
106 Fleming Bay Road
Trent Hills (Rural Trent Hills)106 Fleming Bay Road
Trent Hills (Rural Trent Hills)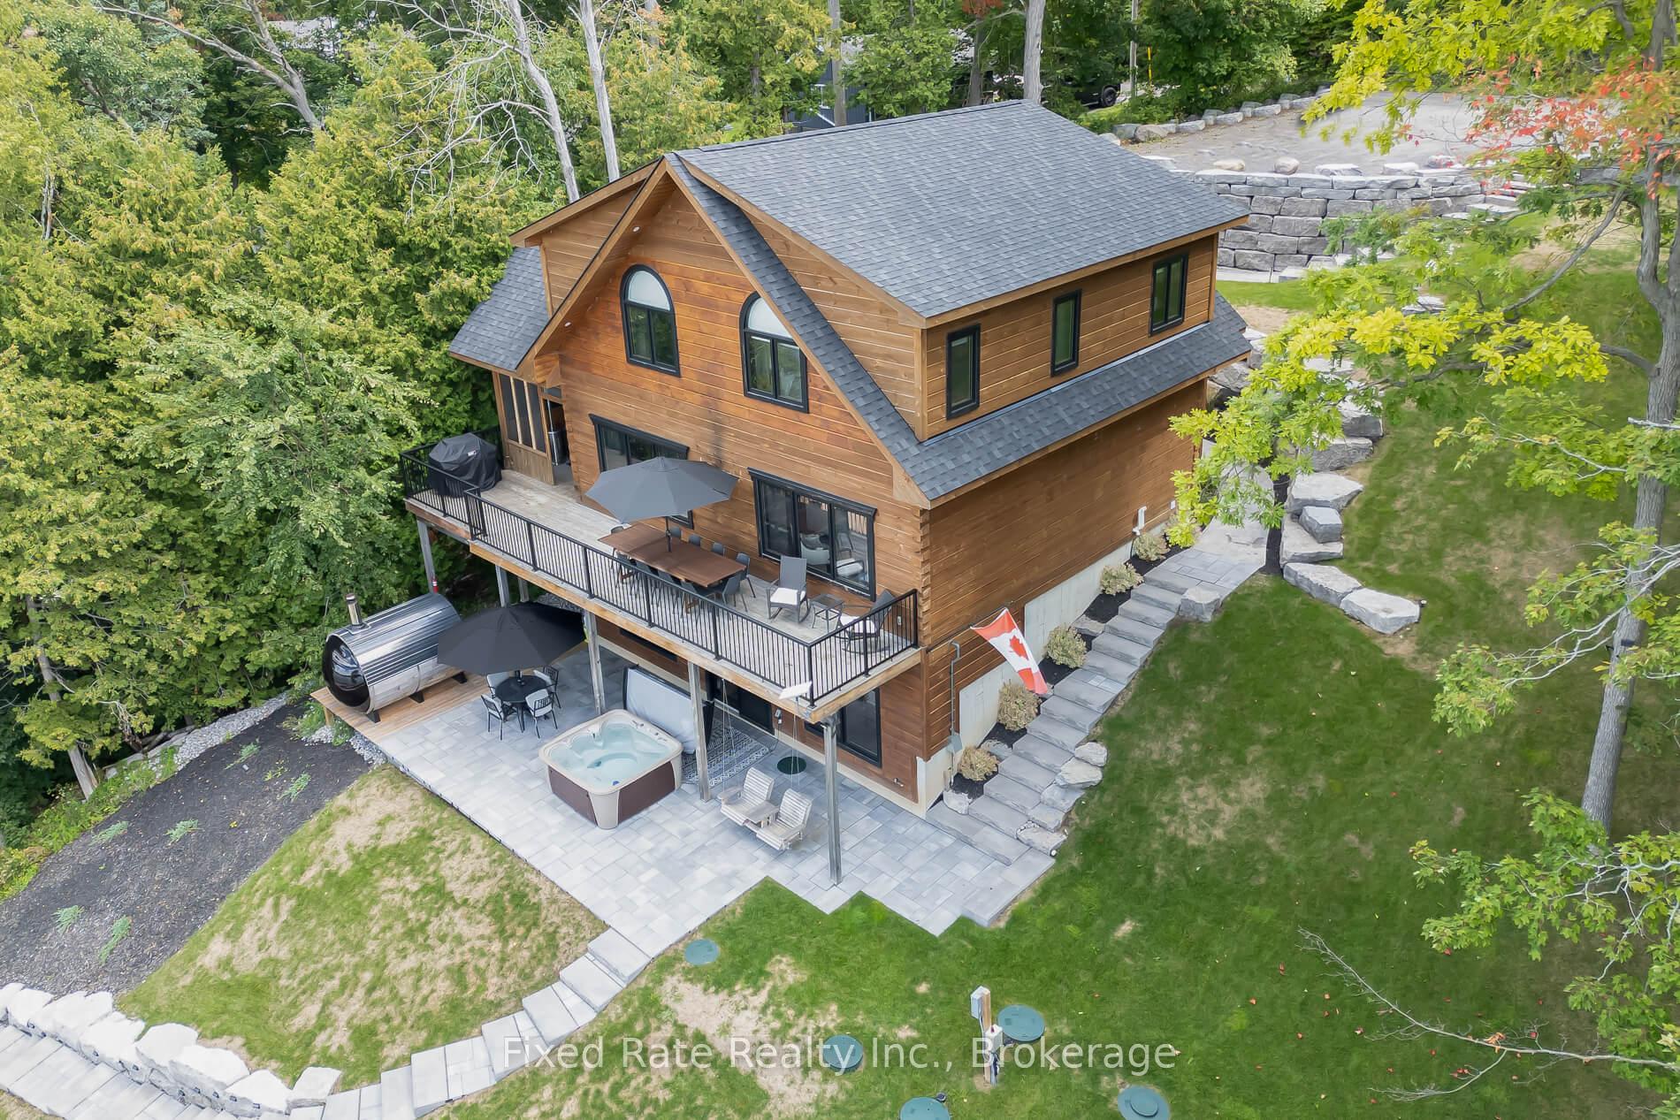
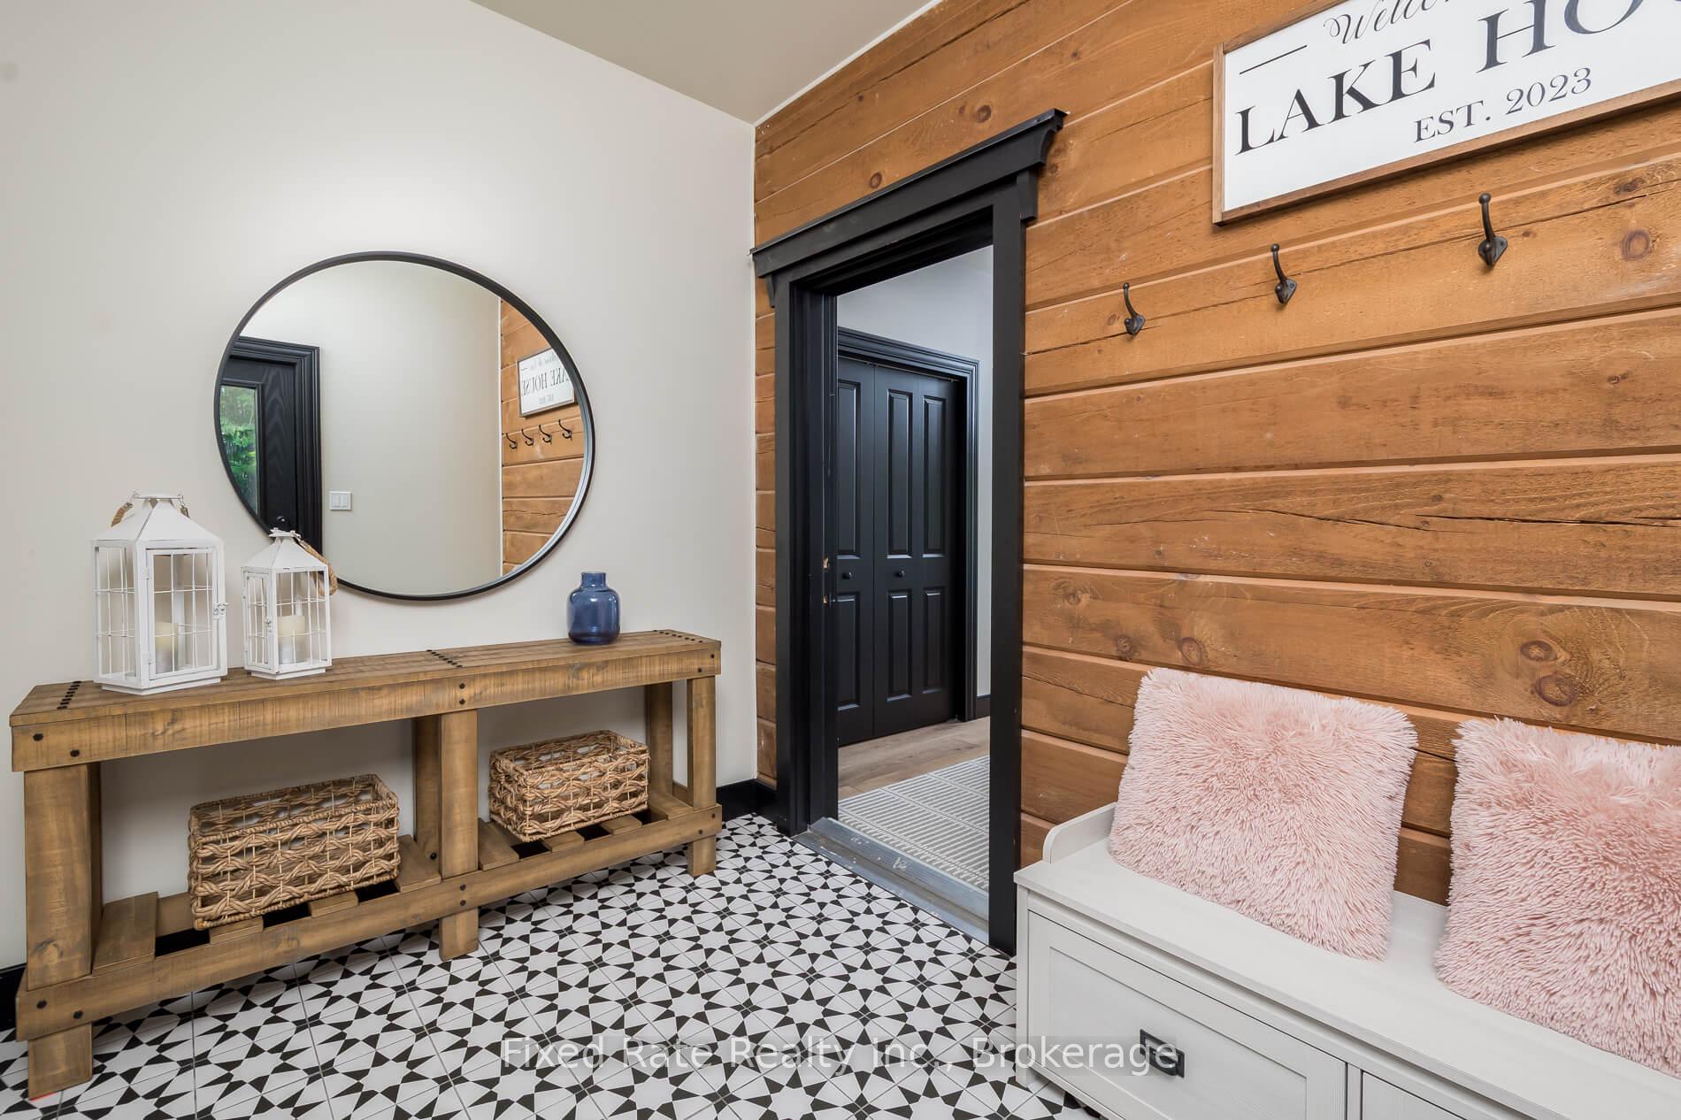 See all 50 photos
Property history

This listing has ended. It is no longer available.
Property not available for sale or for rent.
Ask about this home
A HOMEH agent will answer your questions about this home.Ask HOMEH
About this home
106 Fleming Bay Road, Trent Hills
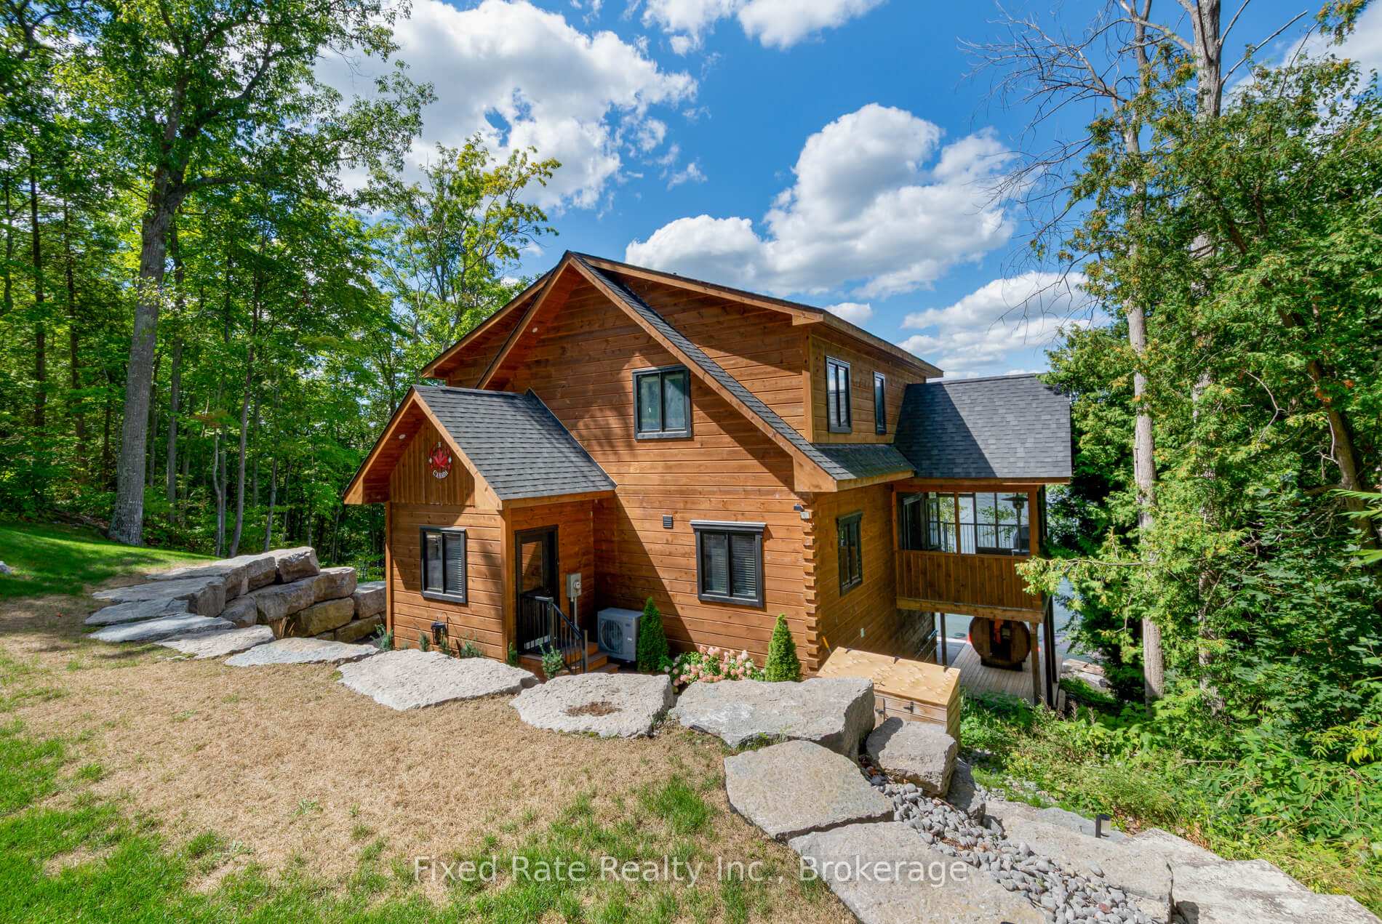
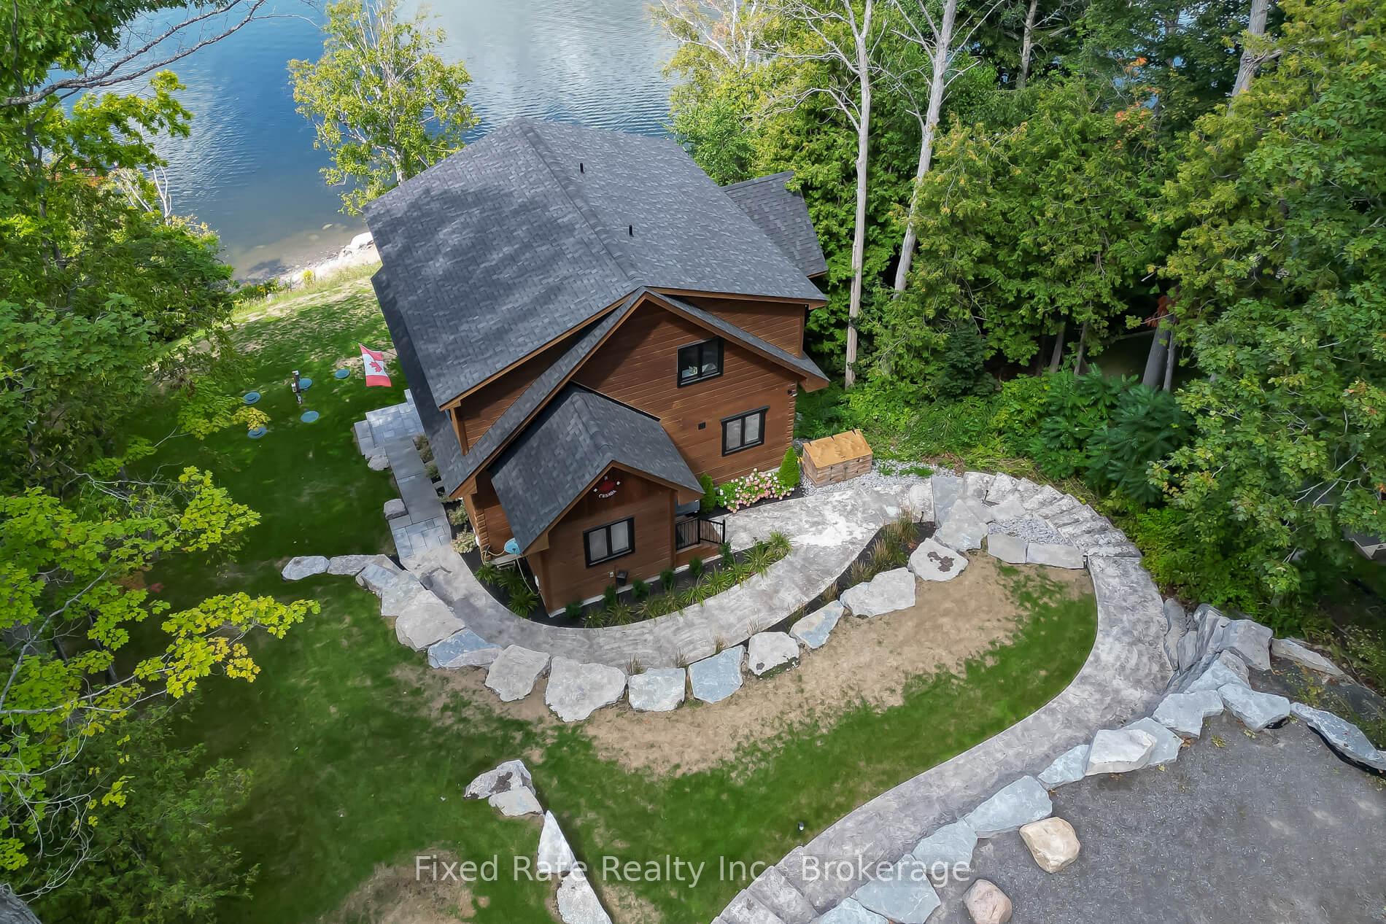
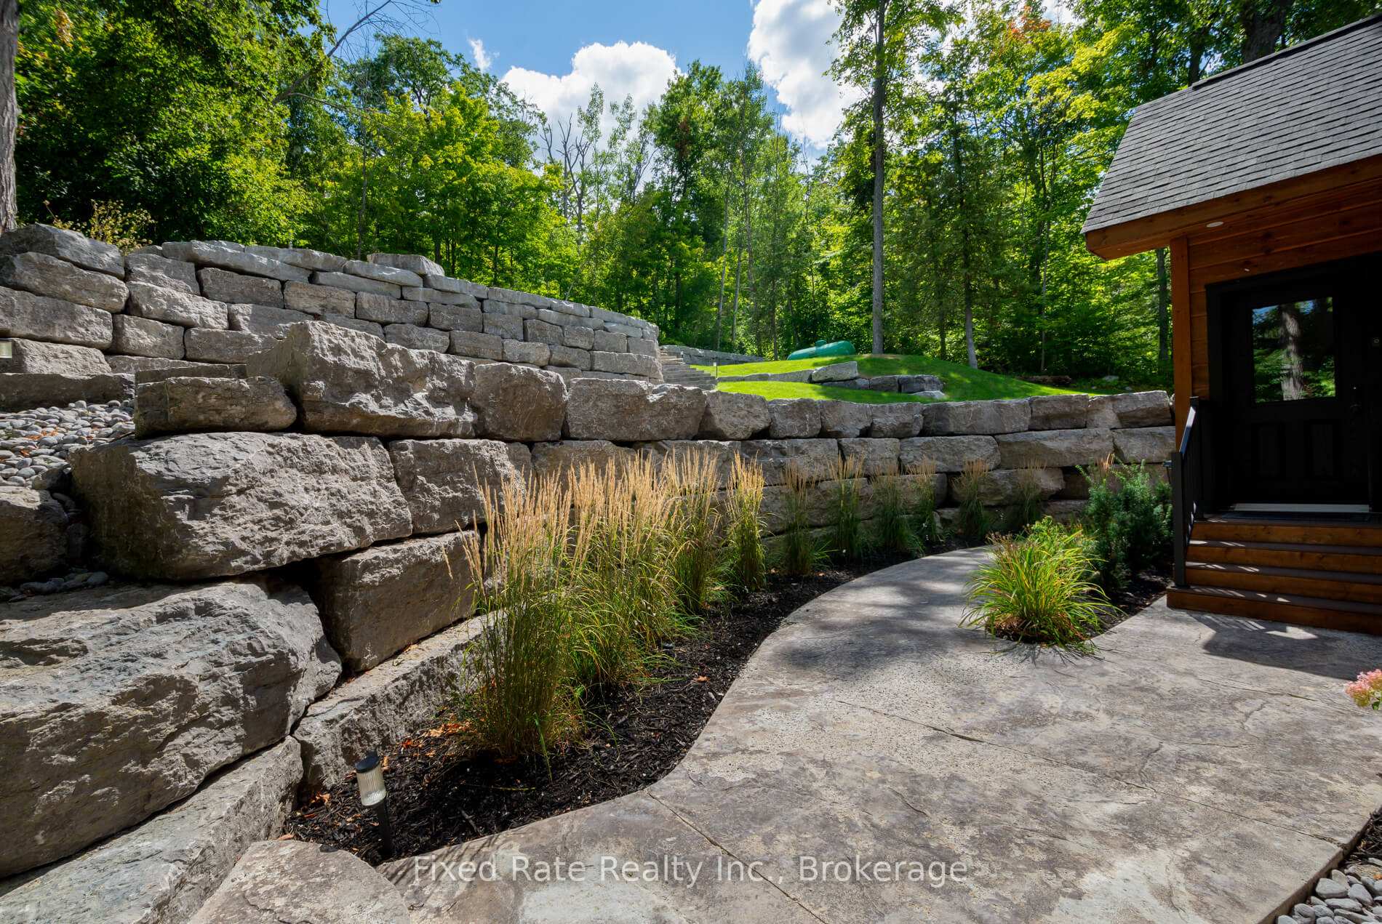
Absolutely stunning 4+2 bedroom, 5-bath, Custom Built log home nestled on the shores of the Trent River with 150 feet of private waterfront. This one of a kind property offers over 3,000 sq ft of beautifully designed living space, tastefully decorated with high-end finishes and a warm, inviting atmosphere throughout.The spacious main floor features a bright open-concept layout with a custom kitchen, dining area, large living room, both overlooking the water, large stone faced fireplace, powder room, and a charming Muskoka room that leads to a gorgeous, oversized deck complete with a bbq hookup and breathtaking water views And More! Upstairs, you'll find 4 generously sized bedrooms, including two with private ensuites, both overlooking the water, plus an additional full bathroom for added convenience. The fully finished walkout basement adds even more space with two extra bedrooms, a full bathroom, and a large recreation room that opens directly to an interlocked lower deck where you'll be able to relax and enjoy the warm, welcoming hot tub, a sauna with a view, or just lounge on the swings taking it all in. Head down the beautifully landscaped stone walkway that leads to the newly built dock and cozy fire pit area. With the convenience of being not only sold turnkey with all indoor and outdoor furniture, hot tub, sauna, and more included but also equipped with smart lock access and strong wifi. No detail has been overlooked in this home With substantial upgrades, over 400 tonnes of armour stone, extensive landscaping and more, this home is truly a private waterfront paradise that can be enjoyed in every season.
Facts & features
Ask about this home
A HOMEH agent will answer your questions about this home.
Rooms
10 rooms · 5 bathrooms
- Living room30′3″ × 16′7″502 sq.ft.
- Dining room18′2″ × 13′9″249 sq.ft.
- Kitchen13′9″ × 12′1″166 sq.ft.
- Primary bedroom15′9″ × 15′1″239 sq.ft.
- Bedroom 213′7″ × 11′2″152 sq.ft.
- Bedroom 311′9″ × 11′9″139 sq.ft.
- Bedroom 411′6″ × 10′1″116 sq.ft.
- Recreation21′5″ × 29′9″638 sq.ft.
- Bedroom15′5″ × 11′3″174 sq.ft.
- Bedroom11′8″ × 8′11″105 sq.ft.
Around this home
Listing details
Helpful tools
Your HOMEH agent
"Priced 18% over our estimate. I would see it this week."
Ask HOMEH about this home
Price, neighbourhood, monthly cost. Ask anything.
HOMEH Intelligent Agent is an AI, not a licensed representative. Check anything important with your agent.