
 See all 50 photos

Book a viewing
Ask HOMEH
About this home
110 Lakeview Drive, Trent Hills
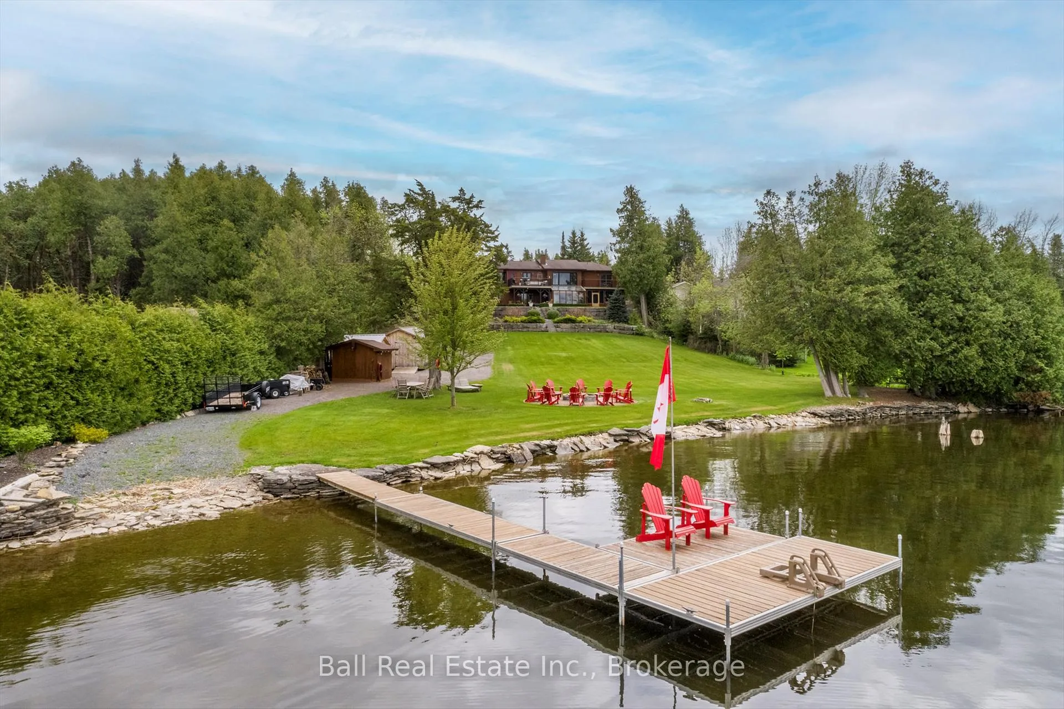
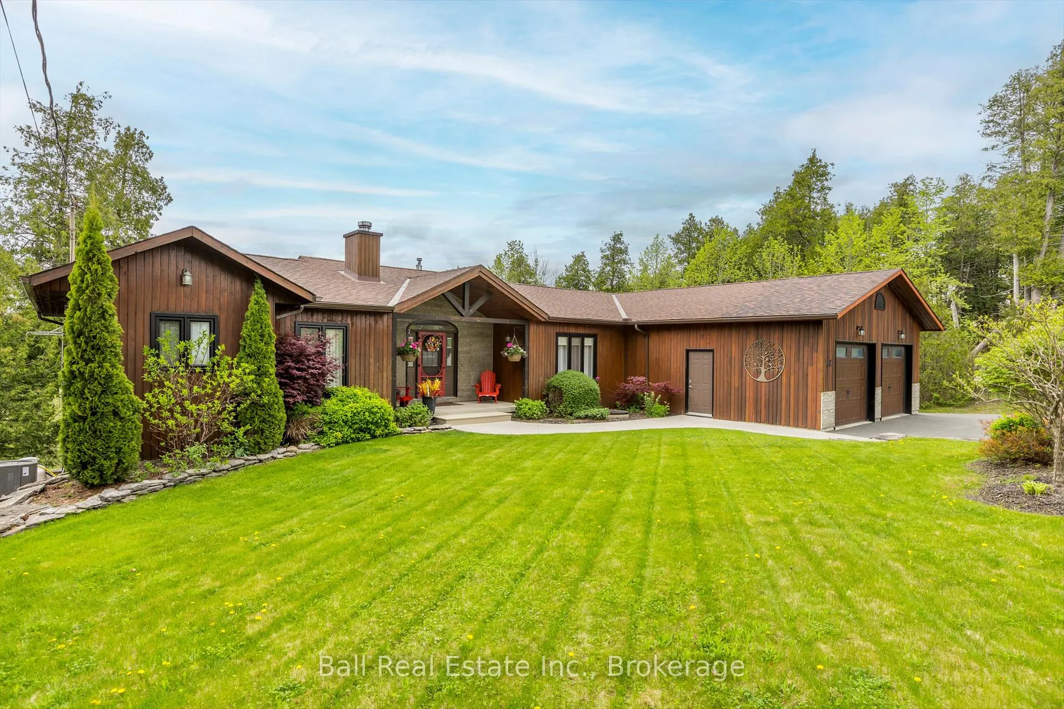
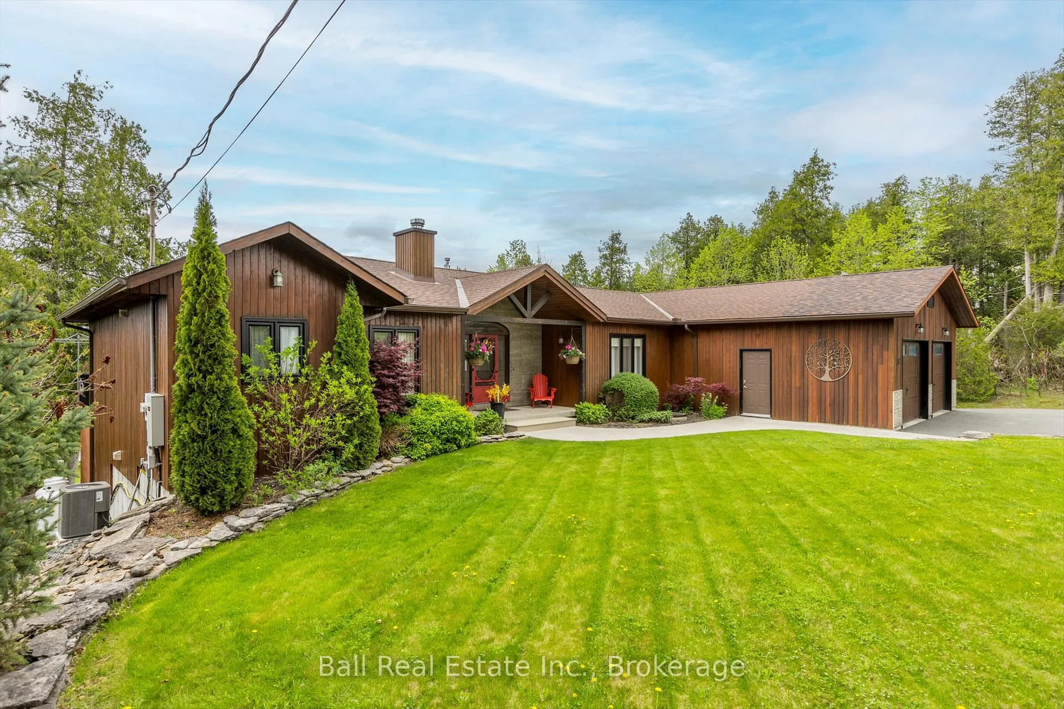
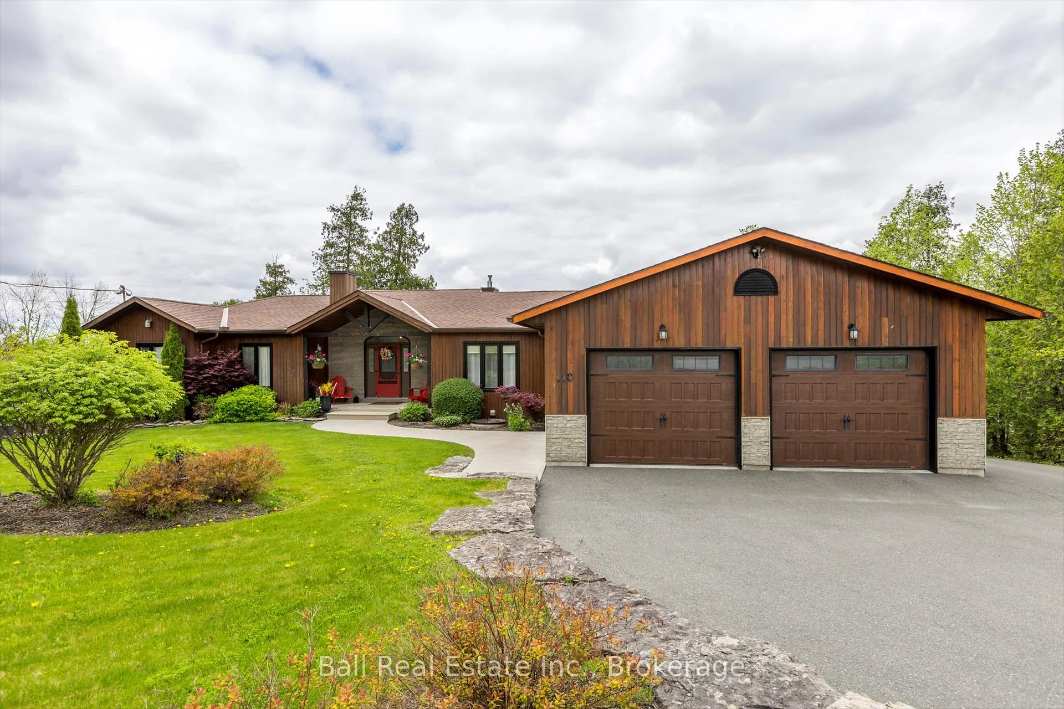
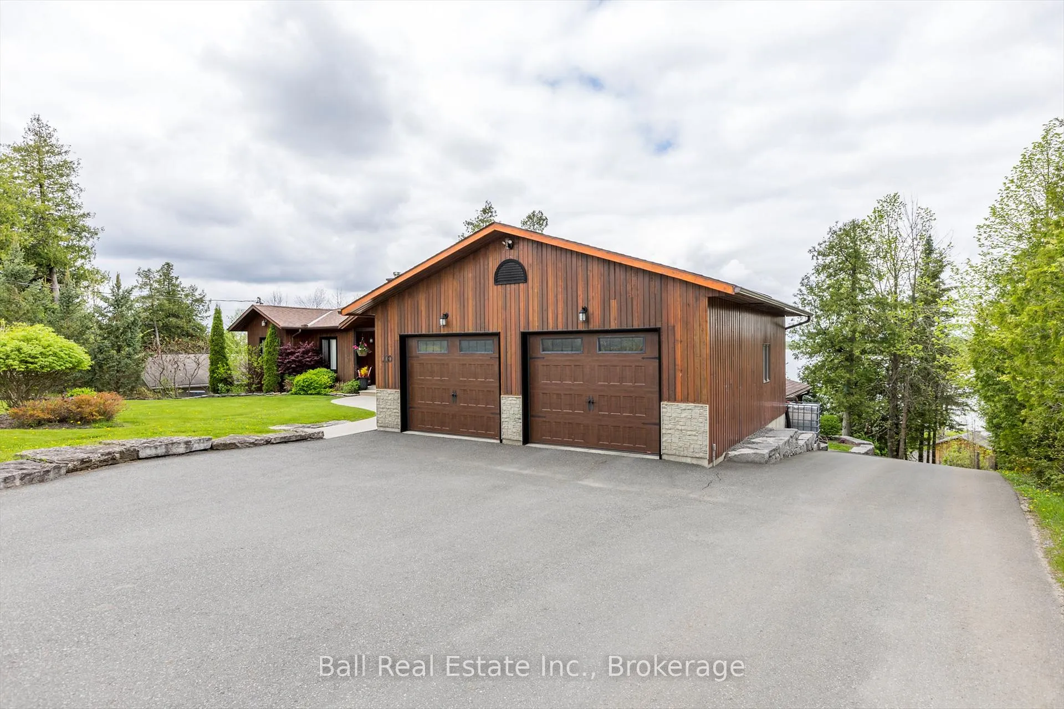
Beautiful Linwood Home on Lake Seymour. This 4 bedroom 4 bath home shows pride of ownership. From the cathedral ceilings in the living room overlooking the massive yard that leads to the waterfront to the massive eat in kitchen with large island and formal dining room. 2 good size bedrooms on the main floor plus a dream master bedroom complete with a large walk in closet, a 5 piece ensuite with stand up shower and soaker tub. The master also has a raised deck overlooking the yard and lake. A main floor laundry, a two piece powder room, a mudroom coming in from the large 28' x 29' oversized double garage round out the main floor. The lower level has 2 more good size bedrooms a 4 piece bath and a sitting room with sliding doors to a covered patio off to one side, a massive family/rec room complete with a relaxing area with large TV, a games area complete with a pool table, shuffleboard, with a solarium room with a Marquis hot tub and workout area, another screened in room with watertight deck overlooking the yard and lake, a great wet bar and a 2 piece bath. A large utility room, a storage area and a cold room complete the lower level. Outside is another garage facing the backyard great for a jet ski, golf cart and other toys. No worries here if the power goes out with a backup Honeywell generator, just in case the power goes out. Three storage sheds near the water, one is great for the riding mower, snow blower and other tools, another "she shed" great for sitting and lounging and a 3rd shed for the life jackets, noodles and other watersport toys. A large dock with a 12'x16' sitting area great for watching the amazing sunsets. Three tier terraced Armour stone gardens, expansive lawn and child friendly waterfront make this the perfect family home.
Facts & features
Book a viewing
Rooms
17 rooms · 4 bathrooms
- Laundry9′7″ × 5′5″52 sq.ft.
- Living room19′11″ × 16′1″321 sq.ft.
- Kitchen21′ × 11′6″241 sq.ft.
- Dining room13′10″ × 11′4″156 sq.ft.
- Foyer16′7″ × 8′2″136 sq.ft.
- Solarium13′10″ × 12′11″178 sq.ft.
- Primary bedroom42′ × 30′1261 sq.ft.
- Bedroom12′11″ × 13′10″178 sq.ft.
- Bathroom5′5″ × 3′10″20 sq.ft.
- Sitting21′4″ × 11′5″244 sq.ft.
- Bathroom5′5″ × 3′10″21 sq.ft.
- Exercise room10′6″ × 9′2″96 sq.ft.
- Bathroom9′7″ × 5′2″49 sq.ft.
- Other16′5″ × 18′2″298 sq.ft.
- Bedroom12′10″ × 9′2″117 sq.ft.
- Great room32′6″ × 14′10″482 sq.ft.
- Bedroom13′4″ × 9′2″122 sq.ft.
Around this home
Listing details
Helpful tools
Your HOMEH agent
"Priced 35% over our estimate. I would see it this week."
Ask HOMEH about this home
Price, neighbourhood, monthly cost. Ask anything.
HOMEH Intelligent Agent is an AI, not a licensed representative. Check anything important with your agent.