
 See all 41 photos
Book a viewing
Ask HOMEH
About this home
124 Cromwell Street, Trent Hills
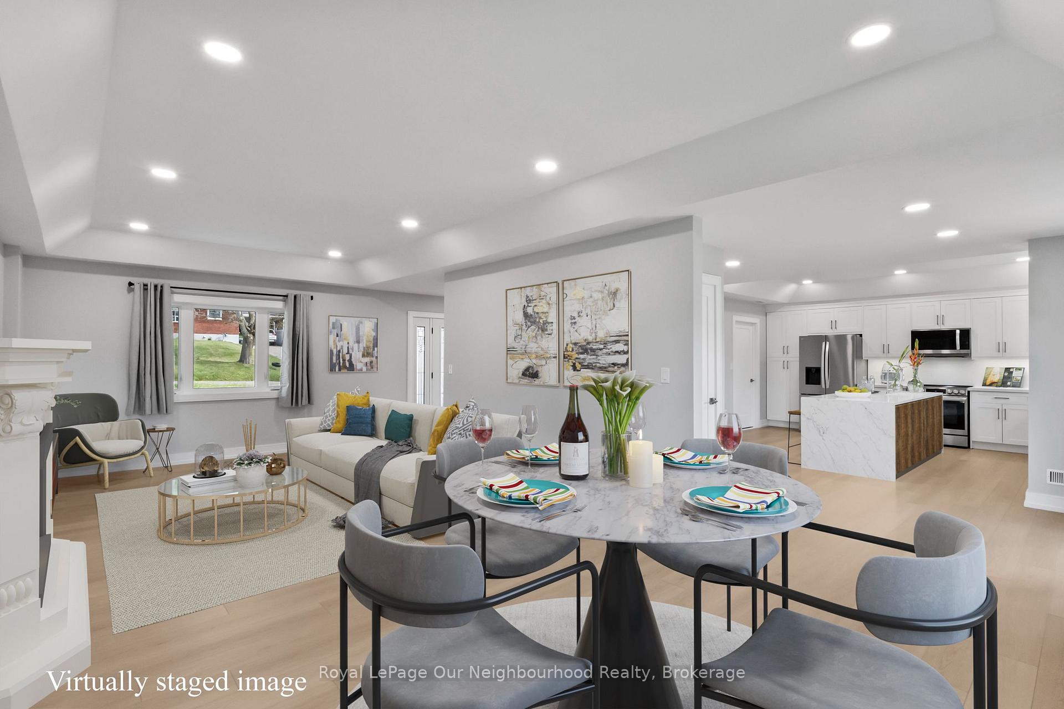
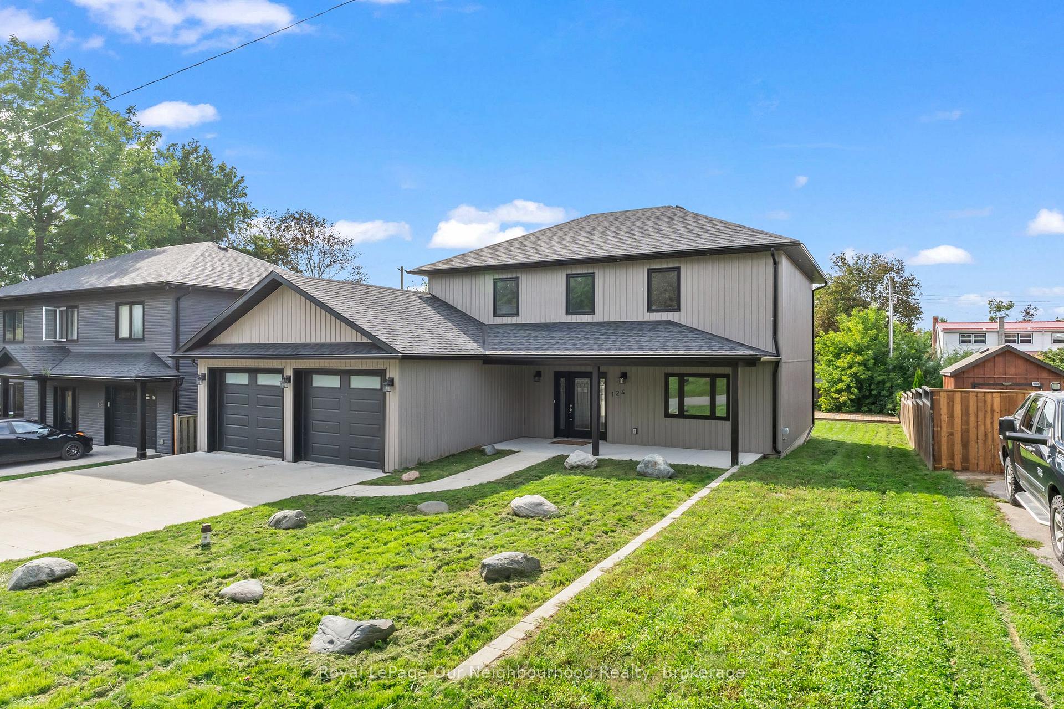
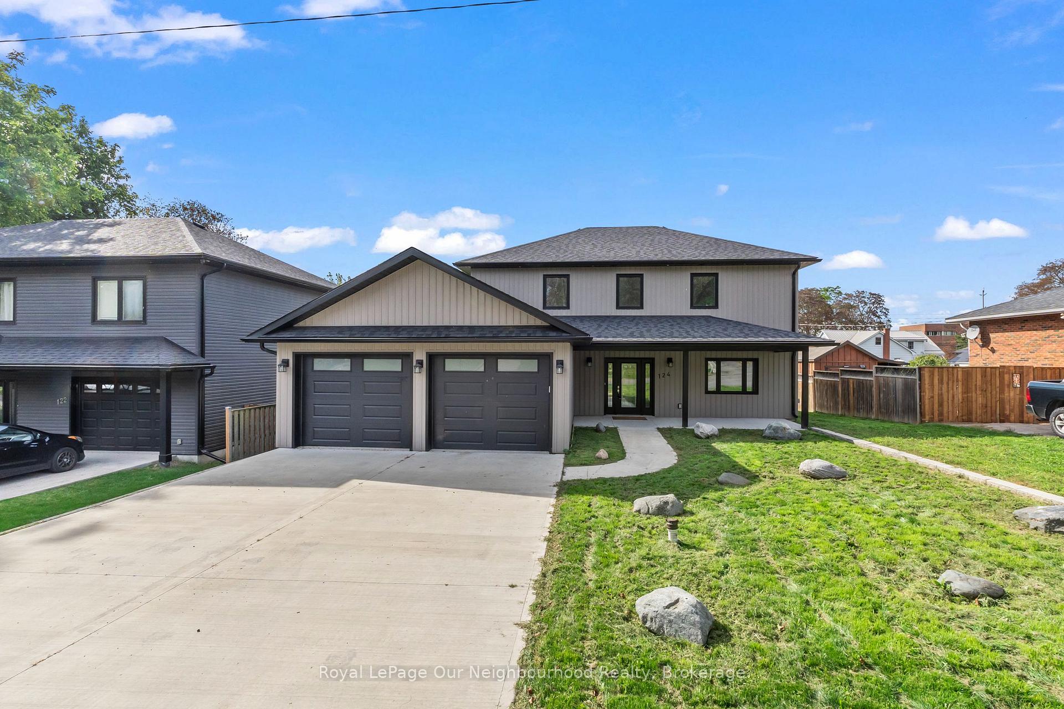
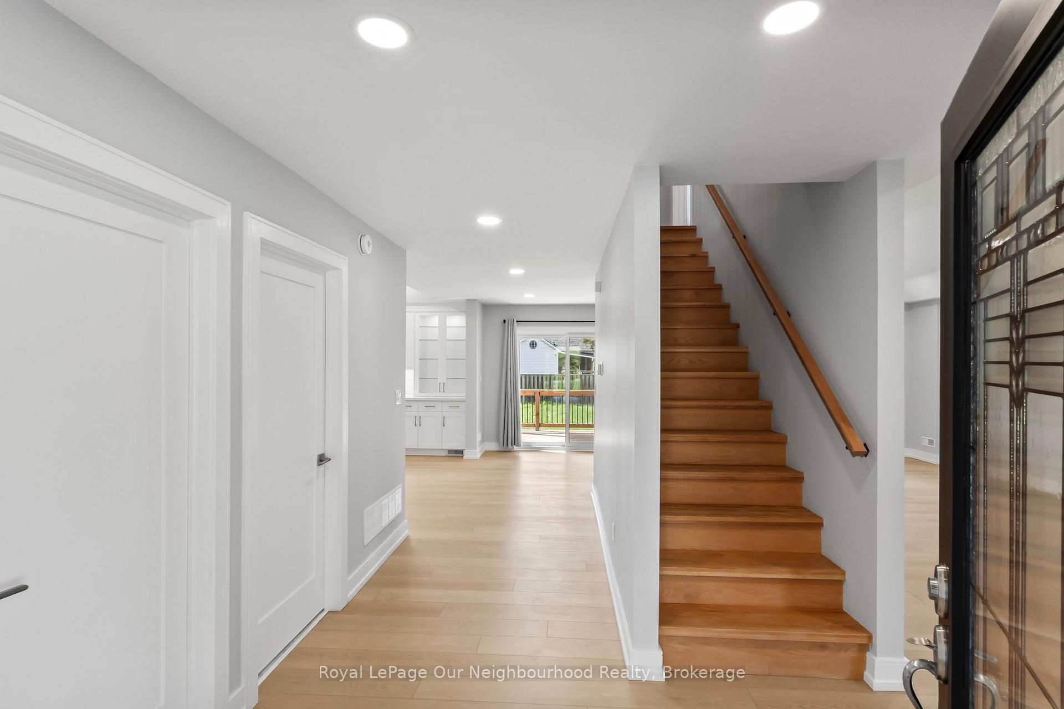
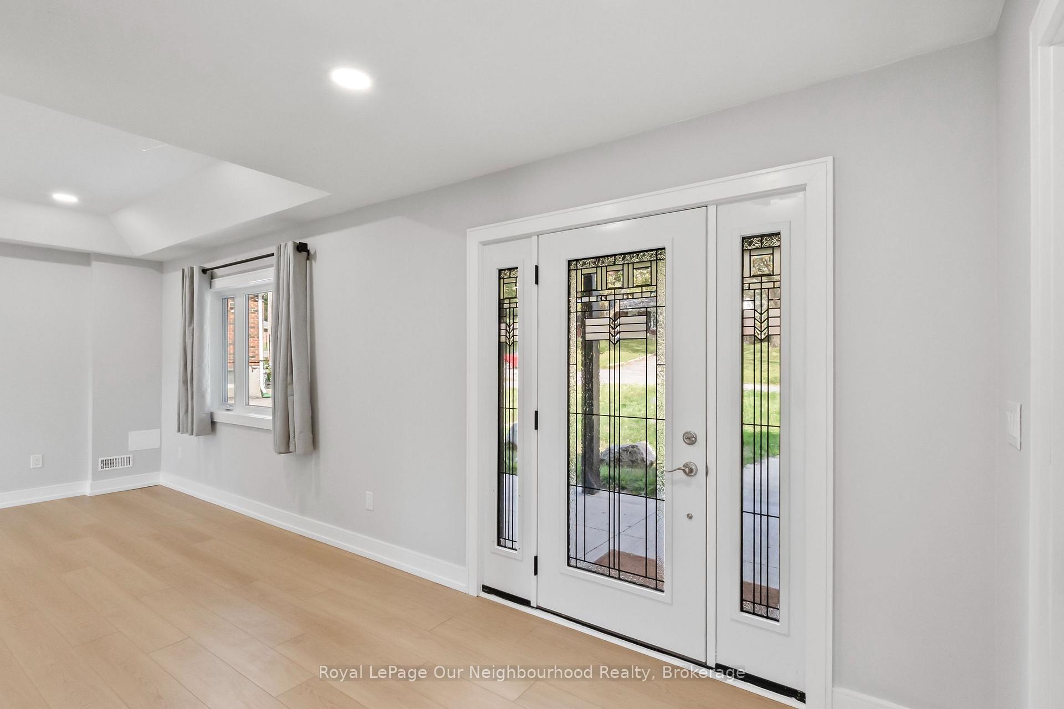
Custom built in 2021, this thoughtfully designed home offers modern finishes and plenty of room to make your own. A welcoming foyer with a generous closet leads into the open-concept main level, where coffered ceilings add character throughout the kitchen, dining area and living room. The large eat-in kitchen features quartz countertops and backsplash, along with plenty of storage in the shaker-style cabinetry. Gather around the dining table or relax in the spacious living room, complete with a rough-in for a future gas fireplace. A walkout extends the living space to the covered deck and fenced backyard. Upstairs, the primary suite includes a spacious walk-in closet and 5-piece ensuite. Two additional well-sized bedrooms feature crown moulding and large windows, complemented by a 6-piece washroom and convenient second-floor laundry. The insulated two-car garage includes a gas hookup for a future heater, while a separate RV parking area offers a 30-amp plug-in. With the elementary school, high school and hospital all within easy walking distance, this home offers comfort and everyday convenience in an established neighbourhood.
Facts & features
Book a viewing
Rooms
9 rooms · 3 bathrooms
- Living room12′10″ × 26′8″343 sq.ft.
- Kitchen13′4″ × 16′2″216 sq.ft.
- Dining room9′7″ × 15′9″151 sq.ft.
- Utility room8′1″ × 12′97 sq.ft.
- Foyer9′7″ × 11′106 sq.ft.
- Bedroom 315′6″ × 13′6″210 sq.ft.
- Primary bedroom12′10″ × 15′7″201 sq.ft.
- Laundry7′1″ × 4′5″32 sq.ft.
- Bedroom 215′6″ × 12′10″199 sq.ft.
Around this home
Schools nearby
School rating, out of 10.
Listing details
Helpful tools
Your HOMEH agent

"Priced 17% over our estimate. I would see it this week."
Ask HOMEH about this home
Price, neighbourhood, monthly cost. Ask anything.
HOMEH Intelligent Agent is an AI, not a licensed representative. Check anything important with your agent.