
17 Douglas Street
Trent Hills (Rural Trent Hills)17 Douglas Street
Trent Hills (Rural Trent Hills)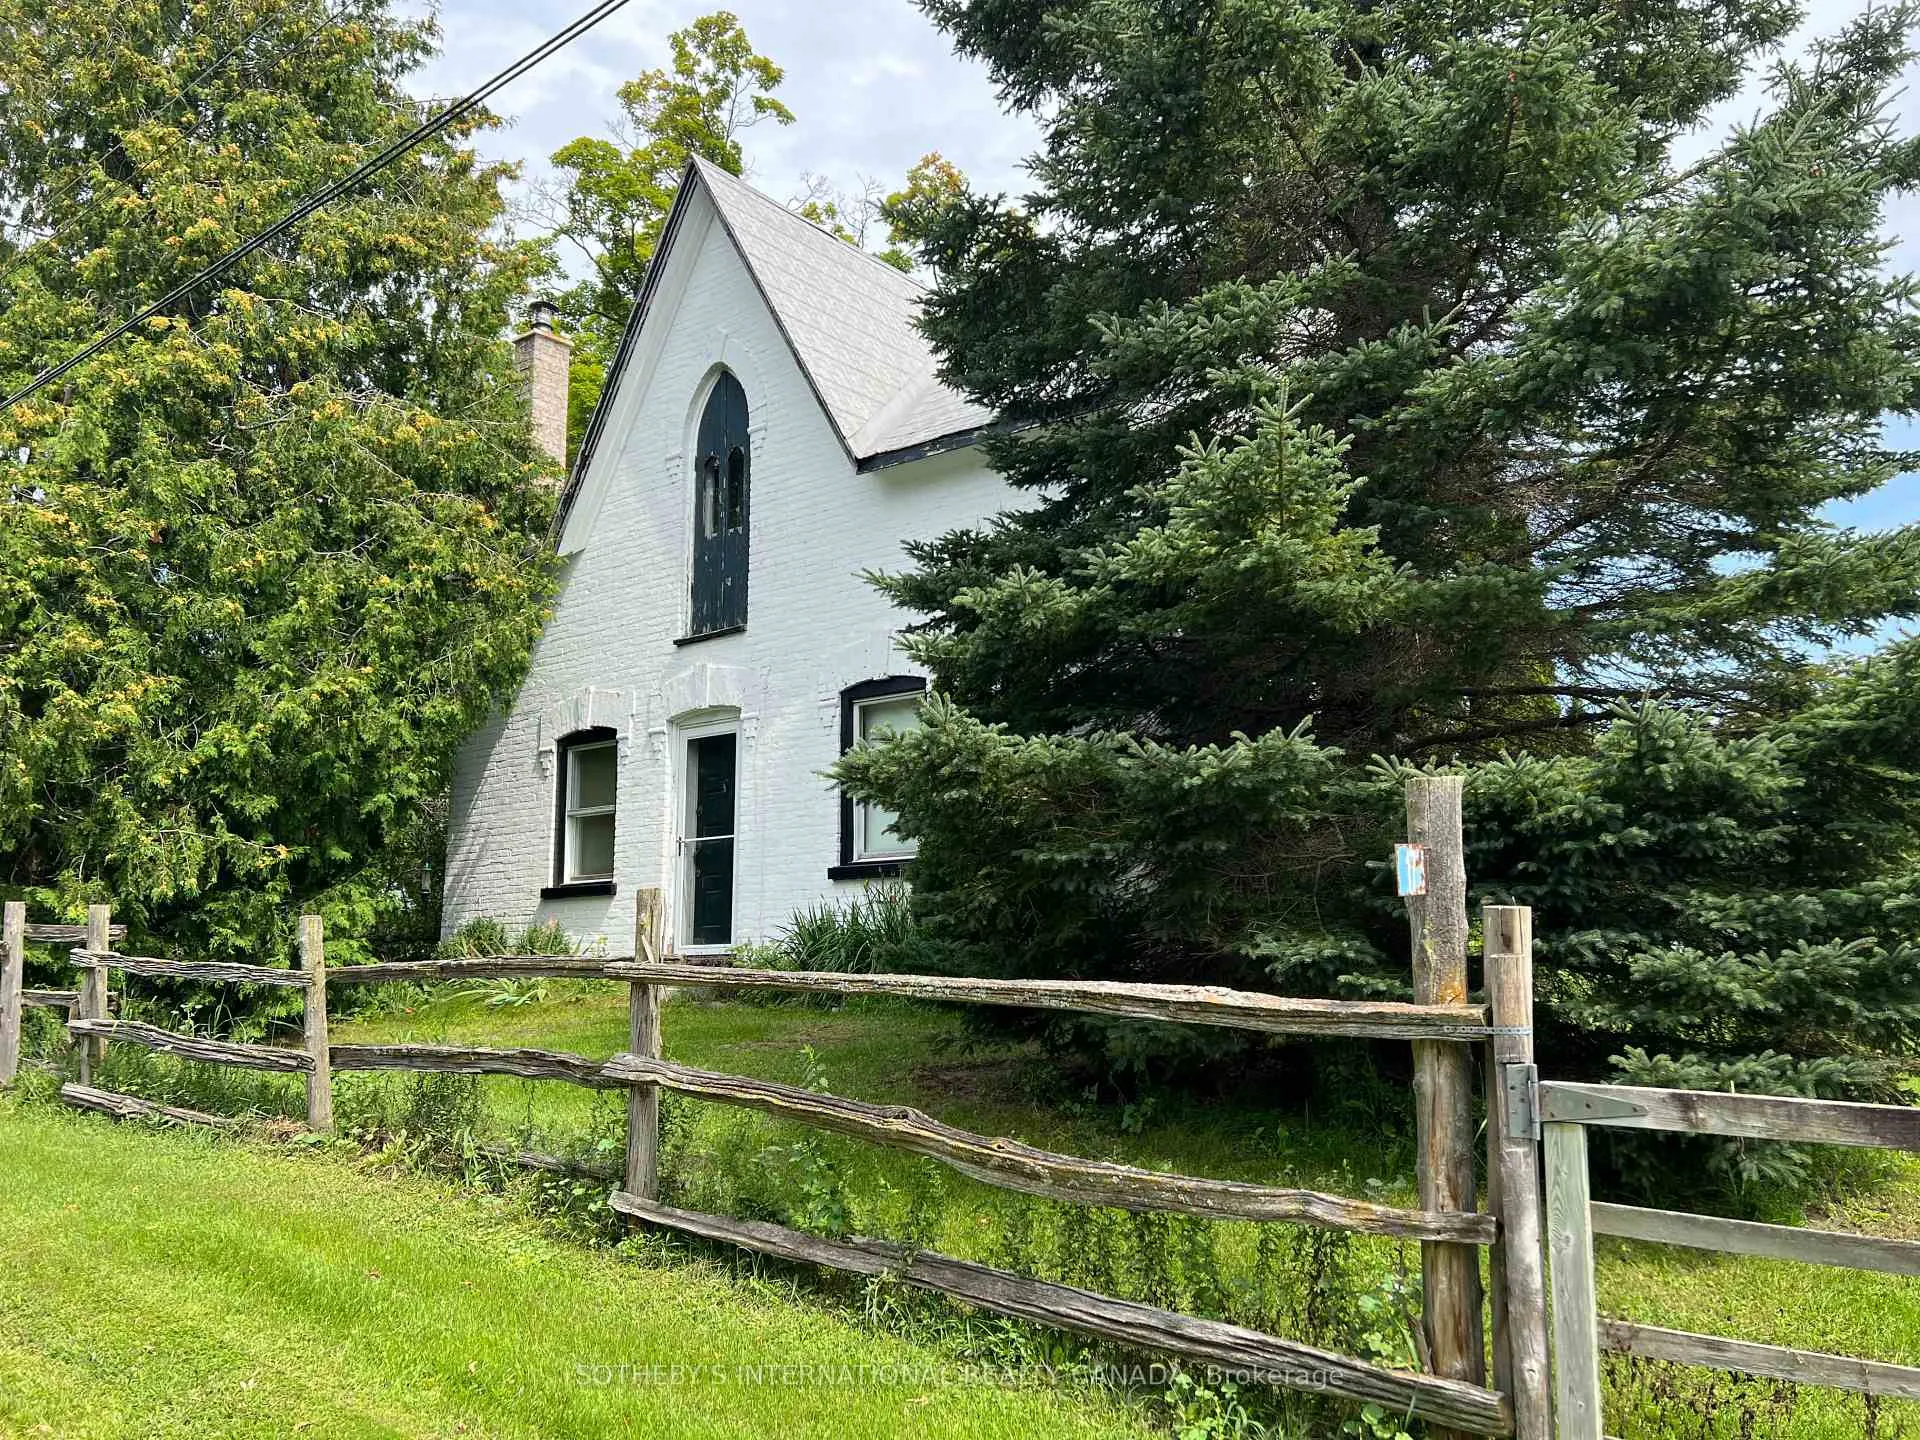
 See all 33 photos
Book a viewing
Ask HOMEH
About this home
17 Douglas Street, Trent Hills
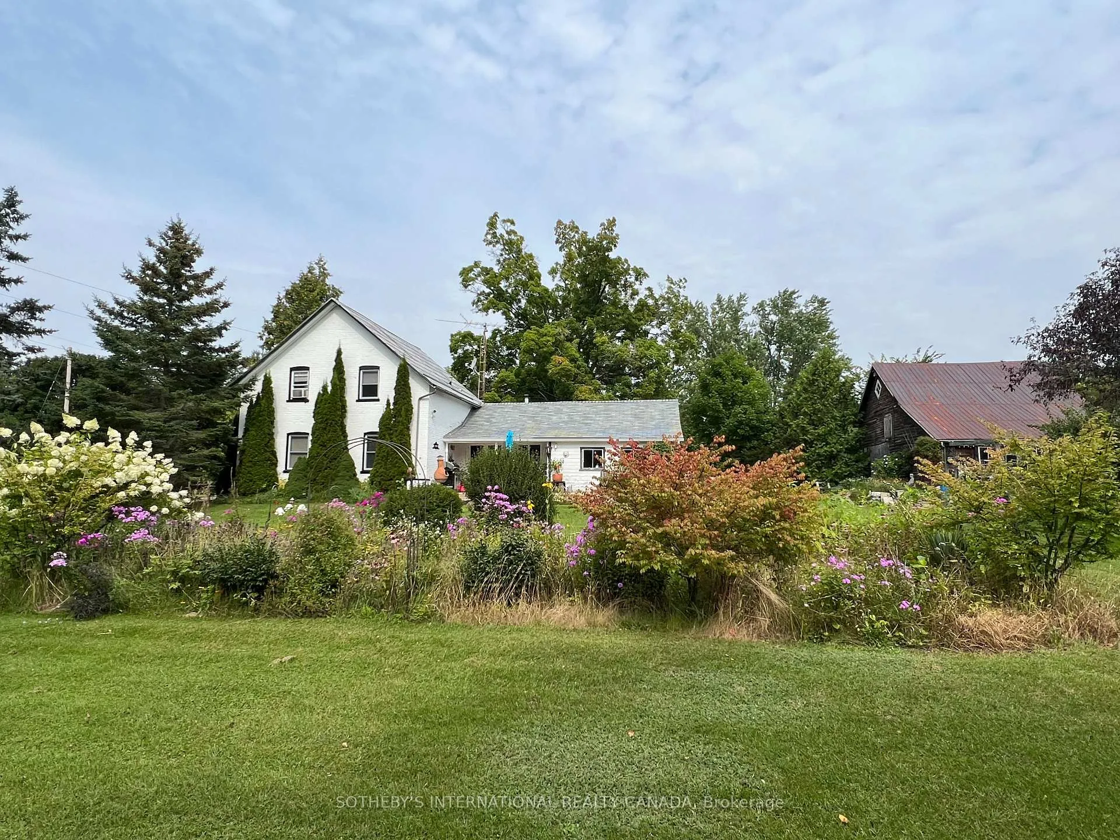
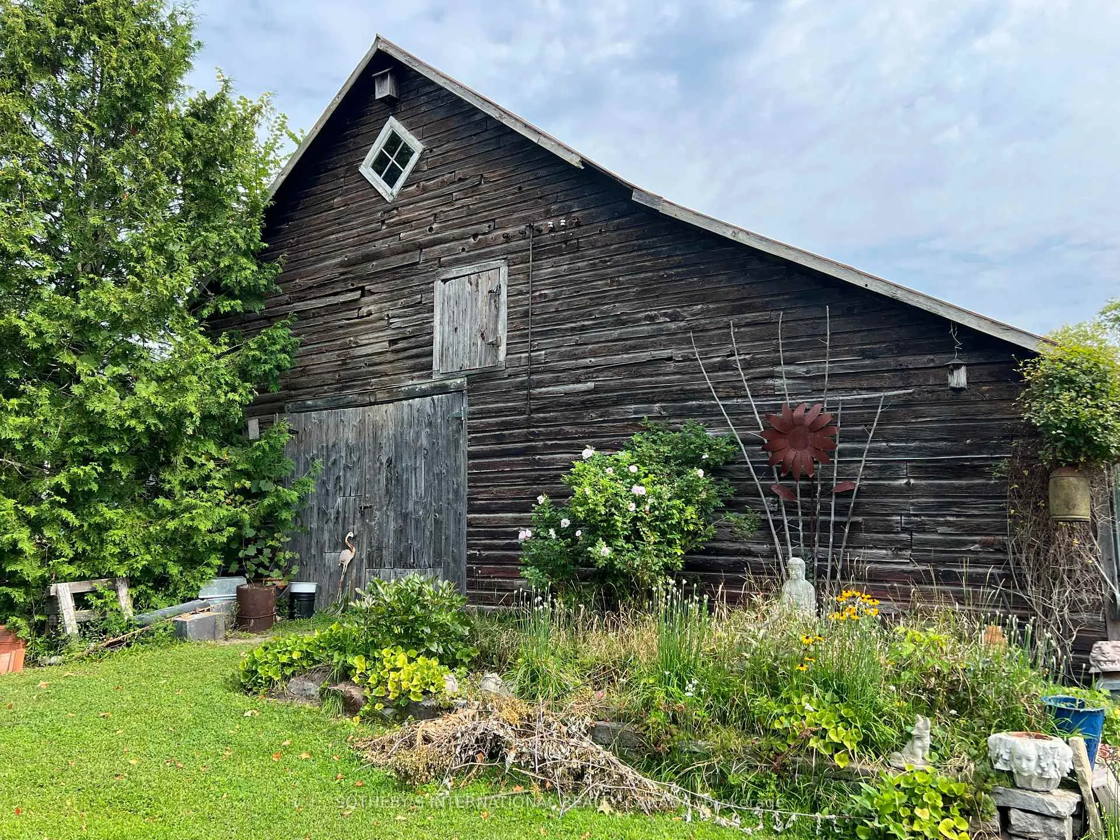
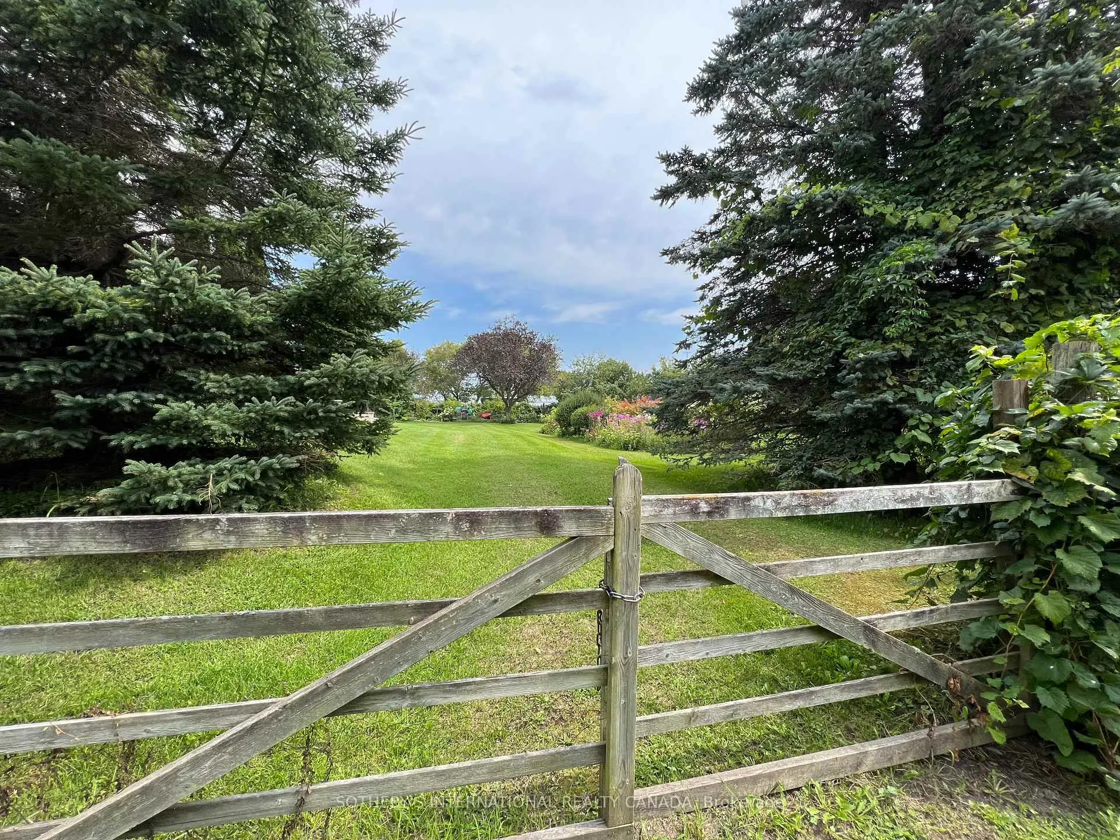
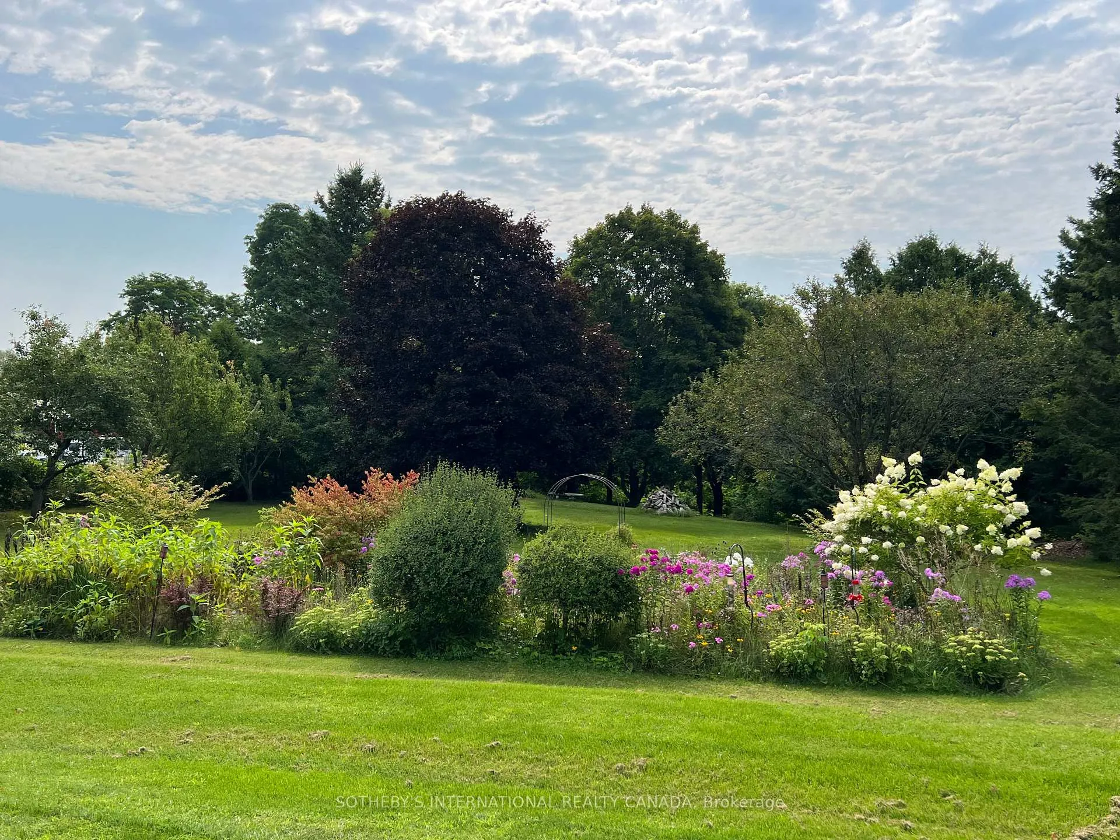
Be prepared to fall in love! This year-round home or country retreat is a stone's throw from the vibrant Village of Warkworth. Dating back to the 1830s, this delightful property is brimming with character, featuring original wood floors and an inviting open floor plan.The country-sized kitchen, heart of the home, comes fully equipped with appliances and features double garden doors to the entertainment sized, south-facing deck and beautiful fenced private grounds. Perennials beds abound. The main level also includes a spacious living room, separate dining room, that overlooks the sitting area and the glow of a cozy woodstove. The main bathroom features a metal vintage soaking tub and separate shower. The original pine staircase leads to the upper level, with a light-filled vaulted loft. The spacious primary bedroom includes a private sitting area, walk-in closet, with extra storage, and the welcoming guest bedroom overlooks the pastoral gardens. A convenient powder room is also located on this level.The picturesque fenced grounds feature the optimal privacy, perennial gardens and a small barn, or garage with a workshop and loft. Additionally, a 22' x 17' unfinished "summer kitchen" attached to the house, presents a unique opportunity for your inspiration. Perfectly situated for leisure, golf enthusiasts will also appreciate being within minutes of Salt Creek, Pine Ridge & Warkworth Golf Courses. Warkworth's charming shops, galleries, chocolate shop, cafes and eateries are a welcome addition to your piece of paradise! An easy drive, within 1 3/4 hours of the GTA.
Facts & features
Book a viewing
Rooms
10 rooms · 2 bathrooms
- Living room14′11″ × 11′3″168 sq.ft.
- Dining room10′7″ × 10′6″111 sq.ft.
- Kitchen20′5″ × 14′7″298 sq.ft.
- Bathroom12′2″ × 8′98 sq.ft.
- Family room14′7″ × 8′3″120 sq.ft.
- Other22′6″ × 17′1″384 sq.ft.
- Primary bedroom17′10″ × 9′7″172 sq.ft.
- Bedroom 212′ × 8′2″98 sq.ft.
- Loft15′5″ × 10′4″159 sq.ft.
- Bathroom3′ × 2′9″8 sq.ft.
Around this home
Listing details
Helpful tools
Your HOMEH agent

"Priced 3% over our estimate. I would see it this week."
Ask HOMEH about this home
Price, neighbourhood, monthly cost. Ask anything.
HOMEH Intelligent Agent is an AI, not a licensed representative. Check anything important with your agent.