

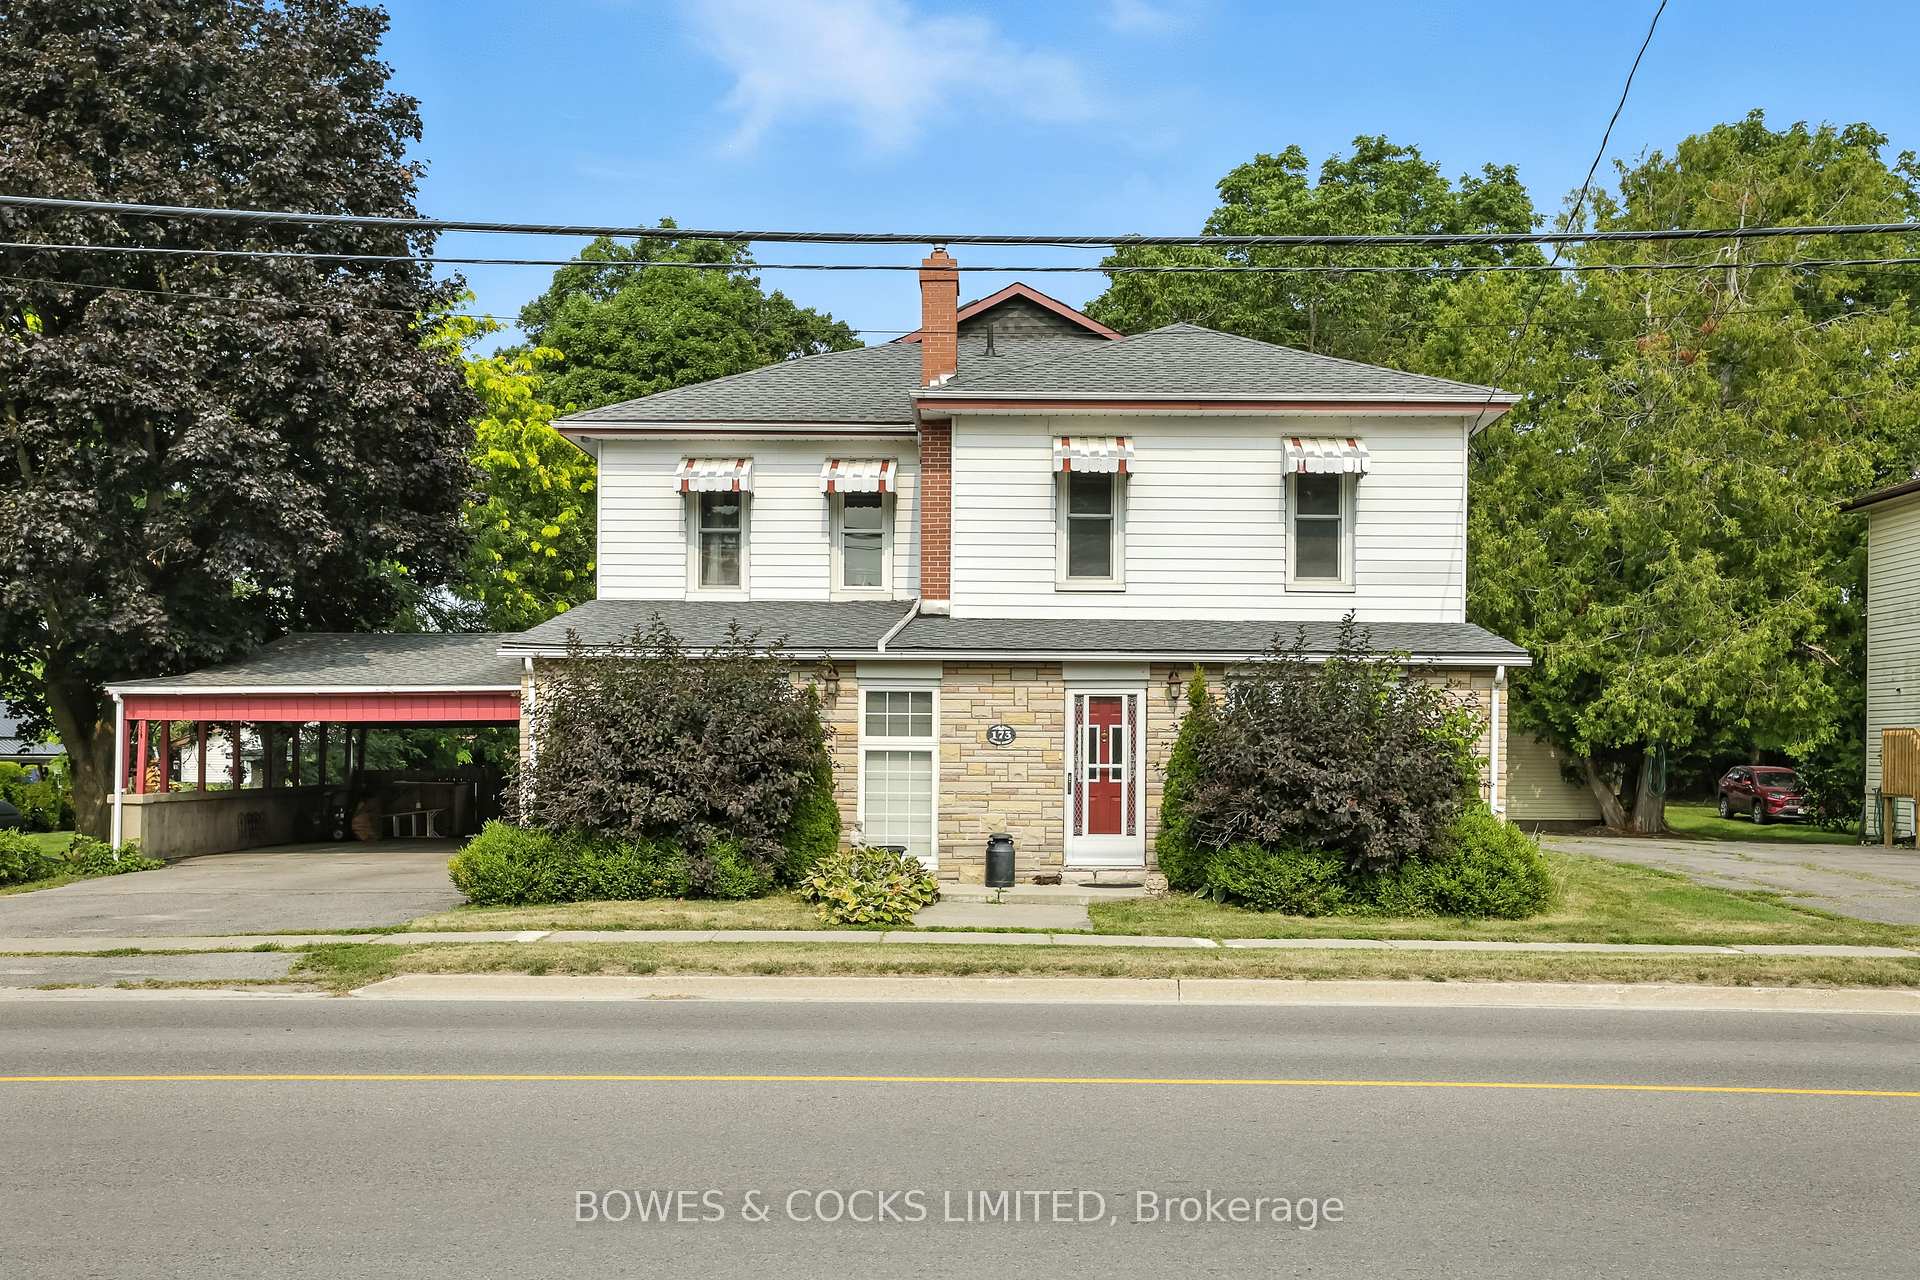
173 Centre Street
173 Centre Street
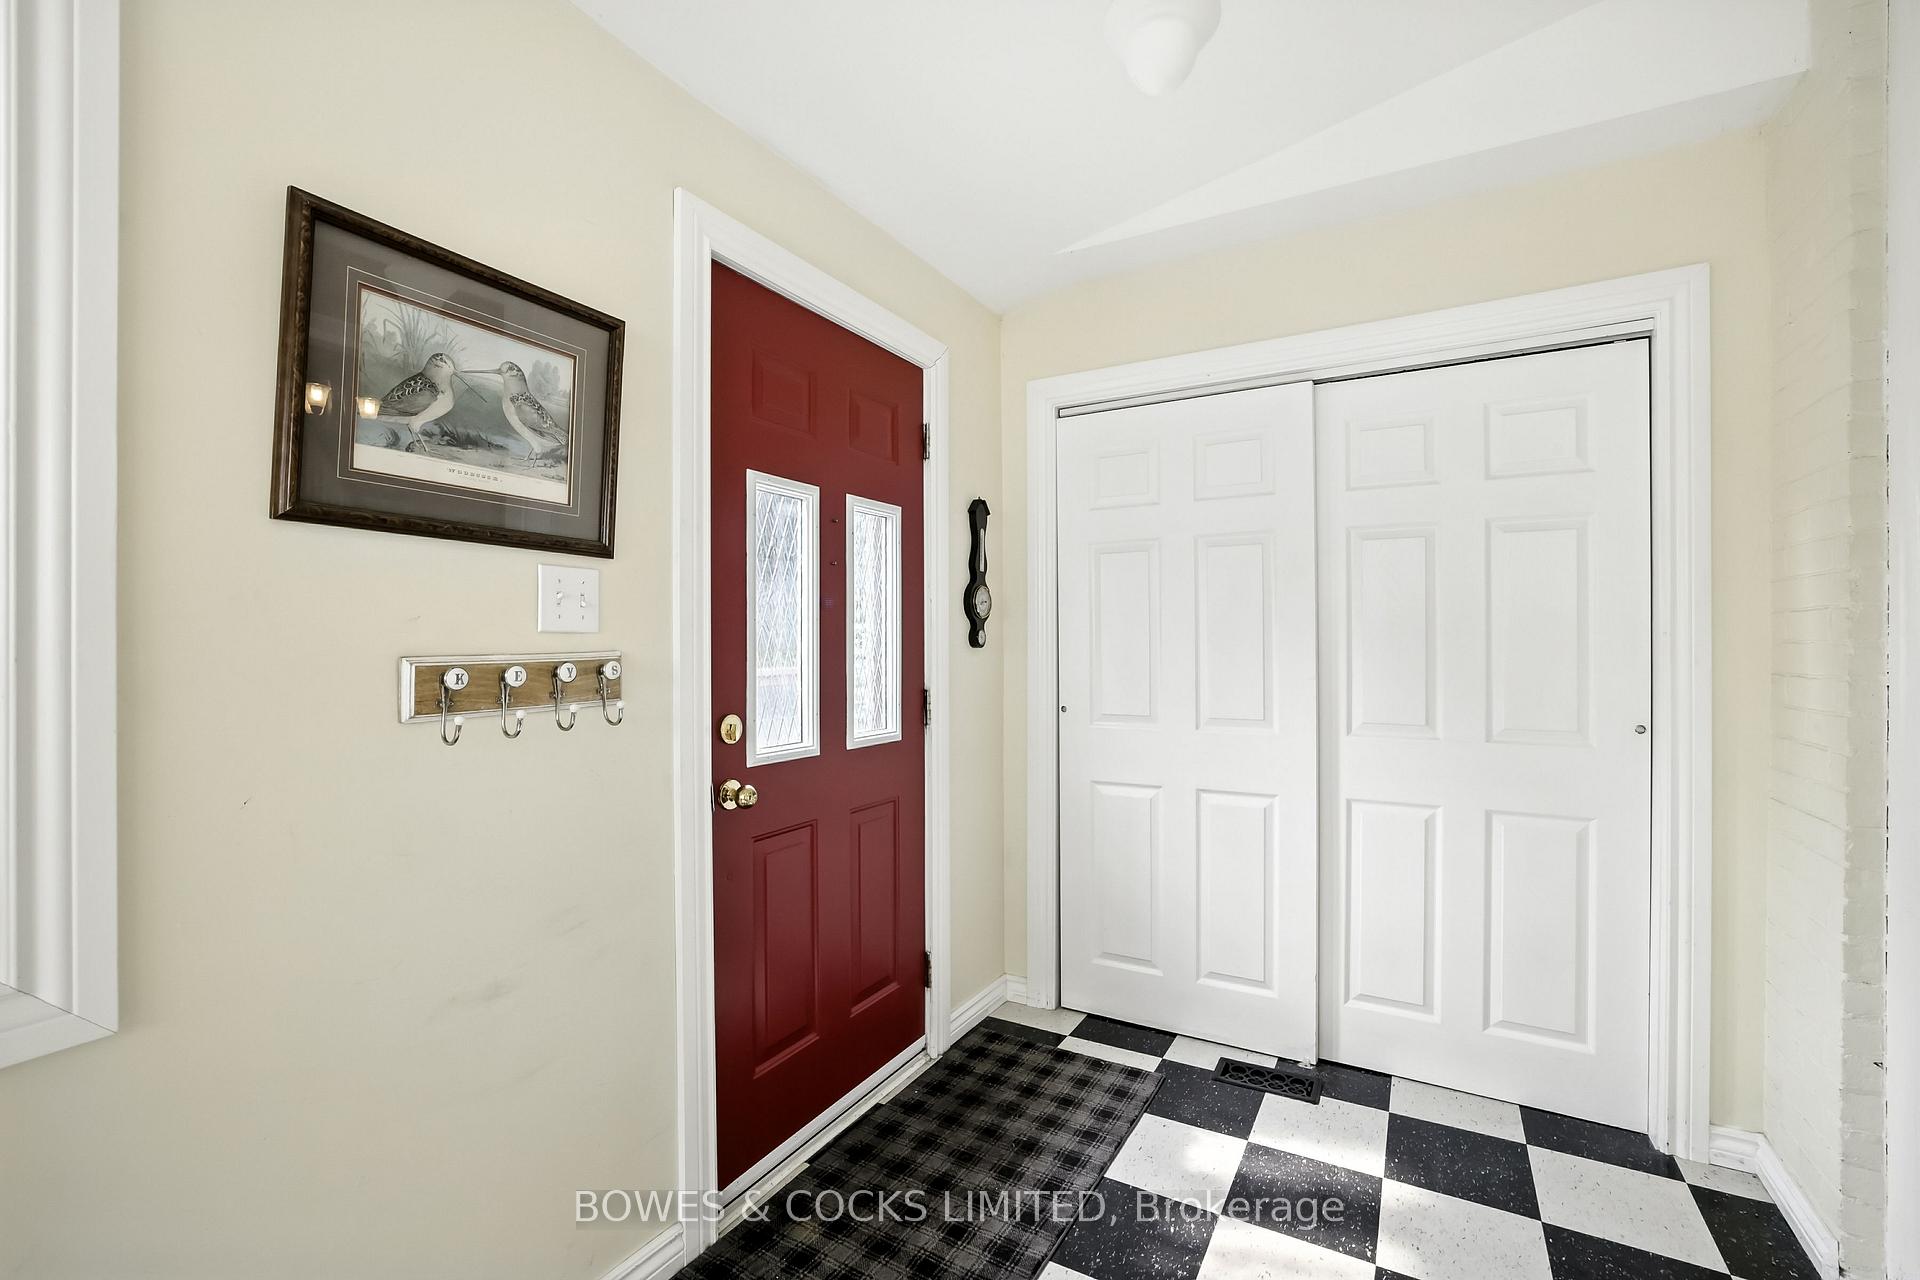 See all 48 photos
Property history
- $518,000SuspendedList: 2025-12-04|End: 2026-06-11|189 daysX12601892
- $649,000TerminatedList: 2025-08-14|End: 2025-08-28|14 daysX12343706
Facts and features
- BasementUnfinished
- Age of home100+
- Price per sq ft~$236
- Water, sewerMunicipal
- Second kitchen
- Fireplace
- Central air
The homeDetached, 2-storey, 100+
- Type: Detached
- Style: 2-storey
- Age: 100+
- Living space: 2,500–3,000 sq ft
- Basement: Unfinished
- View: Garden, trees/woods
- Waterfront: None
InsideFireplace Yes, natural gas, In-law suite, primary bedroom - main floor, storage, sump pump, water heater owned, water meter, Carbon monoxide detectors, smoke detector
- Fireplace: Yes, natural gas
- Features: In-law suite, primary bedroom - main floor, storage, sump pump, water heater owned, water meter
- Security: Carbon monoxide detectors, smoke detector
- Rooms above ground: 9
- Rooms in the basement: 5
- Bedrooms: 1 + 3 in the basement
- Bathrooms: 3
- Kitchens: 2
- Family room: Yes
Outside and lotAluminum siding, other, Asphalt shingle, Concrete block, stone
- Exterior: Aluminum siding, other
- Roof: Asphalt shingle
- Foundation: Concrete block, stone
- Features: Deck, landscaped, porch, year round living
- Other structures: Shed
- Accessibility: 32 inch min doors, hard/low nap floors, lever door handles, multiple entrances, neighbourhood with curb ramps, shower stall
- Size: 66.02 × 165.05 ft
- Shape: Rectangular
Parking2 Garage, Carport, Front yard parking
- Spaces: 2 Garage
- Garage: Carport
- Driveway: Front yard parking
Heating, water and powerForced air, gas, Central air, Municipal water
- Heating: Forced air, gas
- Cooling: Central air
- Water: Municipal water
- Sewer: Municipal sewer
Costs and taxesTaxes $4,047 a year, HST included in the price, Rental items None
- Taxes, 2025: $4,047 a year
- HST: HST included in the price
- Rental items: None
Included in the saleCentral vacuum, dishwasher, dryer, washer, refrigerator, stove, stand up freezer, window coverings, porch swing, basket ball stand, fire pit, all electric light fixtures (all with led bulbs) and hot water tank., Personal items
- Included: Central vacuum, dishwasher, dryer, washer, refrigerator, stove, stand up freezer, window coverings, porch swing, basket ball stand, fire pit, all electric light fixtures (all with led bulbs) and hot water tank.
- Not included: Personal items
NearbyFenced yard, golf, hospital, library, park, school
- Close to: Fenced yard, golf, hospital, library, park, school
Listing detailsX12343706, Terminated, Aug 14, 2025
- MLS® number: X12343706
- Status: Terminated
- Listed on: Aug 14, 2025
- Days on market: 14
- Updated: Aug 28, 2025
- Possession: Flexible
- Occupied by: Owner
- Listing brokerage: Bowes & Cocks Limited
About this home
173 Centre Street, Trent Hills (Campbellford), ON K0L 1L0
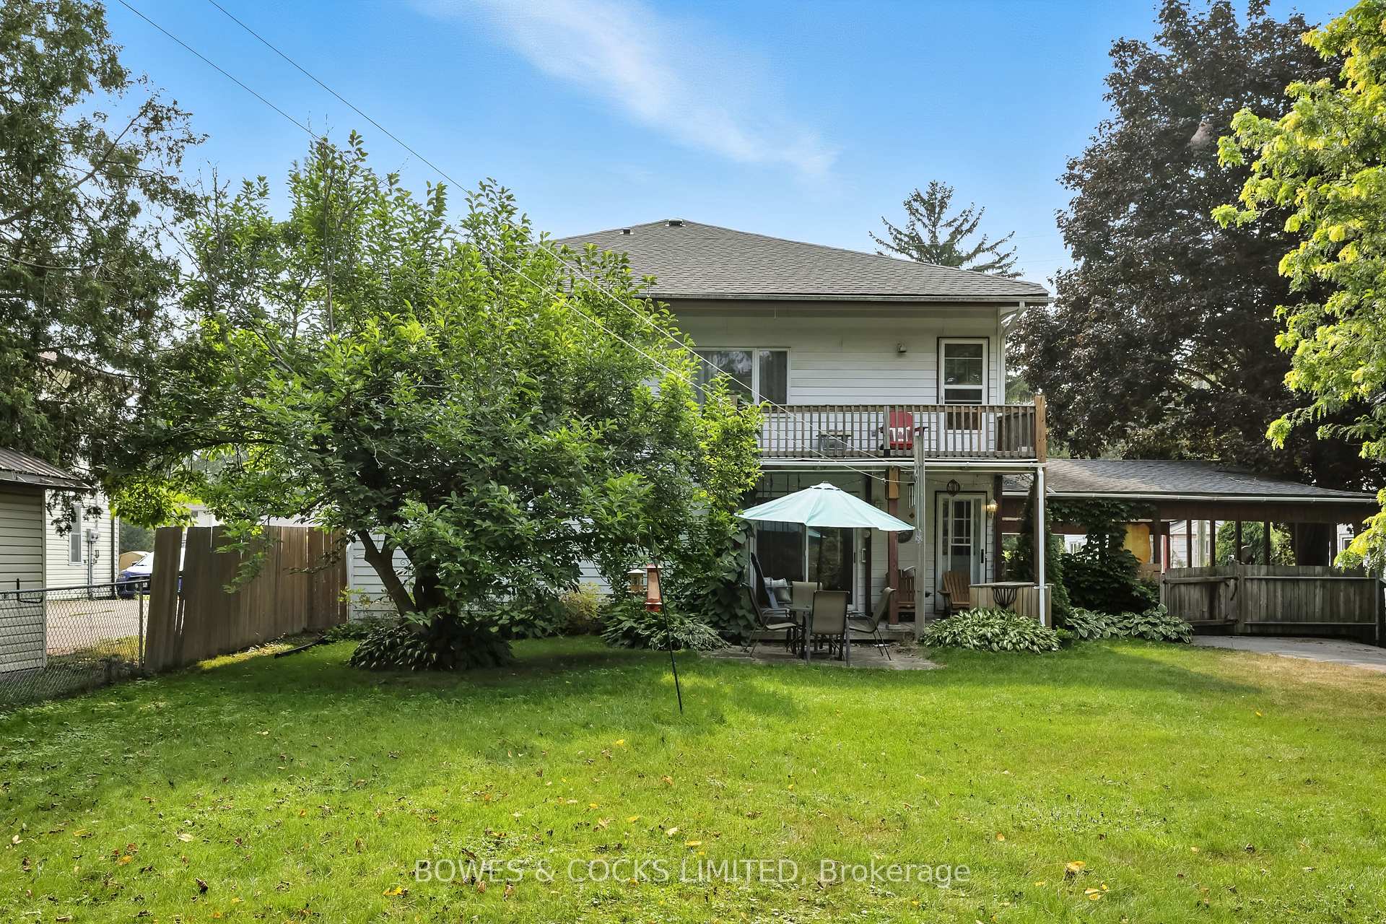
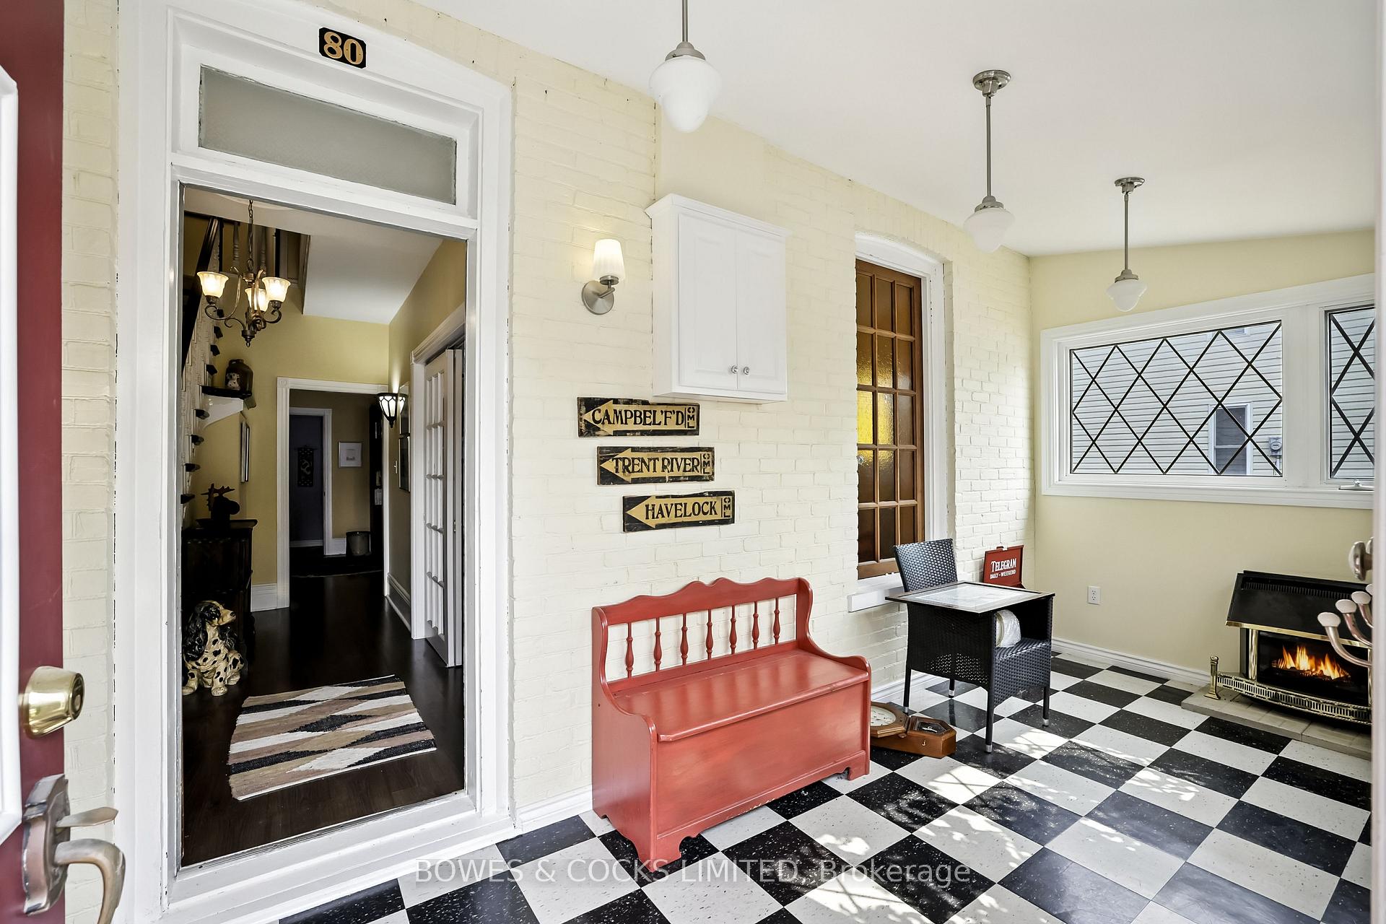
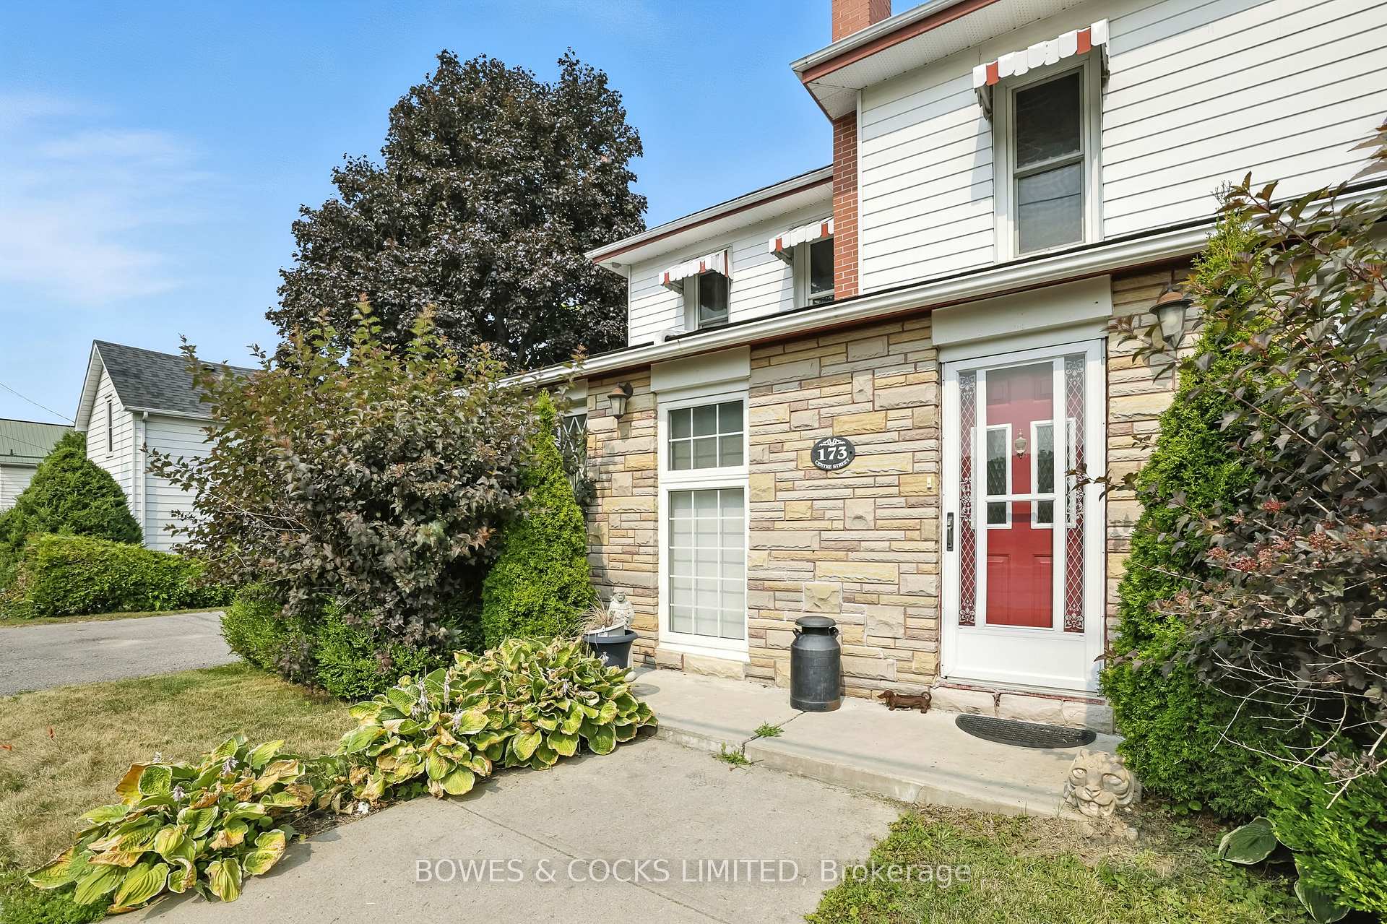
Discover the charm and versatility of this well-preserved Century home(1876). Solid brick, aluminum siding was added to the entire house when it was expanded in 1977, almost doubling the floor space. This is a well maintained and beautifully preserved Century home, 3 + 1 bedrooms, 3 bathrooms, with loads of original charm and potential. The eat in kitchen has a walk out to a covered deck with a couples swing which overlooks a private landscaped tree lined backyard. There is a large formal dining room for gathering together, leading into the spacious living room, 2 piece powder room, primary bedroom with 3 piece ensuite, cozy family room with a gas fireplace and a four season sunroom with forced air and gas fireplace complete the main floor. Upstairs are three generous bedrooms, 4 piece bathroom, laundry, kitchenette and family room which leads out to a spacious private balcony overlooking the backyard. There is a private entrance to the second level. The lower level is solid and has a laundry hook-up, utilities have all been replaced over the past few years including vinyl windows and shingles which were replaced in 2020.There is an oversized double carport with possibly parking 3 to 4 cars. This home offers flexibility for multi generational living. While ensuring everyone has their privacy and own space. This home is within walking distance to town amenities and walking trails at Ferris Park.
Ask about this home
A HOMEH agent will answer your questions about this home.
Around this home
Daily convenience, out of 100, from the distances below
Schools nearby
School rating, out of 10.
Helpful calculators
Your HOMEH agent

"Priced 30% over the Hestimate. I would see it this week."