

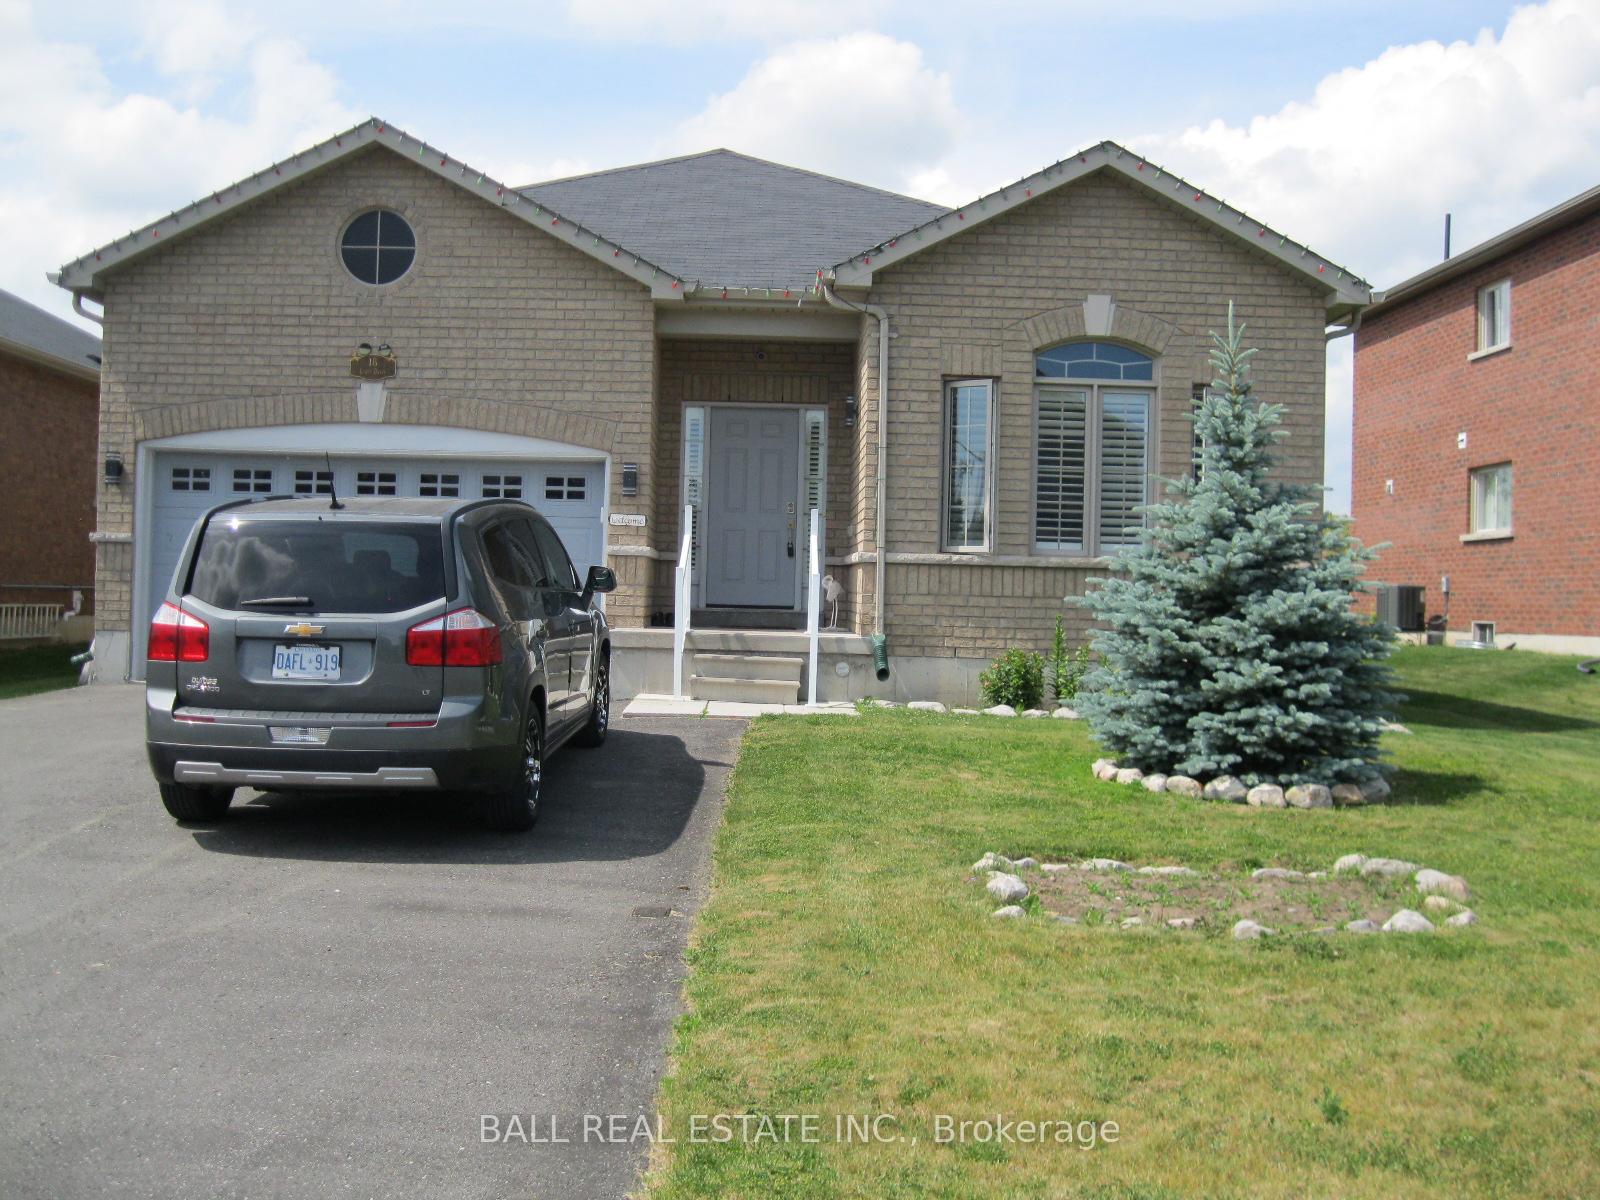
18 Lords Drive
18 Lords Drive
 See all 27 photos
Property history
- $699,000ExpiredList: 2025-08-07|End: 2025-10-31|85 daysX12329864
- $699,000TerminatedList: 2025-06-16|End: 2025-07-12|26 daysX12226141
Facts and features
- BasementWalk-up
- Age of home6–15 years
- Price per sq ft~$538
- Water, sewerMunicipal
- Fireplace
- Central air
The homeDetached, Bungalow, Age 6–15 years
- Type: Detached
- Style: Bungalow
- Age: 6–15 years
- Living space: 1,100–1,500 sq ft
- Basement: Full, walk-up
- View: Clear
InsideFireplace Yes, fireplace insert, living room, natural gas, Main level, Air exchanger, auto garage door remote, carpet free, on demand water heater, primary bedroom - main floor, storage, sump pump, water heater, water softener
- Fireplace: Yes, fireplace insert, living room, natural gas
- Laundry: Main level
- Features: Air exchanger, auto garage door remote, carpet free, on demand water heater, primary bedroom - main floor, storage, sump pump, water heater, water softener
- Security: Carbon monoxide detectors, smoke detector
- Rooms above ground: 8
- Bedrooms: 2 + 1 in the basement
- Bathrooms: 3
- Kitchens: 1
Outside and lotBrick, Asphalt shingle, Poured concrete
- Exterior: Brick
- Roof: Asphalt shingle
- Foundation: Poured concrete
- Features: Awnings, deck, landscaped, year round living
- Size: 49.21 × 129.89 ft
- Zoning: Residential
Parking1 Garage, Attached, Inside entry, private double
- Spaces: 1 Garage
- Garage: Attached
- Driveway: Inside entry, private double
Heating, water and powerForced air, gas, Central air, Municipal water
- Heating: Forced air, gas
- Cooling: Central air
- Water: Municipal water
- Sewer: Municipal sewer
- Natural gas: Yes
- Hydro: Yes
- Cable: Yes
- Telephone: Yes
Costs and taxesTaxes $4,582 a year, HST No HST, Hot water on demand
- Taxes, 2025: $4,582 a year
- HST: No HST
- Rental items: Hot water on demand
- Under contract: On demand water heater
Included in the saleFridge, stove, washer, dryer, built in dishwasher, all light fixtures, ceiling fans, all window coverings including blinds, water softener, microwave, freezer, mini fridge, water cooler dispenser, Personal belongings, bbq, generator, snowblower, lawn mower, sundeck table/chairs, all negotiable with sale
- Included: Fridge, stove, washer, dryer, built in dishwasher, all light fixtures, ceiling fans, all window coverings including blinds, water softener, microwave, freezer, mini fridge, water cooler dispenser
- Not included: Personal belongings, bbq, generator, snowblower, lawn mower, sundeck table/chairs, all negotiable with sale
NearbyBeach, library, marina, park, river/stream, school
- Close to: Beach, library, marina, park, river/stream, school
Listing detailsX12226141, Terminated, Jun 16, 2025
- MLS® number: X12226141
- Status: Terminated
- Listed on: Jun 16, 2025
- Days on market: 26
- Updated: Jul 12, 2025
- Possession: 30-59 days
- Occupied by: Owner
- Listing brokerage: BALL REAL ESTATE INC.
About this home
18 Lords Drive, Trent Hills (Hastings), ON K0L 1Y0
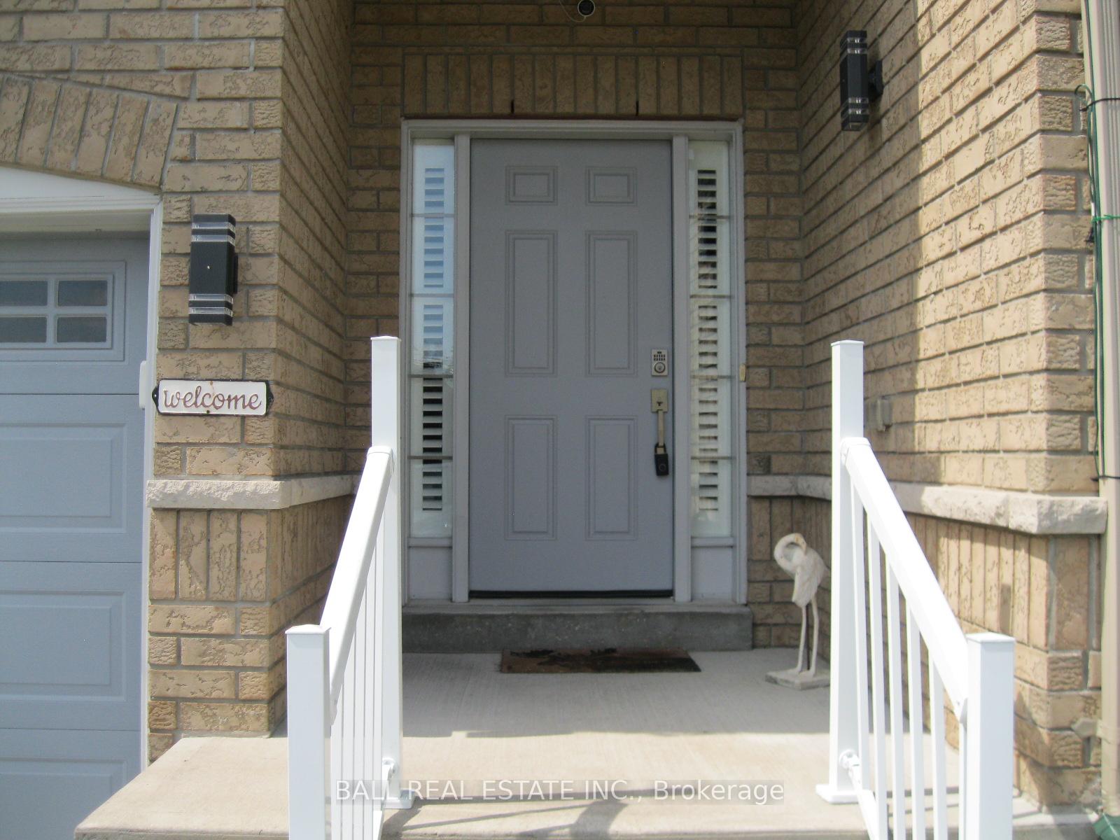
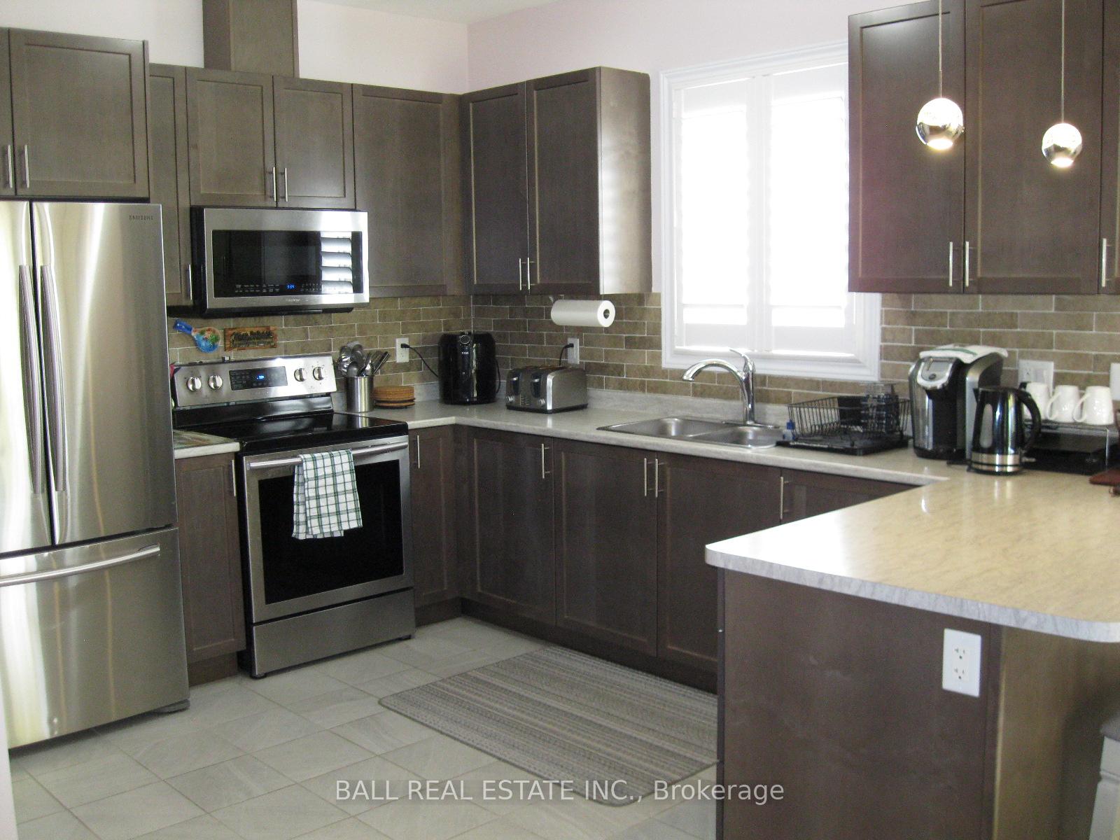
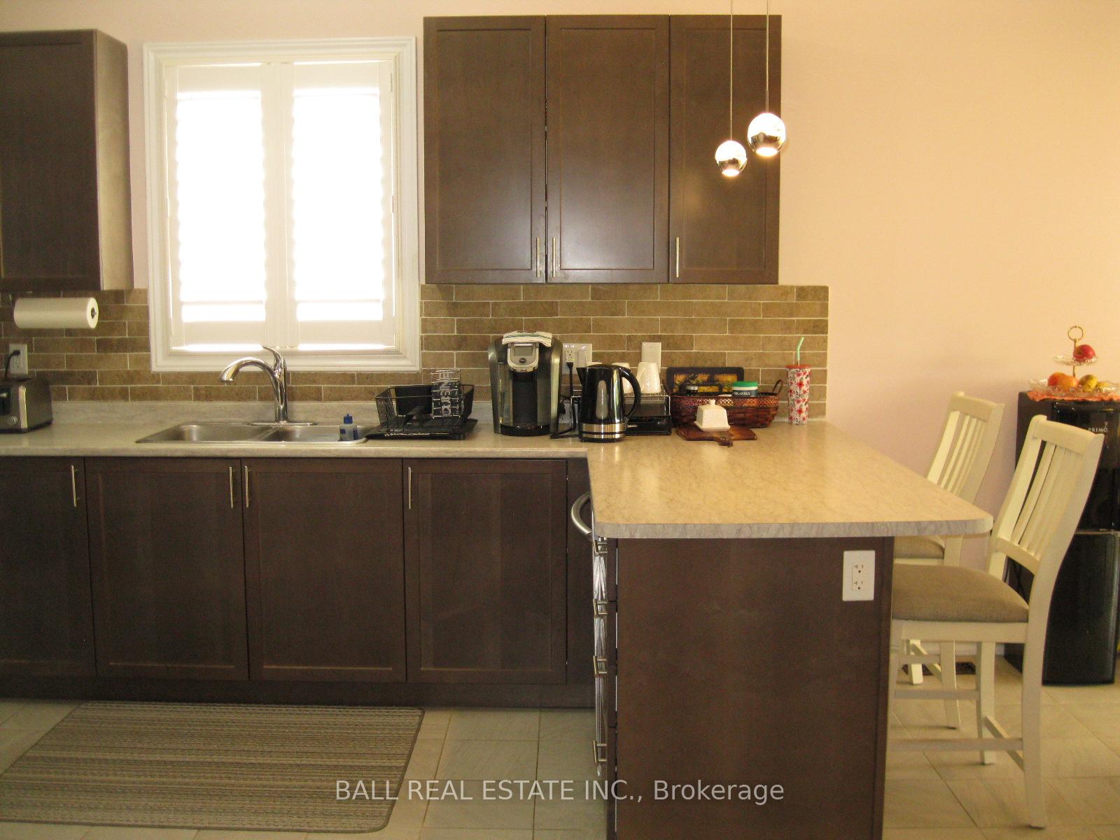
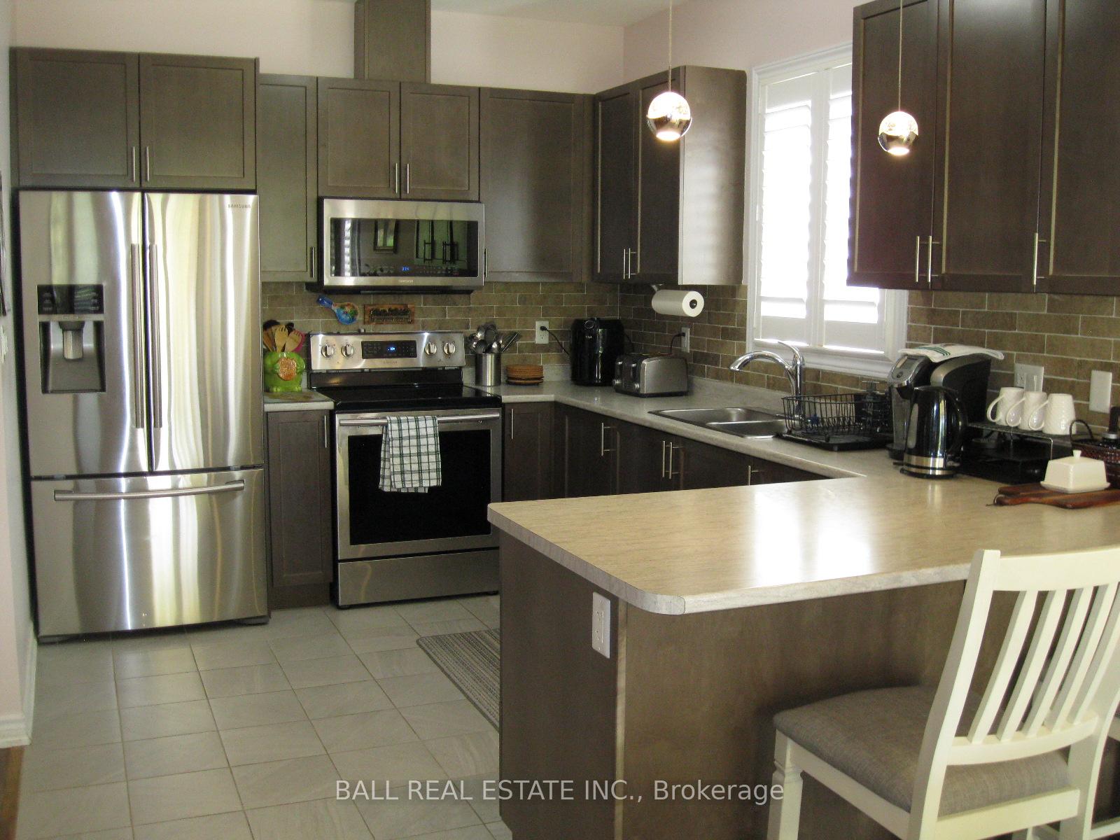
Welcome to Hastings. If you like waterfront rivers for boating, fishing, swimming, local marina, walking trails, ATV, cycling, snowmobiling and a indoor Field house for all kinds of sport activities well then you're in the right place. All brick 1,343 square foot, 2 bedroom modern bungalow with attached 1 1/2 garage with automatic door opener and walk in entry, private paved double driveway, partially finished basement with an extra bedroom, 3 piece bath and a finished recreation rooom. The main floor living space entails a spacious kitchen with breakfast bar, sit down dining room with walkout to the sun deck and a gas fireplace in the living room. There's a 4 piece bath off the hallway, guest bedroom and the primary bedroom also features its own ensuite bath. The home is serviced with a natural gas forced air furnace with heat pump, central air, a rental hot water on demand heater and a air exchanger. Half hour drive to Peterborough, half hour drive to Cobourg and 45 minutes to Belleville. Come for a visit and stay for a lifestyle.
Ask about this home
A HOMEH agent will answer your questions about this home.
Around this home
Daily convenience, out of 100, from the distances below
Schools nearby
School rating, out of 10.
Helpful calculators
Your HOMEH agent

"I would see it this week."