

26 Beamish Road
26 Beamish Road
 See all 33 photos
Property history
Facts and features
- BasementWalk-up
- Age of home51–99 years
- Water, sewerWell, septic
- Lot shapePie
- Fireplace
- Central air
The homeRural Residential, Bungalow, Age 51–99 years
- Type: Rural Residential
- Style: Bungalow
- Age: 51–99 years
- Living space: 700–1,100 sq ft
- Basement: Walk-up
- View: Pasture, trees/woods
- Waterfront: None
InsideFireplace Yes, wood stove, Lower level, Primary bedroom - main floor, propane tank, sump pump, water heater owned
- Fireplace: Yes, wood stove
- Laundry: Lower level
- Features: Primary bedroom - main floor, propane tank, sump pump, water heater owned
- Security: Smoke detector
- Rooms above ground: 8
- Bedrooms: 3
- Bathrooms: 1
- Kitchens: 1
Outside and lotVinyl siding, Asphalt shingle, metal, Concrete block
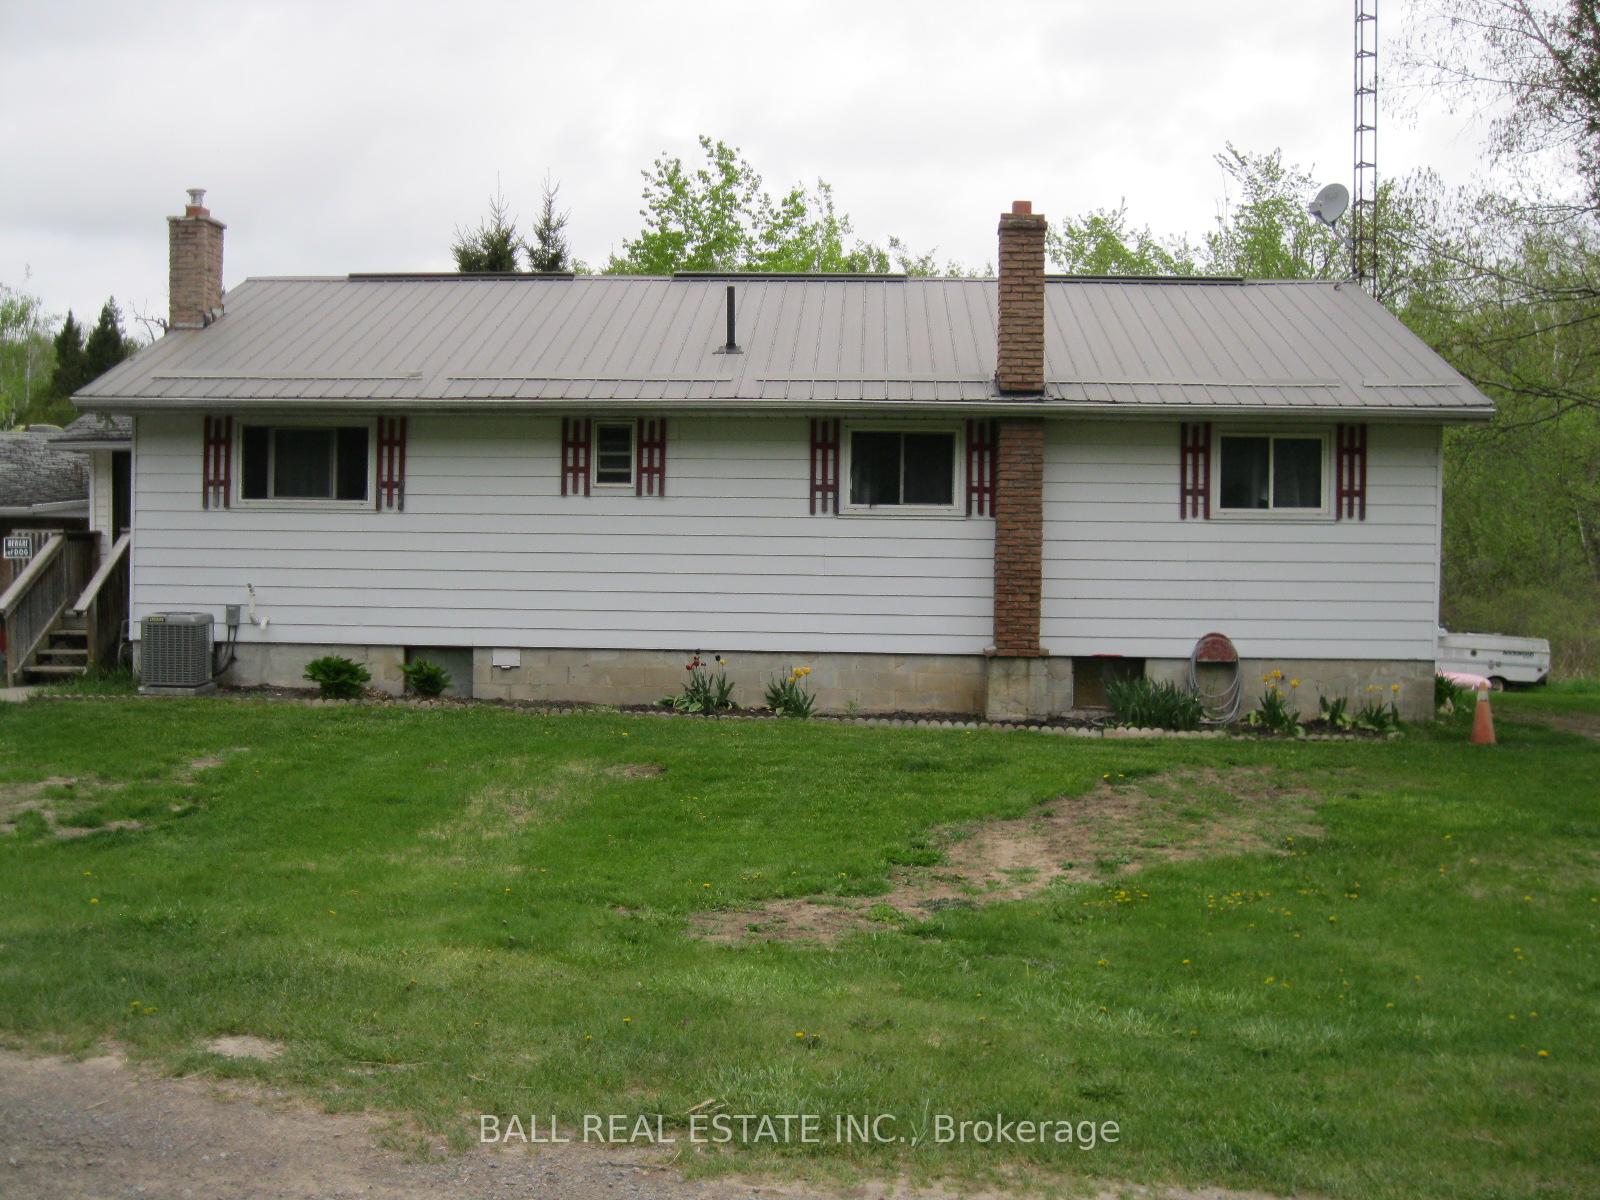
- Exterior: Vinyl siding
- Roof: Asphalt shingle, metal
- Foundation: Concrete block
- Features: Landscaped, year round living
- Size: 687 × 291.58 ft
- Shape: Pie
- Zoning: Residential
Parking1 Garage, Attached, Private double
- Spaces: 1 Garage
- Garage: Attached
- Driveway: Private double
Heating, water and powerForced air, propane, Central air, Well
- Heating: Forced air, propane
- Cooling: Central air
- Water: Well
- Sewer: Septic
- Natural gas: No
- Hydro: Yes
- Cable: No
- Telephone: Available
Costs and taxesTaxes $3,202 a year, HST No HST, Propane tanks.
- Taxes, 2024: $3,202 a year
- HST: No HST
- Rental items: Propane tanks.
- Under contract: Propane tank
Included in the saleRefrigerator, stove, washer, dryer, dishwasher, wood stove, pool table & accessories, hot water tank, satellite dish, 5 ceiling fans, curtains., Personal belongings.
- Included: Refrigerator, stove, washer, dryer, dishwasher, wood stove, pool table & accessories, hot water tank, satellite dish, 5 ceiling fans, curtains.
- Not included: Personal belongings.
NearbyGolf, hospital, library, marina, park, school bus route
- Close to: Golf, hospital, library, marina, park, school bus route
Listing detailsX12015465, Sold, Mar 12, 2025
- MLS® number: X12015465
- Status: Sold
- Listed on: Mar 12, 2025
- Days on market: 99
- Updated: Jun 19, 2025
- Possession: Flexible
- Occupied by: Owner
- Listing brokerage: BALL REAL ESTATE INC.
About this home
26 Beamish Road, Trent Hills (Rural Trent Hills), ON K0L 1Y0
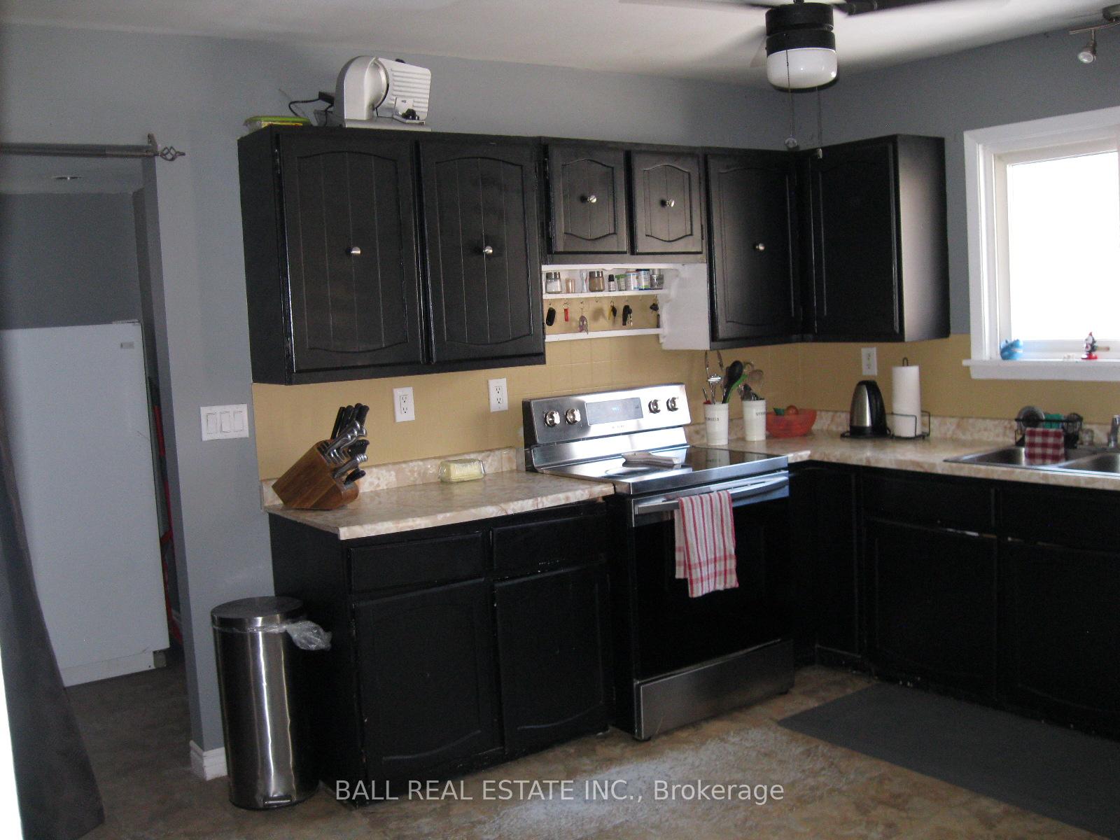
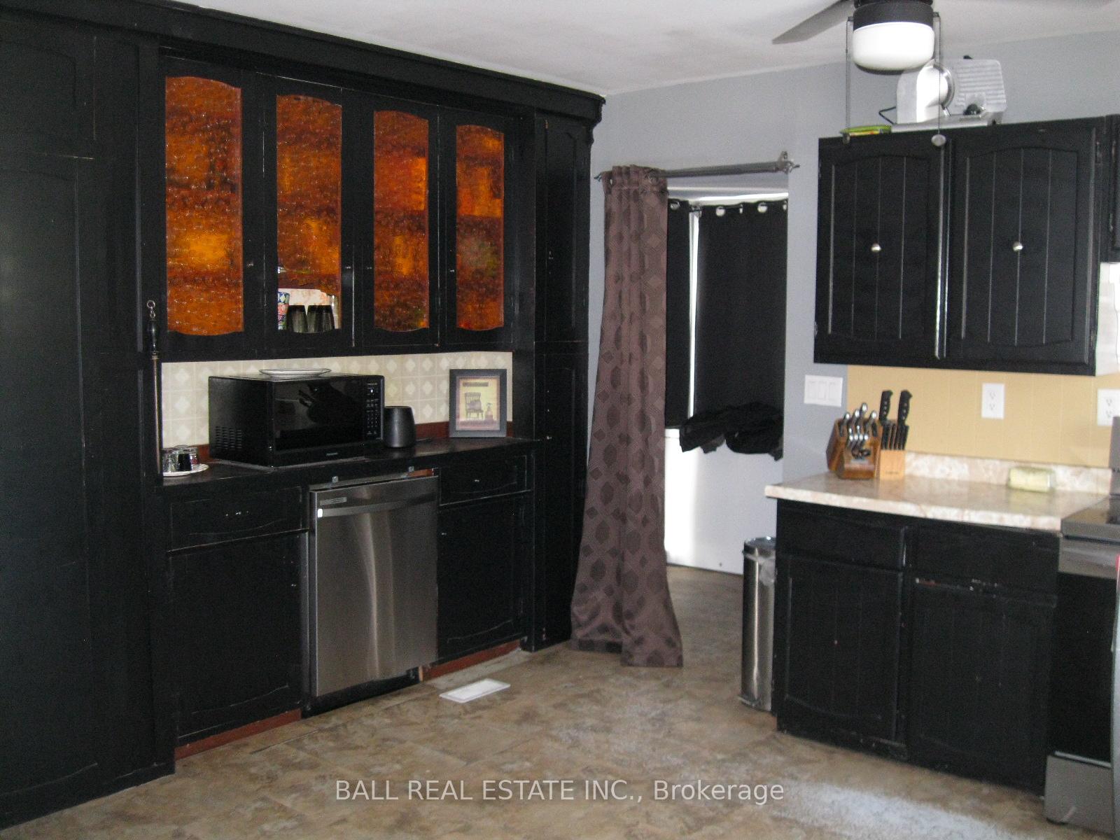
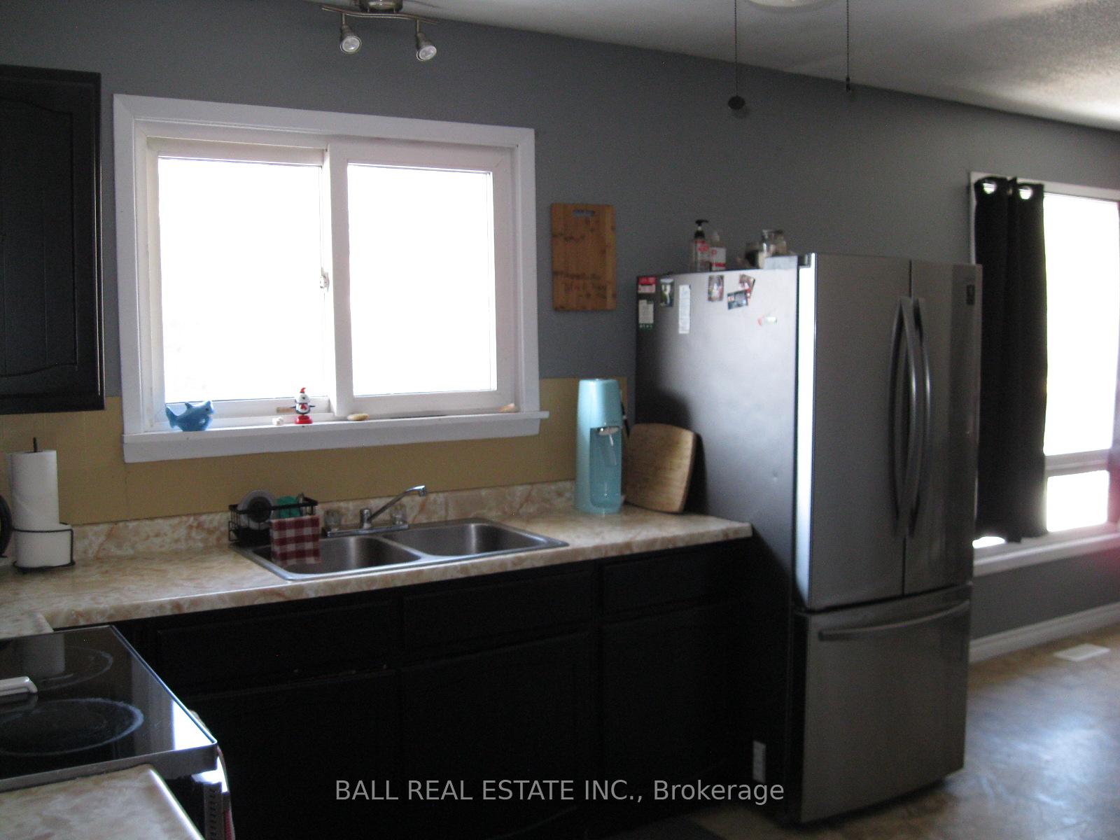
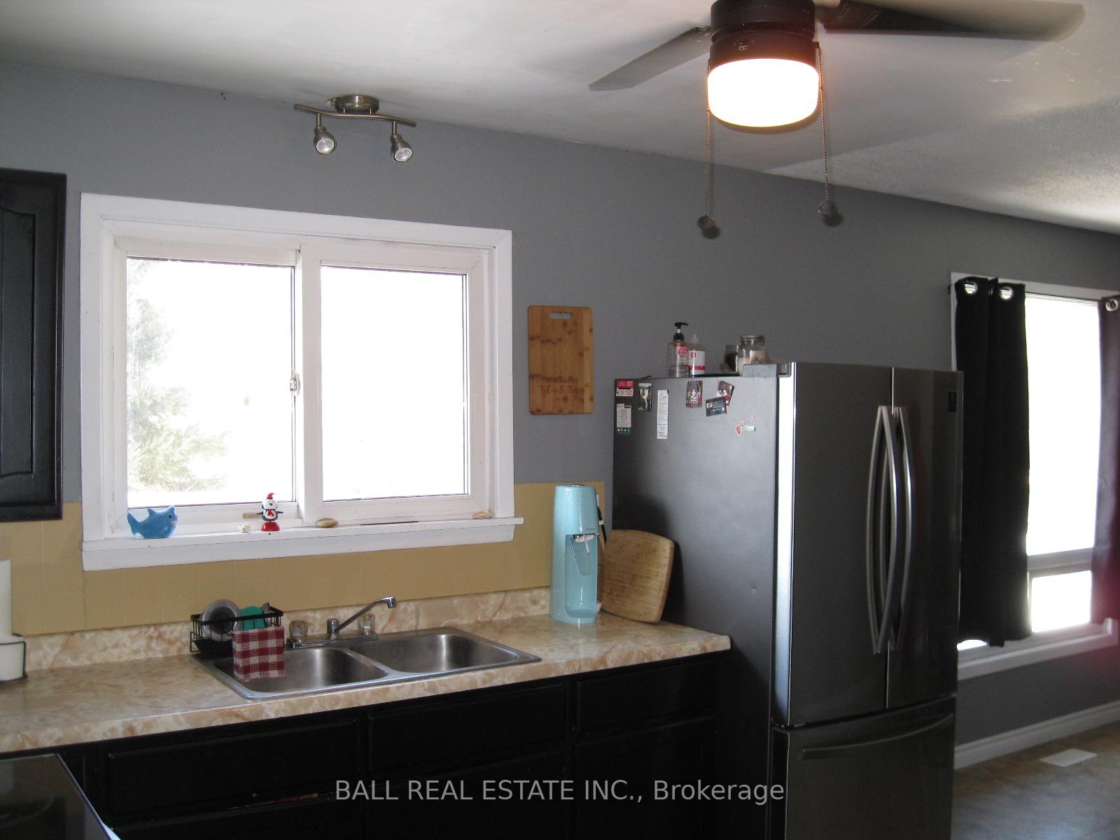
This 3 bedroom rural residential bungalow with a single attached garage is all you need to fulfill a dream of living in the country. 687 feet of rural road frontage on this 1.704 acre property. The outside improvements of this home include vinyl siding, upgraded sealed unit windows, 12 x 36 foot sundeck installed in 2021, metal roof on house and shingles on the garage. The inside improvements include a bright walkin front entrance, sunroom, open concept working kitchen, formal dining room, cozy living room and a 4 piece bath. Downstairs we have a finished recroom with woodstove, laundry room, workshop and a utility room with a new propane furnace installed in 2024. Make your next move by coming out to Trent Hills for their walking trails, snowmobile 7 ATV trails, boating, swimming & fishing on the Trent Severn Waterway System, brand new recreation centre with indoor pool, workout rooms, ice hockey arena, fieldhouse for paddle ball and nearby golf courses. Explore the area and stay for the lifestyle.
Ask about this home
A HOMEH agent will answer your questions about this home.
Around this home
Helpful calculators
Your HOMEH agent

"I would see it this week."