
1823 2nd Line East
Trent Hills (Rural Trent Hills)1823 2nd Line East
Trent Hills (Rural Trent Hills)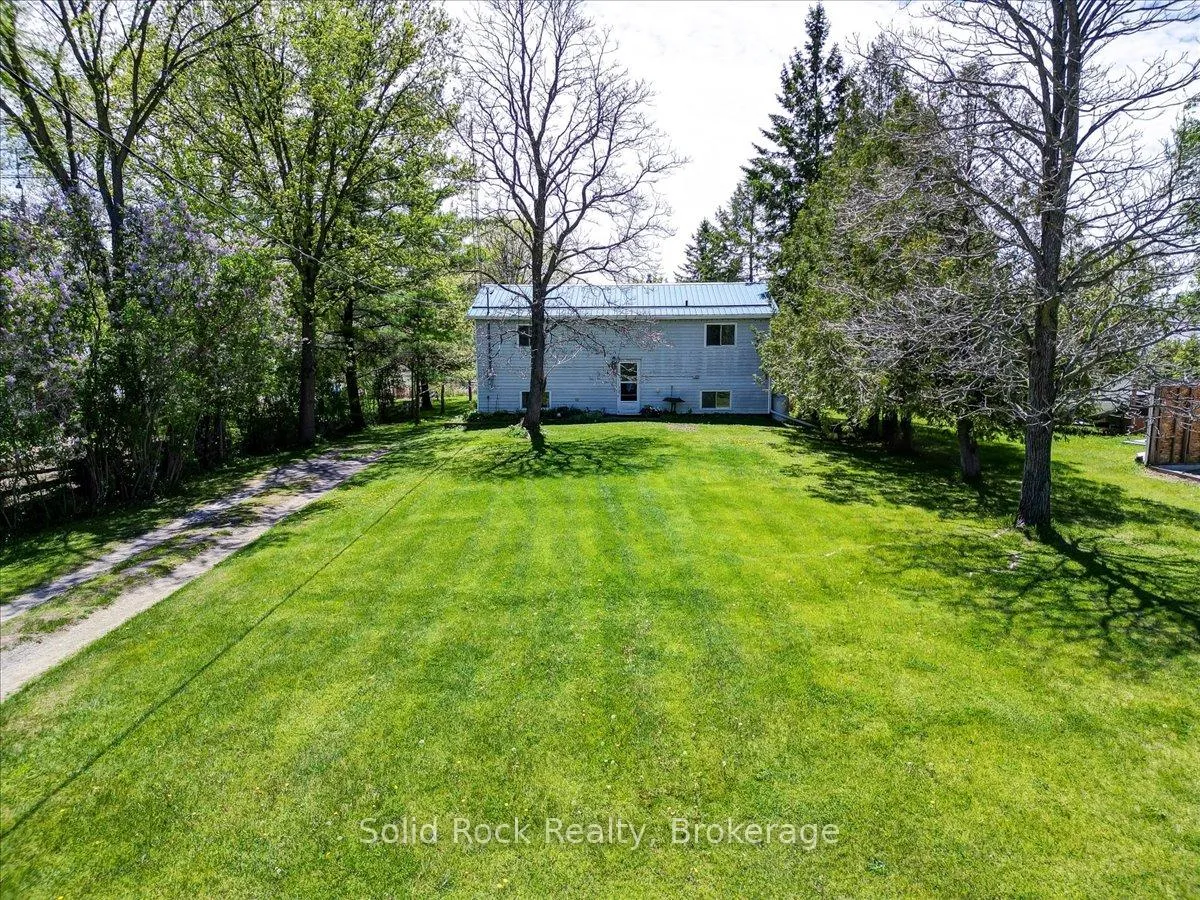
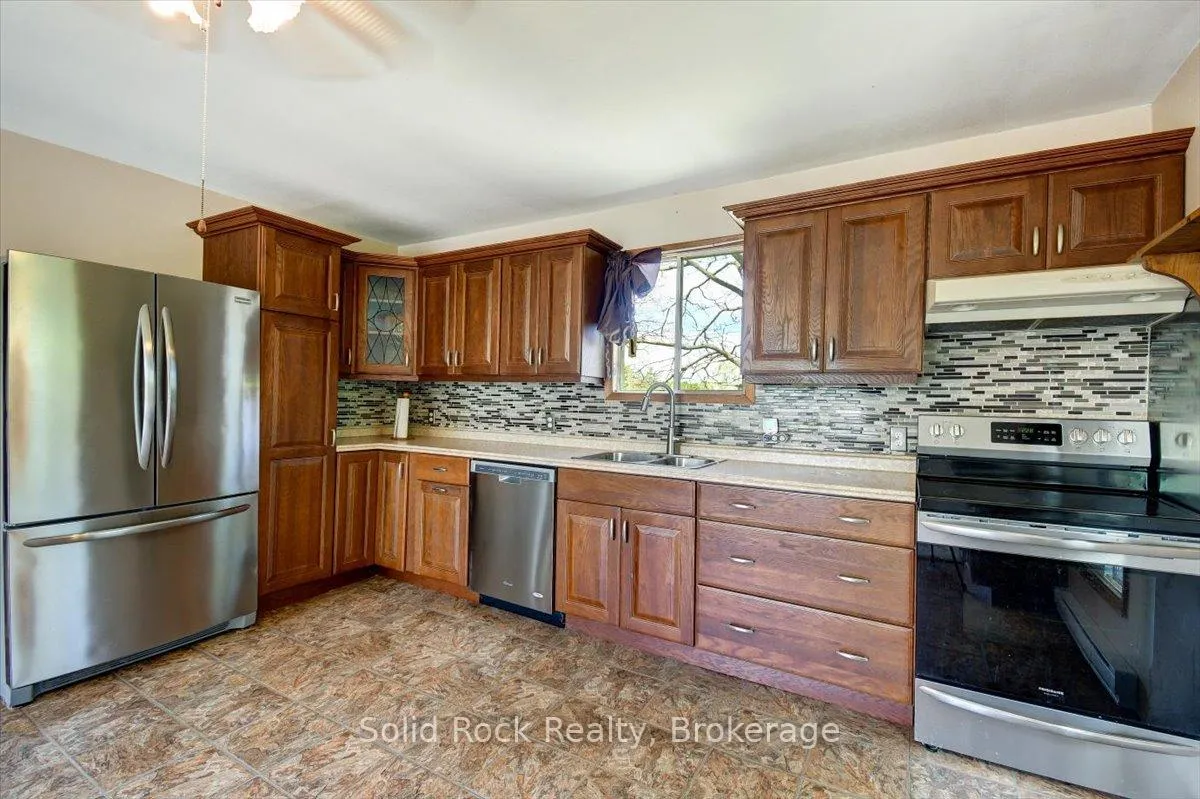 See all 48 photos
Property history

This listing has ended. It is no longer available.
Property not available for sale or for rent.
Ask about this home
A HOMEH agent will answer your questions about this home.Ask HOMEH
About this home
1823 2nd Line East, Trent Hills
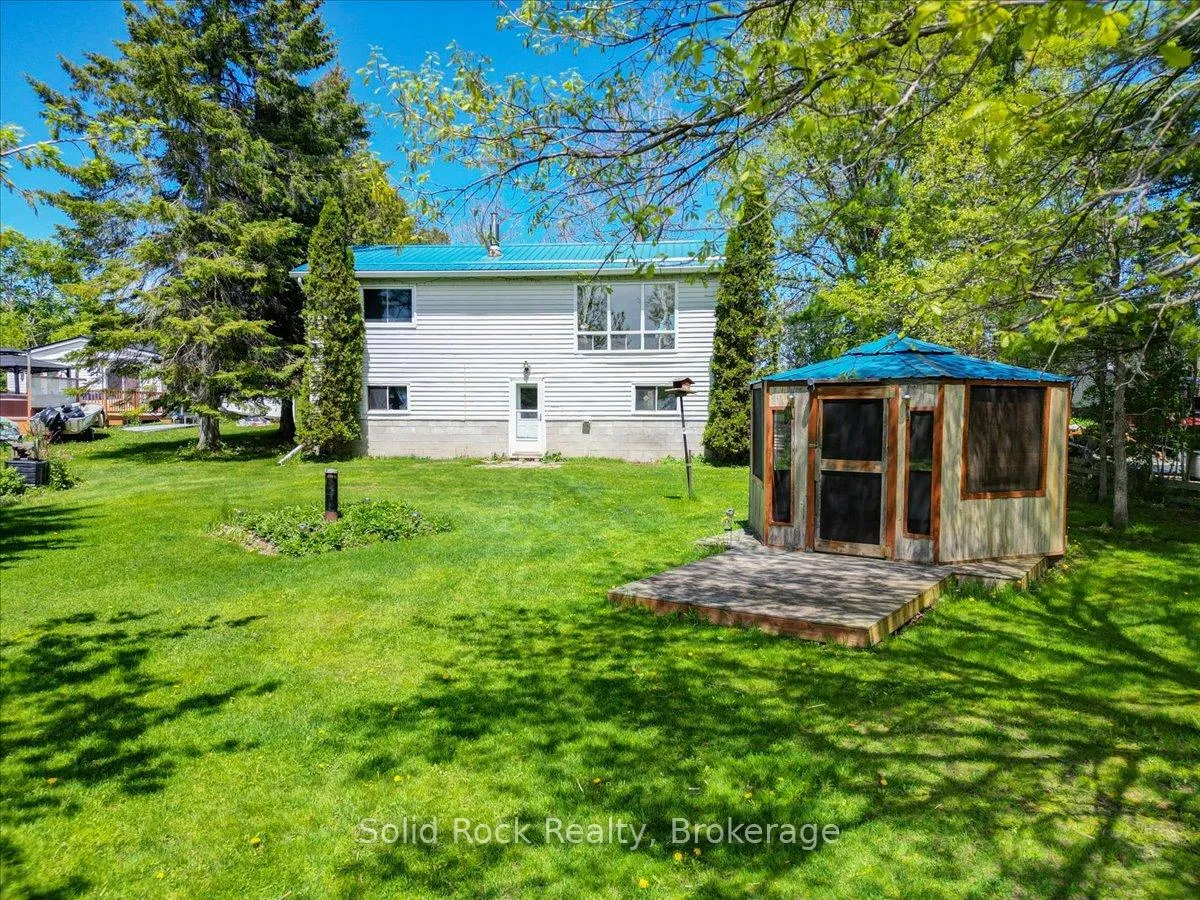
Escape to the peaceful waterfront lifestyle just minutes outside of Campbellford! This move in today, design tomorrow raised bungalow offers 2+2 bedrooms, providing plenty of space for families, guests, or multi-generational living in a quiet rural setting. Situated along the iconic Trent-Severn Waterway, this property is a dream for outdoor enthusiasts. While the shoreline remains in its natural state, it creates the perfect environment for excellent fishing and easy boating access-ideal for those who love to spend their days on the water or casting a line right from their own property. A standout feature is the walkout basement on the waterfront side, offering seamless access to the outdoors and incredible potential for extended living space, a guest suite, or the ultimate recreation area with direct views of the water. Inside, the raised bungalow layout offers a functional and versatile floor plan, with bright main-level living and additional bedrooms on the lower level-perfect for growing families or hosting visitors. The home also features a spacious laundry room with ample room for additional storage, helping keep everything organized and out of sight.Adding even more versatility, the property includes a trailer hookup/plug-in, perfect for storing your RV/trailer with ease. Located in a desirable rural community, you'll enjoy privacy and tranquility while still being just a short drive to Campbellford's shops, restaurants, and everyday amenities. Whether you're looking for a full-time residence or a weekend retreat, this waterfront property delivers a lifestyle centered around nature, relaxation, and recreation.
Facts & features
Ask about this home
A HOMEH agent will answer your questions about this home.
Rooms
11 rooms · 1 bathroom
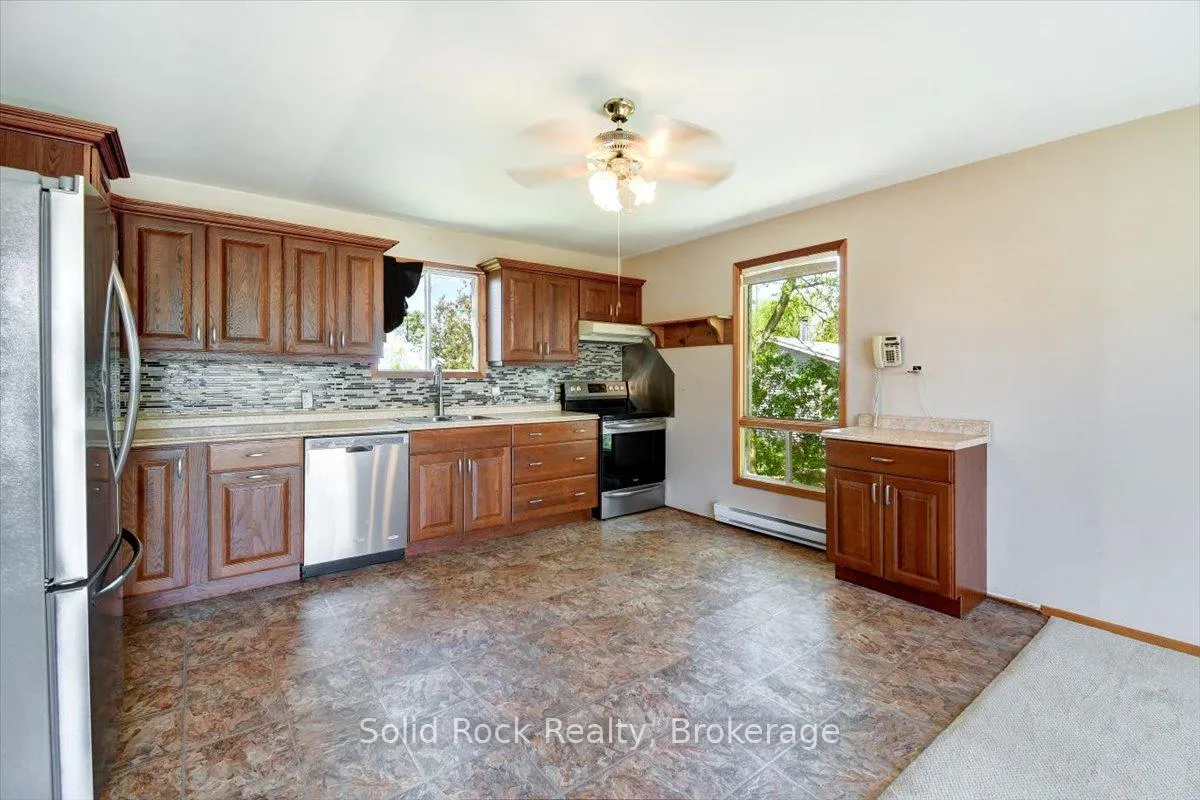
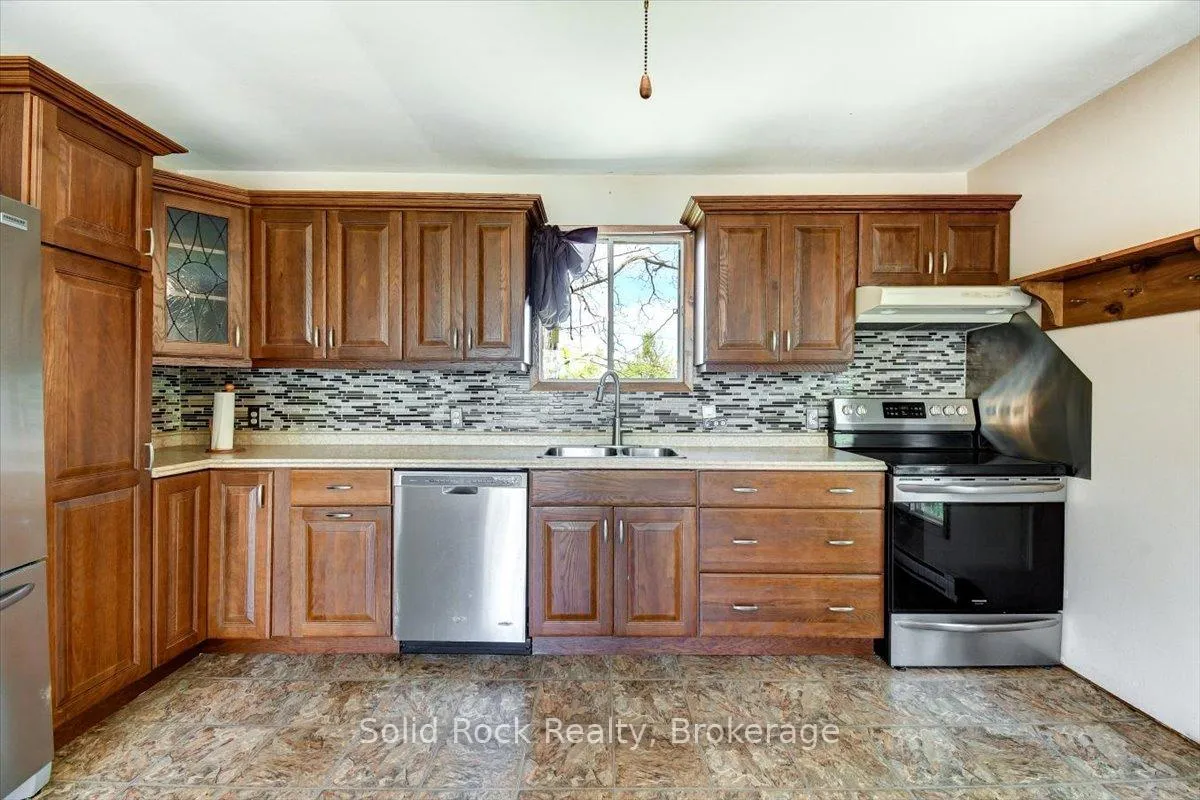
- Kitchen14′8″ × 11′1″163 sq.ft.
- Dining room11′11″ × 9′11″118 sq.ft.
- Living room14′1″ × 11′11″168 sq.ft.
- Bathroom7′5″ × 4′10″36 sq.ft.
- Primary bedroom12′11″ × 11′11″154 sq.ft.
- Bedroom 29′10″ × 7′5″73 sq.ft.
- Sitting17′5″ × 13′9″239 sq.ft.
- Bedroom 311′3″ × 8′90 sq.ft.
- Bedroom 415′11″ × 10′10″172 sq.ft.
- Laundry18′7″ × 11′204 sq.ft.
- Utility room5′2″ × 3′8″19 sq.ft.
Around this home
Listing details
Helpful tools
Your HOMEH agent
"Priced 20% over our estimate. I would see it this week."
Ask HOMEH about this home
Price, neighbourhood, monthly cost. Ask anything.
HOMEH Intelligent Agent is an AI, not a licensed representative. Check anything important with your agent.