

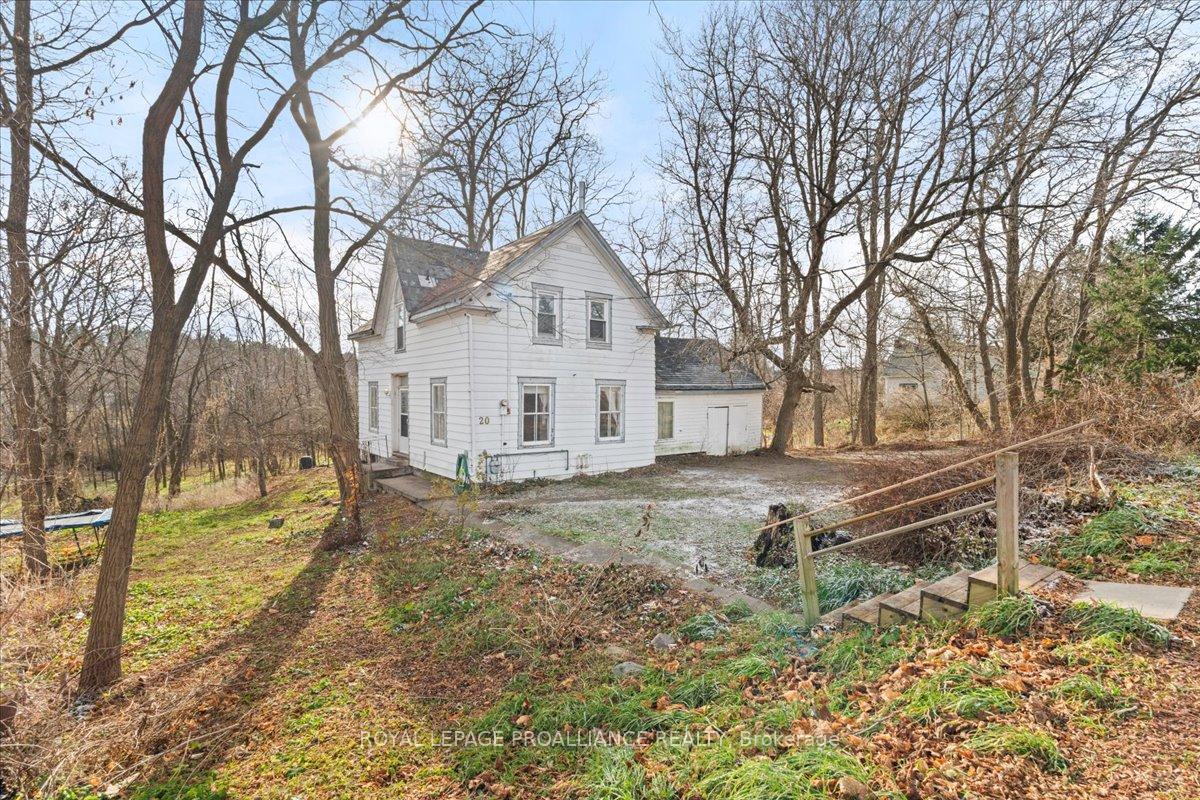
20 Walter Street
Detached Sold
1/2920 Walter Street
Detached Sold
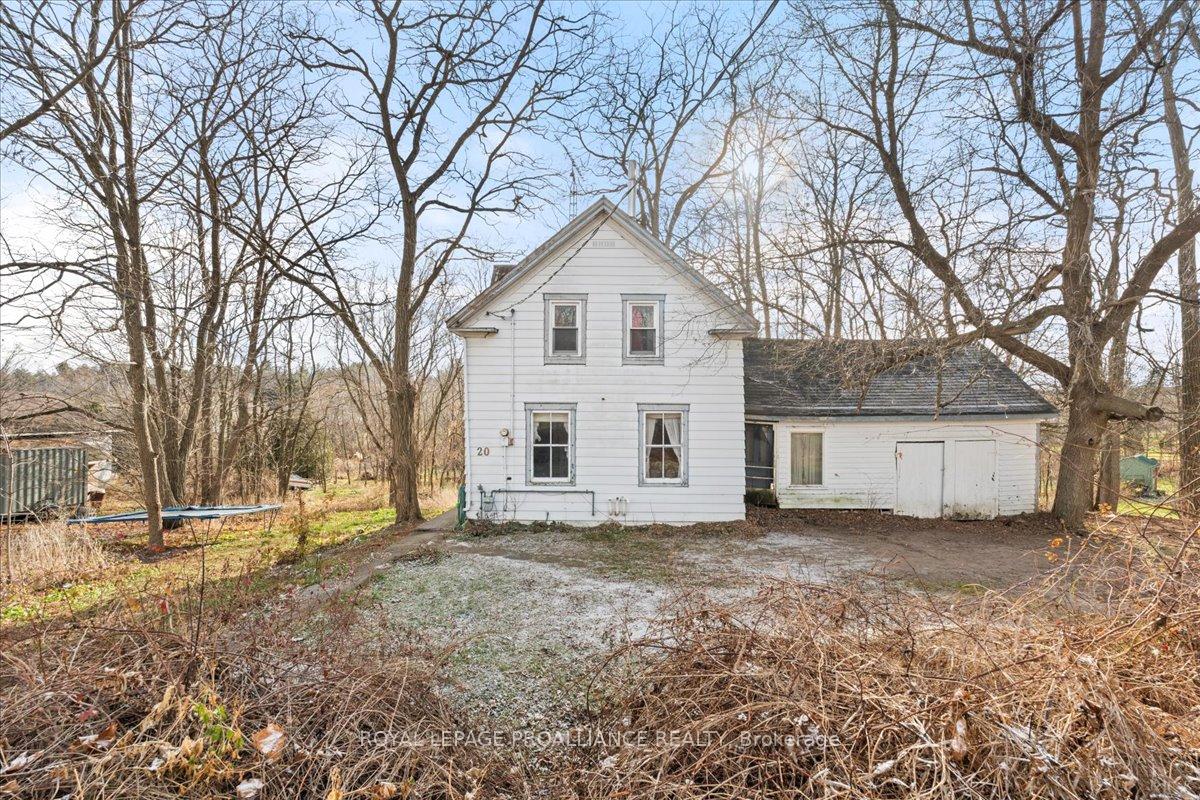 See all 29 photos
3 Bedrooms
2 Bathrooms
0 Garage
1.1K–1.5K sq.ft
95.73×145 ft
$2,310/yr
Property history
Facts and features
- BasementWalk-up
- Age of home100+
- Water, sewerMunicipal
- Lot shapeIrregular
The homeDetached, 1 1/2 storey, 100+
- Type: Detached
- Style: 1 1/2 storey
- Age: 100+
- Living space: 1,100–1,500 sq ft
- Basement: Full, walk-up
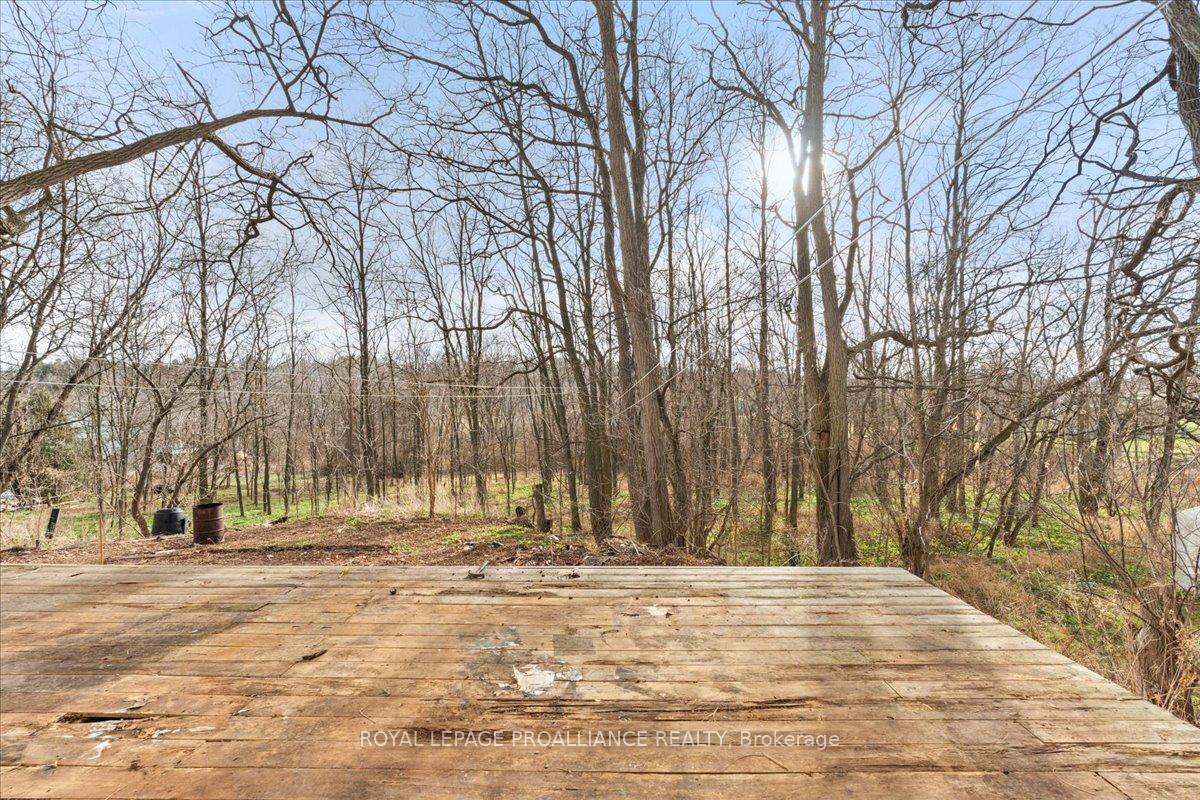
- View: Trees/woods
InsideLower level, Water heater, Rooms above ground 5
- Laundry: Lower level
- Features: Water heater
- Rooms above ground: 5
- Bedrooms: 3
- Bathrooms: 2
- Kitchens: 1
Outside and lotAluminum siding, Asphalt shingle, Concrete, stone
Outside
- Exterior: Aluminum siding
- Roof: Asphalt shingle
- Foundation: Concrete, stone
- Features: Backs on green belt
- Size: 95.73 × 145 ft
- Shape: Irregular
- Zoning: R1
Parking3 Parking, Private
- Spaces: 3 Parking
- Driveway: Private
Heating, water and powerForced air, gas, Municipal water, Municipal sewer
- Heating: Forced air, gas
- Water: Municipal water
- Sewer: Municipal sewer
- Natural gas: Yes
- Hydro: Yes
- Cable: Yes
- Telephone: Yes
Costs and taxesTaxes $2,310 a year, Hot water tank, Hot water tank-gas
- Taxes, 2024: $2,310 a year
- Rental items: Hot water tank
- Under contract: Hot water tank-gas
Included in the saleFridge, stove, window coverings, Washer, dryer, freezer, freezer in storage area
- Included: Fridge, stove, window coverings
- Not included: Washer, dryer, freezer, freezer in storage area
NearbyRavine
- Close to: Ravine
Listing detailsX11825122, Sold, Dec 3, 2024
- MLS® number: X11825122
- Status: Sold
- Listed on: Dec 3, 2024
- Days on market: 14
- Updated: Dec 17, 2024
- Possession: Prefer jan.31
- Occupied by: Owner
- Listing brokerage: ROYAL LEPAGE PROALLIANCE REALTY
About this home
20 Walter Street, Trent Hills (Warkworth), ON K0K 3K0
Water HeaterTrees/WoodsRavineBacks On Green Belt
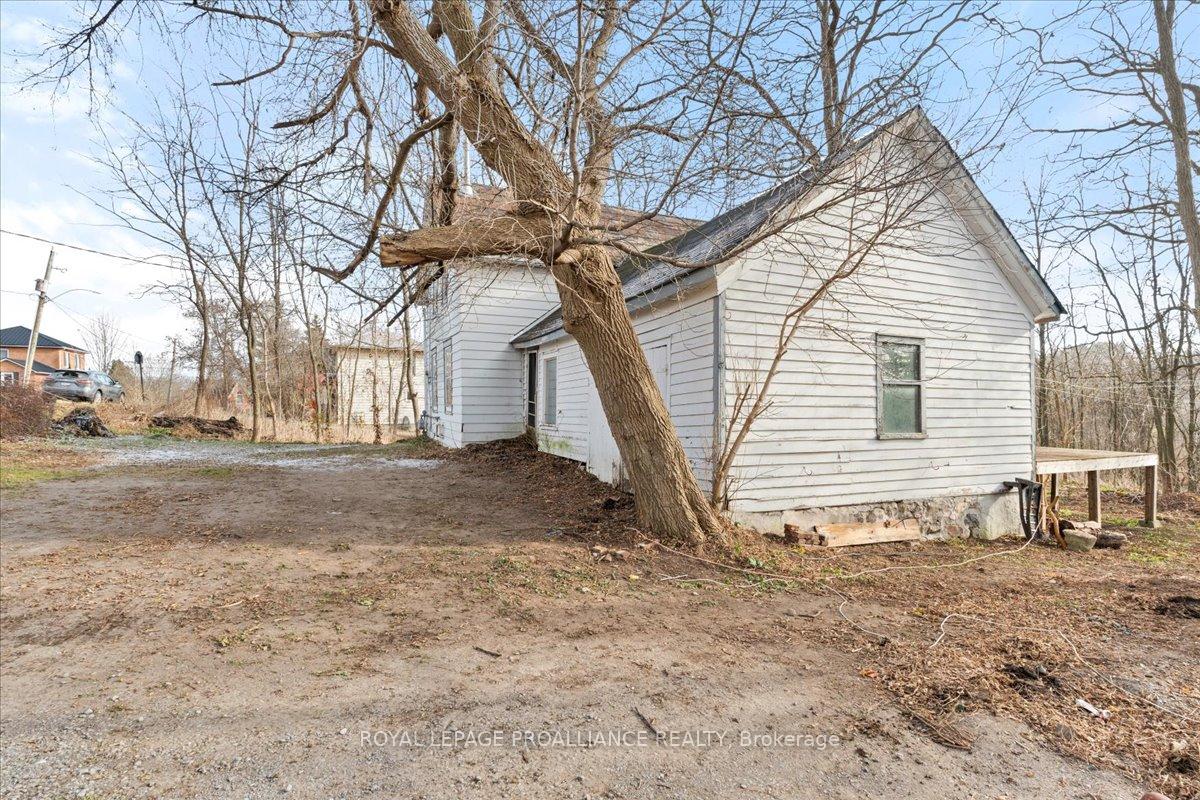
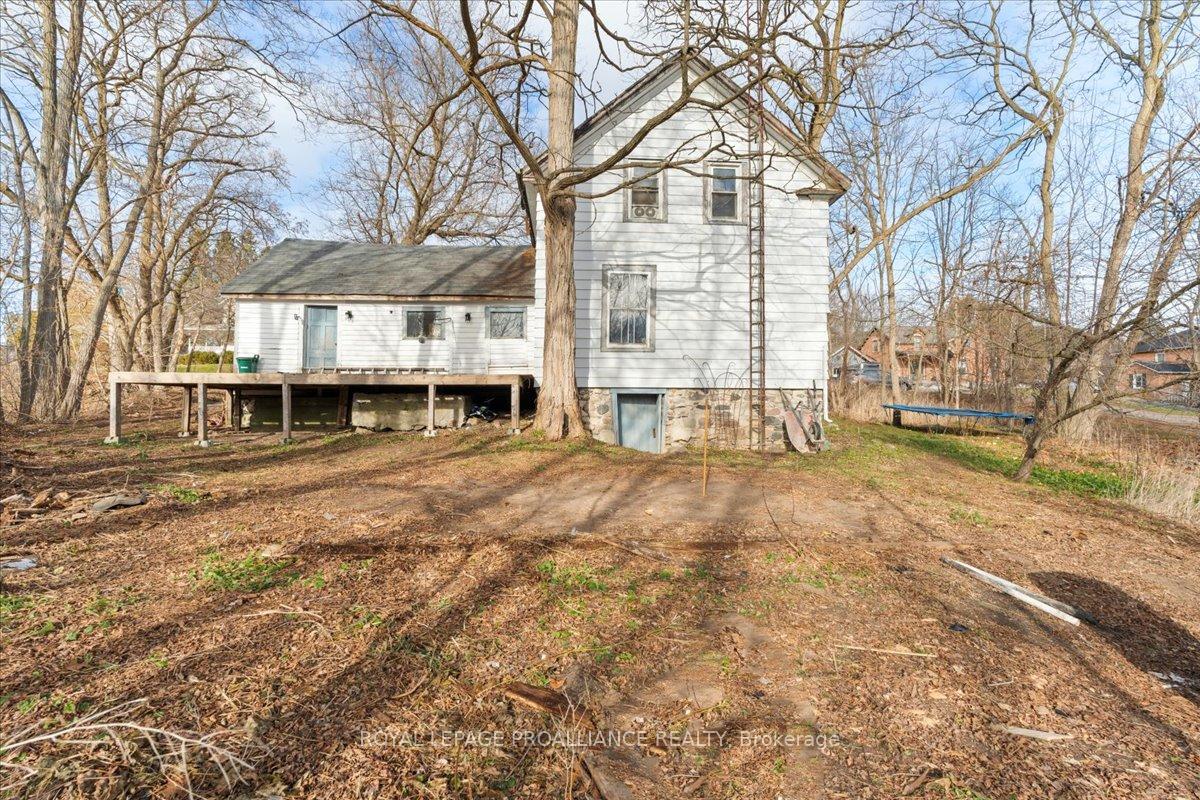
Set on spacious lot on quiet street in vibrant Warkworth. This property offers loads of potential for first time buyers and contractors! 3 bedrooms 1 3/4 storey home has 1 1/2 baths, forced air gas heat, full municipal services. 95' lot frontage with property backing on private wooded area. Walk to all amenities. 1300 sq ft living space, main floor laundry. Attached 25' x 18', 3 season storage/garage area in need of some TLC. Garage area is 12'3" x 9'6" for small vehicles.
Read more
Ask about this home
A HOMEH agent will answer your questions about this home.
Ask a question
Thinking of selling your home?See what your home is worth today.
Around this home
Benfield & Walter
Errands
Parks
Schools
Daily convenience, out of 100, from the distances below
ParkMill Park · 1 within 1 km3 min walk211 m
GroceryThe Pastry Shop3 min walk198 m
SchoolPercy Centennial Public School11 min walk660 m
PharmacyRemedy'sRx4 min walk229 m
Cafés & foodThe Shop · 3 within 1 km3 min walk182 m
Gym & rec centreMemorial Community Hall4 min walk249 m
LibraryTrent Hills Public Library - Warkworth Branch4 min walk259 m
WalkDriveStraight-line distance, open map data
Grocery0.2 km
Park0.2 km
Coffee0.2 km
Dining0.2 km
Gym0.6 km
Schools nearby
School rating, out of 10.
Percy Centennial Public Schoolelementary · Public · 0.7 km
6.3/10Fair
Contact agent
Helpful calculators
Mortgage
Affordability
Closing costs
Land transfer tax
Property tax
Down payment
CMHC insurance
Stress test
Cashback Rebate
Your HOMEH agent

NimaHOMEH agent · Trent Hills
"I would see it this week."
Ask Nima