

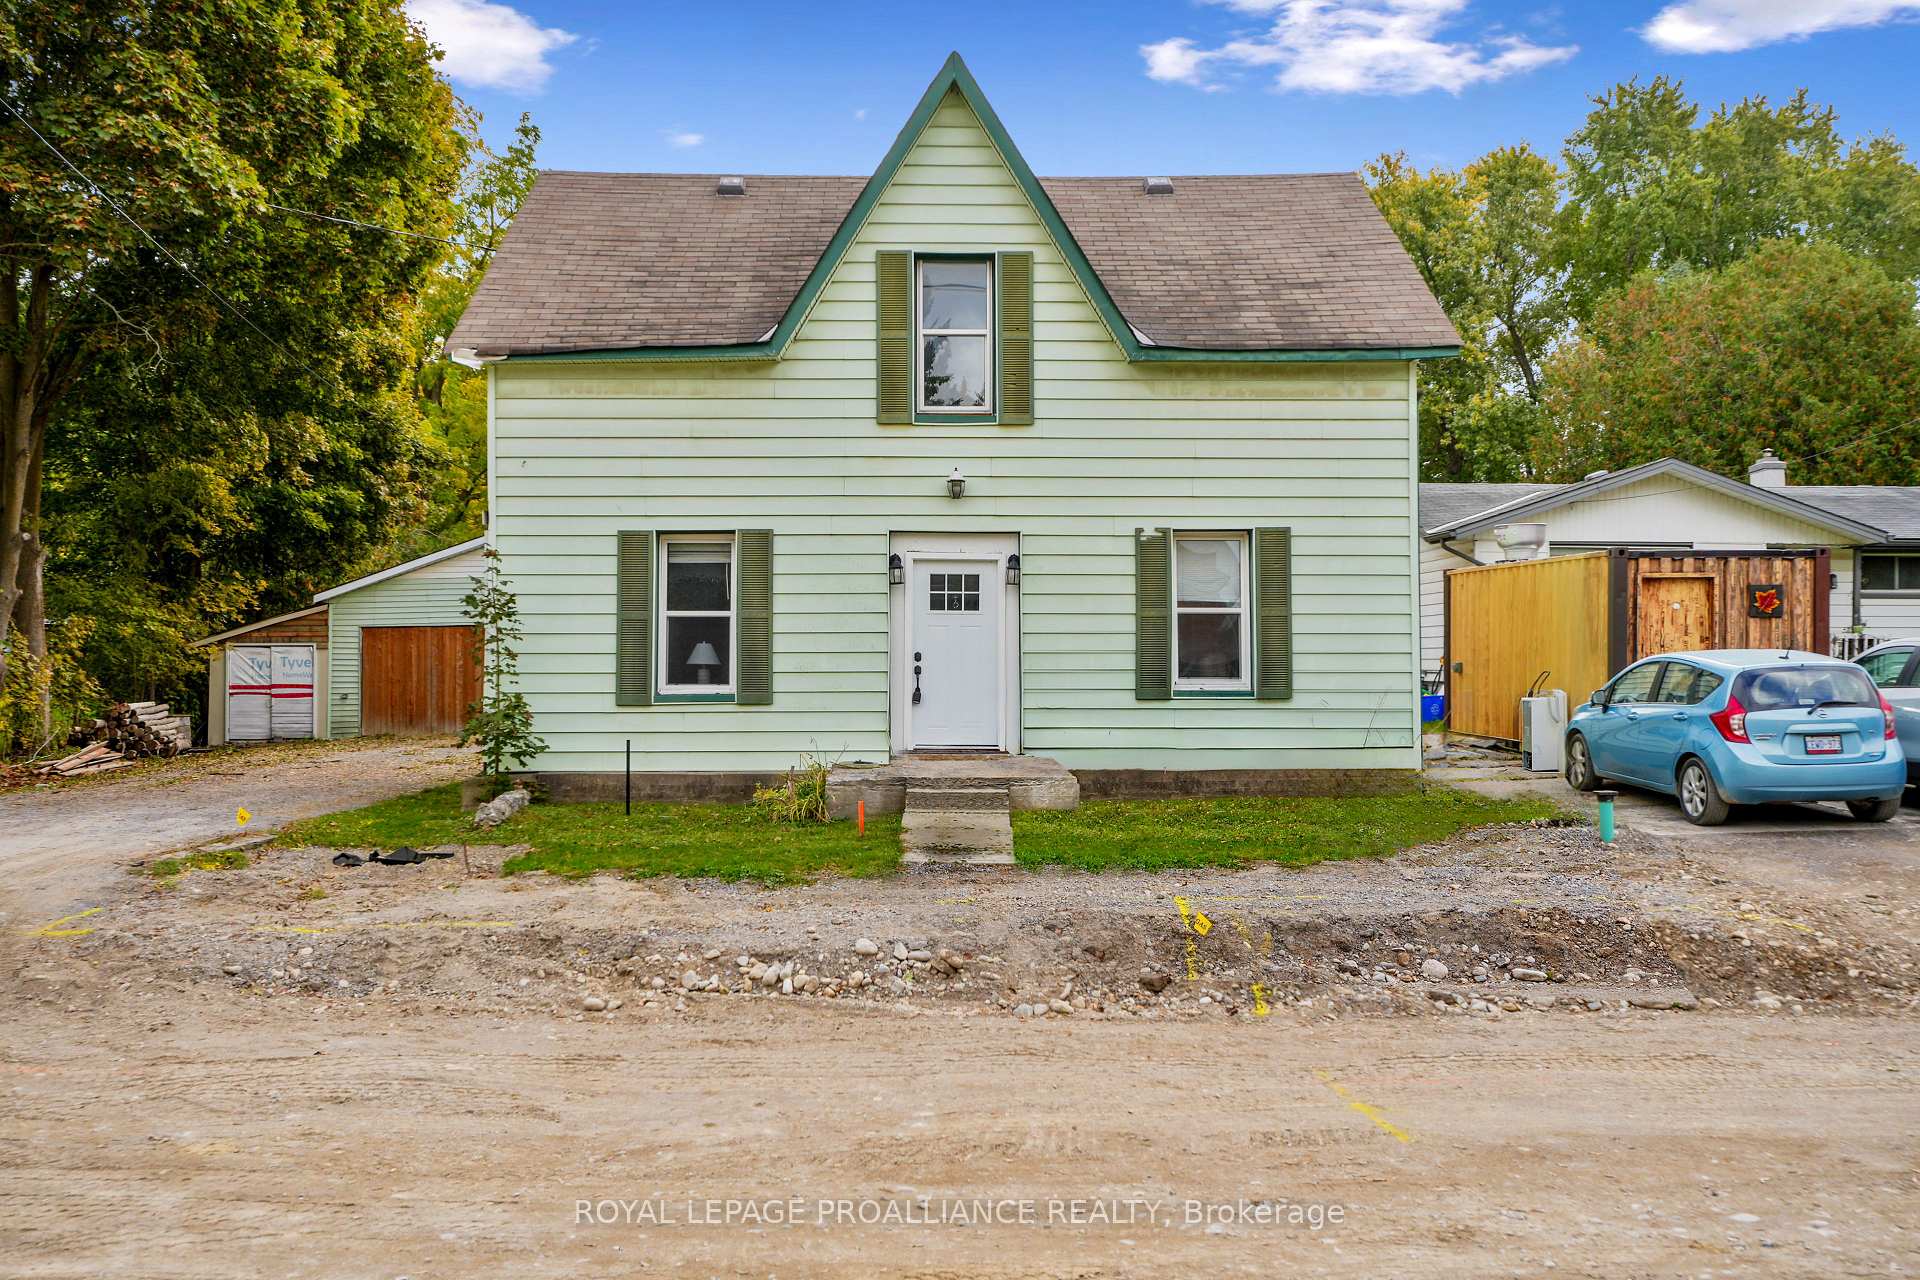
49 Ranney Street N
49 Ranney Street N
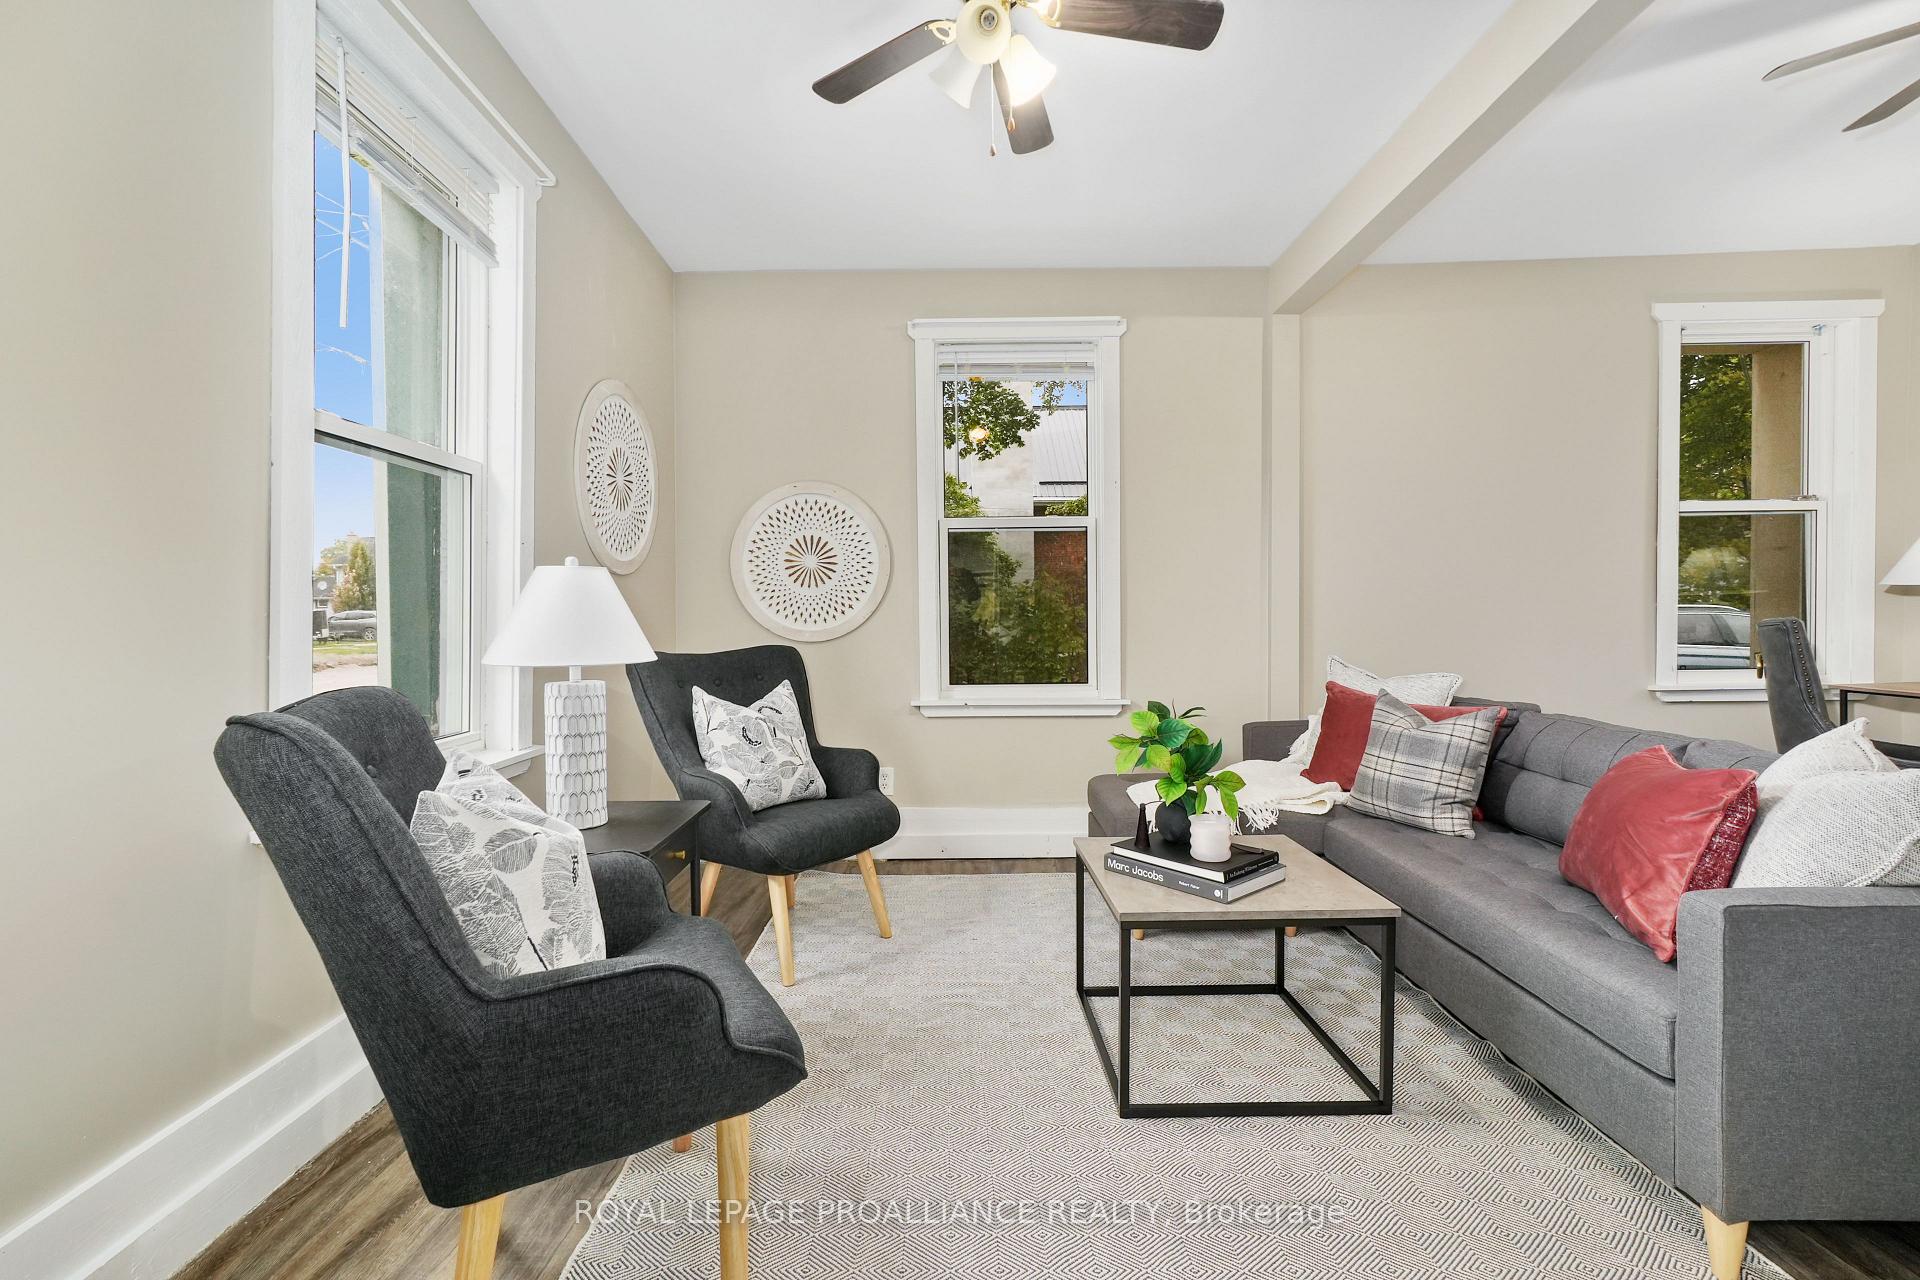 See all 40 photos
Property history
Facts and features
- BasementCrawl space
- Age of home100+
- Water, sewerMunicipal
- HeatingForced air
- Central air
The homeDetached, 2-storey, 100+
- Type: Detached
- Style: 2-storey
- Age: 100+
- Living space: 1,500–2,000 sq ft
- Basement: Crawl space
InsideMain level, Water heater owned, carpet free, Rooms above ground 12
- Laundry: Main level
- Features: Water heater owned, carpet free
- Rooms above ground: 12
- Rooms in the basement: 0
- Bedrooms: 4
- Bathrooms: 2
- Kitchens: 1
- Family room: Yes
Outside and lotBoard & batten , metal/steel siding, Asphalt shingle, Stone
- Exterior: Board & batten , metal/steel siding
- Roof: Asphalt shingle
- Foundation: Stone
- Size: 66.26 × 164.39 ft
- Zoning: R2
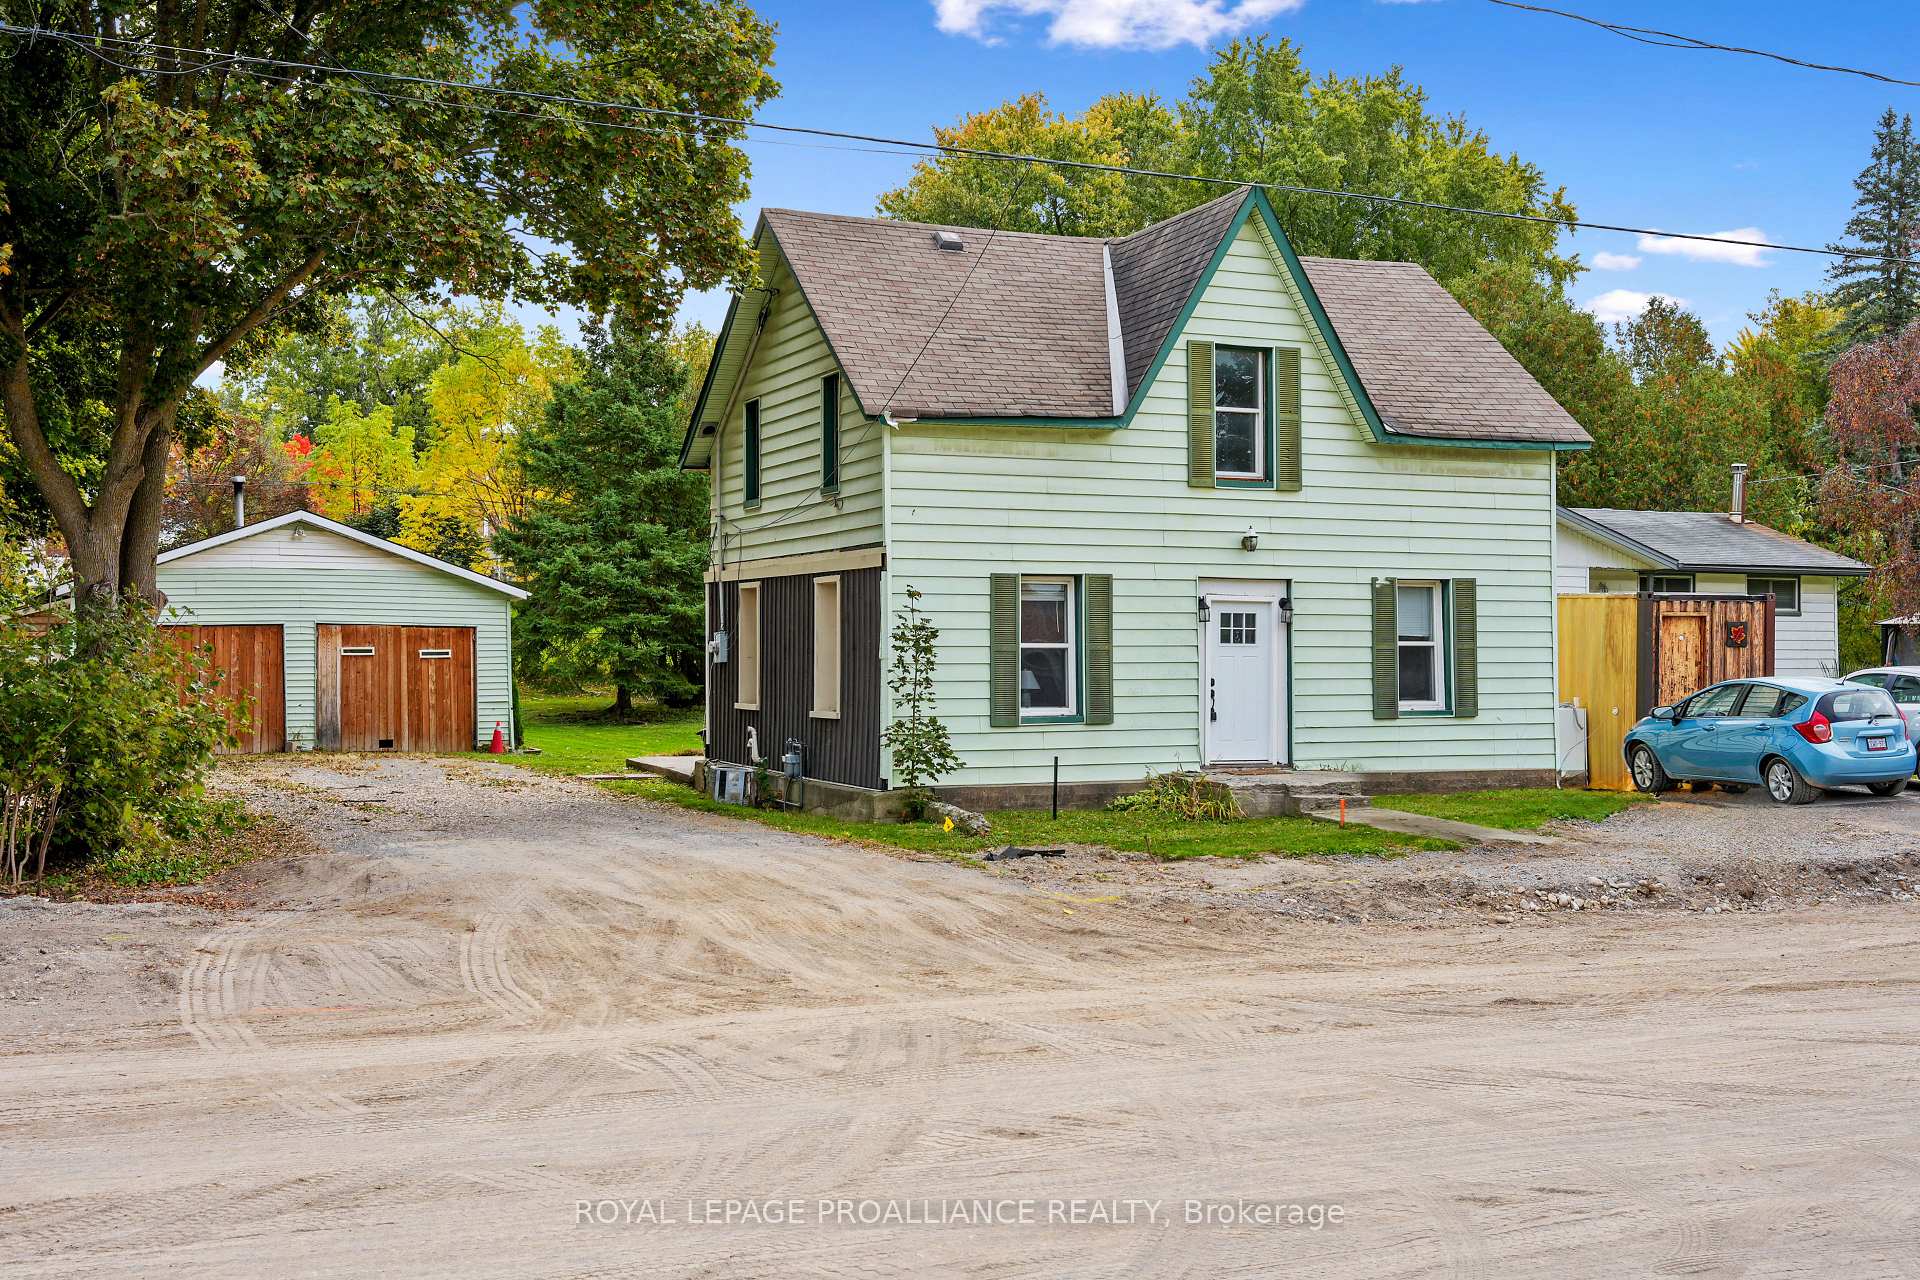
Parking2 Garage, Detached, Private
- Spaces: 2 Garage
- Garage: Detached
- Driveway: Private
Heating, water and powerForced air, gas, Central air, Municipal water
- Heating: Forced air, gas
- Cooling: Central air
- Water: Municipal water
- Sewer: Municipal sewer
- Natural gas: Yes
- Hydro: Yes
- Cable: Available
- Telephone: Available
Costs and taxesTaxes $2,564 a year, Rental items None
- Taxes, 2024: $2,564 a year
- Rental items: None
Included in the saleFridge, stove, washer, dryer, hot water tank, All staging items
- Included: Fridge, stove, washer, dryer, hot water tank
- Not included: All staging items
NearbyCampground, hospital, library, park, school bus route, school
- Close to: Campground, hospital, library, park, school bus route, school
Listing detailsX9399542, Sold, Oct 17, 2024
- MLS® number: X9399542
- Status: Sold
- Listed on: Oct 17, 2024
- Days on market: 55
- Updated: Dec 11, 2024
- Possession: 2024-11-01 / November 1, 2024
- Occupied by: Vacant
- Listing brokerage: ROYAL LEPAGE PROALLIANCE REALTY
About this home
49 Ranney Street N, Trent Hills (Campbellford), ON K0L 1L0
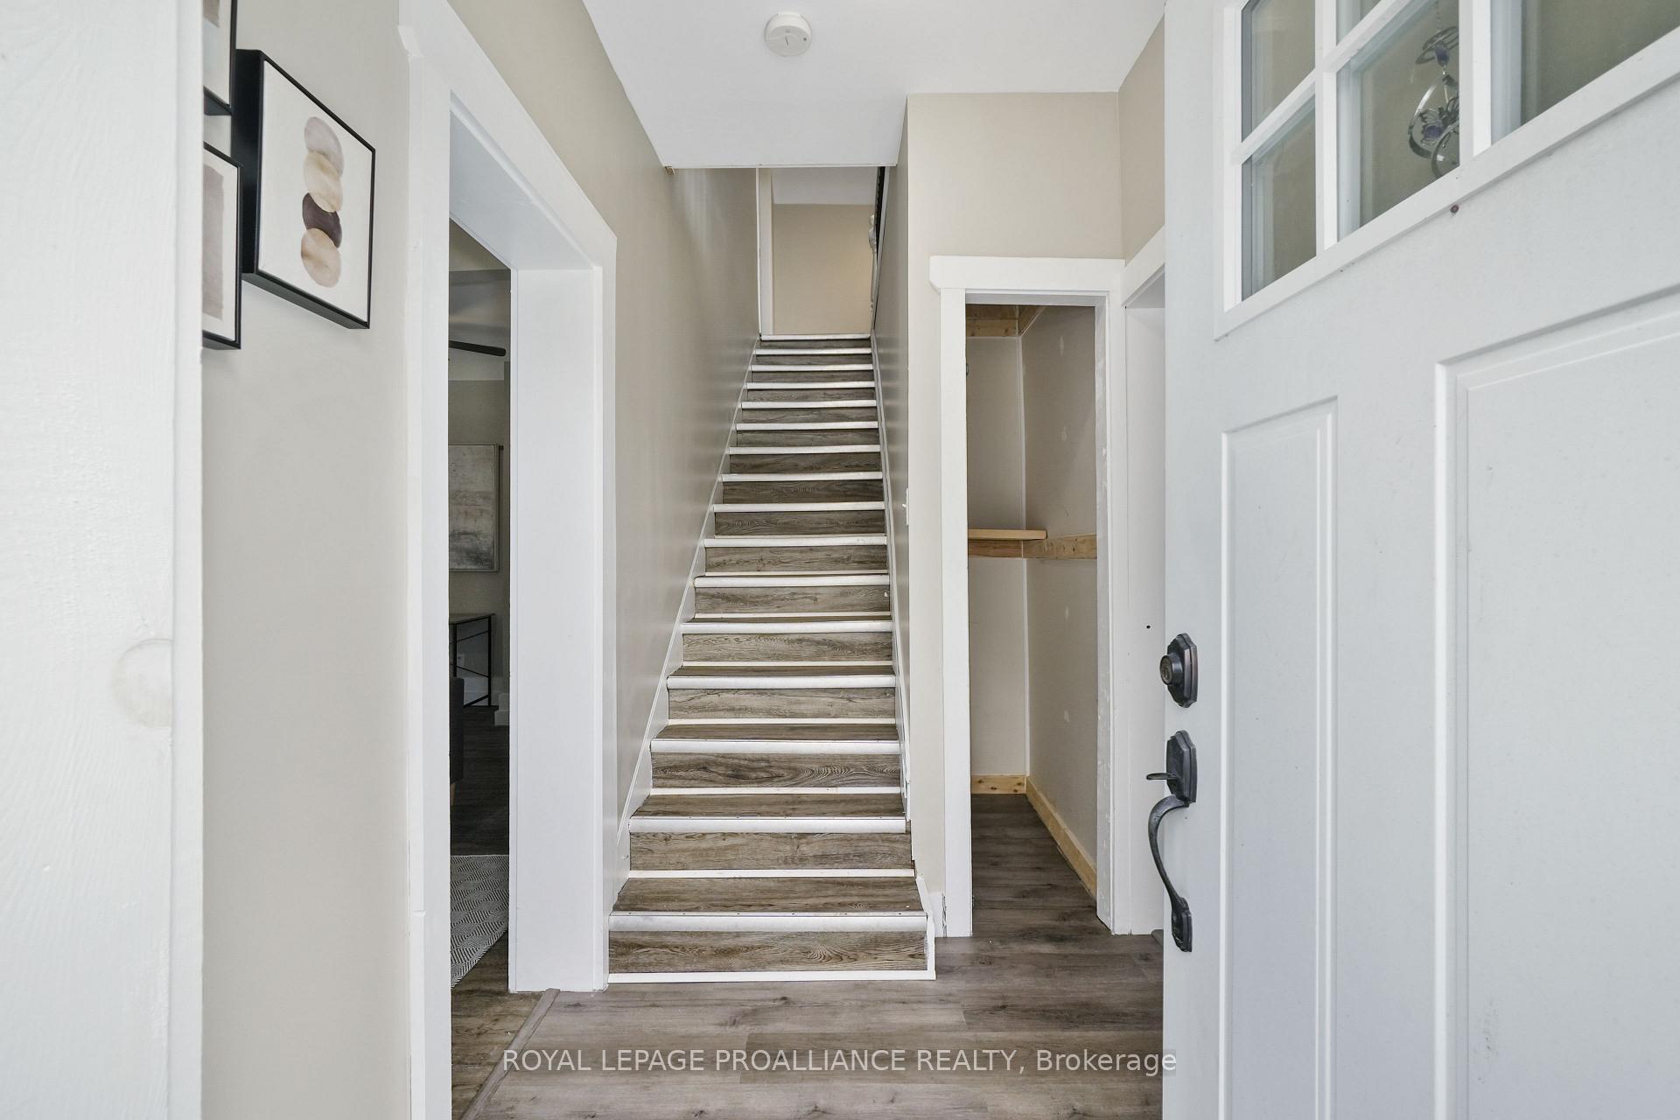
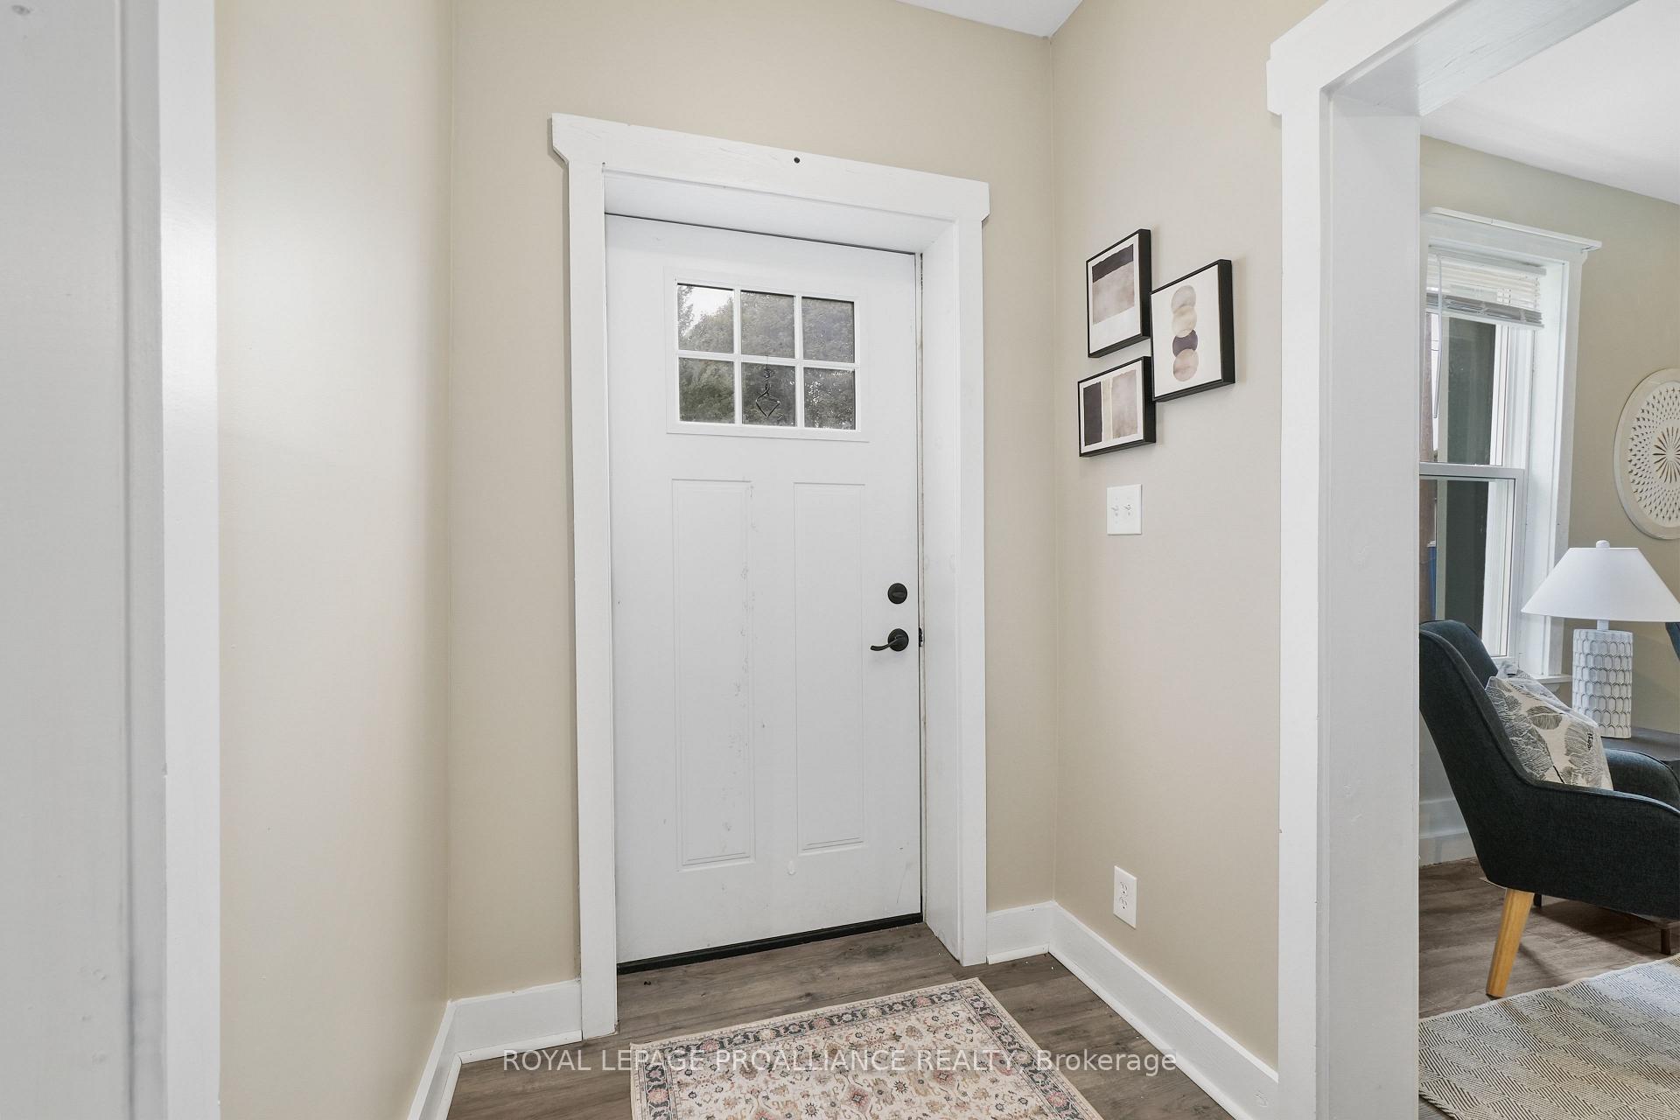
This charming 4-bedroom, 1.5-bathroom home is located in the heart of downtown Campbellford. Freshly painted throughout with some new flooring, the home boasts a bright, open-concept kitchen and dining area perfect for family meals and entertaining. Beyond the inviting interior, the property boasts a generously sized, deep backyard, ideal for gardening, outdoor play, or relaxing under the sun. The large detached double car garage not only provides ample parking but also serves as a fantastic storage solution or workshop space for hobbyists. Enjoy the convenience of living close to shops, restaurants, and local amenities in a vibrant community setting. Whether you're looking for a family home or a place to enjoy a small-town lifestyle, this property offers an ideal mix of comfort, space, and location. Don't miss the opportunity to make this delightful house your next home!
Ask about this home
A HOMEH agent will answer your questions about this home.
Around this home
Daily convenience, out of 100, from the distances below
Schools nearby
School rating, out of 10.
Helpful calculators
Your HOMEH agent

"I would see it this week."