

364 Lake Road
364 Lake Road
 See all 39 photos
Property history
Facts and features
- BasementCrawl space
- Age of home31–50 years
- Water, sewerWell, septic
- Lot shapeRectangular
- Fireplace
- Central air
- Waterfront
- Pool
The homeRural Residential, Bungalow, Age 31–50 years
- Type: Rural Residential
- Style: Bungalow
- Age: 31–50 years
- Living space: 1,100–1,500 sq ft
- Basement: Crawl space
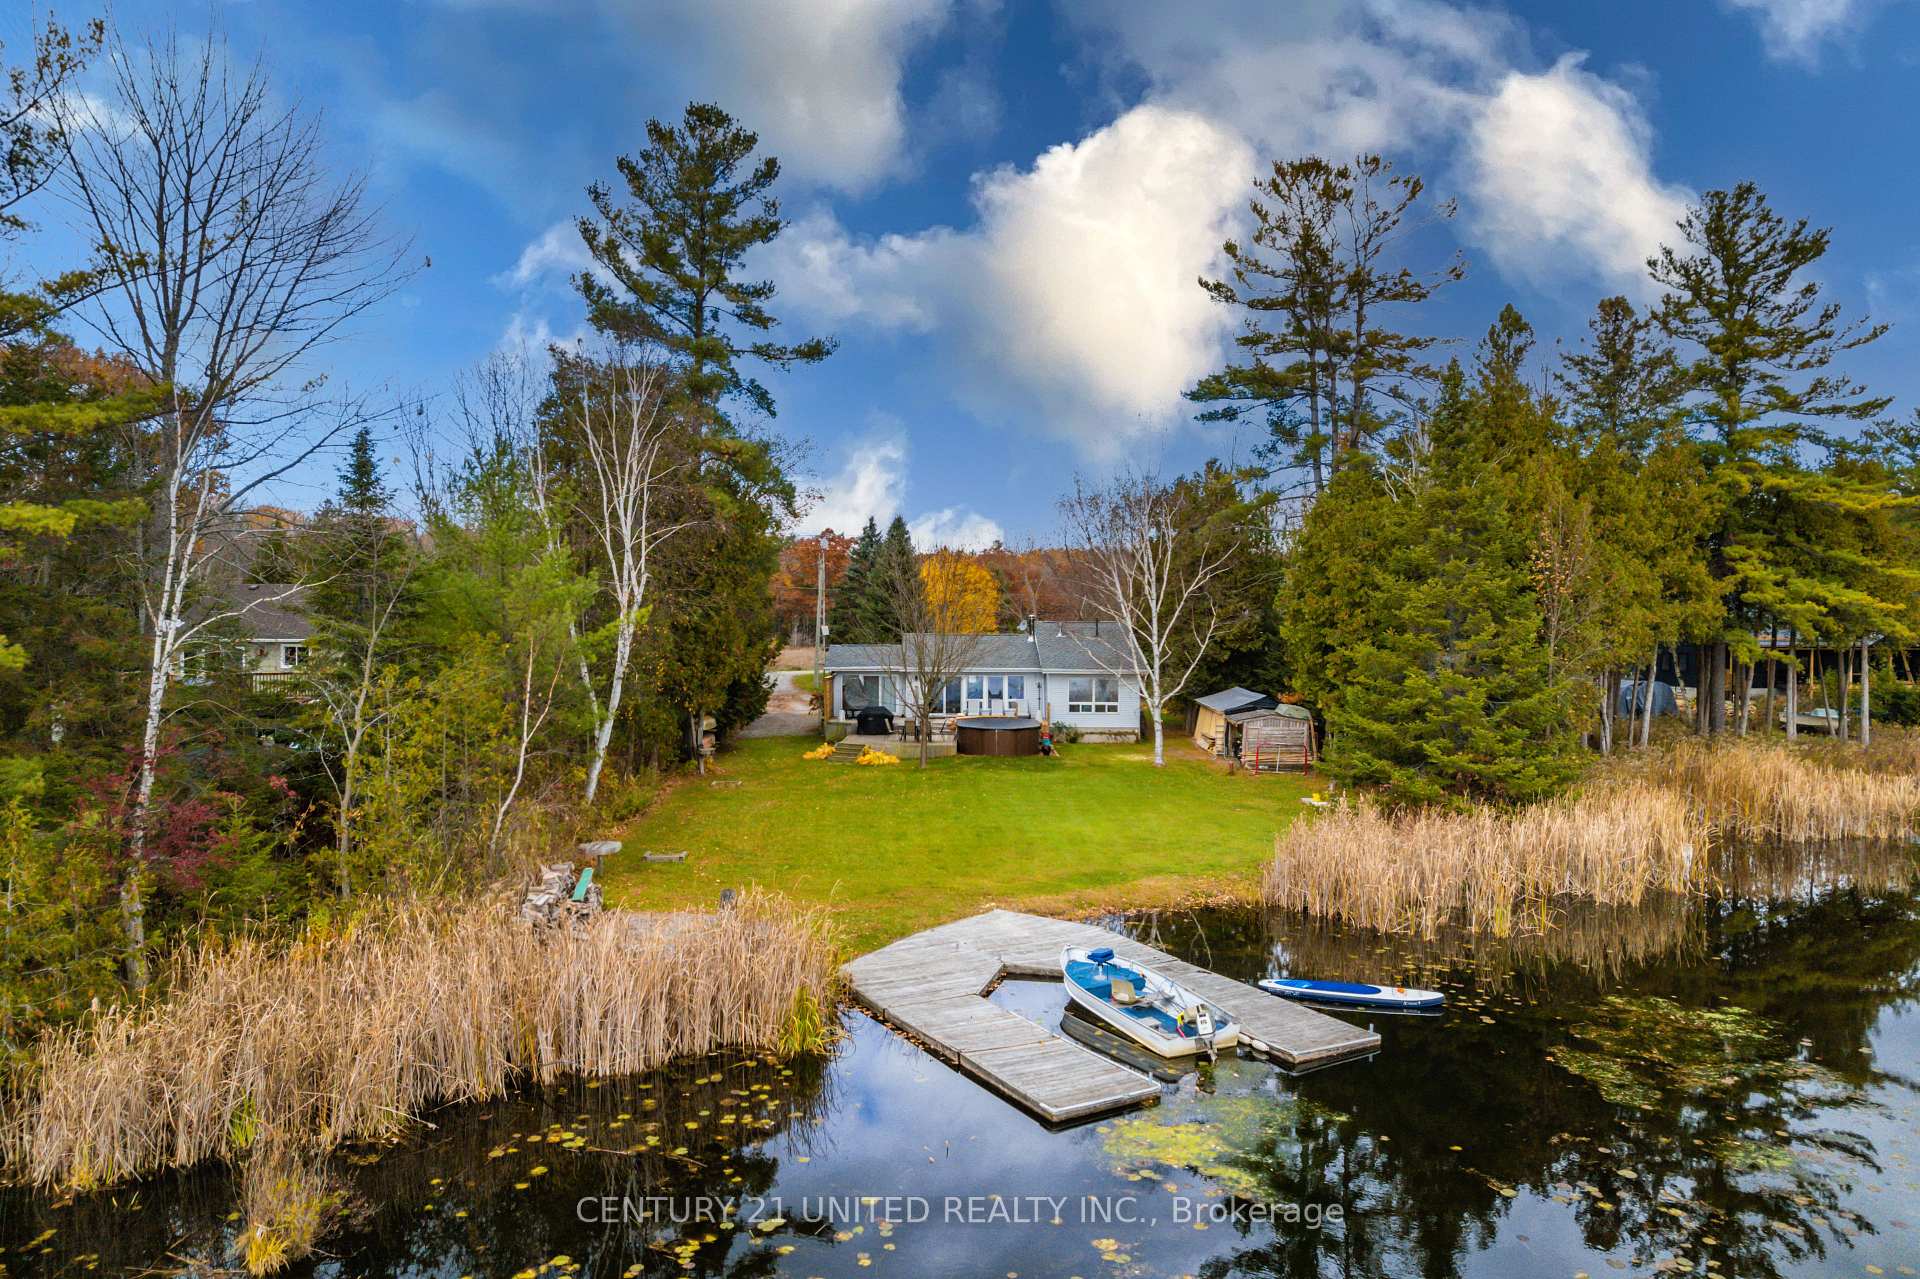
- View: Bay, clear, forest, hills, lake, panoramic, water, trees/woods
- Waterfront: Direct
InsideFireplace Yes, propane, Main level, Countertop range, primary bedroom - main floor, storage, sump pump, water heater
- Fireplace: Yes, propane
- Laundry: Main level
- Features: Countertop range, primary bedroom - main floor, storage, sump pump, water heater
- Security: Carbon monoxide detectors, smoke detector
- Rooms above ground: 9
- Bedrooms: 3
- Bathrooms: 1
- Kitchens: 1
Outside and lotShingle , vinyl siding, Asphalt shingle, Block
- Exterior: Shingle , vinyl siding
- Roof: Asphalt shingle
- Foundation: Block
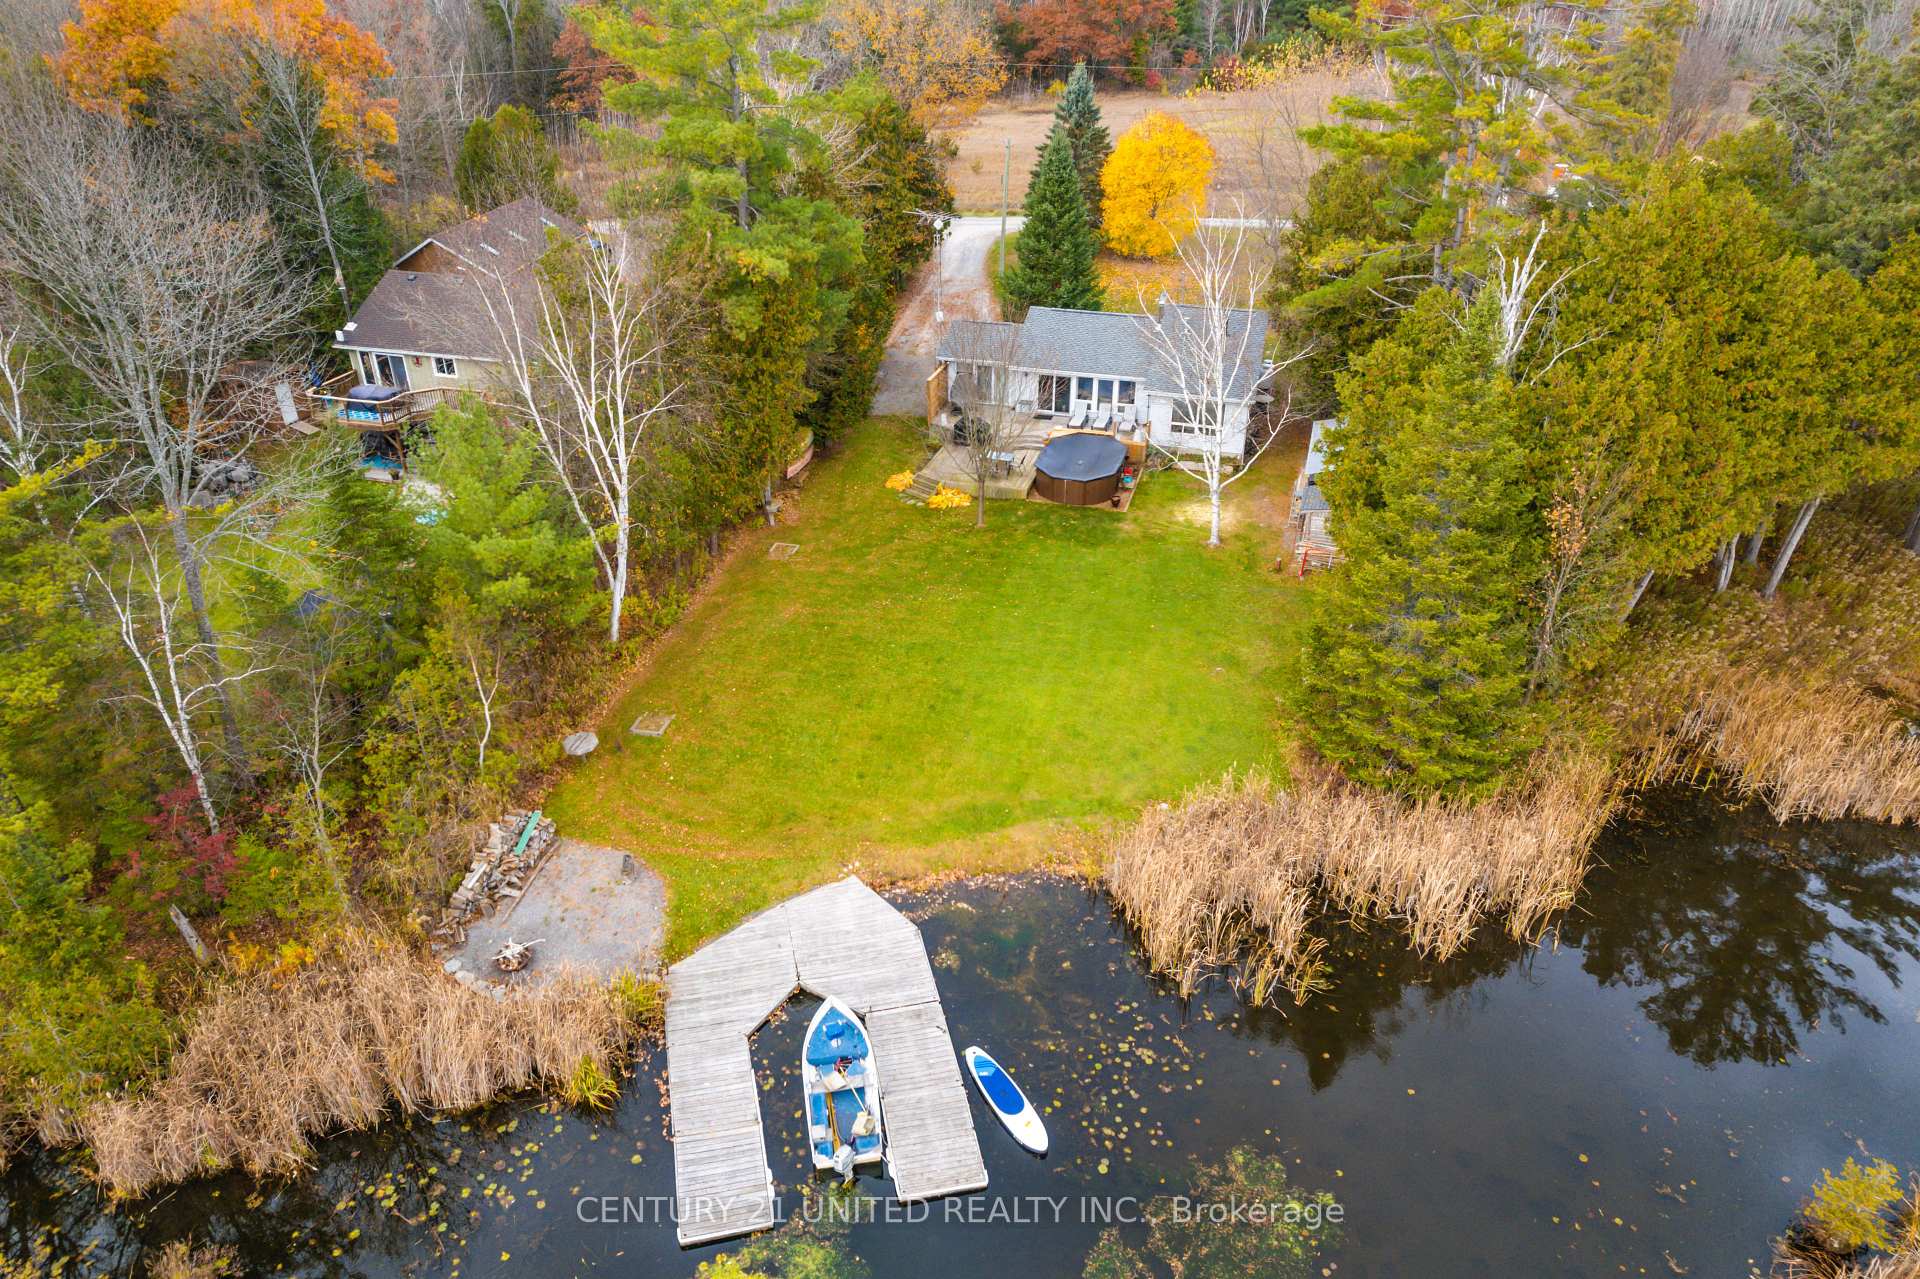
- Pool: Above ground
- Features: Deck, fishing, recreational area, privacy, tv tower/antenna, year round living
- Other structures: Garden shed
- Size: 106.73 × 210.83 ft
- Shape: Rectangular
- Zoning: RR + H
Parking6 Parking, Front yard parking
- Spaces: 6 Parking
- Driveway: Front yard parking
Heating, water and powerForced air, propane, Central air, Well
- Heating: Forced air, propane
- Cooling: Central air
- Water: Well
- Sewer: Septic
- Natural gas: No
- Hydro: Yes
- Cable: No
- Telephone: Available
Costs and taxesTaxes $3,744 a year, Propane tanks, Propane tank
- Taxes, 2024: $3,744 a year
- Rental items: Propane tanks
- Under contract: Propane tank
Included in the saleFridge, propane counter top stove, dishwasher, washer & dryer, sectional couch in living room is optional, all light fixtures, all appliances included (as is), bar stools, Sellers personal items, window coverings in living room and primary bedroom
- Included: Fridge, propane counter top stove, dishwasher, washer & dryer, sectional couch in living room is optional, all light fixtures, all appliances included (as is), bar stools
- Not included: Sellers personal items, window coverings in living room and primary bedroom
NearbyClear view, hospital, lake/pond, level, waterfront, wooded/treed
- Close to: Clear view, hospital, lake/pond, level, waterfront, wooded/treed
Listing detailsX9514371, Sold, Oct 27, 2024
- MLS® number: X9514371
- Status: Sold
- Listed on: Oct 27, 2024
- Days on market: 25
- Updated: Nov 21, 2024
- Possession: 2024-12-02 / December 2, 2024
- Occupied by: Owner
- Listing brokerage: CENTURY 21 UNITED REALTY INC.
About this home
364 Lake Road, Trent Hills (Campbellford), ON K0L 1L0
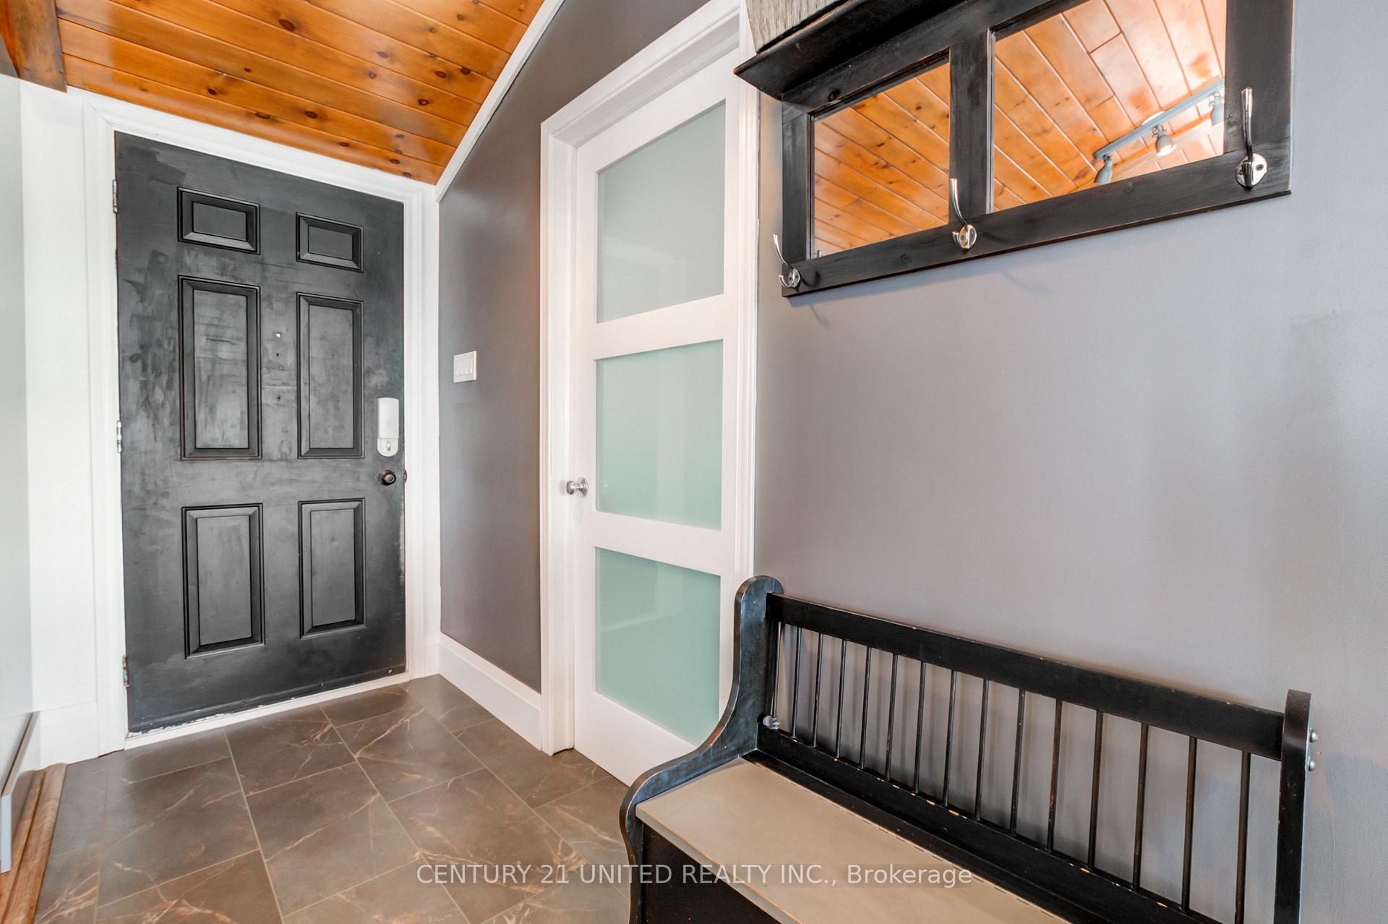
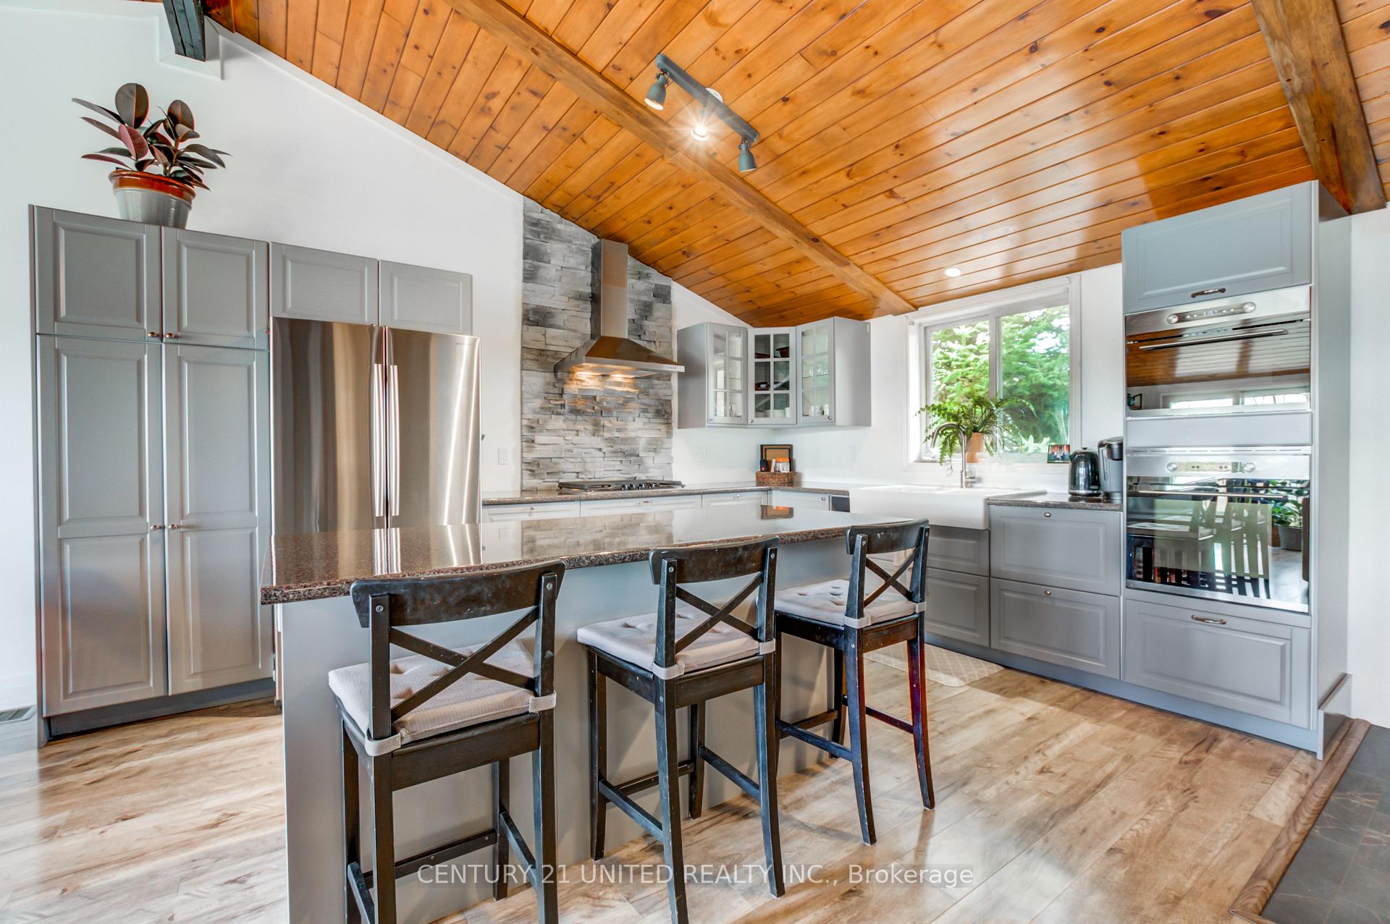
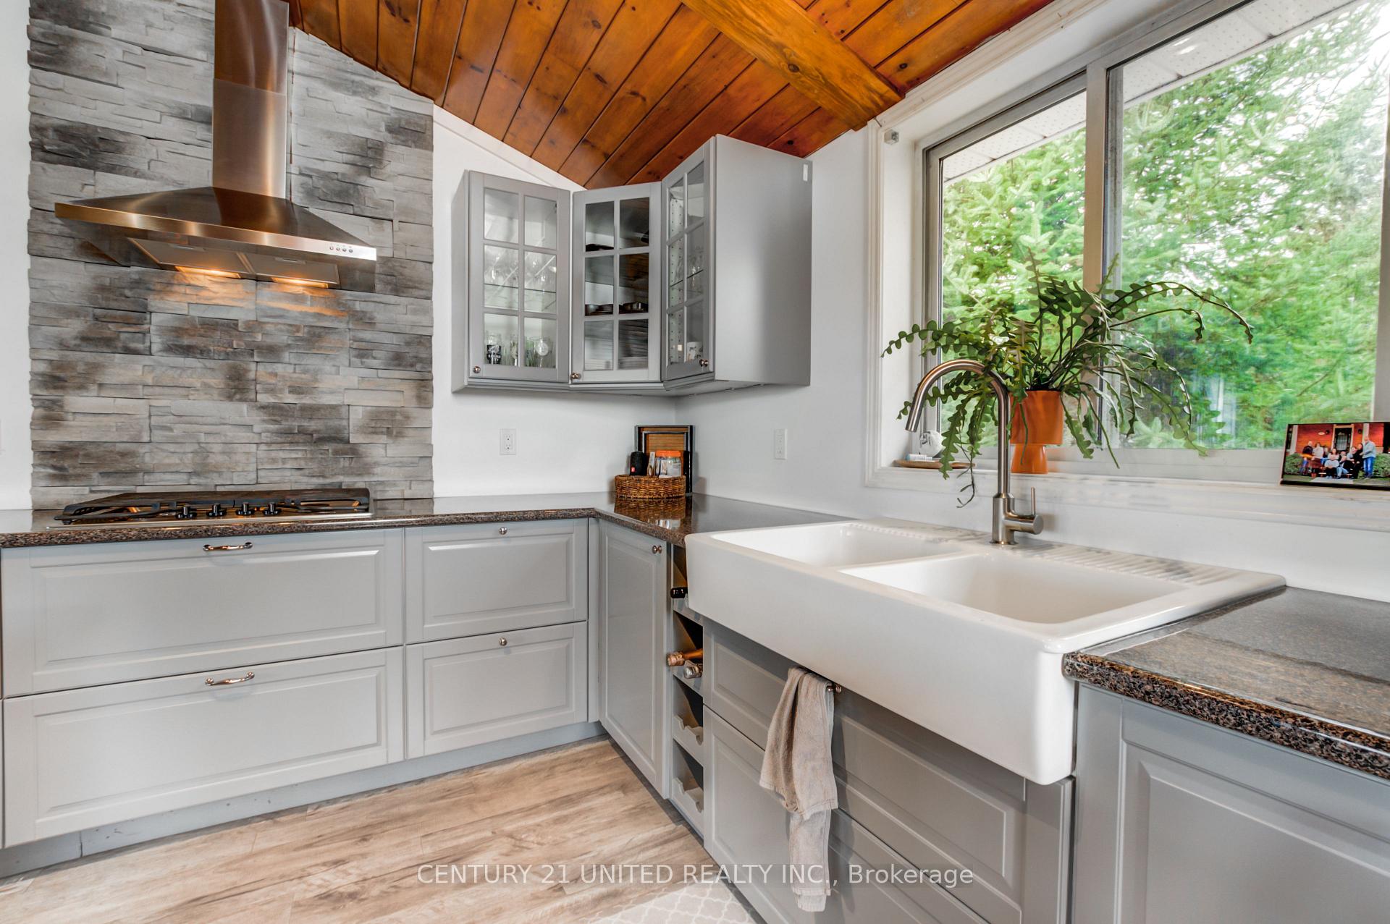
Welcome to 364 Lake Road. This year round waterfront home offers all the recreational options available, fishing, boating, water skiing, jet skis. It offers 18 kms of lock free boating between Healey Falls and Hastings, open water from there to Peterborough through Rice Lake and the Otonabee River. A Viceroy style home that checks the wish list. A south east facing location that offers unbelievable sunrises with a spacious front deck to enjoy your morning coffee. A sun filled wide open living/dining & kitchen area with cathedral ceiling, propane fireplace, kitchen with island counter with concealed dishwasher, bar stools, propane gas range, double drawer cabinetry & stainless steel appliances. The primary bedroom offers a walkout to the front deck & 16 x 12 above ground pool. There are 2 additional bedrooms, 5 pc bath, laundry & storage rooms. Freshly painted throughout. Propane gas heat, central air, drilled well, recently pumped septic system. The Seller pays $300 annually for private road maintenance from the end of 14th Concession west, approx. 1/2 km. This property is 15 minutes to local hub of Campbellford, 2 hours to Metro Toronto. Peterborough, Cobourg & Belleville are within 1 hour drive.
Ask about this home
A HOMEH agent will answer your questions about this home.
Around this home
Helpful calculators
Your HOMEH agent

"I would see it this week."