

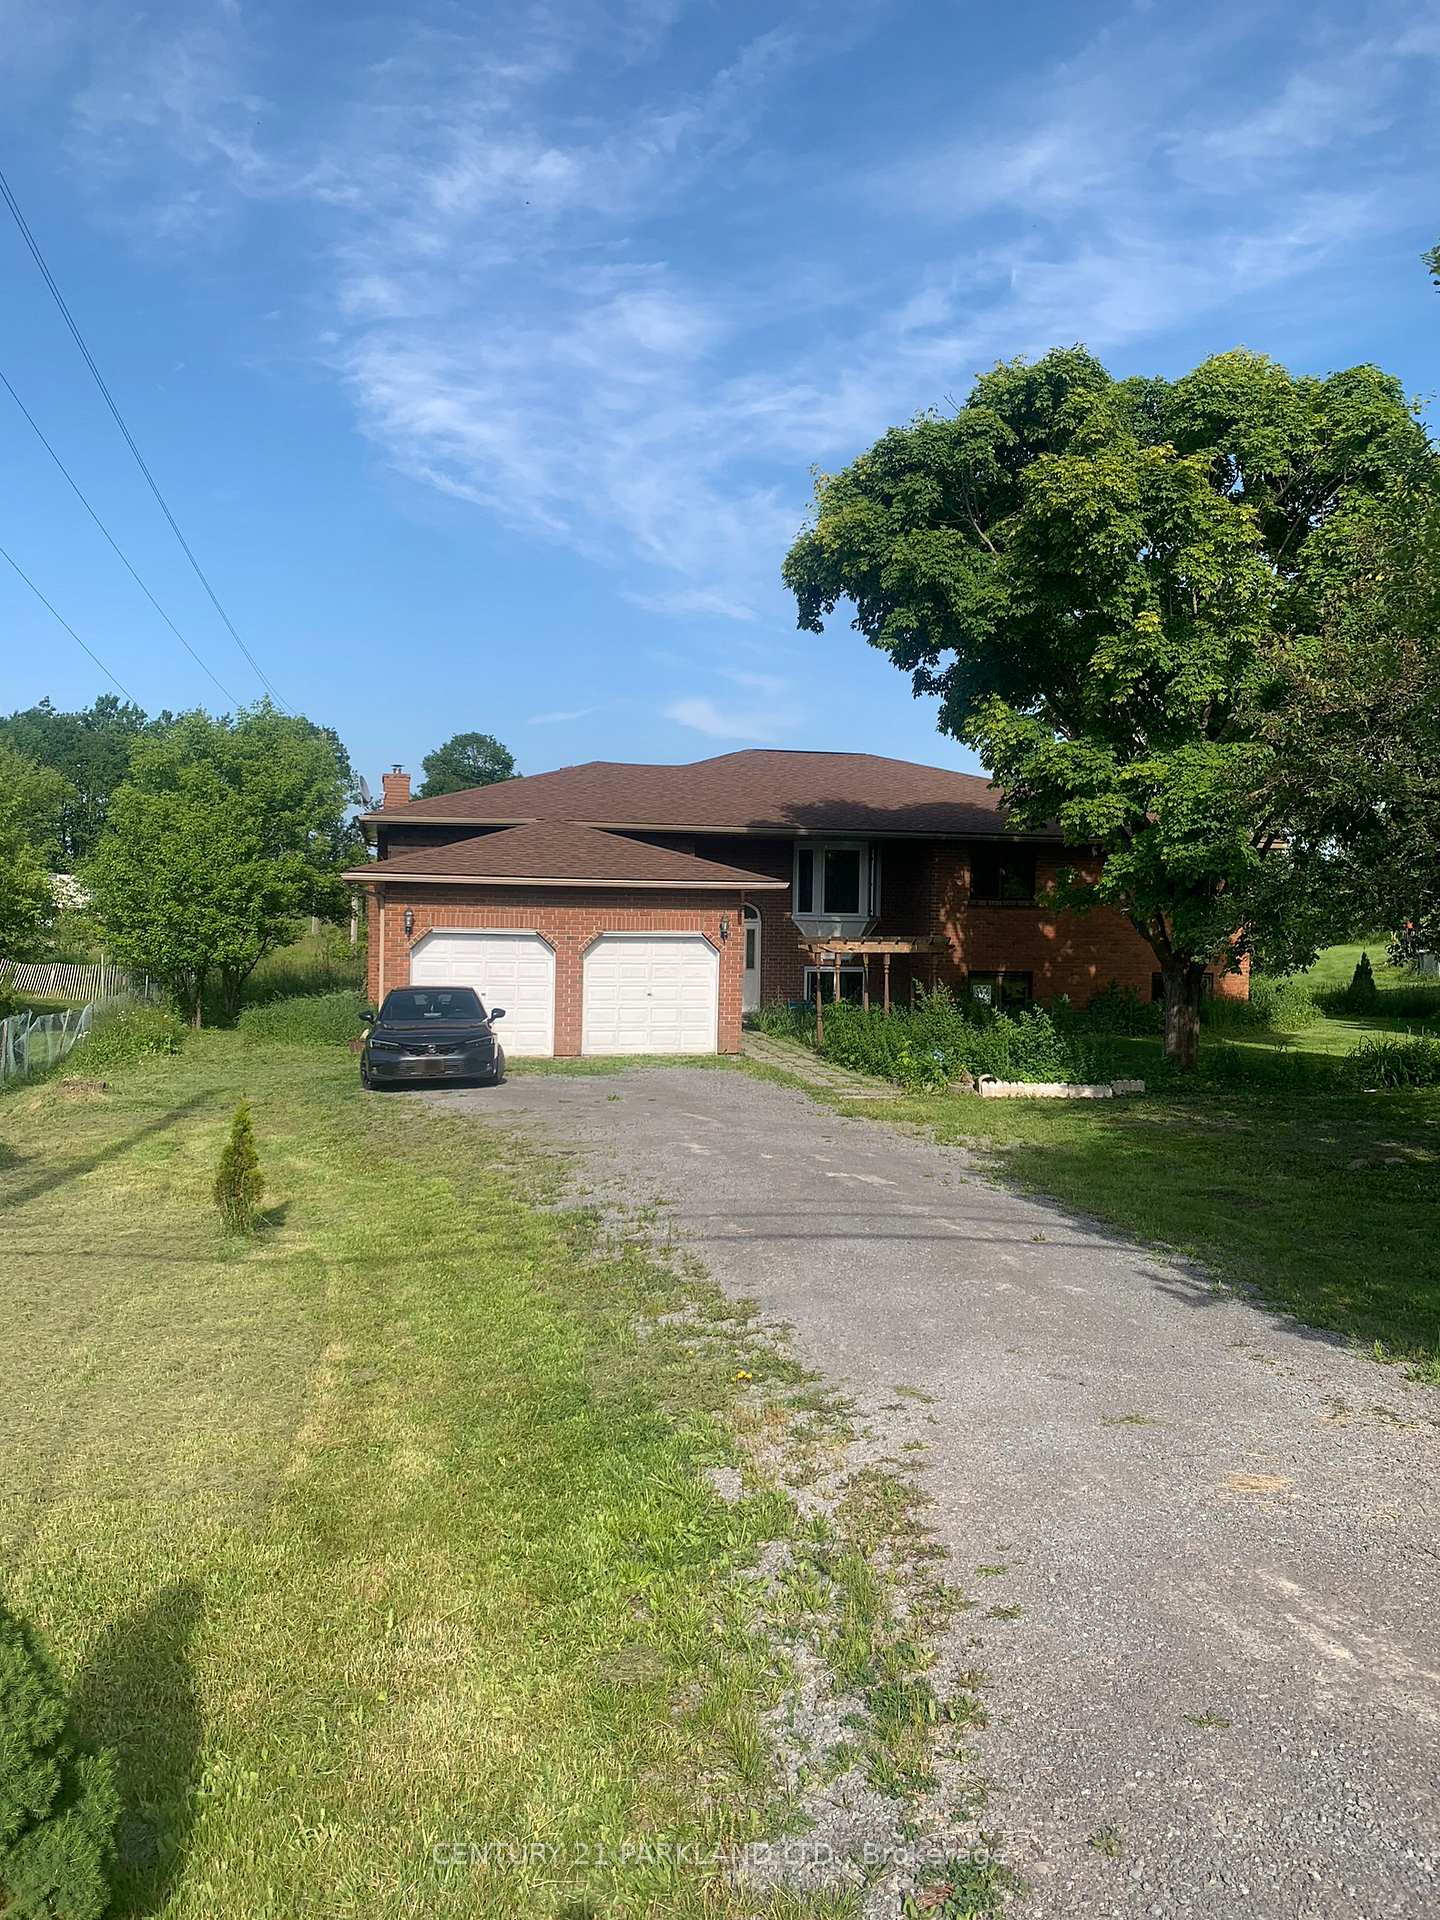
201 Ixl Road
201 Ixl Road
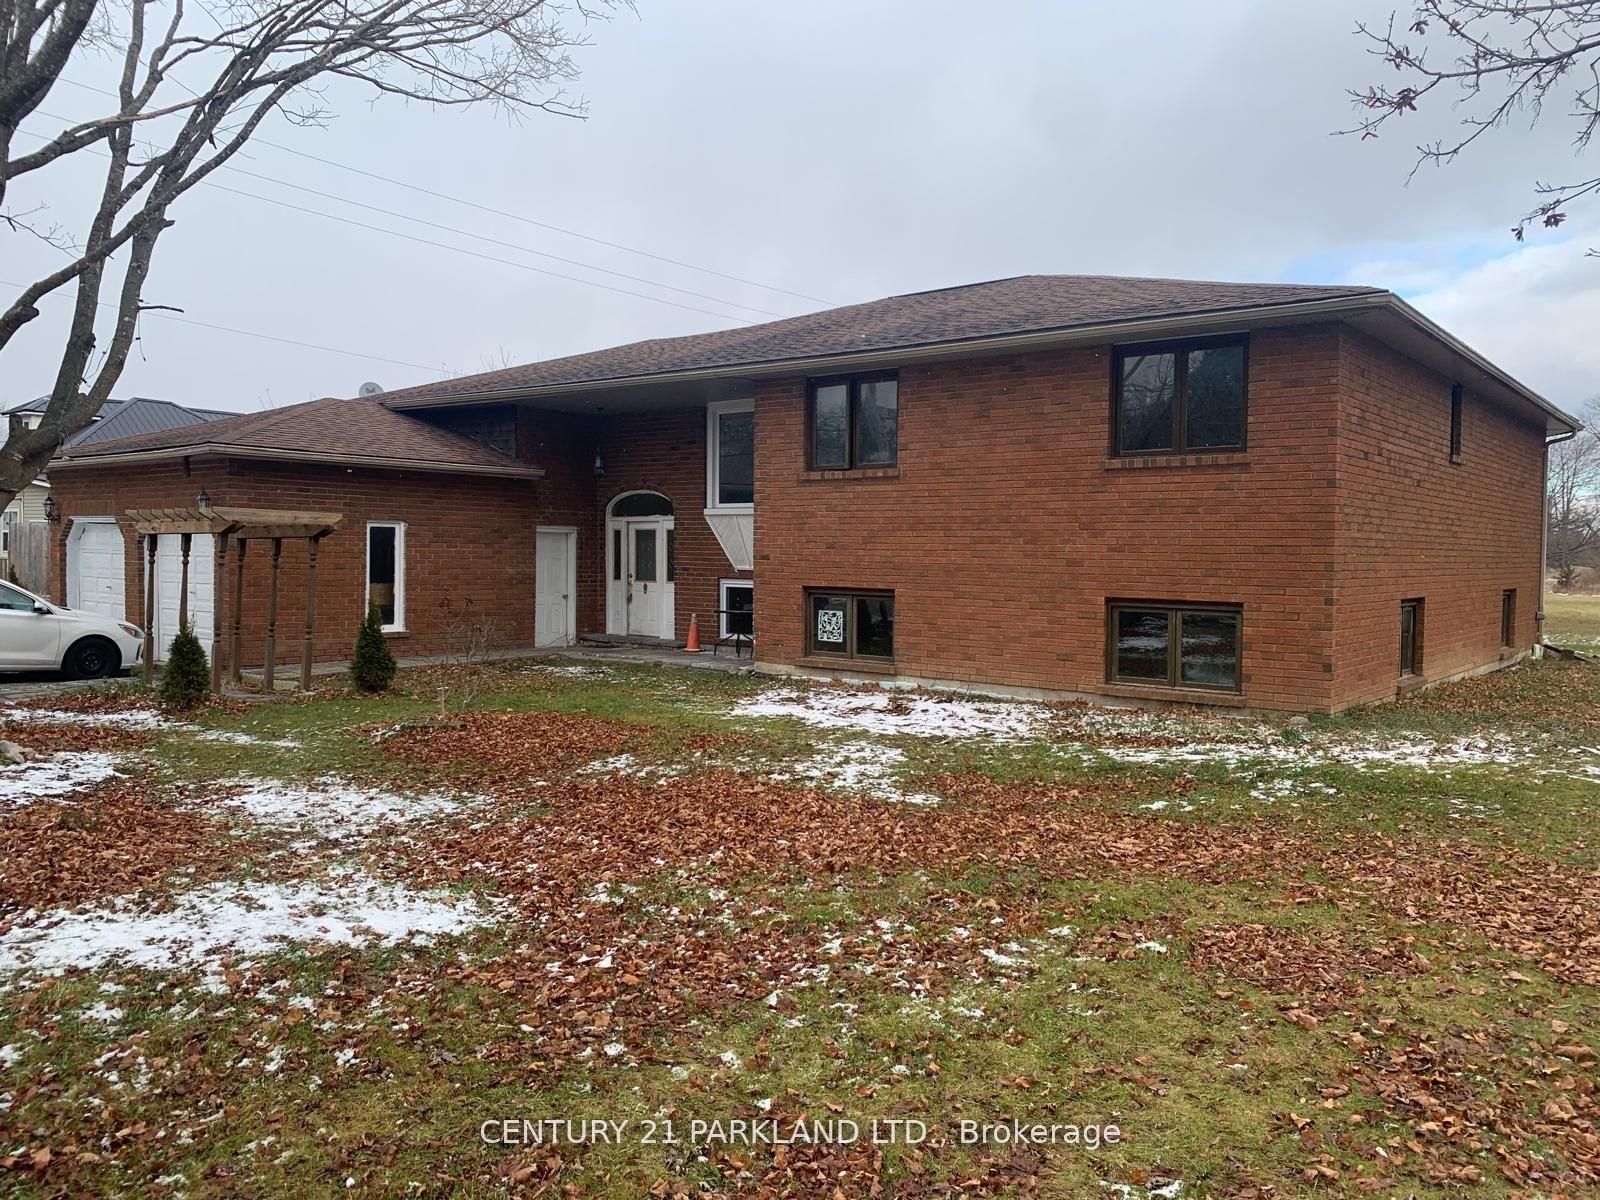 See all 27 photos
Property history
- $550,000TerminatedList: 2025-09-30|End: 2025-11-24|55 daysX12436050
- $609,000ExpiredList: 2025-04-29|End: 2025-09-20|144 daysX12111053
- $729,900TerminatedList: 2024-12-03|End: 2025-04-29|147 daysX11825147
Facts and features
- BasementApartment
- Age of home31–50 years
- Price per sq ft~$348
- Water, sewerWell, septic
- Second kitchen
- Separate entrance
- Fireplace
- Pool
The homeDetached, Bungalow-raised, Age 31–50 years
- Type: Detached
- Style: Bungalow-raised
- Age: 31–50 years
- Living space: 1,500–2,000 sq ft
- Basement: Apartment, separate entrance
- View: Garden, trees/woods, pool
InsideFireplace Yes, natural gas, electric, Main level, Primary bedroom - main floor, storage, water heater, accessory apartment
- Fireplace: Yes, natural gas, electric
- Laundry: Main level
- Features: Primary bedroom - main floor, storage, water heater, accessory apartment
- Rooms above ground: 9
- Rooms in the basement: 4
- Bedrooms: 3 + 2 in the basement
- Bathrooms: 4
- Kitchens: 2
- Family room: Yes
Outside and lotBrick, Shingles, Poured concrete
- Exterior: Brick
- Roof: Shingles
- Foundation: Poured concrete
- Pool: Above ground
- Features: Patio, deck
- Other structures: Garden shed, workshop
- Size: 118.03 × 470.52 ft
- Shape: Irregular
- Zoning: RUR (as per Geo Warehouse)
Parking2 Garage, Attached, Private double, tandem, private
- Spaces: 2 Garage
- Garage: Attached
- Driveway: Private double, tandem, private
Heating, water and powerForced air, gas, Well, Septic
- Heating: Forced air, gas
- Water: Well
- Sewer: Septic
- Natural gas: Yes
- Hydro: Yes
- Cable: Yes
Costs and taxesTaxes $5,942 a year, HST included in the price, Hot water tank if not owned by seller.
- Taxes, 2024: $5,942 a year
- HST: HST included in the price
- Rental items: Hot water tank if not owned by seller.
Included in the saleAll existing appliances: 2 fridges, 2 stoves, dishwasher, washer/dryer
- Included: All existing appliances: 2 fridges, 2 stoves, dishwasher, washer/dryer
NearbySchool, lake/pond, hospital, river/stream, wooded/treed
- Close to: School, lake/pond, hospital, river/stream, wooded/treed
Listing detailsX12111053, Expired, Apr 29, 2025
- MLS® number: X12111053
- Status: Expired
- Listed on: Apr 29, 2025
- Days on market: 144
- Updated: Sep 20, 2025
- Possession: Flexible
- Occupied by: Vacant
- Listing brokerage: CENTURY 21 PARKLAND LTD.
About this home
201 Ixl Road, Trent Hills (Campbellford), ON K0L 1L0
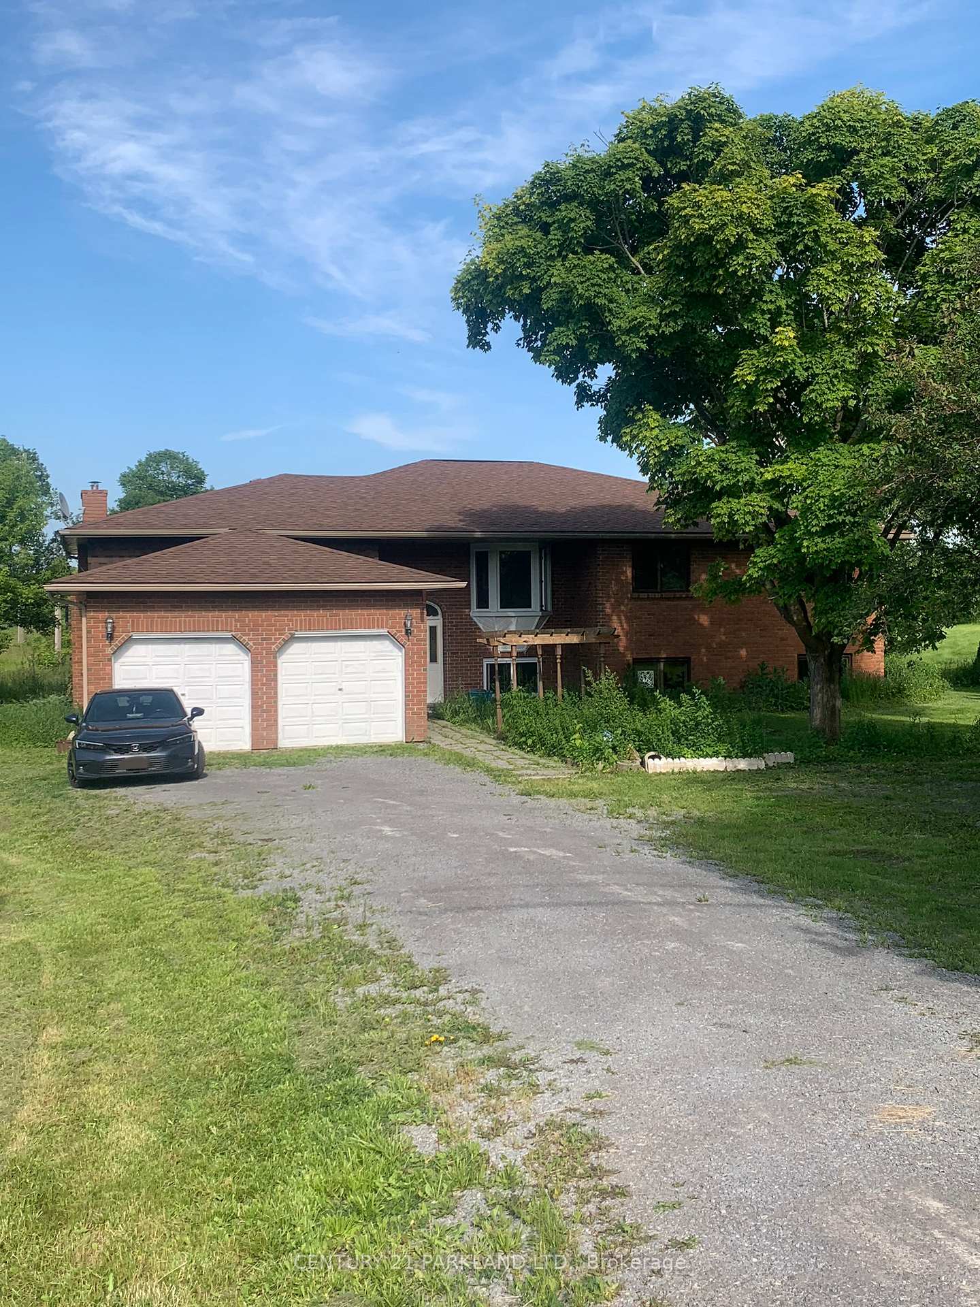
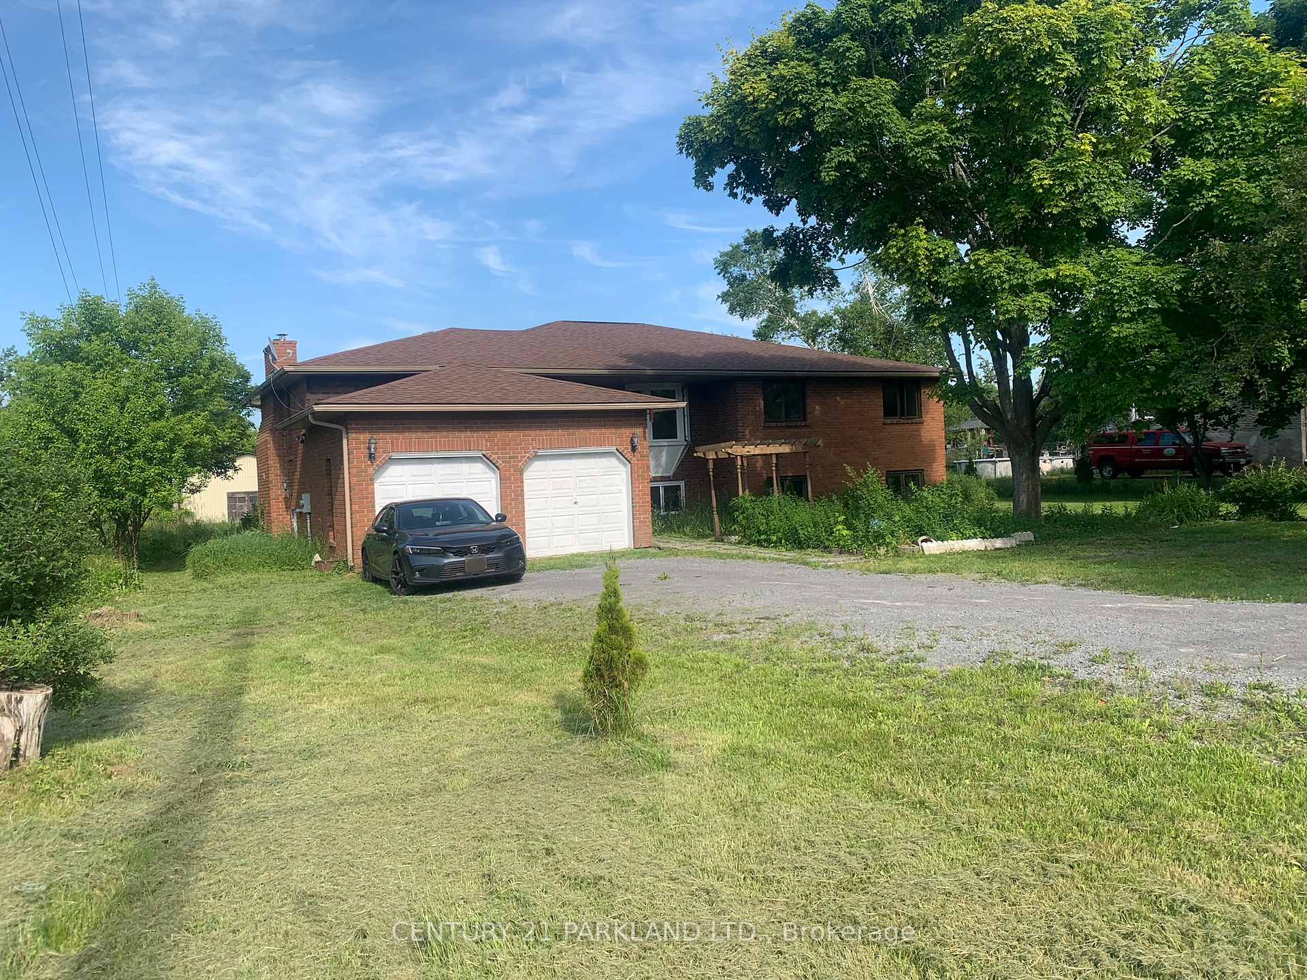
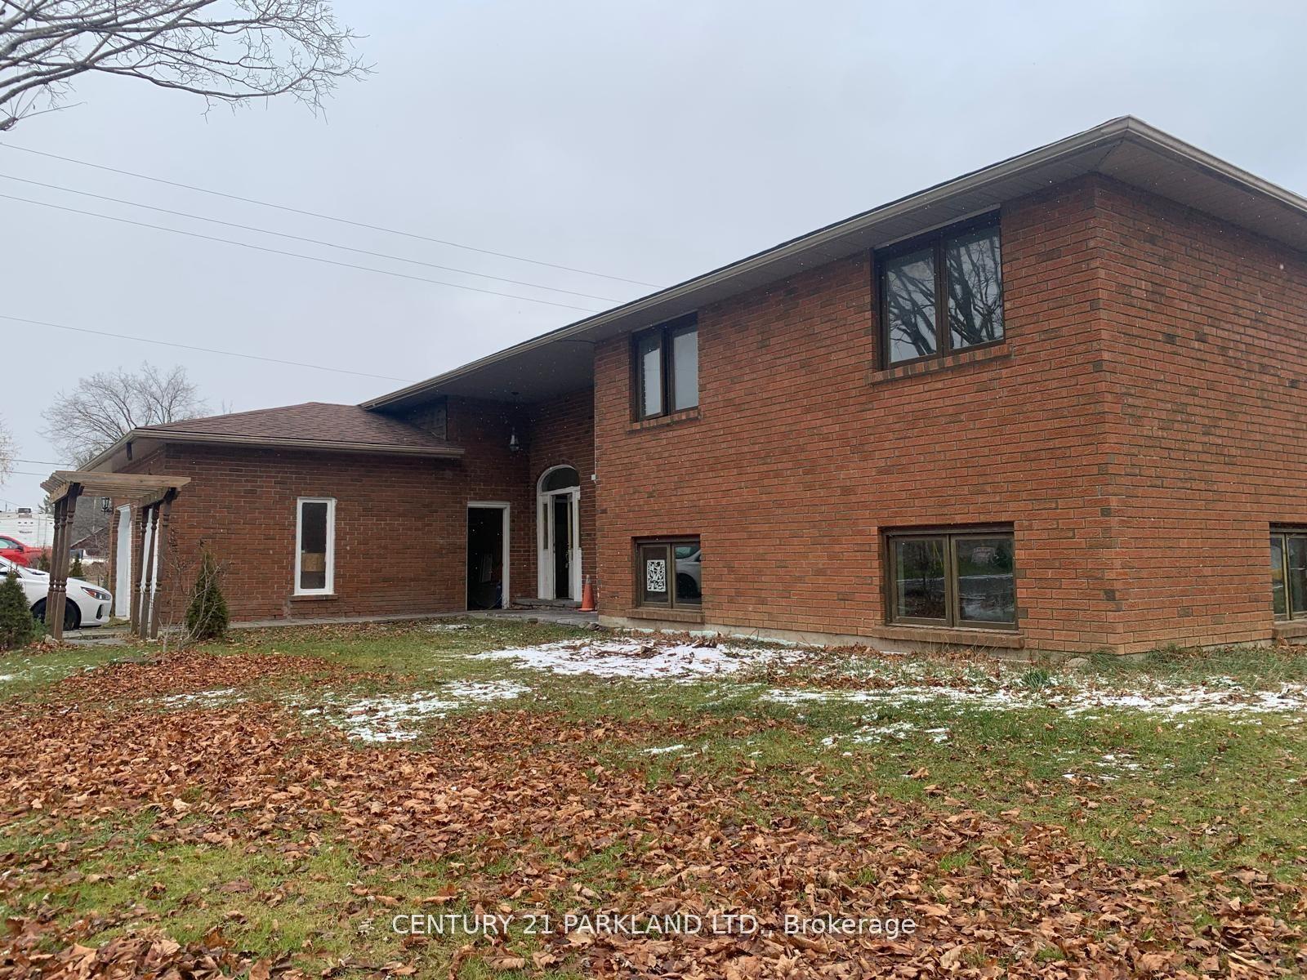
Spacious 3-bedroom raised brick bungalow with attached double garage, situated on a generous lot in Campbellford. This well-built home offers an impressive amount of living space, both on the main floor and in the basement, making it a strong option for large or multi-generational families. The main level features a large living room with fireplace, formal dining room, and a full-sized eat-in kitchen with walk-out to the deck and above-ground pool. All rooms are generously sized. The basement is exceptionally expansive, featuring two large and distinct areas. One section includes a separate entrance and can serve as a private living space, while the other is a wide open area that can be adapted to suit a variety of needs. The property also includes a 24' x 32' (Apprx 768sqft) steel-clad workshop with concrete floor and steel roof, a garden shed, and ample outdoor space with plenty of parking. This is a solid home with a practical layout and substantial space. With some cosmetic updates, it offers a great opportunity to create a custom space tailored to your clients needs.
Ask about this home
A HOMEH agent will answer your questions about this home.
Around this home
Daily convenience, out of 100, from the distances below
Schools nearby
School rating, out of 10.
Helpful calculators
Your HOMEH agent

"I would see it this week."