
202 Richardson Road E
Trent Hills (Rural Trent Hills)202 Richardson Road E
Trent Hills (Rural Trent Hills)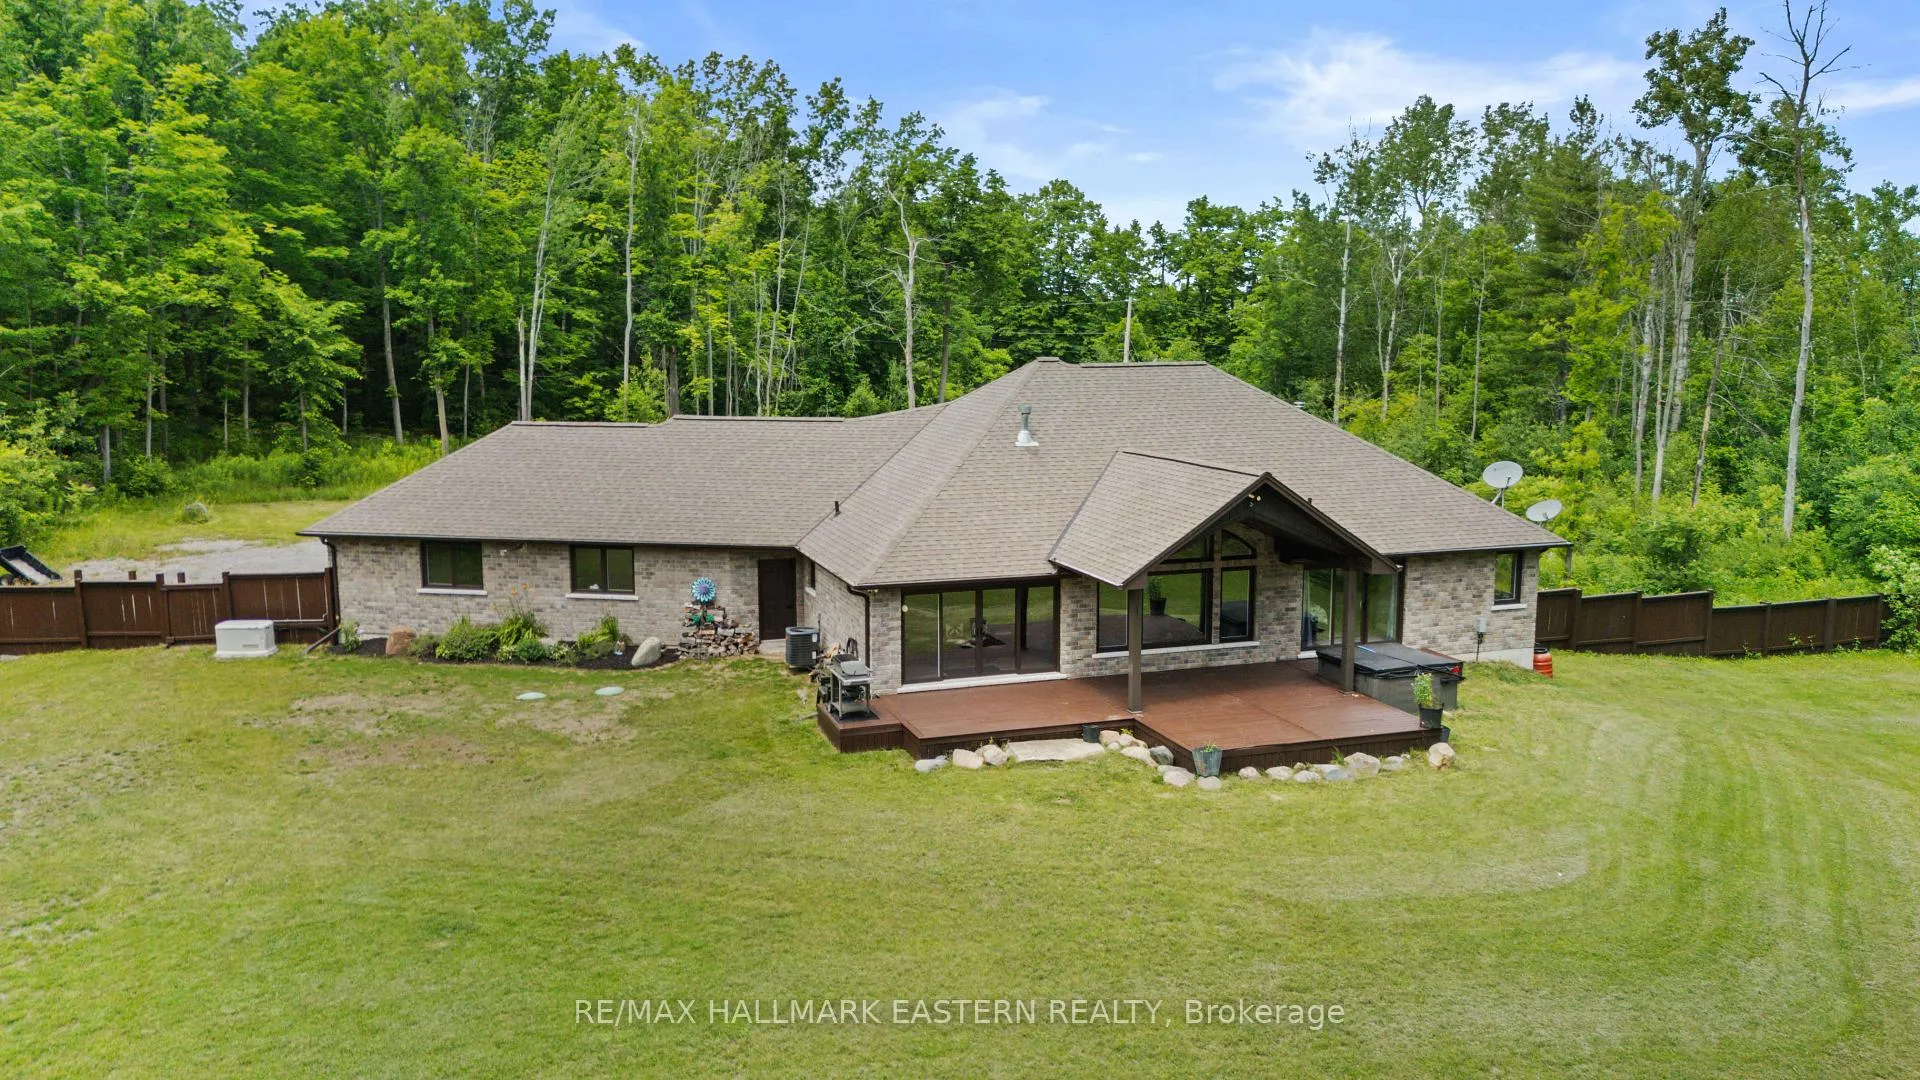
 See all 40 photos
Property history

This home has sold. It is no longer available.
Property not available for sale or for rent.
About this home
202 Richardson Road E, Trent Hills
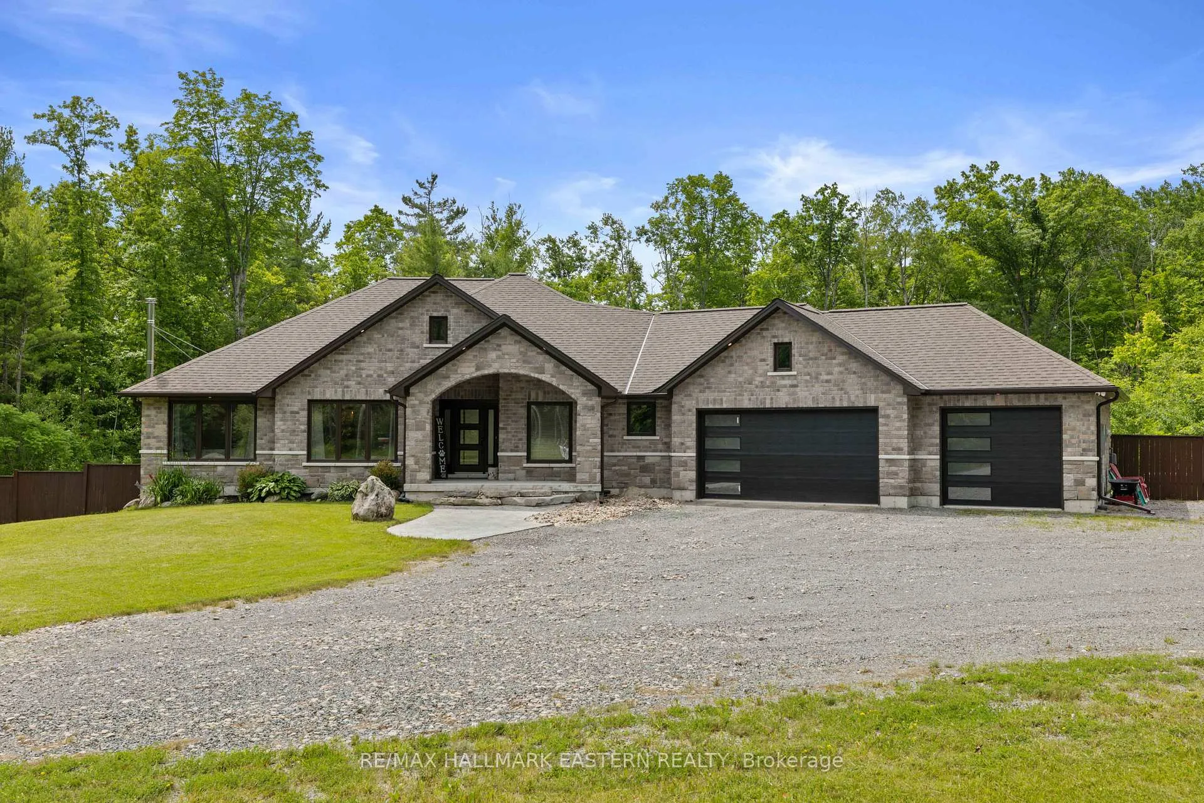
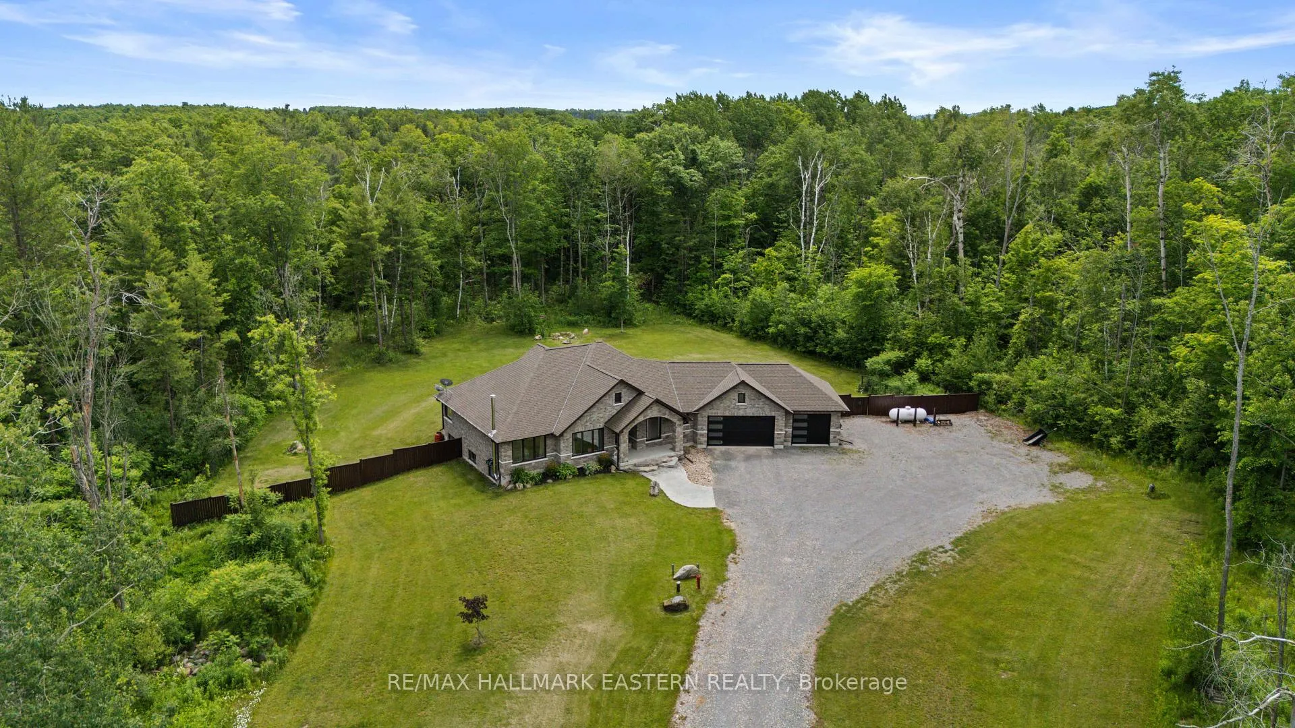
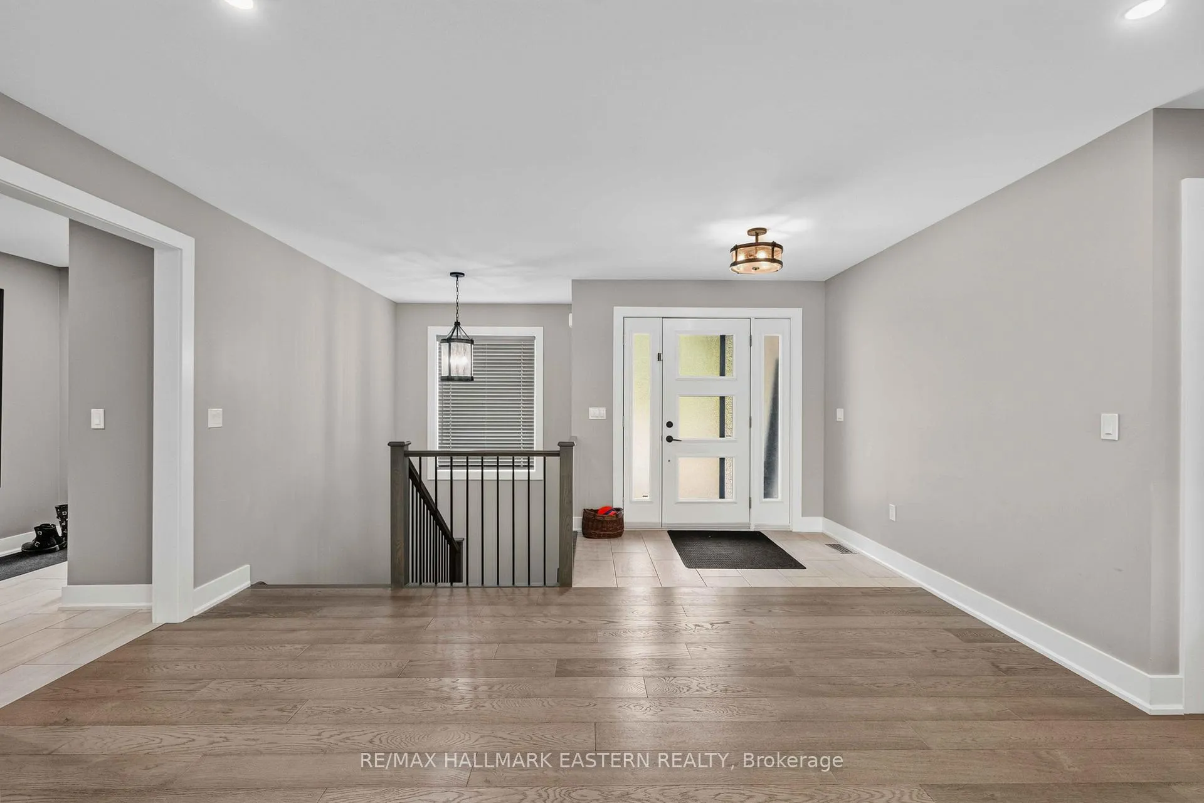
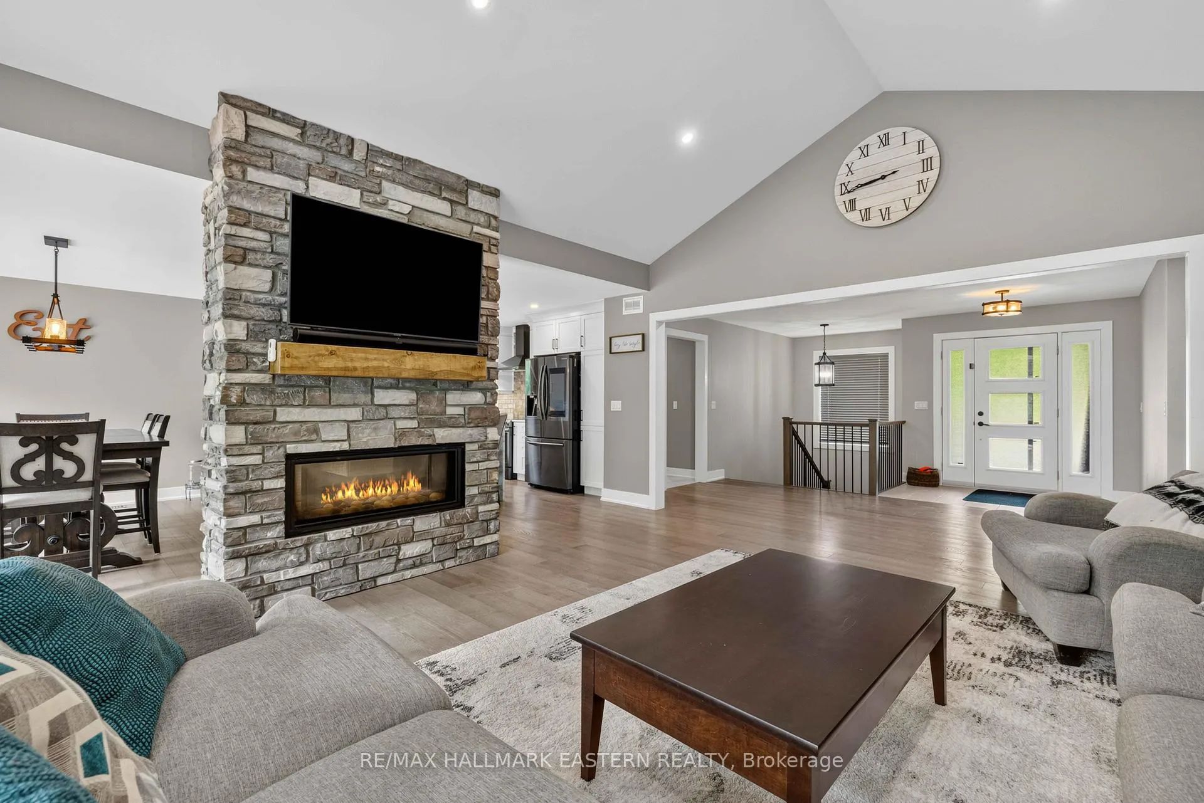
Nestled on 2.76 acres of mature woodland, just outside Peterborough and Hastings, this custom-built bungalow (2019) epitomizes country living at its finest. With a striking stone exterior, over 3,000 square feet of refined living space and three main-floor bedrooms, it exudes peaceful privacy. The spa-like primary suite features a double rain shower, soaker tub, dual sinks, and heated floors. A chef's kitchen with granite countertops and a double-sided fireplace flows into a grand living room with cathedral ceilings. Step out to a covered porch and fenced yard, where a hot tub off the primary bedroom awaits. The finished lower level offers endless possibilities with a family room, gym, wet bar, and bath. With a triple car heated garage, Generac backup, exquisite landscaping, and fully fenced yard, this home is a private, turnkey sanctuary ready for your next chapter.
Facts & features
Ask about this home
A HOMEH agent will answer your questions about this home.
Rooms
13 rooms · 3 bathrooms
- Bedroom 212′7″ × 12′1″152 sq.ft.
- Laundry7′6″ × 5′1″38 sq.ft.
- Kitchen12′4″ × 12′6″154 sq.ft.
- Foyer7′10″ × 5′9″45 sq.ft.
- Bedroom 311′11″ × 14′5″172 sq.ft.
- Living room17′9″ × 20′1″358 sq.ft.
- Bathroom8′11″ × 13′7″121 sq.ft.
- Primary bedroom13′ × 19′1″249 sq.ft.
- Bathroom9′5″ × 5′9″54 sq.ft.
- Dining room12′4″ × 10′123 sq.ft.
- Recreation40′1″ × 24′4″974 sq.ft.
- Exercise room17′11″ × 14′1″252 sq.ft.
- Bathroom5′11″ × 11′65 sq.ft.
Around this home
Listing details
Helpful tools
Your HOMEH agent
"I would see it this week."
Ask HOMEH about this home
Price, neighbourhood, monthly cost. Ask anything.
HOMEH Intelligent Agent is an AI, not a licensed representative. Check anything important with your agent.