
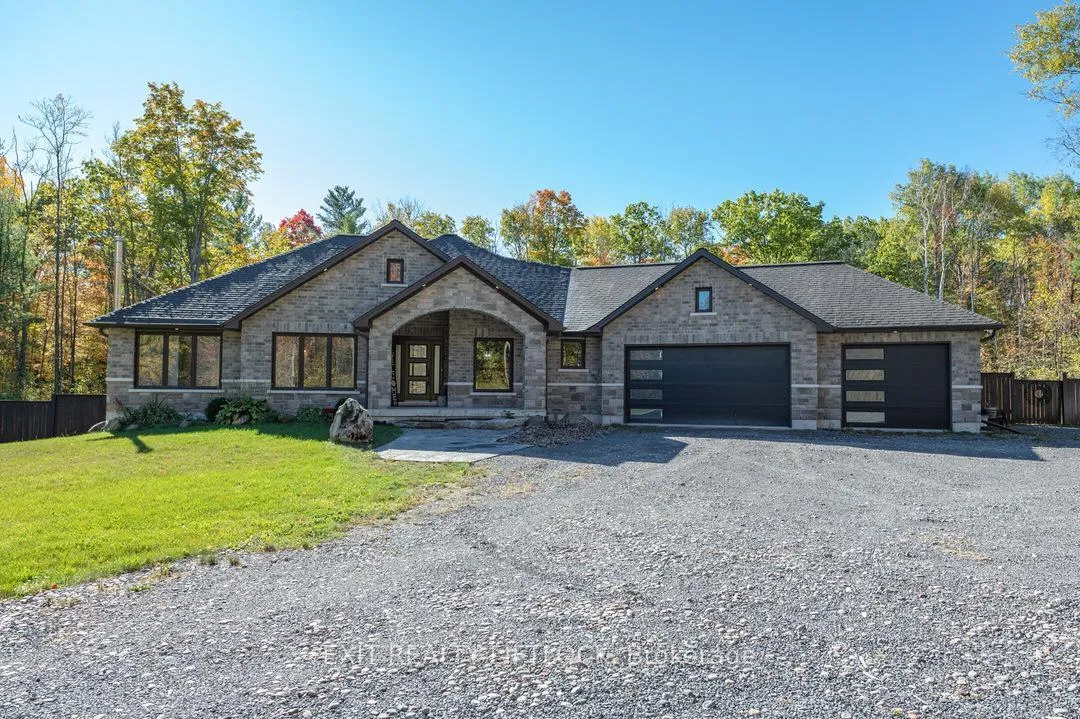
202 Richardson Road
Trent Hills (Rural Trent Hills)202 Richardson Road
Trent Hills (Rural Trent Hills)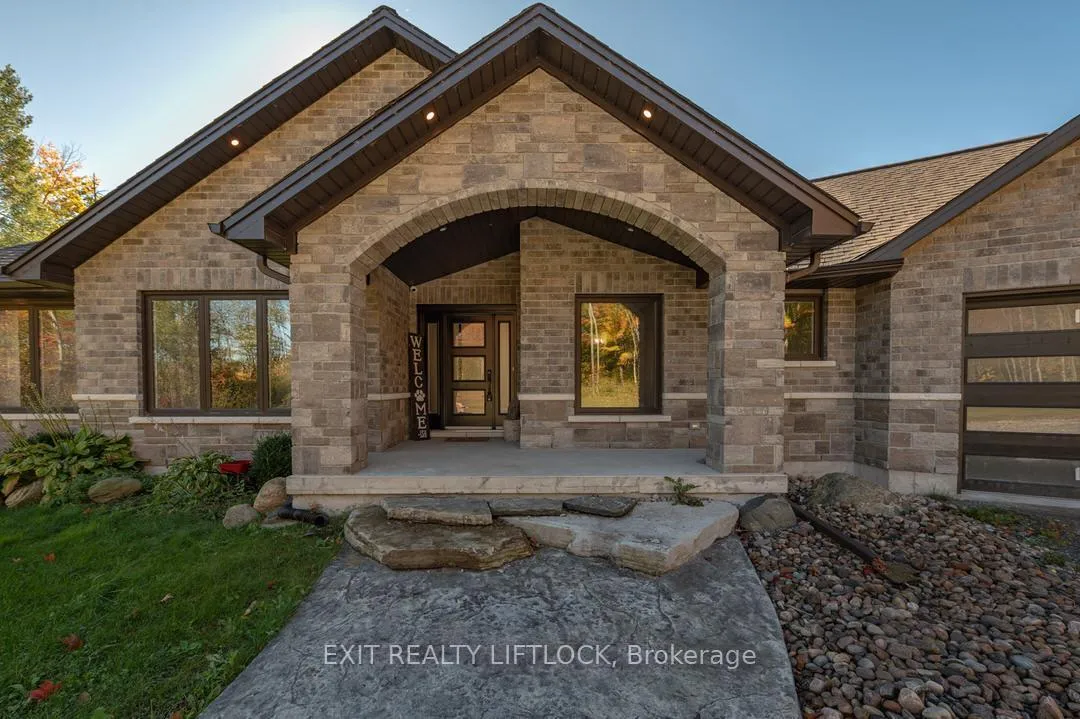
 See all 40 photos
Property history

This listing has ended. It is no longer available.
Property not available for sale or for rent.
About this home
202 Richardson Road, Trent Hills
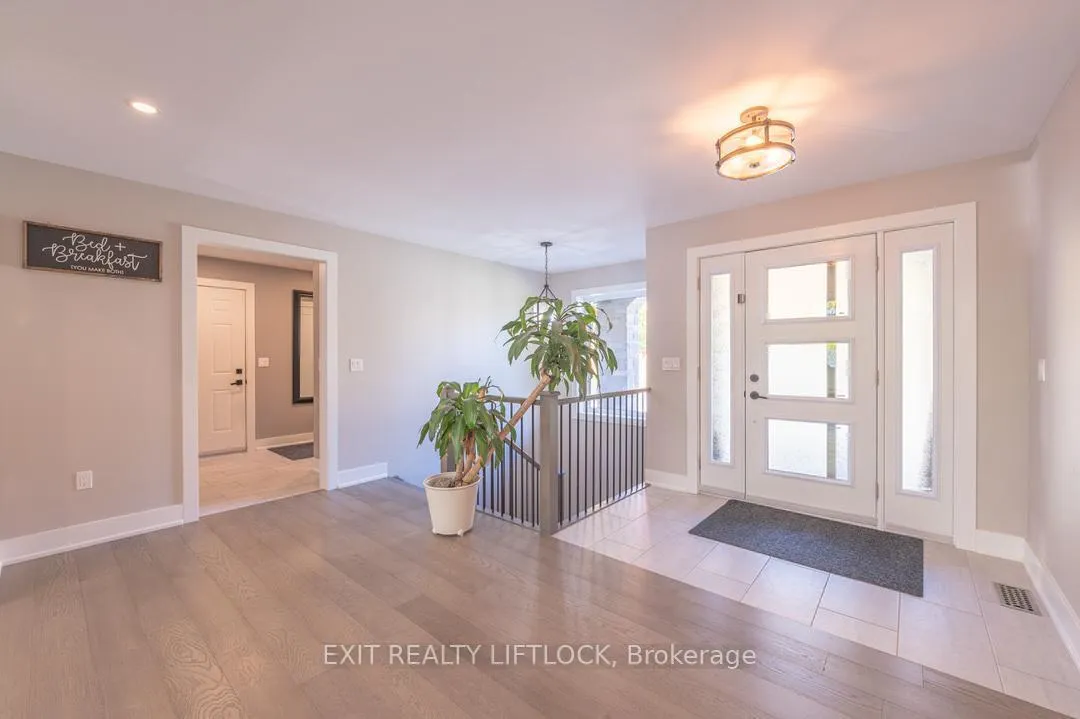
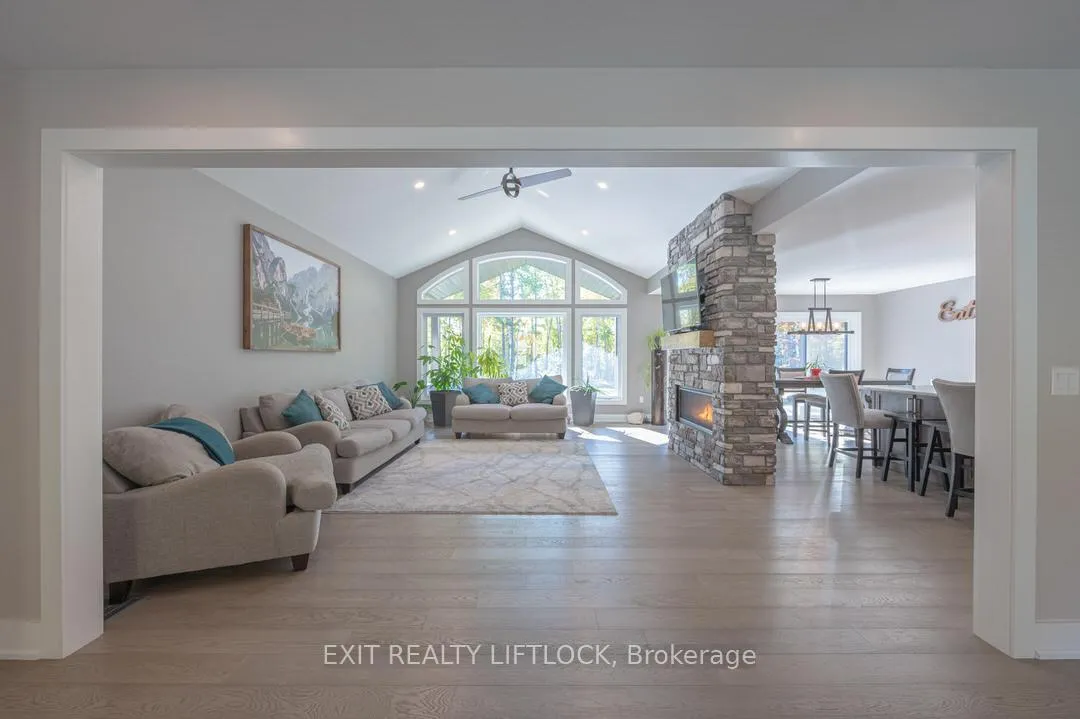
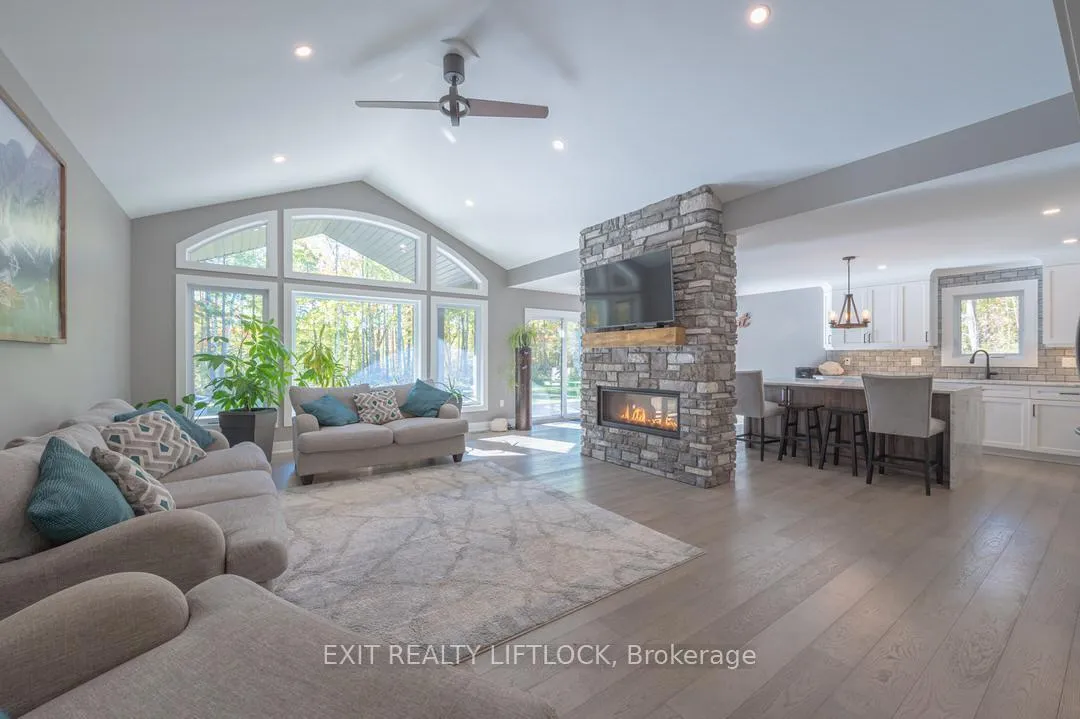
Welcome to 202 Richardson Road and discover this custom-built bungalow, offering the tranquility of country living on a 2.76-acre lot surrounded by trees. The main floor features 3 bedrooms and 2 bathrooms, with the primary ensuite resembling an in-house spa, complete with a double rain shower, large tub, double sinks, and radiant in-floor heating. Step outside the bedroom onto your large deck to enjoy a hot tub experience. The high-end kitchen boasts granite countertops, an eat-in area, an island, and a walkout to a fully fenced backyard with an above ground pool. The living room, with its cathedral ceilings and double-sided fireplace, is perfect for entertaining. The basement offers ample relaxation space with a rec room, wet bar, bathroom, and gym. Access the heated triple car garage directly from the main floor. Additionally, a backup home generating station ensures peace of mind. Your oasis awaits!
Facts & features
Ask about this home
A HOMEH agent will answer your questions about this home.
Rooms
12 rooms · 3 bathrooms
- Living room20′4″ × 14′11″303 sq.ft.
- Kitchen23′1″ × 13′11″321 sq.ft.
- Laundry7′6″ × 5′2″39 sq.ft.
- Bathroom5′10″ × 9′3″55 sq.ft.
- Bedroom14′3″ × 11′1″158 sq.ft.
- Bedroom12′7″ × 11′1″140 sq.ft.
- Primary bedroom19′3″ × 13′3″256 sq.ft.
- Bathroom9′1″ × 13′11″126 sq.ft.
- Exercise room17′8″ × 13′7″241 sq.ft.
- Recreation39′11″ × 24′6″976 sq.ft.
- Bathroom11′1″ × 5′1″57 sq.ft.
- Other28′2″ × 37′7″1060 sq.ft.
Around this home
Listing details
Helpful tools
Your HOMEH agent
"Priced 25% over our estimate. I would see it this week."
Ask HOMEH about this home
Price, neighbourhood, monthly cost. Ask anything.
HOMEH Intelligent Agent is an AI, not a licensed representative. Check anything important with your agent.