

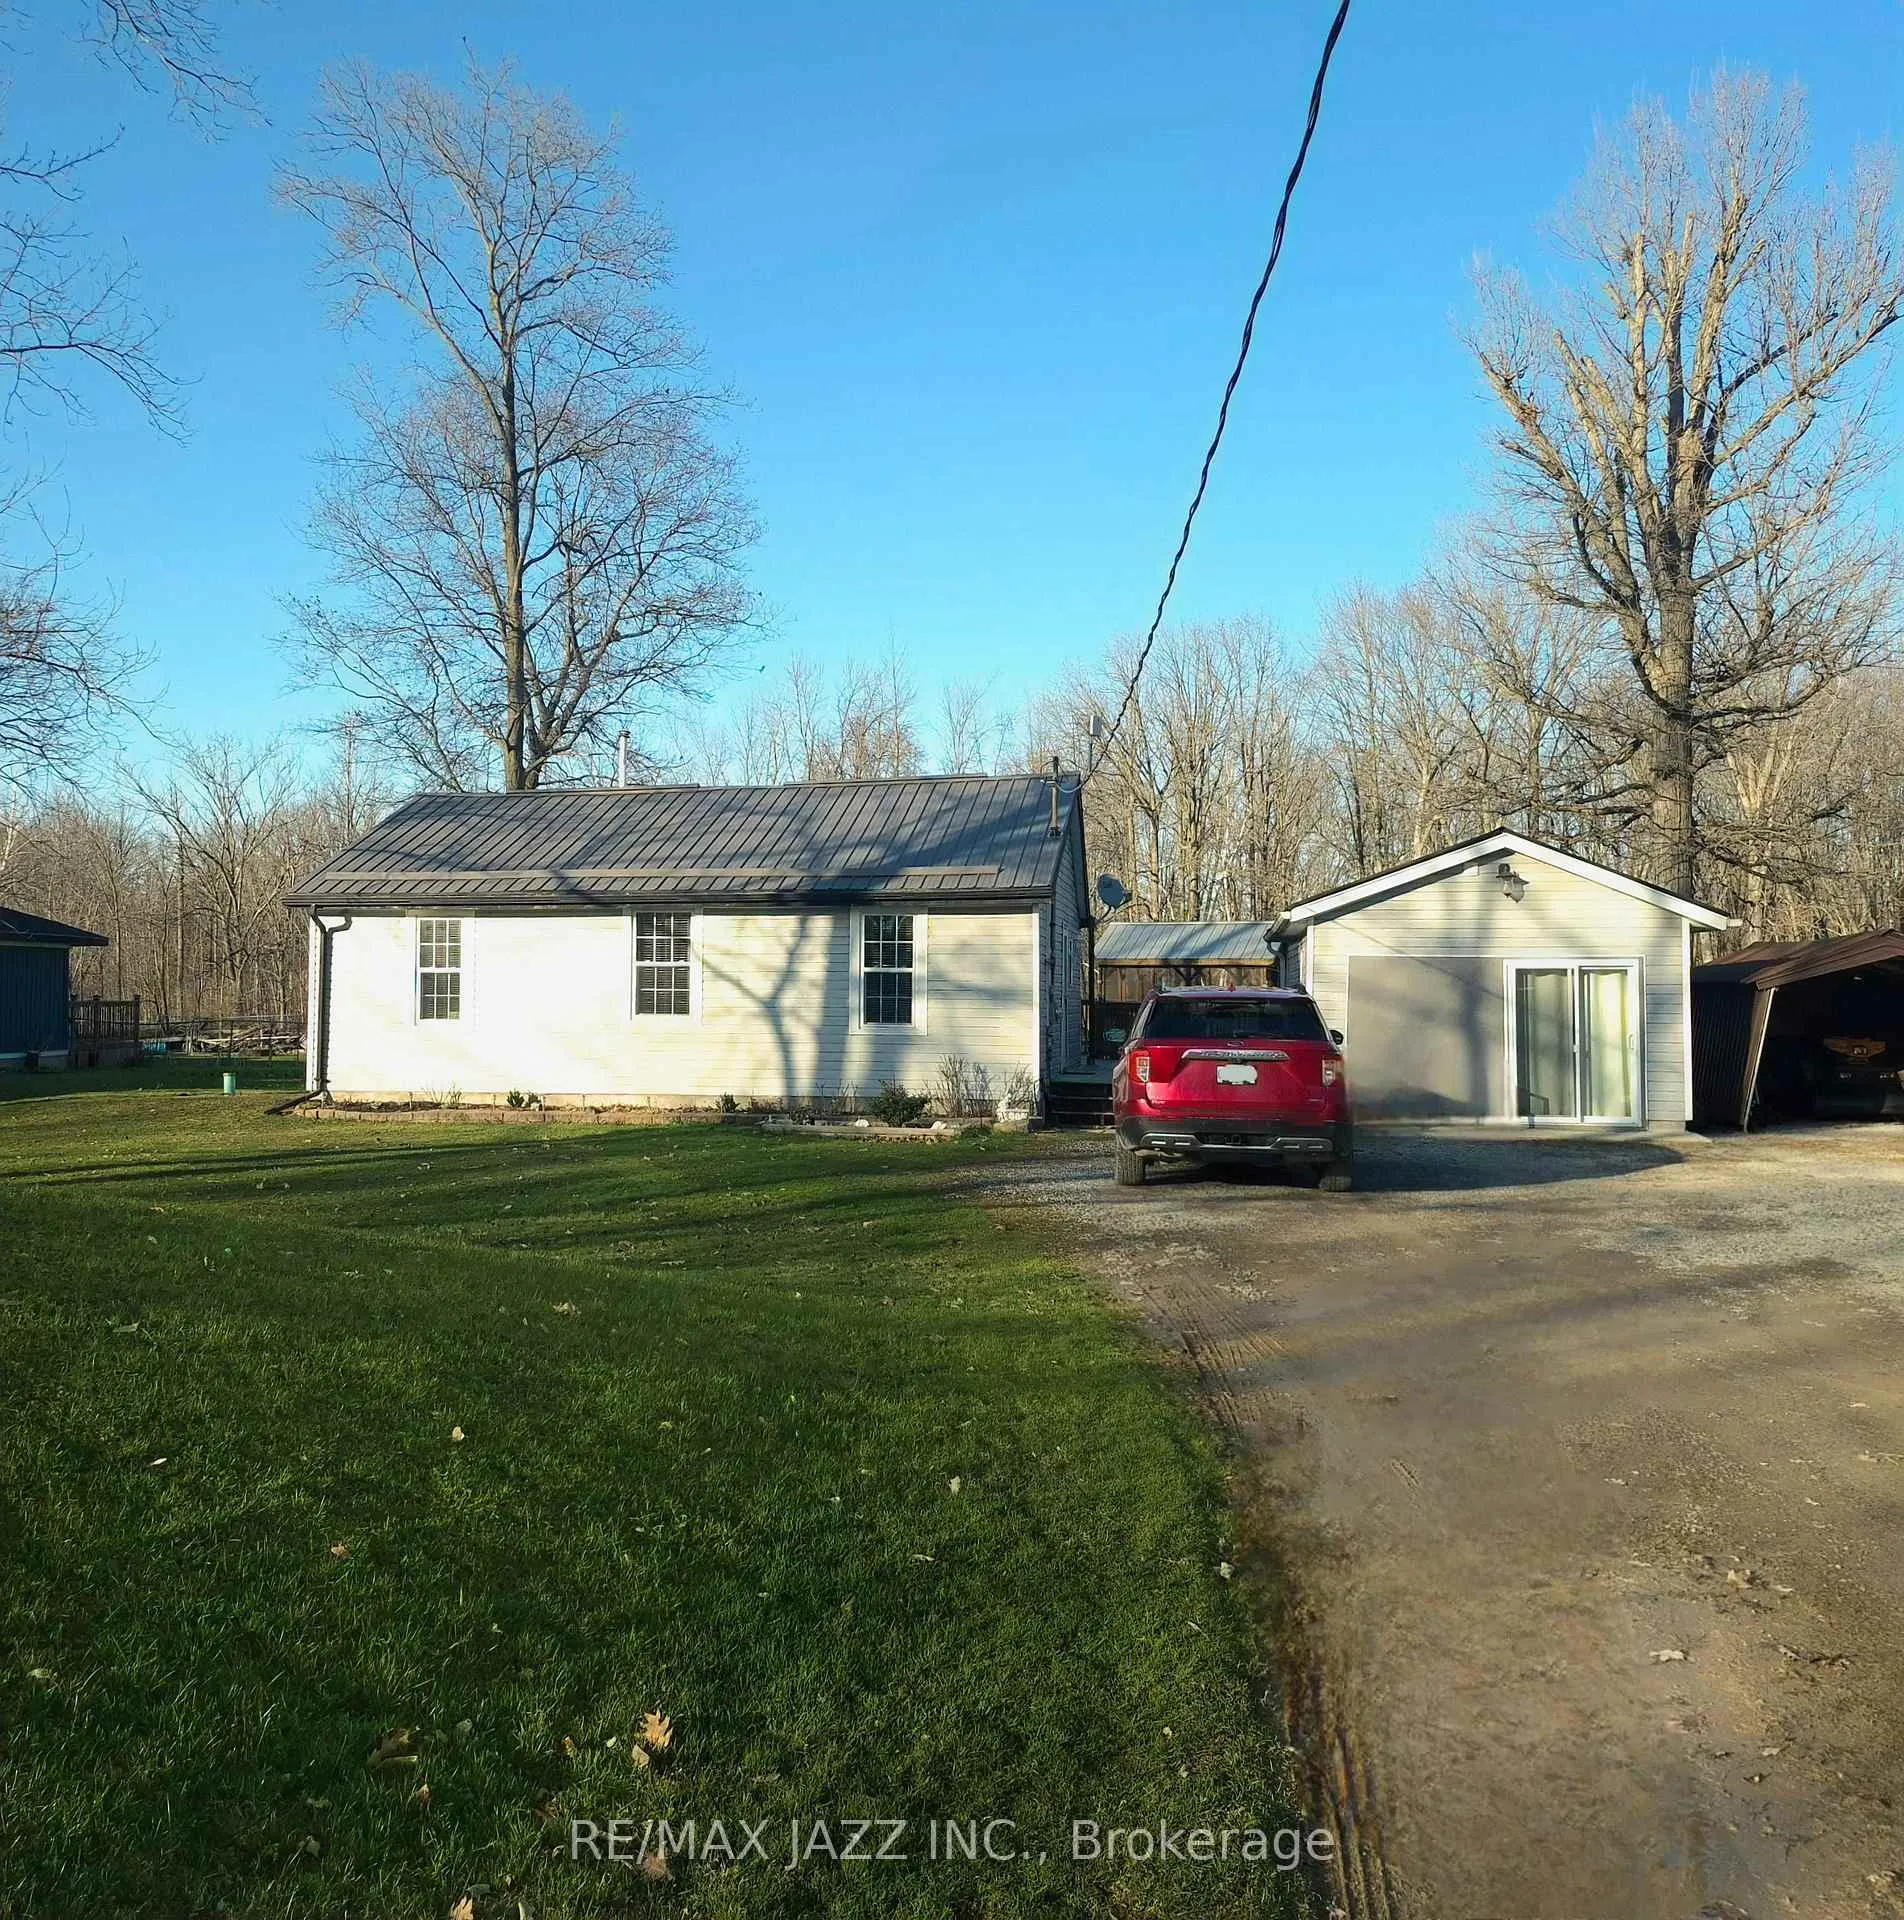
224 River Road
224 River Road
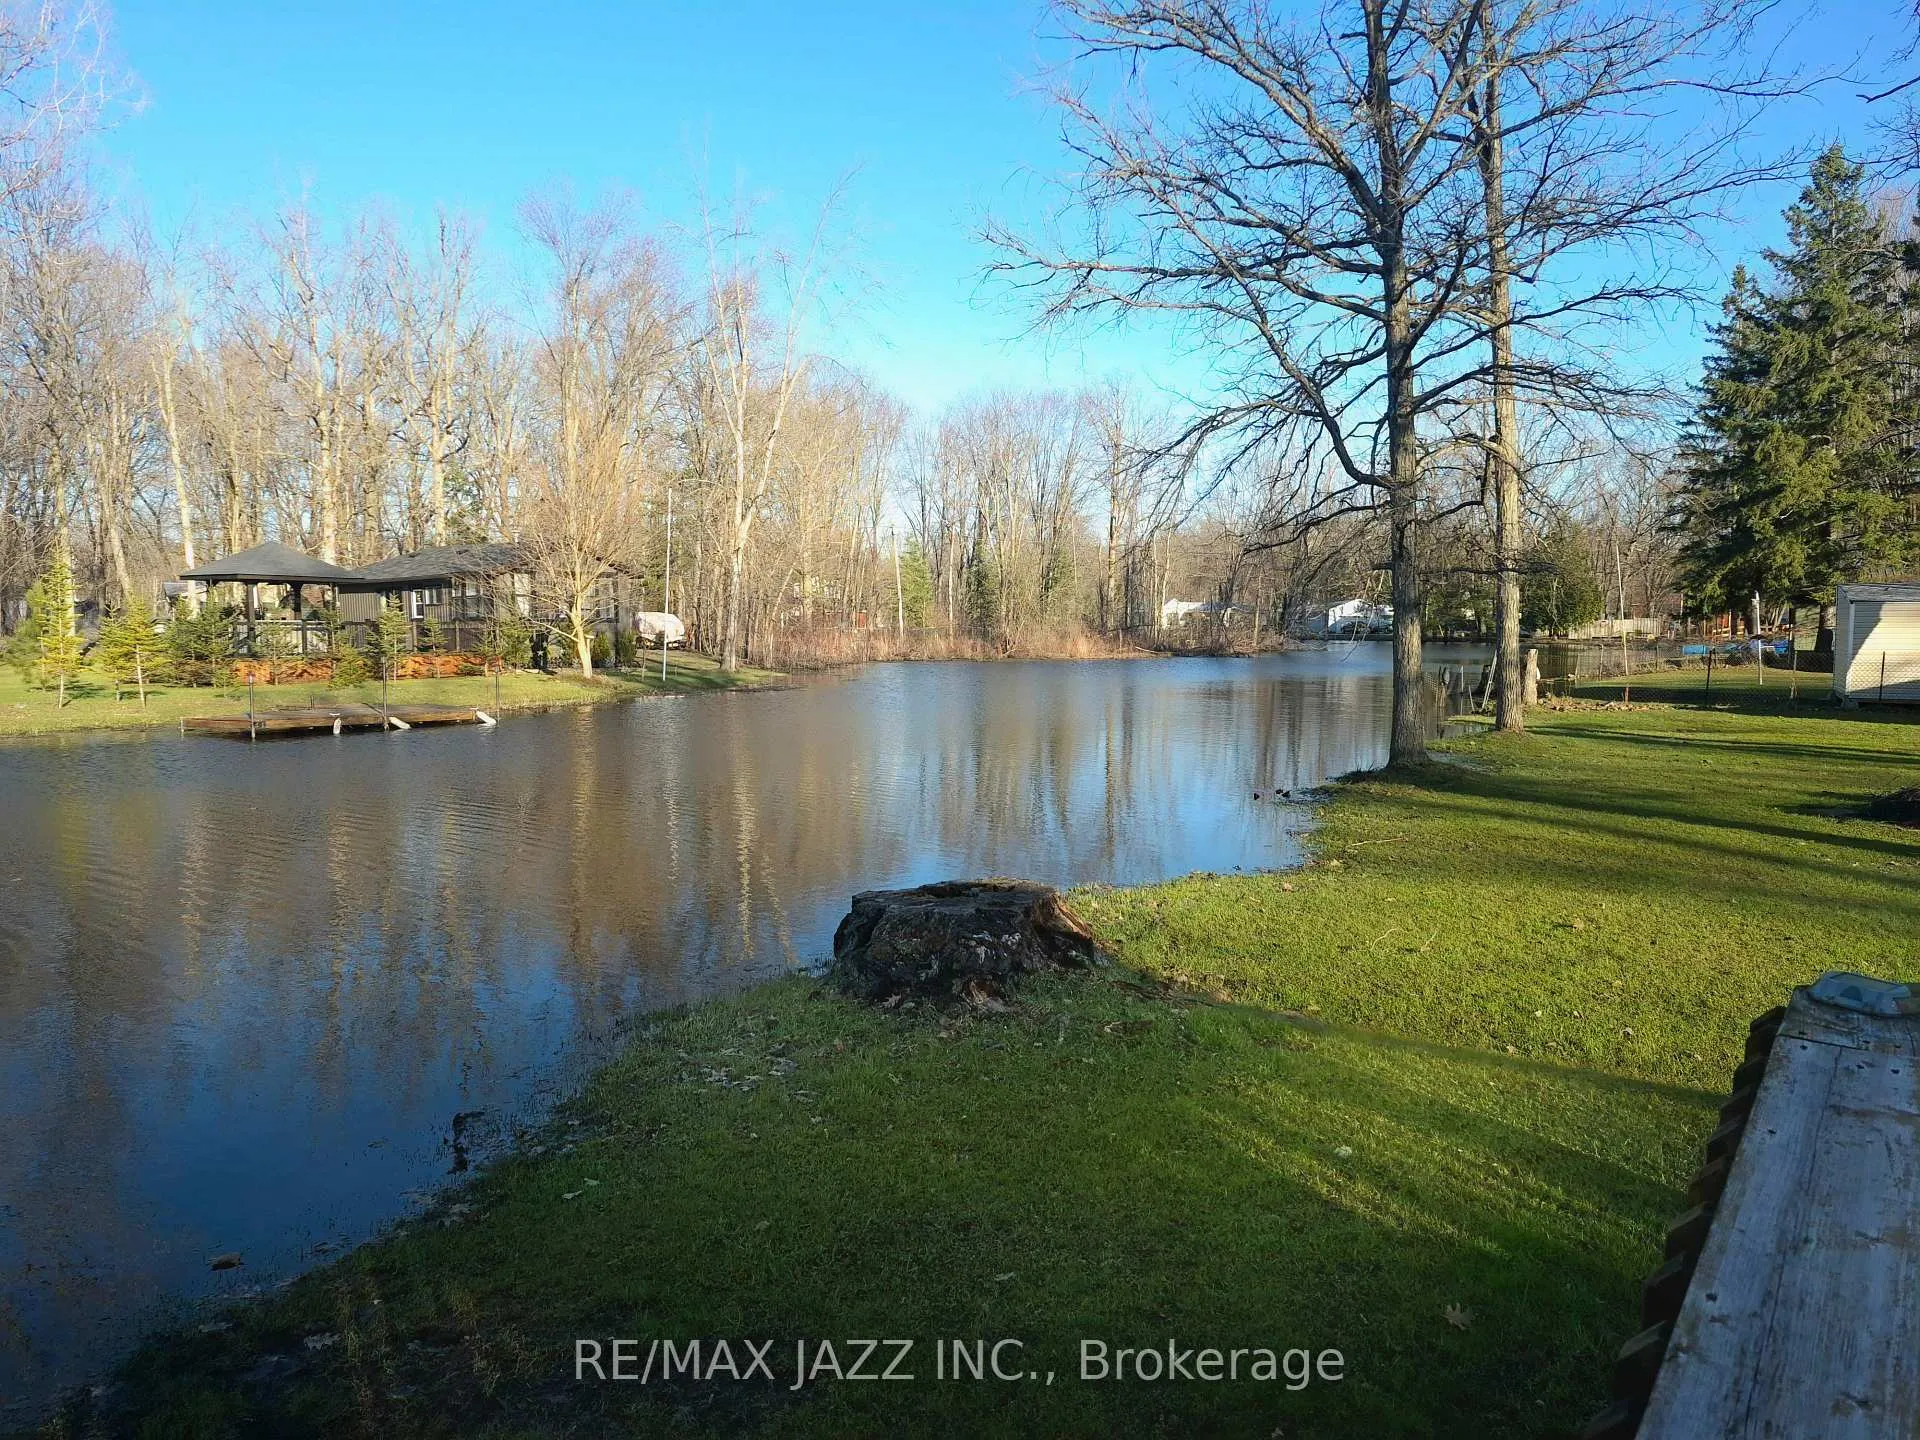 See all 39 photos
Property history
Facts and features
- BasementCrawl space
- Water, sewerWell, septic
- Lot shapeIrregular
- HeatingHeat pump
- Fireplace
- Waterfront
The homeDetached, Bungalow, 700–1,100 sq ft
- Type: Detached
- Style: Bungalow
- Living space: 700–1,100 sq ft
- Basement: Crawl space
- View: River, trees/woods
- Waterfront: Direct
InsideFireplace Yes, propane, Primary bedroom - main floor, propane tank, water heater owned, water purifier, water softener, water treatment, Carbon monoxide detectors, smoke detector
- Fireplace: Yes, propane
- Features: Primary bedroom - main floor, propane tank, water heater owned, water purifier, water softener, water treatment
- Security: Carbon monoxide detectors, smoke detector
- Rooms above ground: 6
- Bedrooms: 3
- Bathrooms: 1
- Kitchens: 1
Outside and lotVinyl siding, Metal, Concrete block
- Exterior: Vinyl siding
- Roof: Metal
- Foundation: Concrete block
- Features: Deck, fishing, landscaped, patio, year round living
- Other structures: Aux residences, garden shed
- Size: 143.68 × 205.78 ft
- Shape: Irregular
Parking6 Parking, Private double
- Spaces: 6 Parking
- Driveway: Private double
Heating, water and powerHeat pump, electric, Other, Well
- Heating: Heat pump, electric
- Cooling: Other
- Water: Well
- Sewer: Septic
- Hydro: Yes
Costs and taxesTaxes $2,140 a year, HST No HST, Propane tank
- Taxes, 2024: $2,140 a year
- HST: No HST
- Rental items: Propane tank
Included in the saleKitchen fridge, stove, b/i dishwasher, b/i microwave, washer, 3 sheds, wood shed, 2 gazebos, hot water tank (owned), electric dog fence and 2 collars (1 large & 1 small), propane generator, bunkie's electric fireplace
- Included: Kitchen fridge, stove, b/i dishwasher, b/i microwave, washer, 3 sheds, wood shed, 2 gazebos, hot water tank (owned), electric dog fence and 2 collars (1 large & 1 small), propane generator, bunkie's electric fireplace
NearbyClear view, fenced yard, lake/pond, level, river/stream
- Close to: Clear view, fenced yard, lake/pond, level, river/stream
Listing detailsX12110585, Sold, Apr 29, 2025
- MLS® number: X12110585
- Status: Sold
- Listed on: Apr 29, 2025
- Days on market: 69
- Updated: Jul 7, 2025
- Possession: Flexible
- Occupied by: Owner
- Listing brokerage: RE/MAX JAZZ INC.
About this home
224 River Road, Trent Hills (Rural Trent Hills), ON K0L 1L0
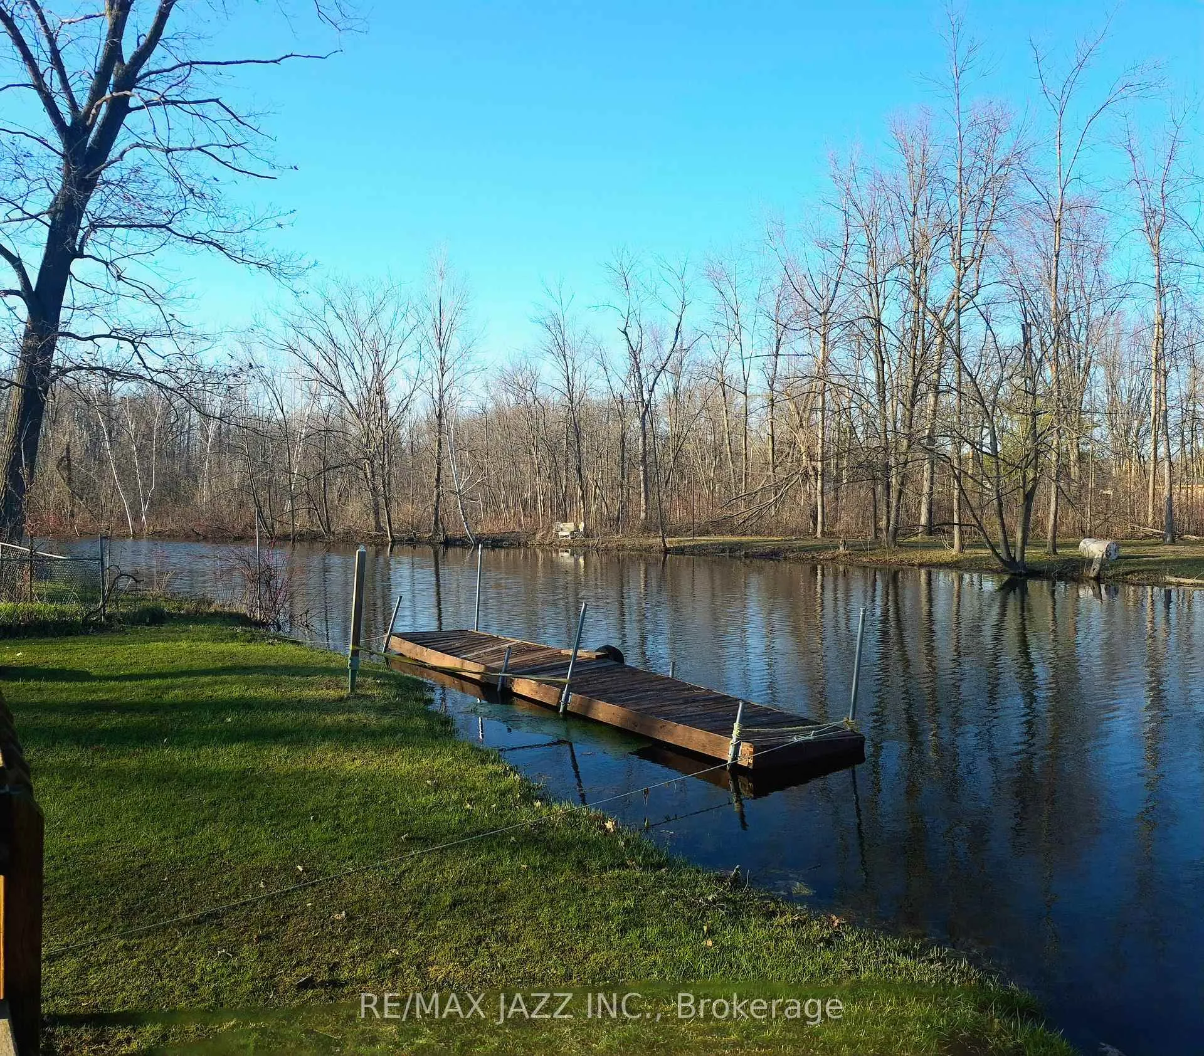
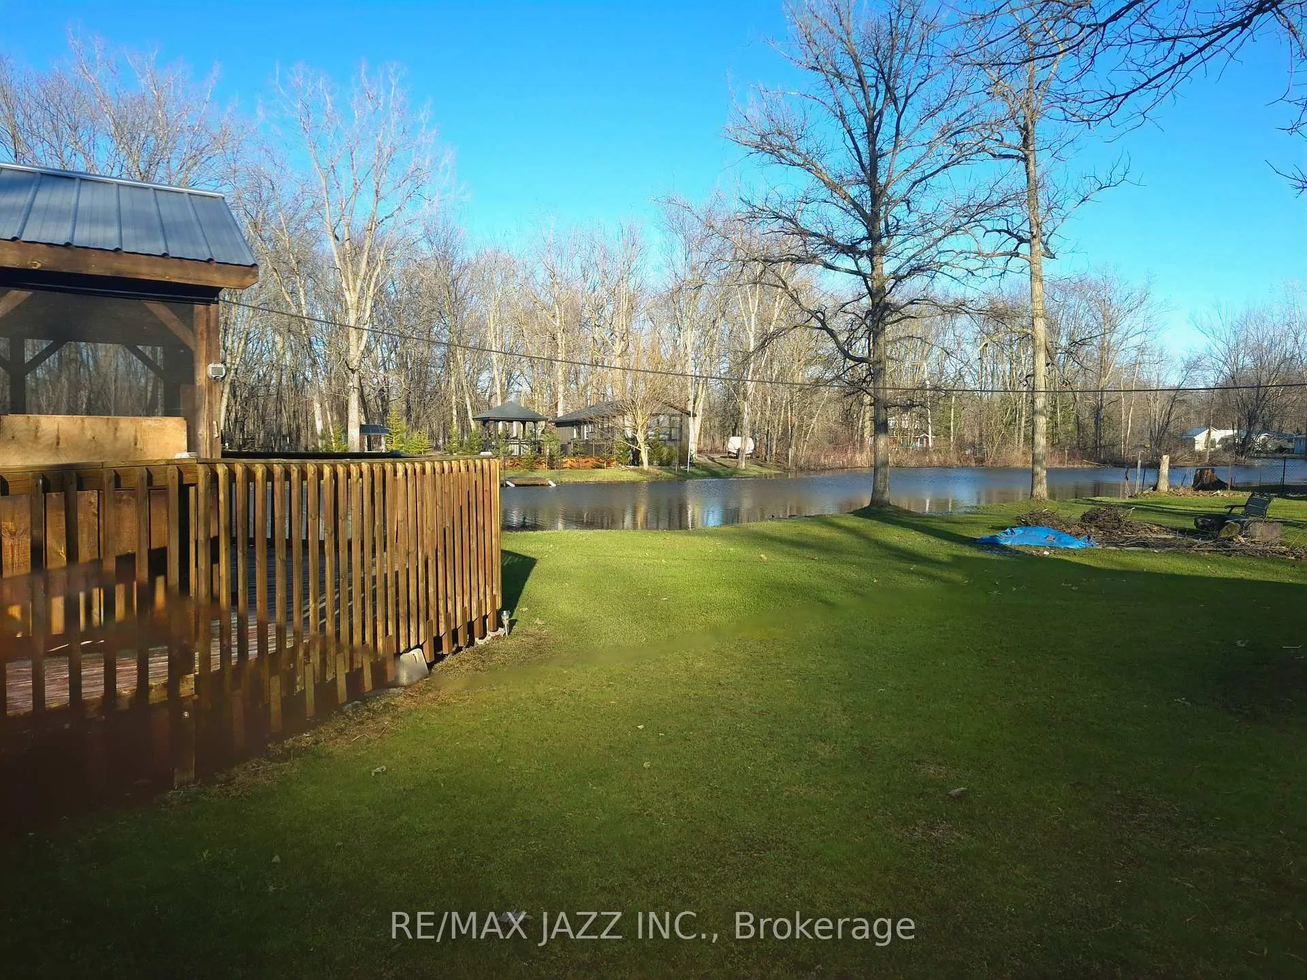
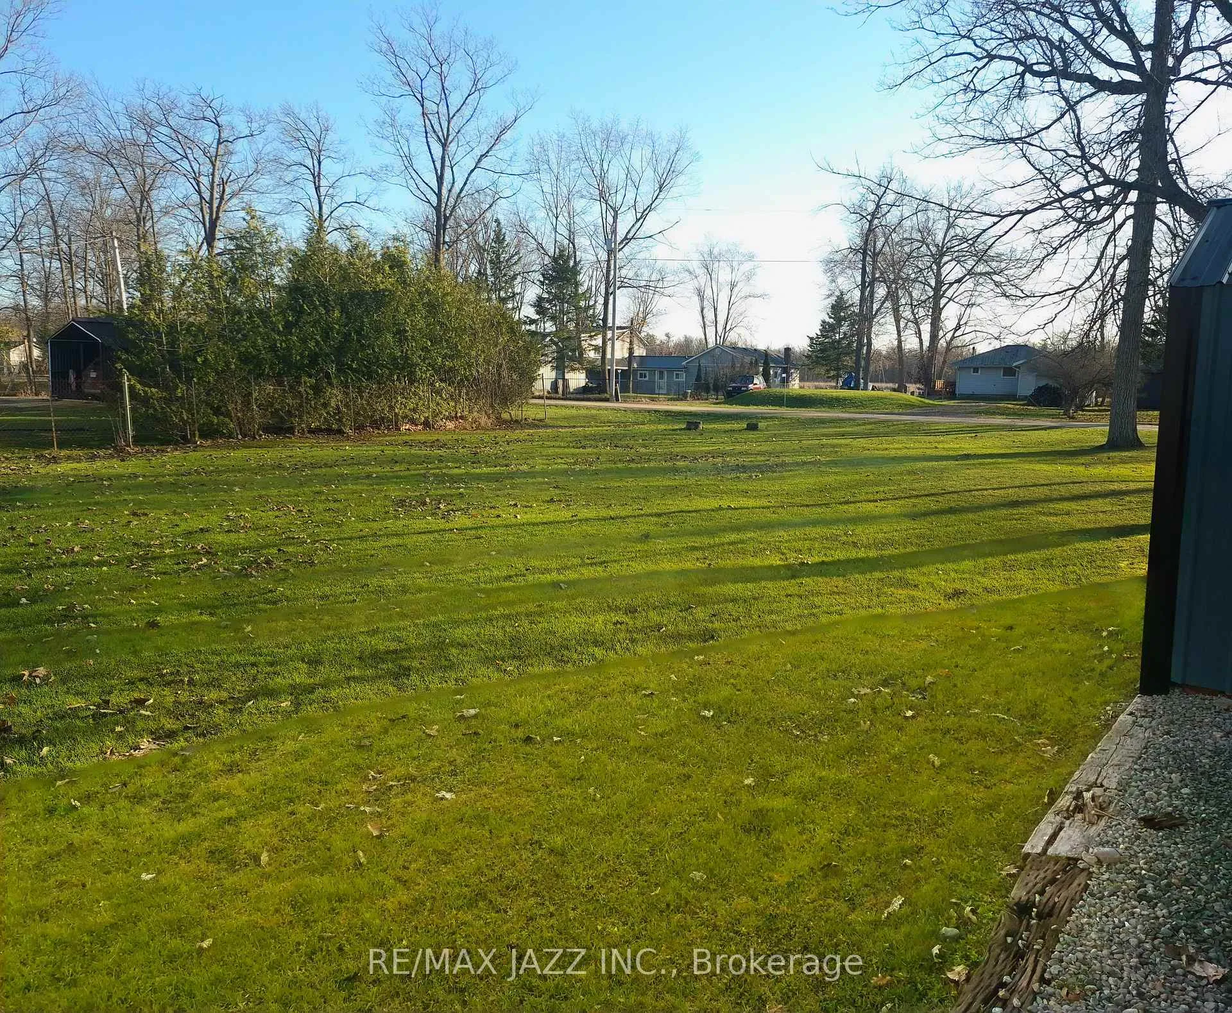
Opportunity Knocks! Spectacular Year Round Waterfront living in this 3 bedroom bungalow on a double lot with over 133 ft. of frontage on the Trent River. Updated throughout with finishes above all standards. Renovated Entertainers kitchen with lots of cupboard and drawer space/storage, Quartz countertops, Stainless Steel appliances, large center island with seating, Fireplace & much more. Updated bathroom with ample storage. Spacious bedrooms with ample closet space. Large, Bright and inviting Living room overlooks the river and walk out to 2 large decks with covered gazebos and multiples seating areas, making the perfect yard to soak up the sun, enjoy the sounds of nature, beautiful sunrise and sunsets by the firepit, miles and miles of lock-free boating, fishing, kayaking, canoeing & so much more. The detached, finished, insulated and heated garage is currently being used as a bunkie for additional living/sleeping space. It can be easily converted to a garage by replacing the current sliders with a garage door. 3 garden sheds and 1 wood shed for additional storage. The propane back up generator ensures the fun does not end in the event of a power outage. Electric dog fence covering the entire property with 2 collars. Large driveway with parking 6 or more vehicles & more. Upgrades include: Kitchen, appliances, bathroom, flooring, freshly painted, vinyl windows, decking & gazebos, exterior siding, metal roof, lighting throughout, heating/cooling, water treatment, electrical, plumbing & more! The list of features this amazing property offers goes on and on!
Ask about this home
A HOMEH agent will answer your questions about this home.
Around this home
Helpful calculators
Your HOMEH agent

"I would see it this week."