
 See all 50 photos
Property history

This home has sold. It is no longer available.
Property not available for sale or for rent.
Ask about this home
A HOMEH agent will answer your questions about this home.Ask HOMEH
About this home
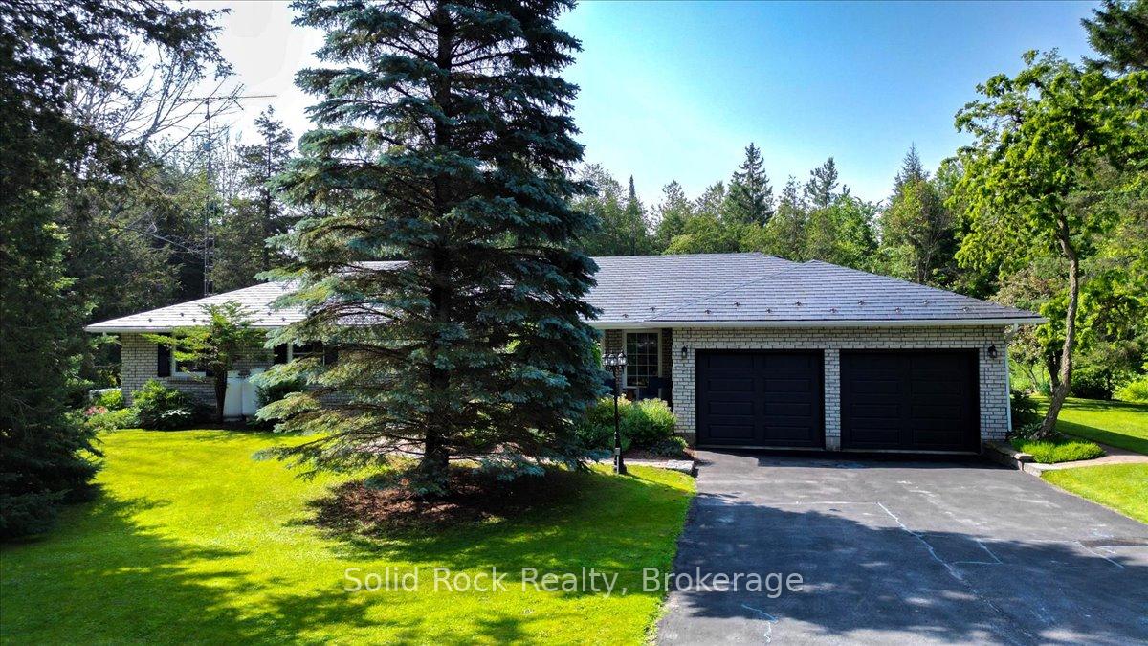
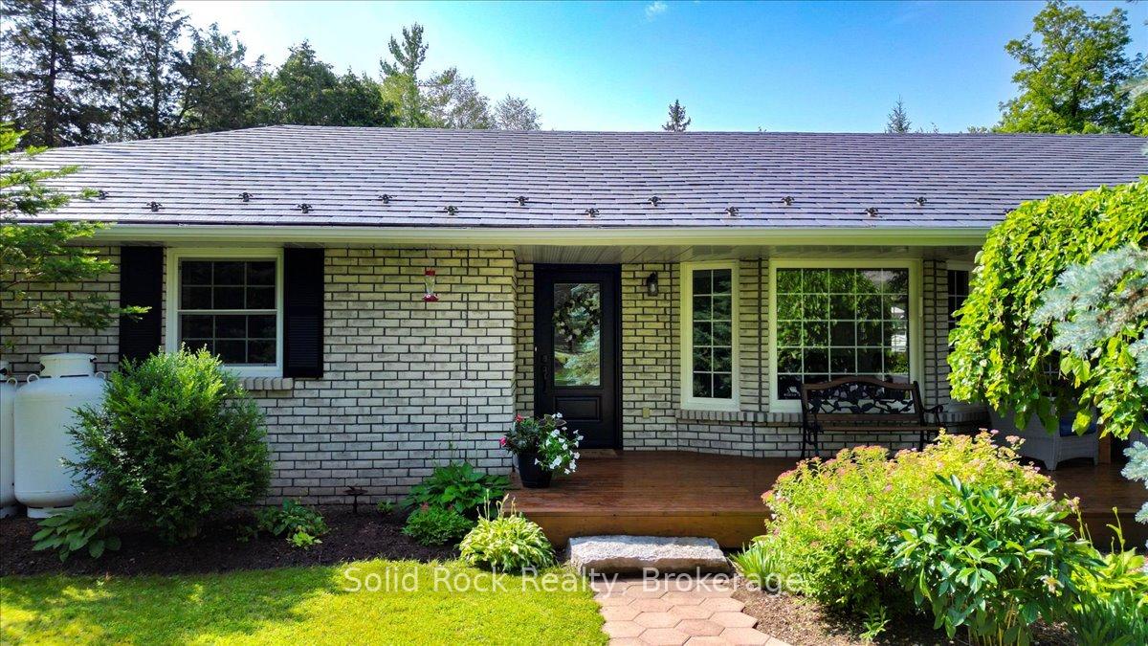
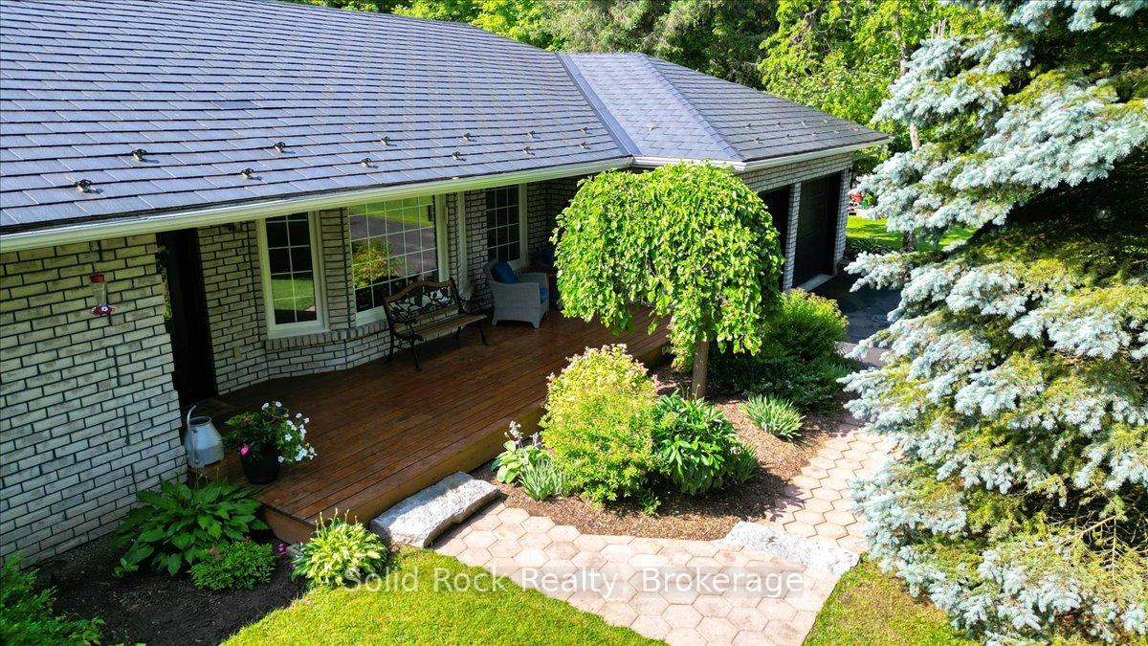
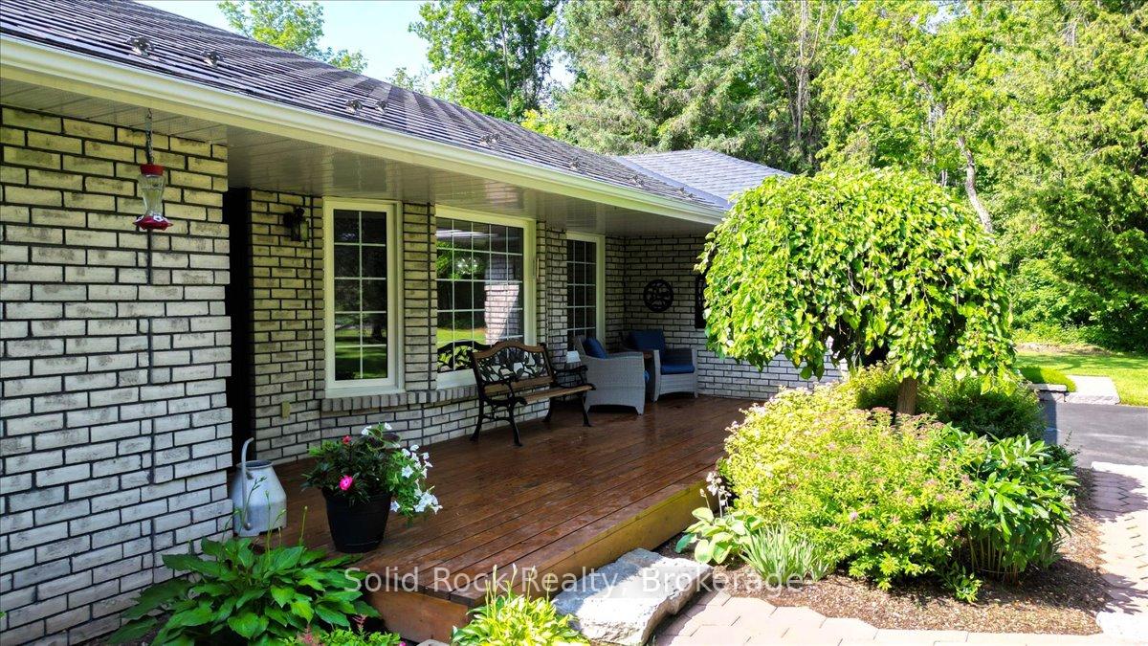
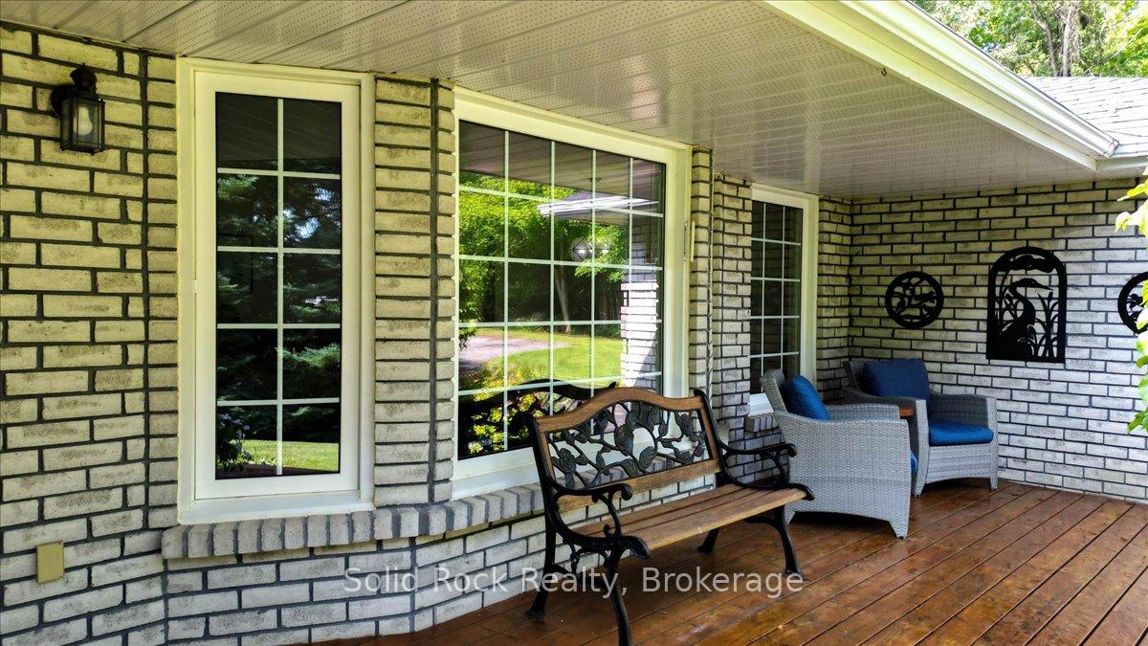
Escape to the peace and privacy of country living just minutes from the charming town of Campbellford. Set on a beautifully landscaped 1-acre lot, this well-maintained all-brick home offers 3 bedrooms, 3 bathrooms, and quality finishes throughout. Hardwood and tile floors add warmth and durability, while the spacious kitchen features quality oak cabinetry, granite countertops (2019), and newer appliances (2019). Matching oak cabinetry continues into the bathrooms, with the main bathroom receiving a new bathtub and vanity countertop in 2026.Designed for comfortable family living, the main floor offers both a bright living room and a separate family room, providing plenty of space to gather or unwind. The full basement features high ceilings and insulated interior walls, offering endless potential to create additional living space, a recreation room, home gym, or workshop. The attached garage was updated with new high-efficiency insulated garage doors (2025) and includes a 250-volt, 20-amp outlet, perfect for a welder, table saw, or electric vehicle charger. The home is serviced by two wells: a drilled well for the house and a separate 25-foot dug well for gardens and outdoor use. A transferable lifetime warranty roof provides added peace of mind. Outside, enjoy easy-to-maintain perennial gardens, a vegetable garden, and both front and back porches where you can relax in complete privacy while taking in the surrounding nature. This is the perfect opportunity to enjoy the best of rural living with the conveniences of Campbellford just a short drive away.
Facts & features
Ask about this home
A HOMEH agent will answer your questions about this home.
Rooms
14 rooms · 3 bathrooms
- Bathroom12′5″ × 12′1″150 sq.ft.
- Bathroom7′3″ × 6′1″44 sq.ft.
- Laundry9′5″ × 6′8″63 sq.ft.
- Family room18′9″ × 12′9″240 sq.ft.
- Bathroom6′8″ × 3′20 sq.ft.
- Dining room11′8″ × 7′7″88 sq.ft.
- Primary bedroom13′9″ × 12′9″176 sq.ft.
- Breakfast14′1″ × 9′3″130 sq.ft.
- Foyer11′8″ × 5′1″59 sq.ft.
- Bedroom 312′4″ × 10′11″135 sq.ft.
- Living room13′4″ × 12′4″164 sq.ft.
- Kitchen14′3″ × 9′1″129 sq.ft.
- Bedroom 212′4″ × 12′4″152 sq.ft.
- Recreation72′10″ × 28′10″2100 sq.ft.
Around this home
Listing details
Helpful tools
Your HOMEH agent
"I would see it this week."
Ask HOMEH about this home
Price, neighbourhood, monthly cost. Ask anything.
HOMEH Intelligent Agent is an AI, not a licensed representative. Check anything important with your agent.