

228 Meyers Island Road
228 Meyers Island Road
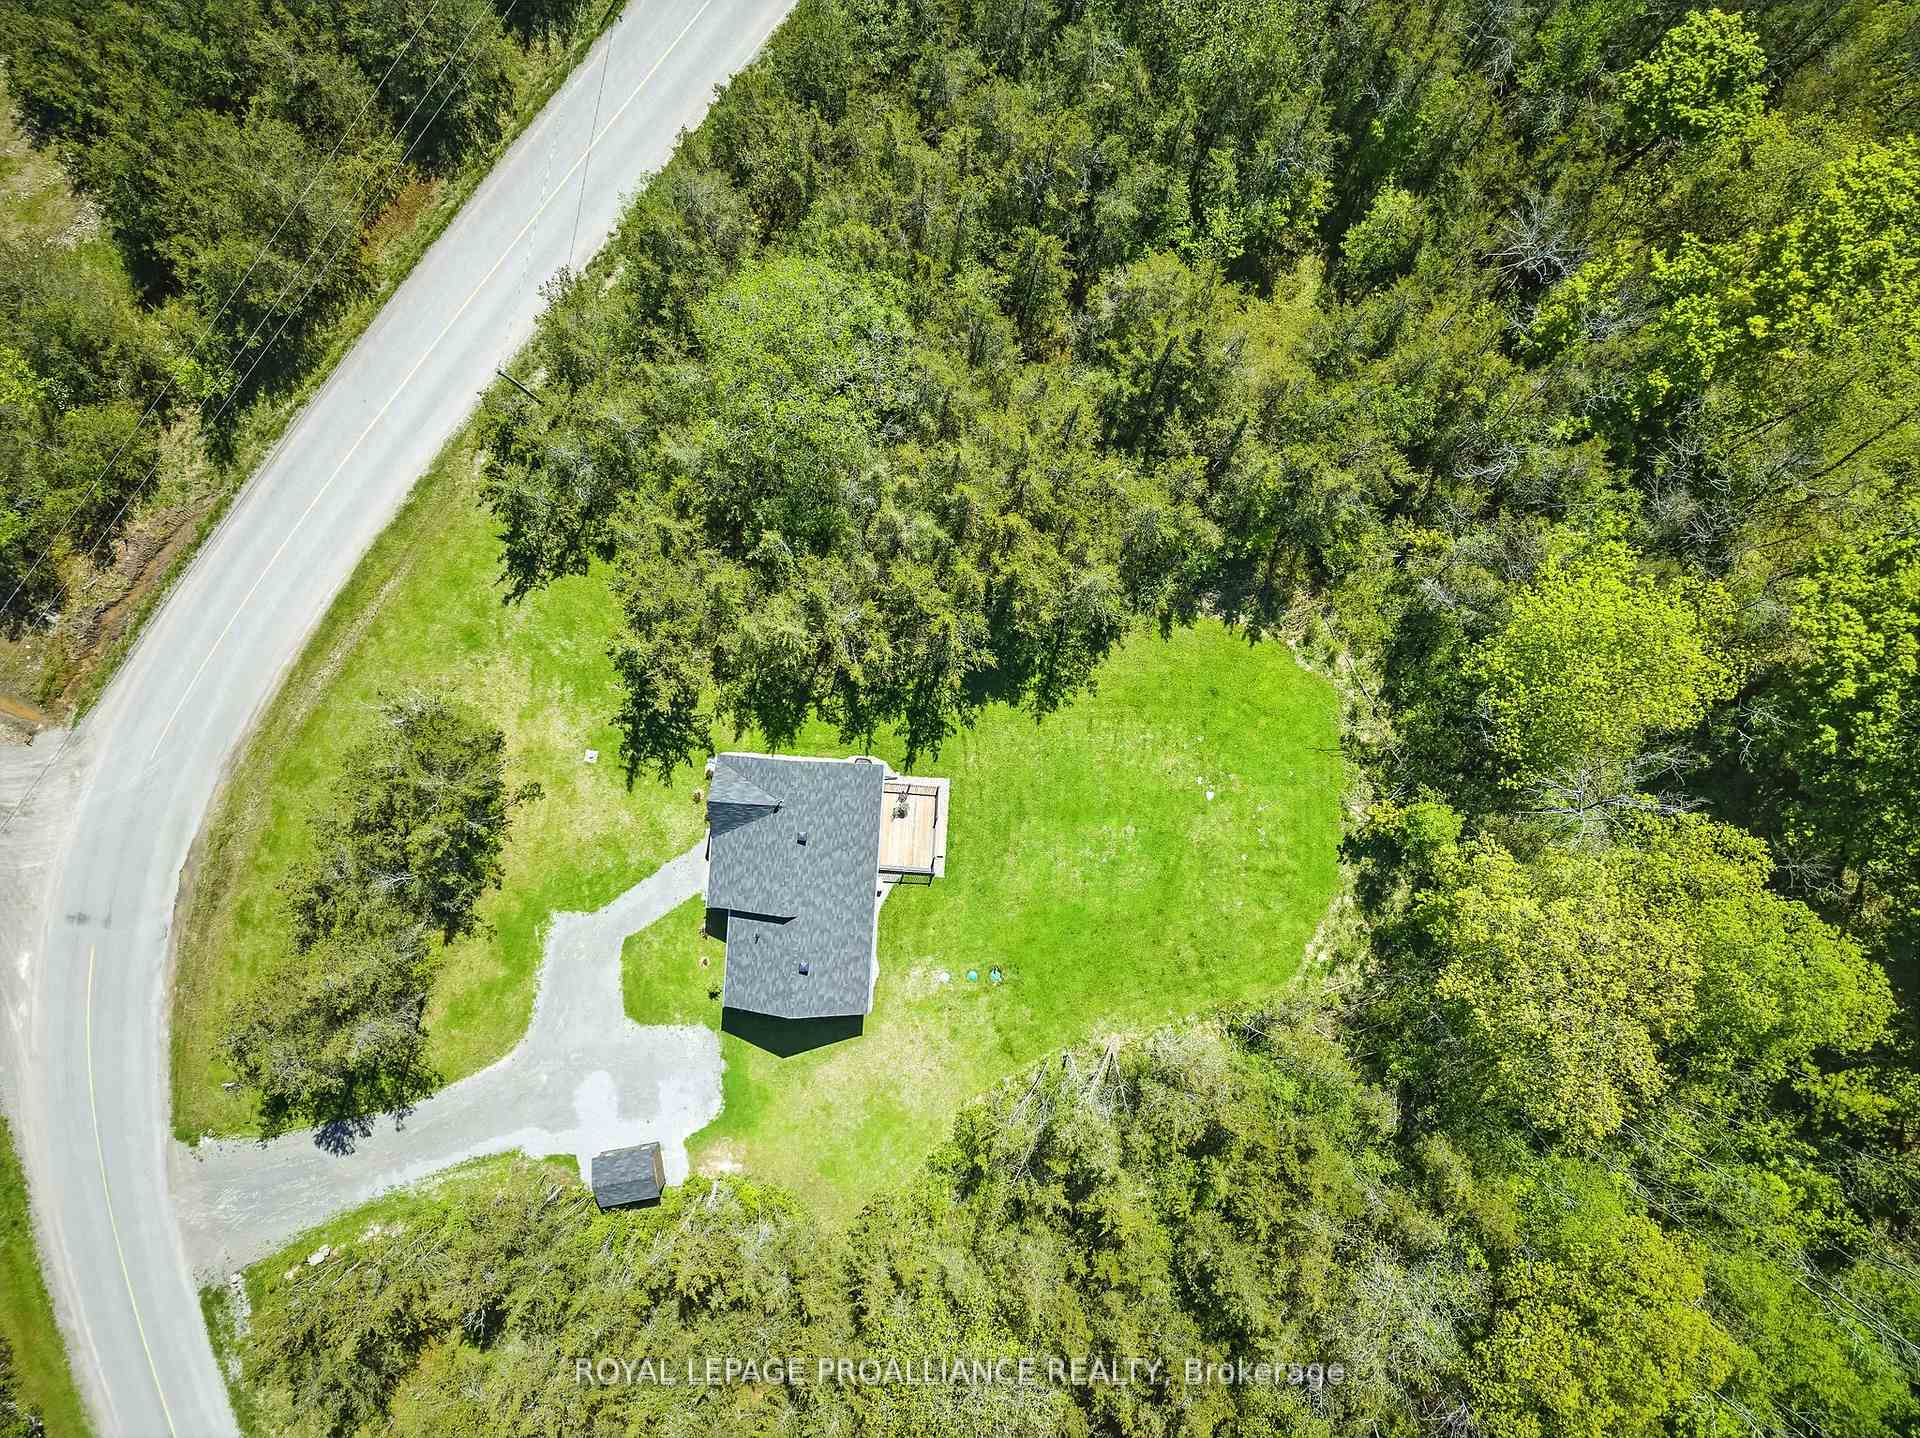 See all 48 photos
Property history
Facts and features
- BasementCrawl space
- Age of home0–5 years
- Water, sewerWell, septic
- HeatingHeat pump
The homeDetached, Bungalow, Age 0–5 years
- Type: Detached
- Style: Bungalow
- Age: 0–5 years
- Living space: 1,100–1,500 sq ft
- Basement: Crawl space
- View: Trees/woods, river
- Waterfront: None
InsideMain level, Primary bedroom - main floor, air exchanger, carpet free, water heater owned, propane tank, water softener, Rooms above ground 7
- Laundry: Main level
- Features: Primary bedroom - main floor, air exchanger, carpet free, water heater owned, propane tank, water softener
- Rooms above ground: 7
- Bedrooms: 2
- Bathrooms: 1
- Kitchens: 1
Outside and lotOther, Asphalt shingle, Poured concrete
- Exterior: Other
- Roof: Asphalt shingle
- Foundation: Poured concrete
- Features: Year round living, porch, privacy, landscaped, deck
- Other structures: Workshop
- Accessibility: Open floor plan, level within dwelling, hard/low nap floors
- Size: 130.09 × 654.15 ft
- Zoning: SR
Parking10 Parking, Private
- Spaces: 10 Parking
- Driveway: Private
Heating, water and powerHeat pump, other, Other, Well
- Heating: Heat pump, other
- Cooling: Other
- Water: Well
- Sewer: Septic
- Hydro: Yes
Costs and taxesTaxes $3,887 a year, HST No HST
- Taxes, 2024: $3,887 a year
- HST: No HST
Included in the saleAll appliances (fridge, stove, dishwasher, washer, dryer), all electrical light fixtures and fans, garden shed, window treatments and blinds, All personal/staging items
- Included: All appliances (fridge, stove, dishwasher, washer, dryer), all electrical light fixtures and fans, garden shed, window treatments and blinds
- Not included: All personal/staging items
NearbyGolf, park, rec./commun.centre, river/stream, wooded/treed, hospital
- Close to: Golf, park, rec./commun.centre, river/stream, wooded/treed, hospital
Listing detailsX12378364, Sold, Sep 3, 2025
- MLS® number: X12378364
- Status: Sold
- Listed on: Sep 3, 2025
- Days on market: 24
- Updated: Sep 27, 2025
- Possession: Flexible
- Occupied by: Owner
- Listing brokerage: ROYAL LEPAGE PROALLIANCE REALTY
About this home
228 Meyers Island Road, Trent Hills (Rural Trent Hills), ON K0L 1L0
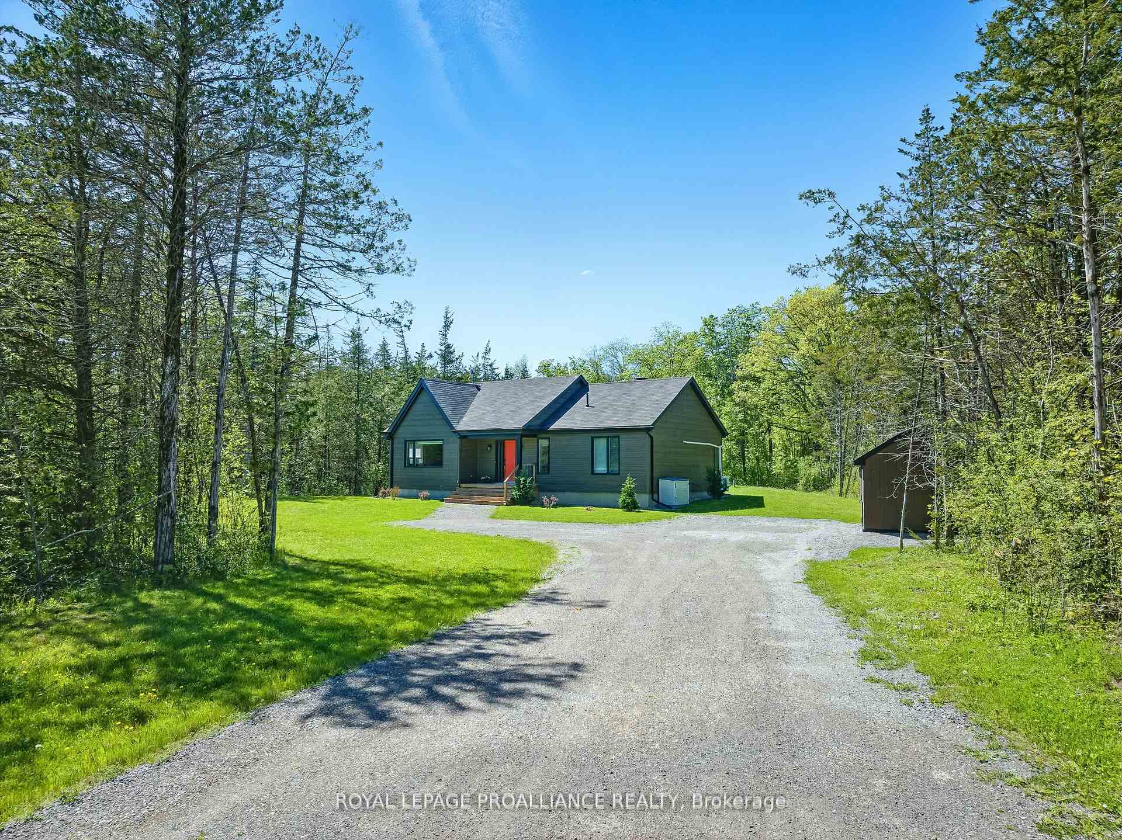
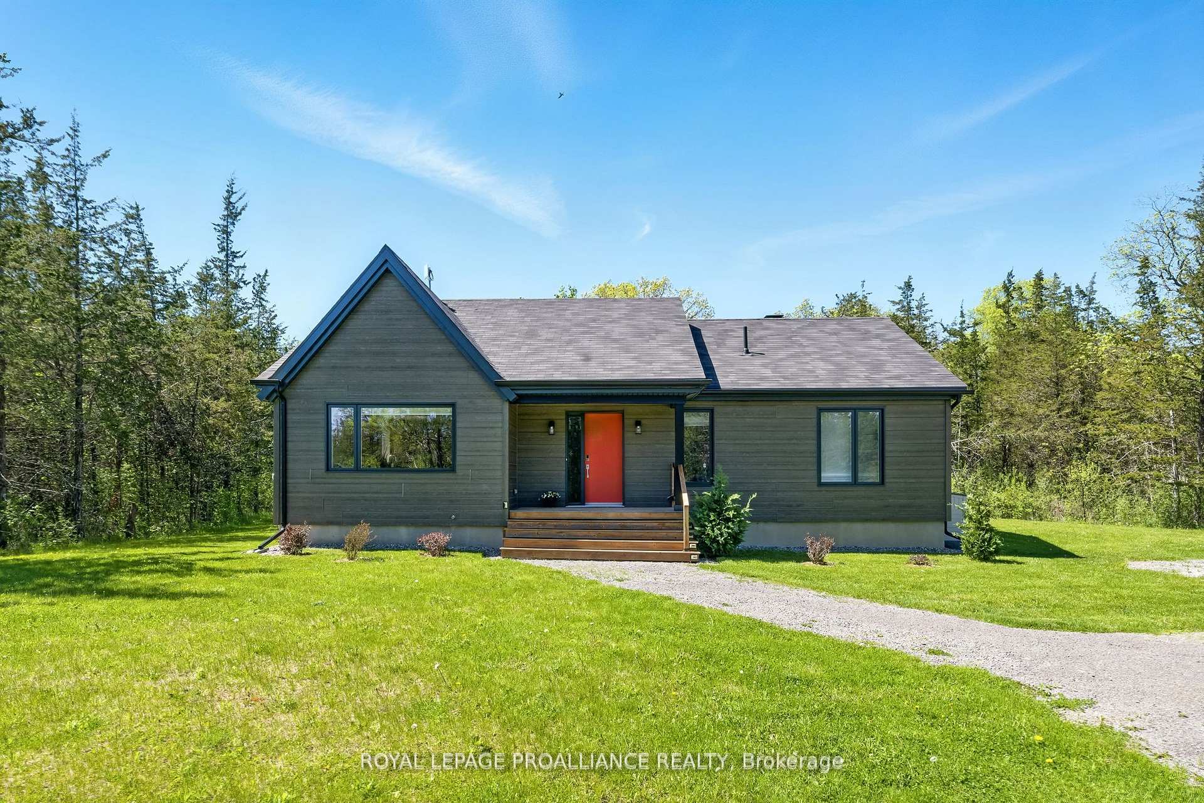
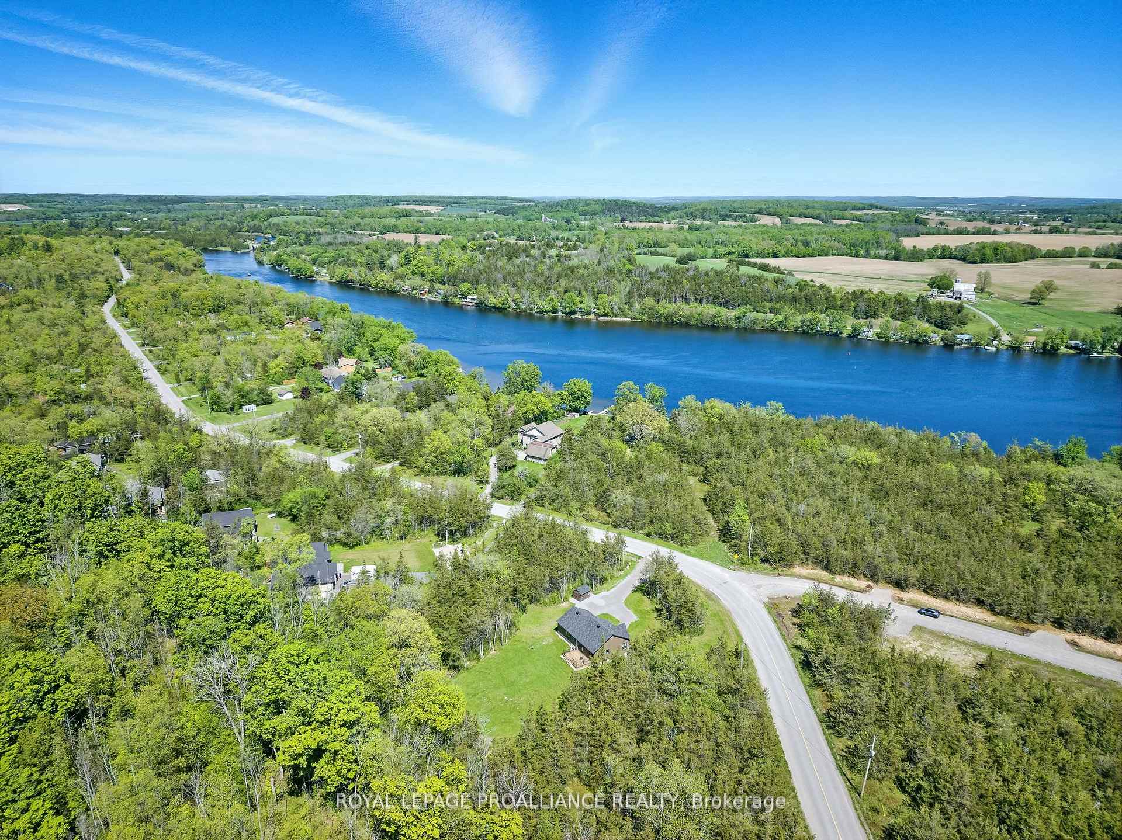
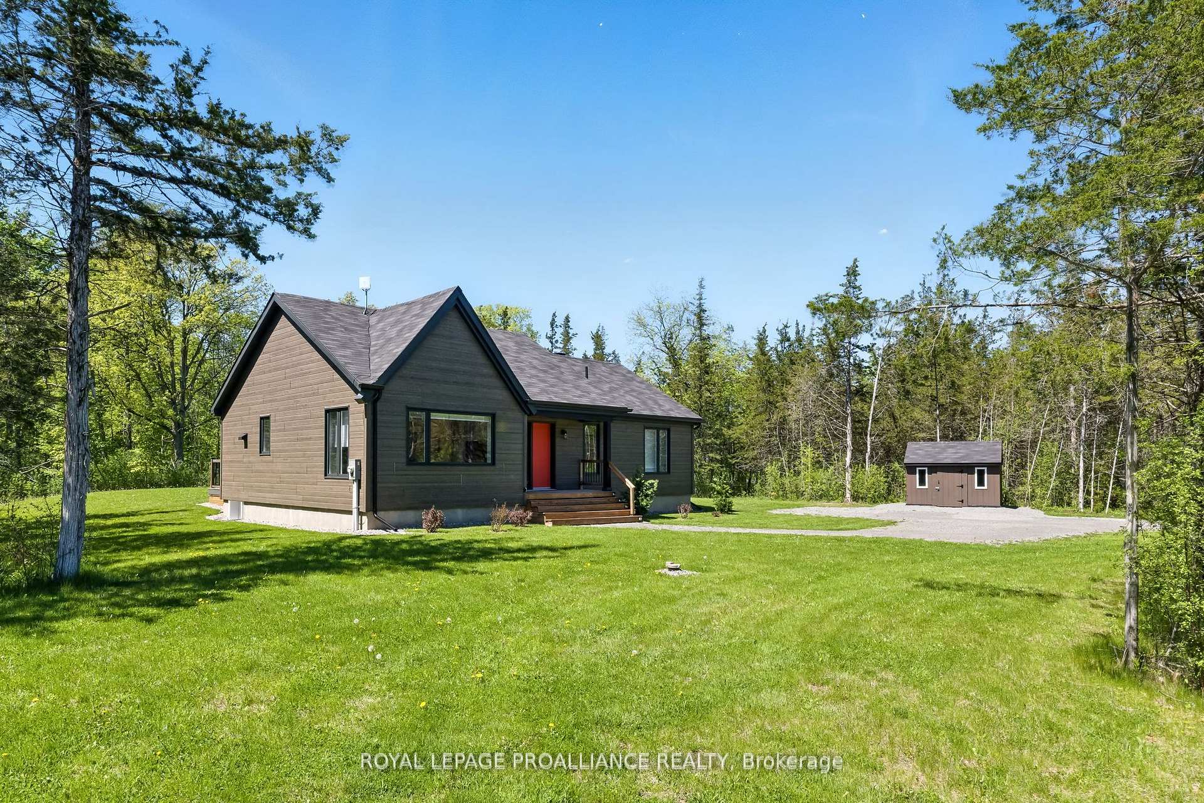
Escape to your own private retreat at 228 Meyers Island Road-a rare and peaceful sanctuary nestled on 1.8 acres between two channels of the Trent River. Located in the sought-after community of Meyers Island, this unique property offers the perfect blend of nature, privacy, and modern comfort, just minutes from the conveniences of Campbellford. Surrounded by mature trees and water views from the rear property, this beautifully maintained BONNEVILLE R-4000 energy-efficient home, THE ODYSSEE, offers 1,215 sq ft of thoughtfully designed main-floor living. Built with quality and sustainability in mind, this home is ideal for retirees, professionals, or anyone seeking tranquility without isolation. Step inside to a bright, open-concept floor plan featuring a modern kitchen with a sit-up island, stylish finishes, a walk-in pantry, and sleek stainless steel appliances. The spacious dining area opens through patio doors to a large deck-perfect for BBQs, morning coffee, or simply enjoying the sights and sounds of nature. The living room's oversized picture window fills the space with natural light, creating a warm and inviting atmosphere throughout. Primary Bedroom features a WI closet, while the second Bedroom offers versatility as a guest room, den, or home office. Features include: storage/workshop, upgraded water system & insulation, hard floors throughout. Embrace a healthy lifestyle at the new Trent Hills Wellness Centre with arena, swimming pools, exercise facilities & YMCA programs! Enjoy nearby hiking trails at Seymour Conservation or Ferris Provincial Park, boating along the Trent Severn with convenient public boat launches only minutes away, or simply unwinding in the peace of your own wooded escape. With year-round, municipal serviced access and only a short drive to shopping, restaurants, hospital, and cultural amenities, this one-of-a-kind property combines the best of both worlds: quiet country living with all conveniences a stone's throw away! Welcome Home!
Ask about this home
A HOMEH agent will answer your questions about this home.
Around this home
Daily convenience, out of 100, from the distances below
Schools nearby
School rating, out of 10.
Helpful calculators
Your HOMEH agent

"I would see it this week."