

Unit 5, 23 Pellissier Street
Unit 5, 23 Pellissier Street
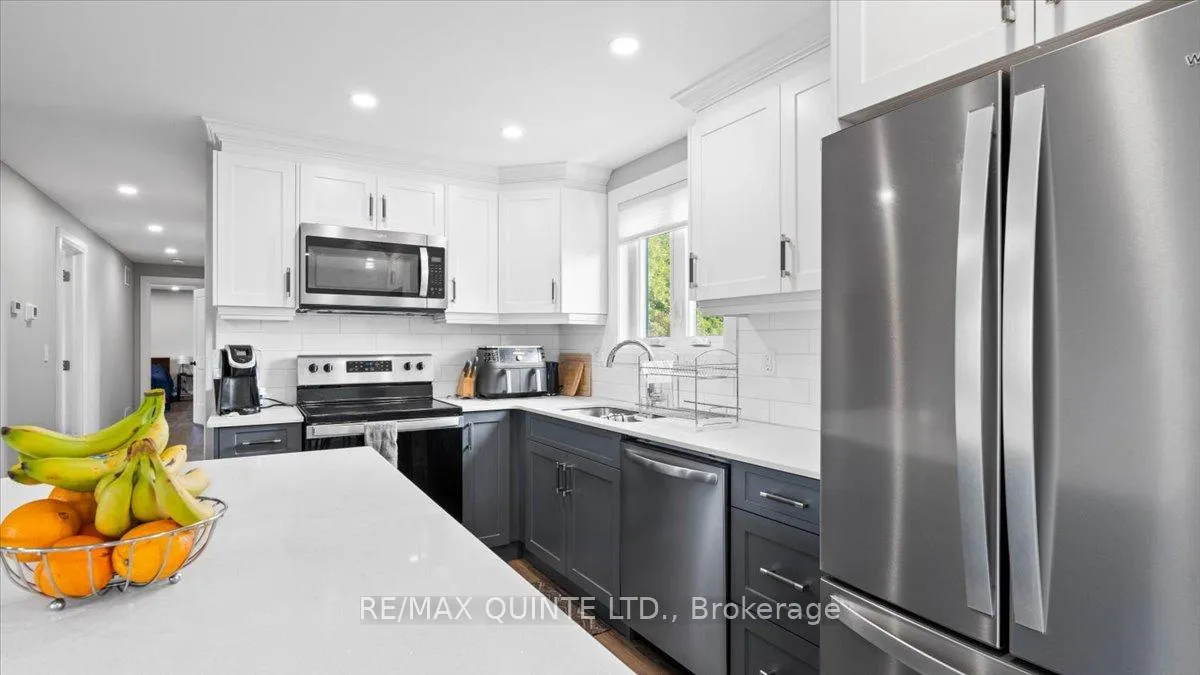 See all 18 photos
Property history
Facts and features
- BasementNone
- Lot size150 ft frontage
- Lease term12 months
- FurnishedUnfurnished
- Central air
The homeUpper Level, Loft, Age 0–5 years
- Type: Upper Level
- Style: Loft
- Age: 0–5 years
- Living space: 700–1,100 sq ft
- Basement: None
- Waterfront: None
InsideIn-suite laundry, Carpet free, erv/hrv, separate heating controls, storage, water heater, Rooms above ground 9
- Laundry: In-suite laundry
- Features: Carpet free, erv/hrv, separate heating controls, storage, water heater
- Rooms above ground: 9
- Rooms in the basement: 0
- Bedrooms: 2
- Bathrooms: 2
- Kitchens: 1
Outside and lotVinyl siding, stone, Shingles, Concrete
- Exterior: Vinyl siding, stone
- Roof: Shingles
- Foundation: Concrete
- Size: 149.97 ft frontage
Parking1 Garage, Detached
- Spaces: 1 Garage
- Garage: Detached
Heating, water and powerForced air, gas, Central air, Municipal water
- Heating: Forced air, gas
- Cooling: Central air
- Water: Municipal water
- Sewer: Municipal sewer
- Natural gas: Yes
- Hydro: Yes
- Cable: Available
- Telephone: Available
Rent and termsRent $2,300 a month, 2nd floor, Unfurnished
- Rent: $2,300 a month
- Space for rent: 2nd floor
- Furnished: Unfurnished
- Lease: 12 months
- Paid: Monthly
- Rent includes: Building maintenance, central air conditioning, grounds maintenance, exterior maintenance, parking, private garbage removal, snow removal, water heater
- Deposit: Required
- Credit check: Required
- Employment letter: Required
- Rental application: Required
- References: Required
IncludedCarbonmonox, dishwasher, dryer, microwave, refrigerator, smokedetector, stove, washer
- Included: Carbonmonox, dishwasher, dryer, microwave, refrigerator, smokedetector, stove, washer
Listing detailsX12342496, Rented, Aug 13, 2025
- MLS® number: X12342496
- Status: Rented
- Listed on: Aug 13, 2025
- Days on market: 145
- Updated: Jan 5, 2026
- Possession: 2025-12-01 / Immediate
- Occupied by: Tenant
- Listing brokerage: RE/MAX QUINTE LTD.
About this home
Unit 5, 23 Pellissier Street, Trent Hills (Campbellford), ON K0L 1L0
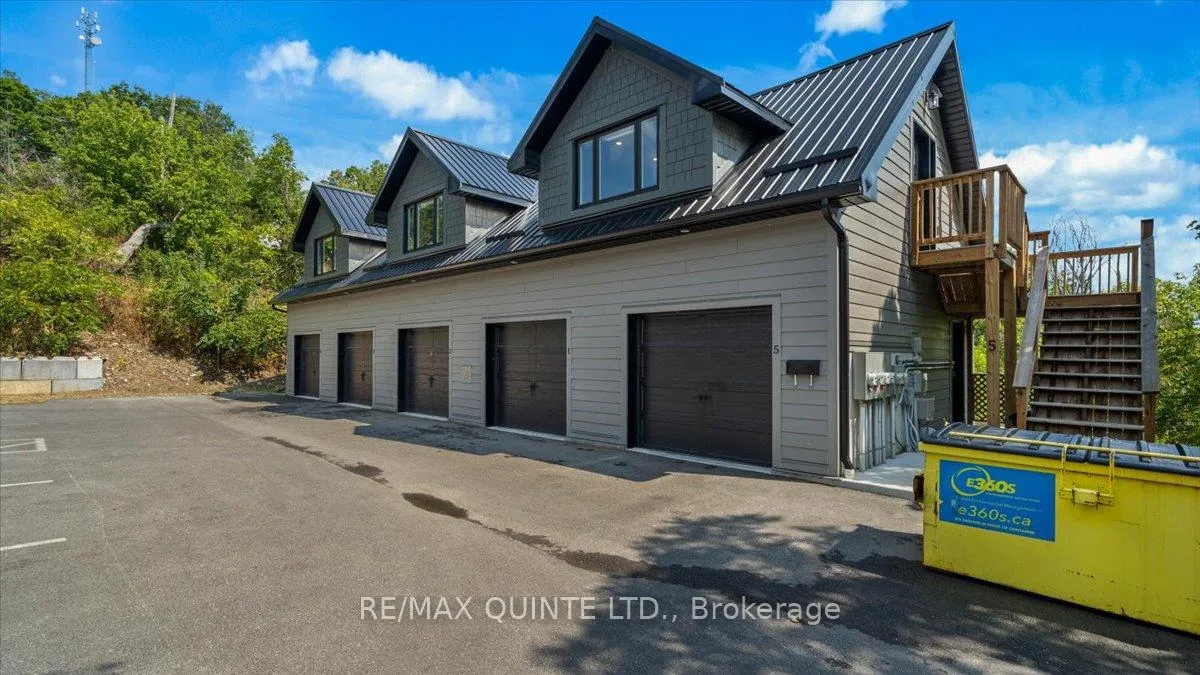
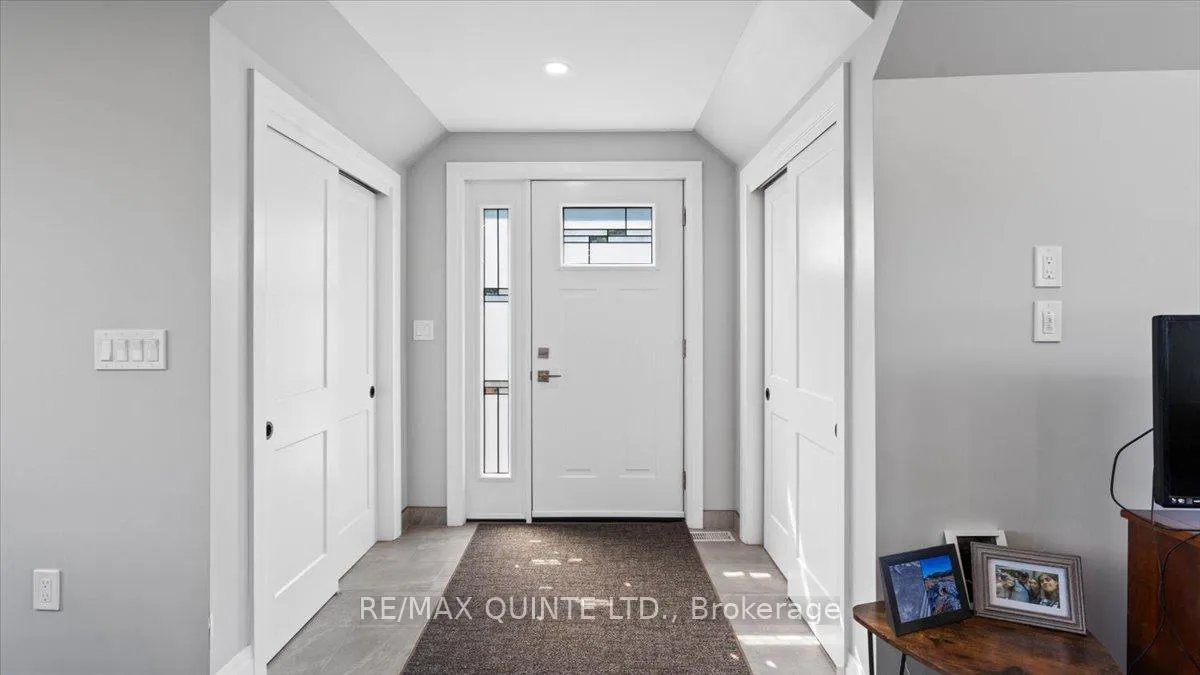
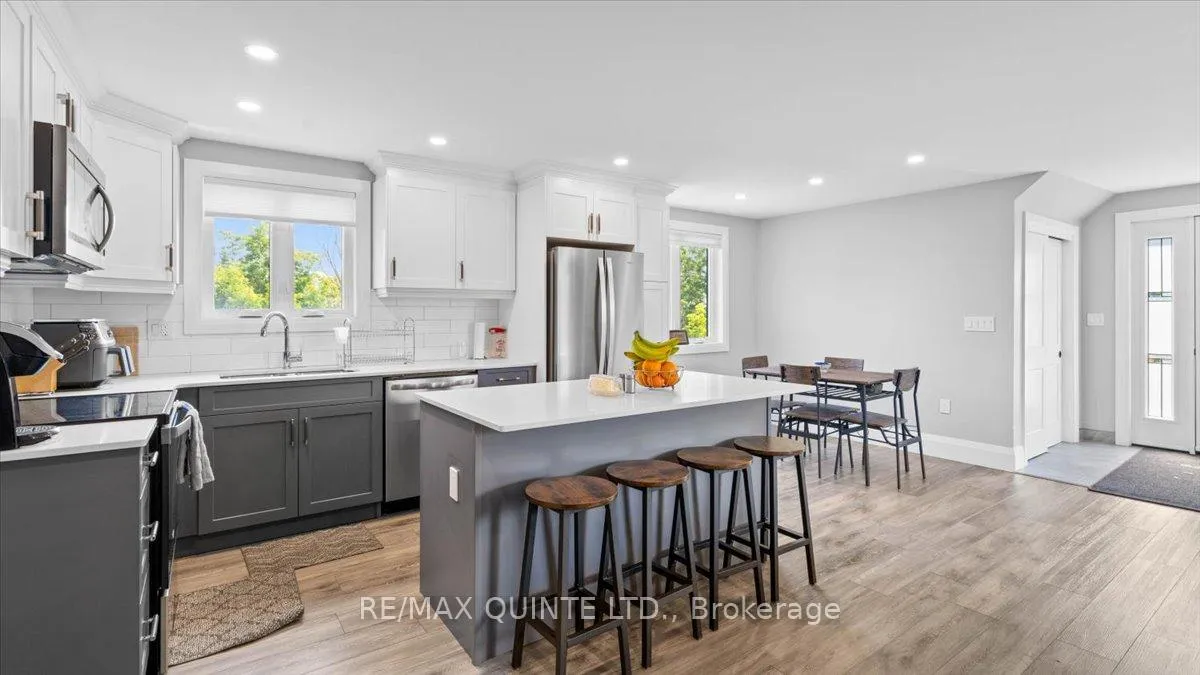
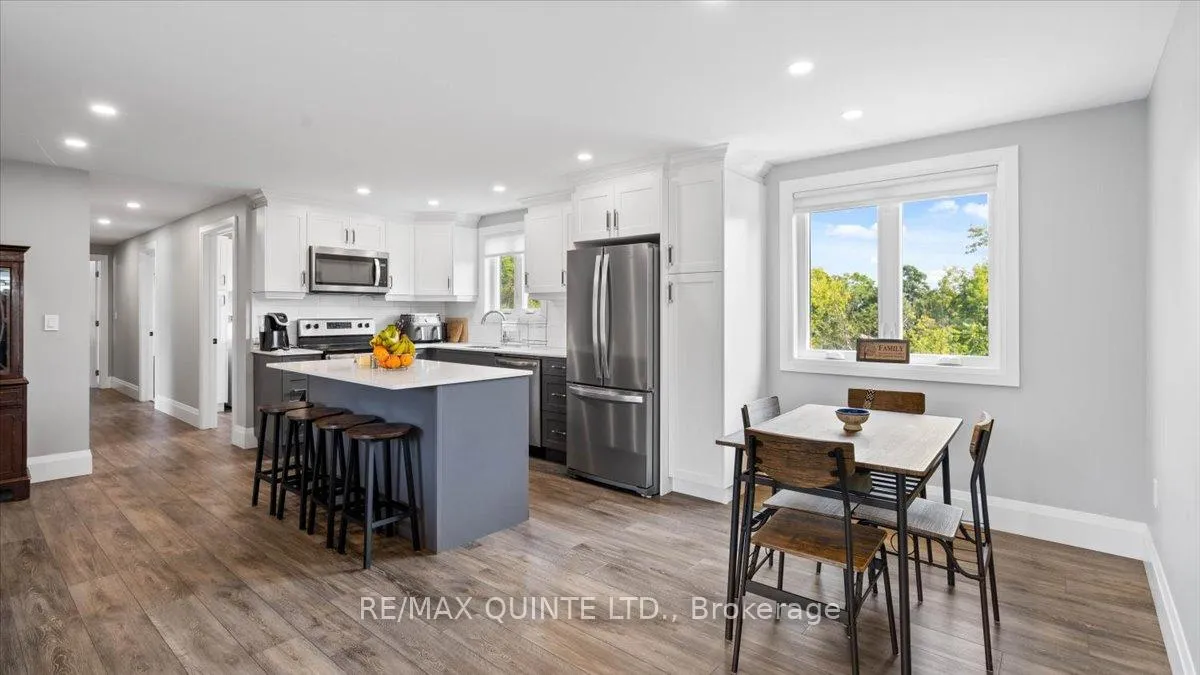
Available December 1st! Modern Loft Apartment for Lease in Campbellford. Discover easy, stylish living in this modern 2-bedroom, 2-bathroom loft apartment, perfect for downsizers, professionals, and anyone seeking a low-maintenance lifestyle in the heart of Campbellford. Purpose-built just three years ago, this thoughtfully designed rental offers comfort, energy efficiency, and exceptional convenience, all close to shopping, dining, groceries, and town amenities. Step inside to an open-concept layout featuring a custom kitchen with quartz countertops, a spacious centre island, and stainless steel appliances including fridge, stove, dishwasher, and over-the-range microwave. Durable vinyl plank flooring flows throughout the main living spaces, with tile flooring in both full bathrooms. Cordless cellular shades on every window add privacy and modern functionality. This apartment also features in-suite laundry (washer and dryer included), a private outdoor deck, one dedicated parking space, and your own garage equipped with an e-car charger, a rare rental luxury in Campbellford. Enjoy year-round comfort with a high-efficiency natural gas furnace, central AC, and HRV system, ensuring a clean, fresh, and comfortable environment in every season. Located just minutes from downtown and within easy reach of major nearby centres, you are 20 minutes to Stirling, 25 to Brighton, and 40 to Belleville. You'll love the convenience of small-town living with quick access to larger communities. Utilities are extra. A modern, move-in-ready rental opportunity you won't want to miss!
Ask about this home
A HOMEH agent will answer your questions about this home.
Around this home
Daily convenience, out of 100, from the distances below
Schools nearby
School rating, out of 10.
Helpful calculators
Your HOMEH agent

"I would see it this week."