

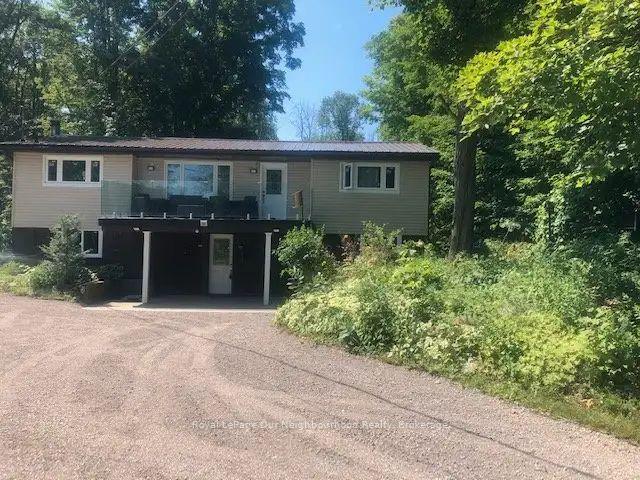
Unit A, 41 Valley View Lane
Unit A, 41 Valley View Lane
 See all 17 photos
Property history
Facts and features
- BasementNone
- Lease term12 months
- FurnishedUnfurnished
- LaundryShared
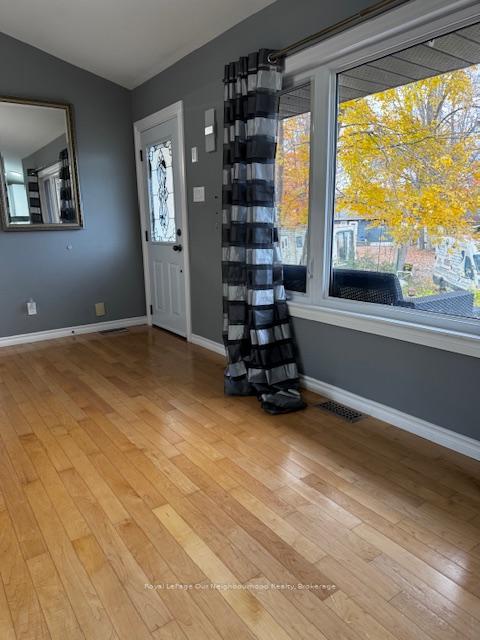
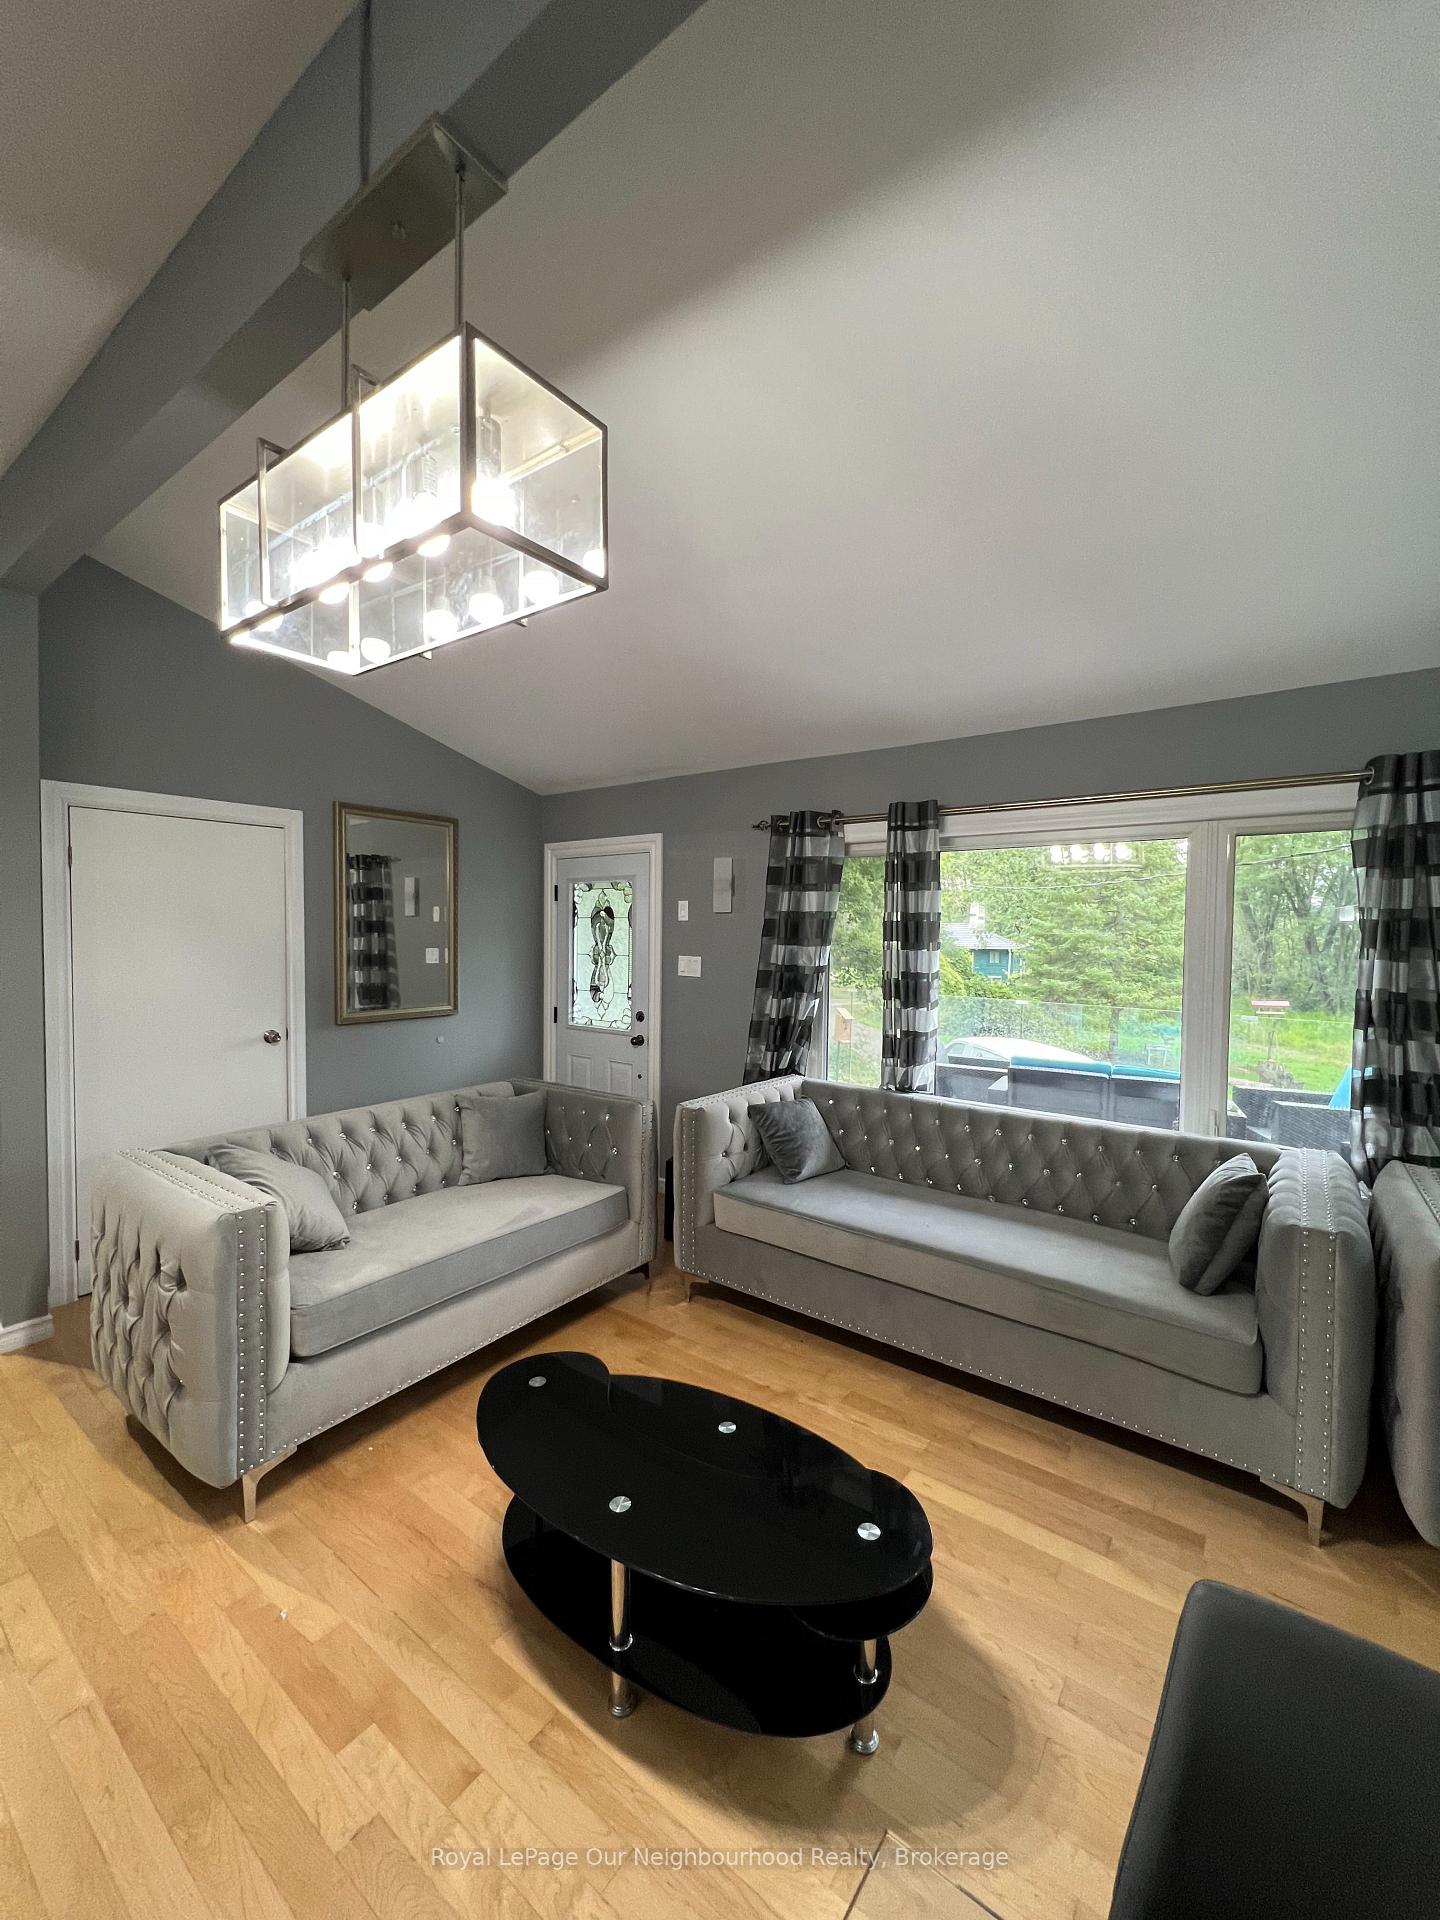
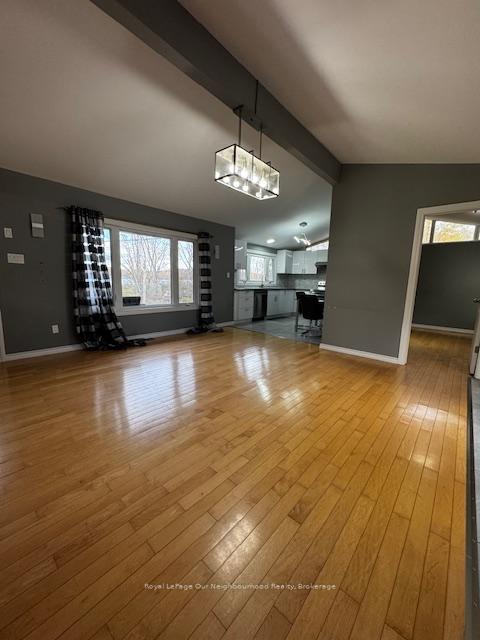
- Hardwood floors
- Fireplace
- Central air
- Waterfront
The homeDetached, Bungalow, 700–1,100 sq ft
- Type: Detached
- Style: Bungalow
- Living space: 700–1,100 sq ft
- Basement: None
- View: Trees/woods, water
- Waterfront: Direct
InsideFireplace Yes, electric, Tile, Hardwood, Shared
- Fireplace: Yes, electric
- Flooring: Tile, Hardwood
- Laundry: Shared
- Features: Carpet free, primary bedroom - main floor
- Rooms above ground: 6
- Bedrooms: 3
- Bathrooms: 1
- Kitchens: 1
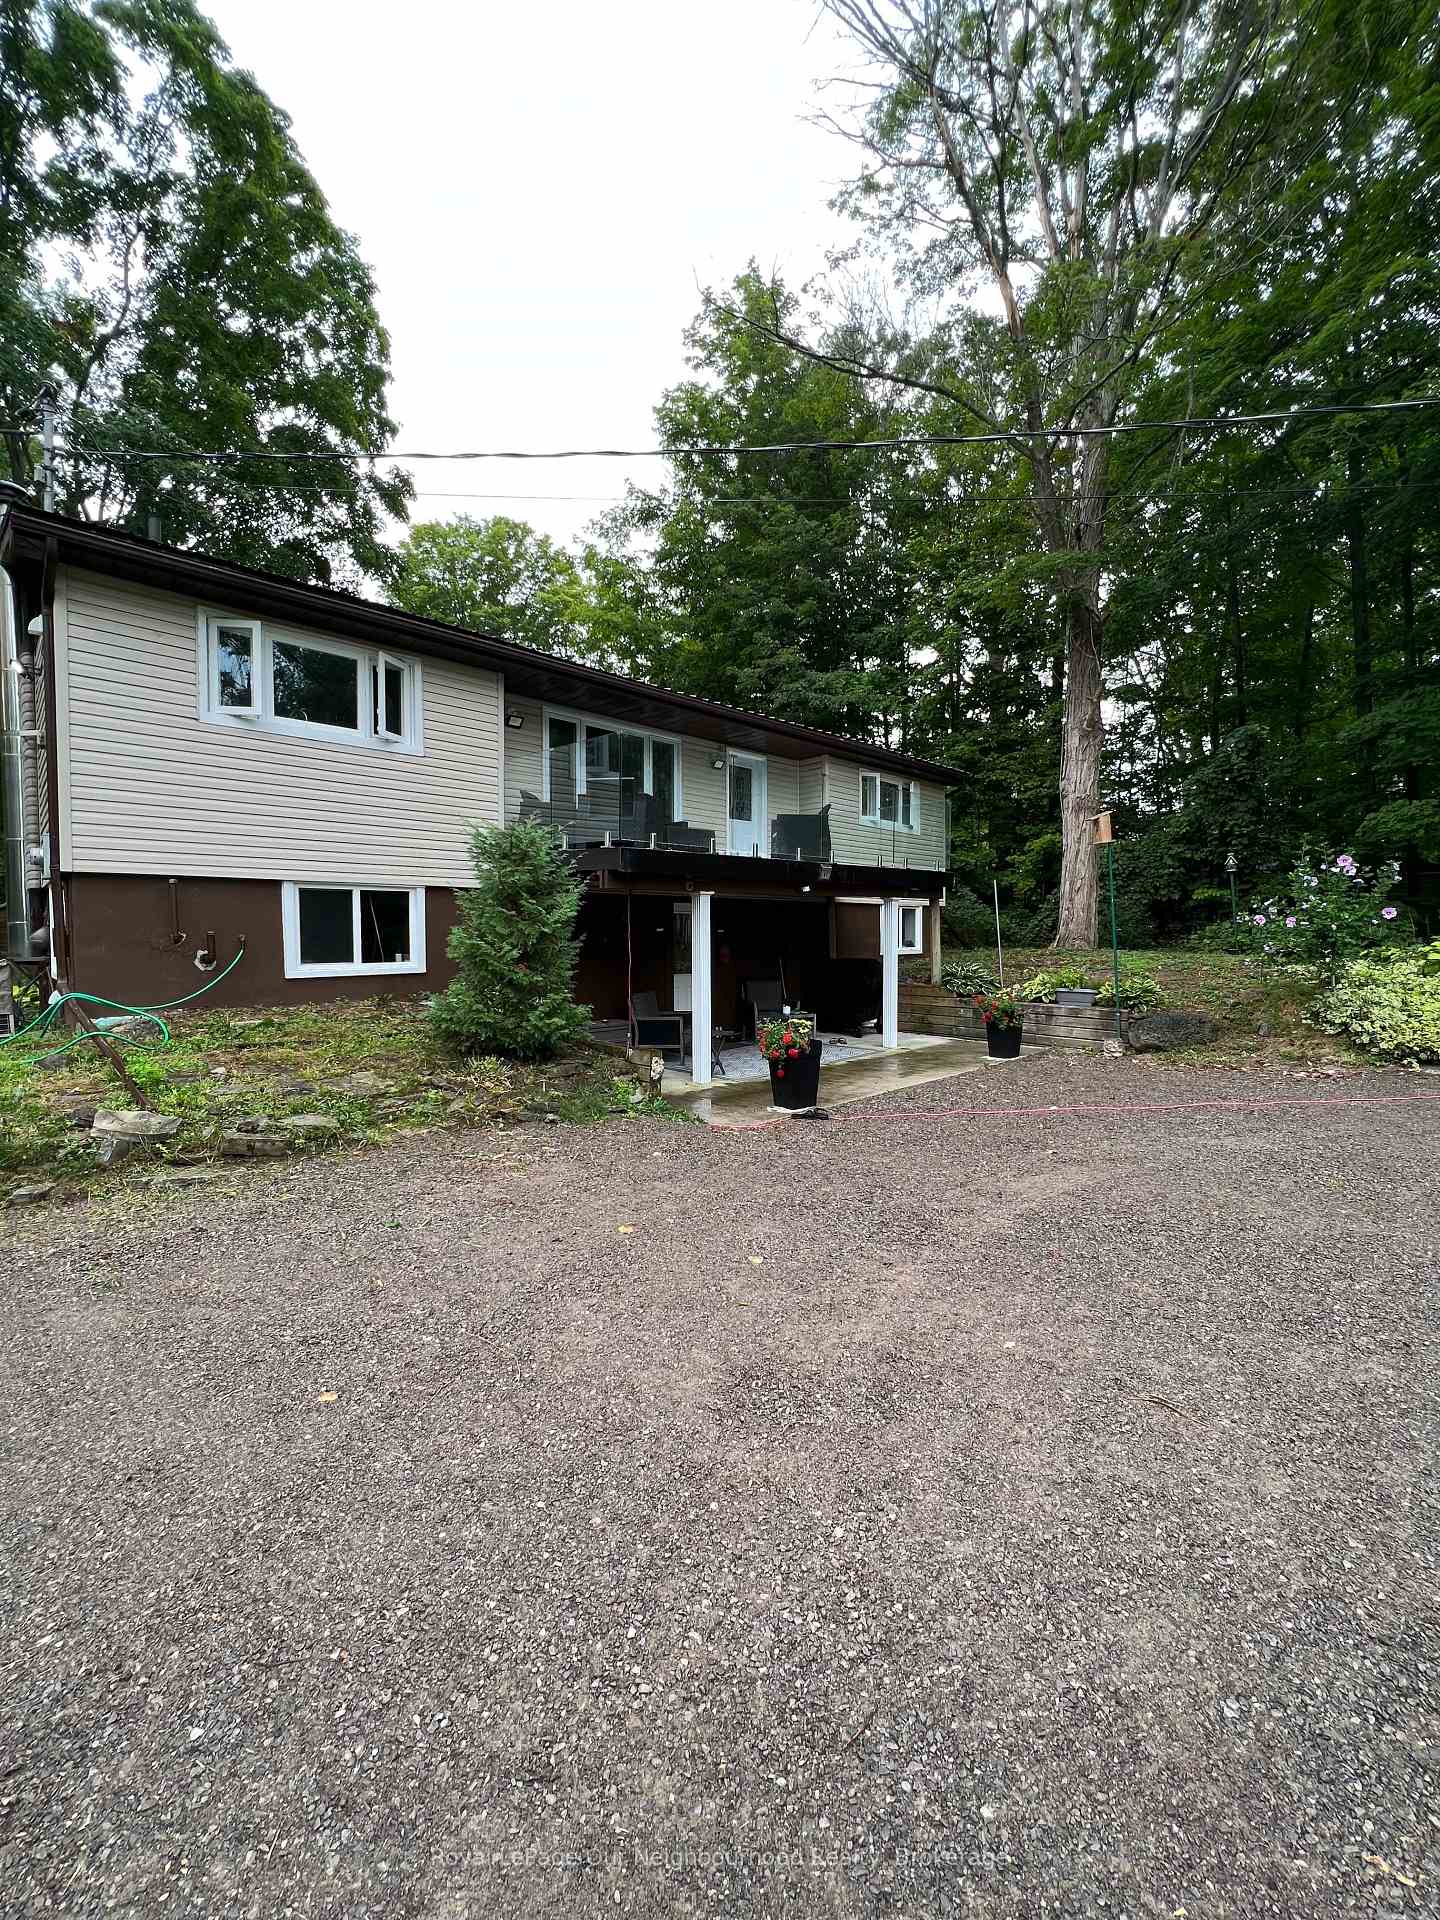
Outside and lotVinyl siding, Metal, Concrete
- Exterior: Vinyl siding
- Roof: Metal
- Foundation: Concrete
- Features: Deck, privacy, year round living, fishing
Parking2 Parking, Private double
- Spaces: 2 Parking
- Driveway: Private double
Heating, water and powerForced air, propane, Central air, Well
- Heating: Forced air, propane
- Cooling: Central air
- Water: Well
- Sewer: Septic
- Natural gas: No
- Hydro: Yes
- Cable: No
- Telephone: Available
Rent and termsRent $2,350 a month, Main, Unfurnished
- Rent: $2,350 a month
- Space for rent: Main
- Furnished: Unfurnished
- Lease: 12 months
- Paid: Monthly
- Rent includes: Building maintenance, central air conditioning, exterior maintenance, parking
- Deposit: Required
- Credit check: Required
- Employment letter: Required
- Rental application: Required
- References: Required
IncludedFridge, stove, dishwasher
- Included: Fridge, stove, dishwasher
NearbyCul de sac/dead end, lake access, lake/pond, wooded/treed, waterfront
- Close to: Cul de sac/dead end, lake access, lake/pond, wooded/treed, waterfront
Listing detailsX12480955, Rented, Oct 24, 2025
- MLS® number: X12480955
- Status: Rented
- Listed on: Oct 24, 2025
- Days on market: 38
- Updated: Dec 1, 2025
- Possession: Immediate
- Occupied by: Vacant
- Listing brokerage: Royal LePage Our Neighbourhood Realty
About this home
Unit A, 41 Valley View Lane, Trent Hills (Rural Trent Hills), ON K0L 1Y0
Rare opportunity to lease an updated waterfront main floor unit! Enjoy open-concept living with hardwood floors, vaulted ceilings, and plenty of natural light. The living room seamlessly flows to the kitchen featuring stainless steel appliances and a dining area. The updated 4-piece bath includes a tub/shower combo, and three spacious bedrooms with vaulted ceilings offer comfortable retreats. Take in stunning Trent River views from the front deck with glass railings or relax on the private back deck surrounded by nature. Located at the end of a quiet cul-de-sac on a private road, just minutes to Hastings, 10 minutes to Campbellford, and 35 minutes to the 401.
Ask about this home
A HOMEH agent will answer your questions about this home.
Around this home
Schools nearby
School rating, out of 10.
Helpful calculators
Your HOMEH agent

"I would see it this week."