

38 Lords Drive
Detached Expired
1/2538 Lords Drive
Detached Expired
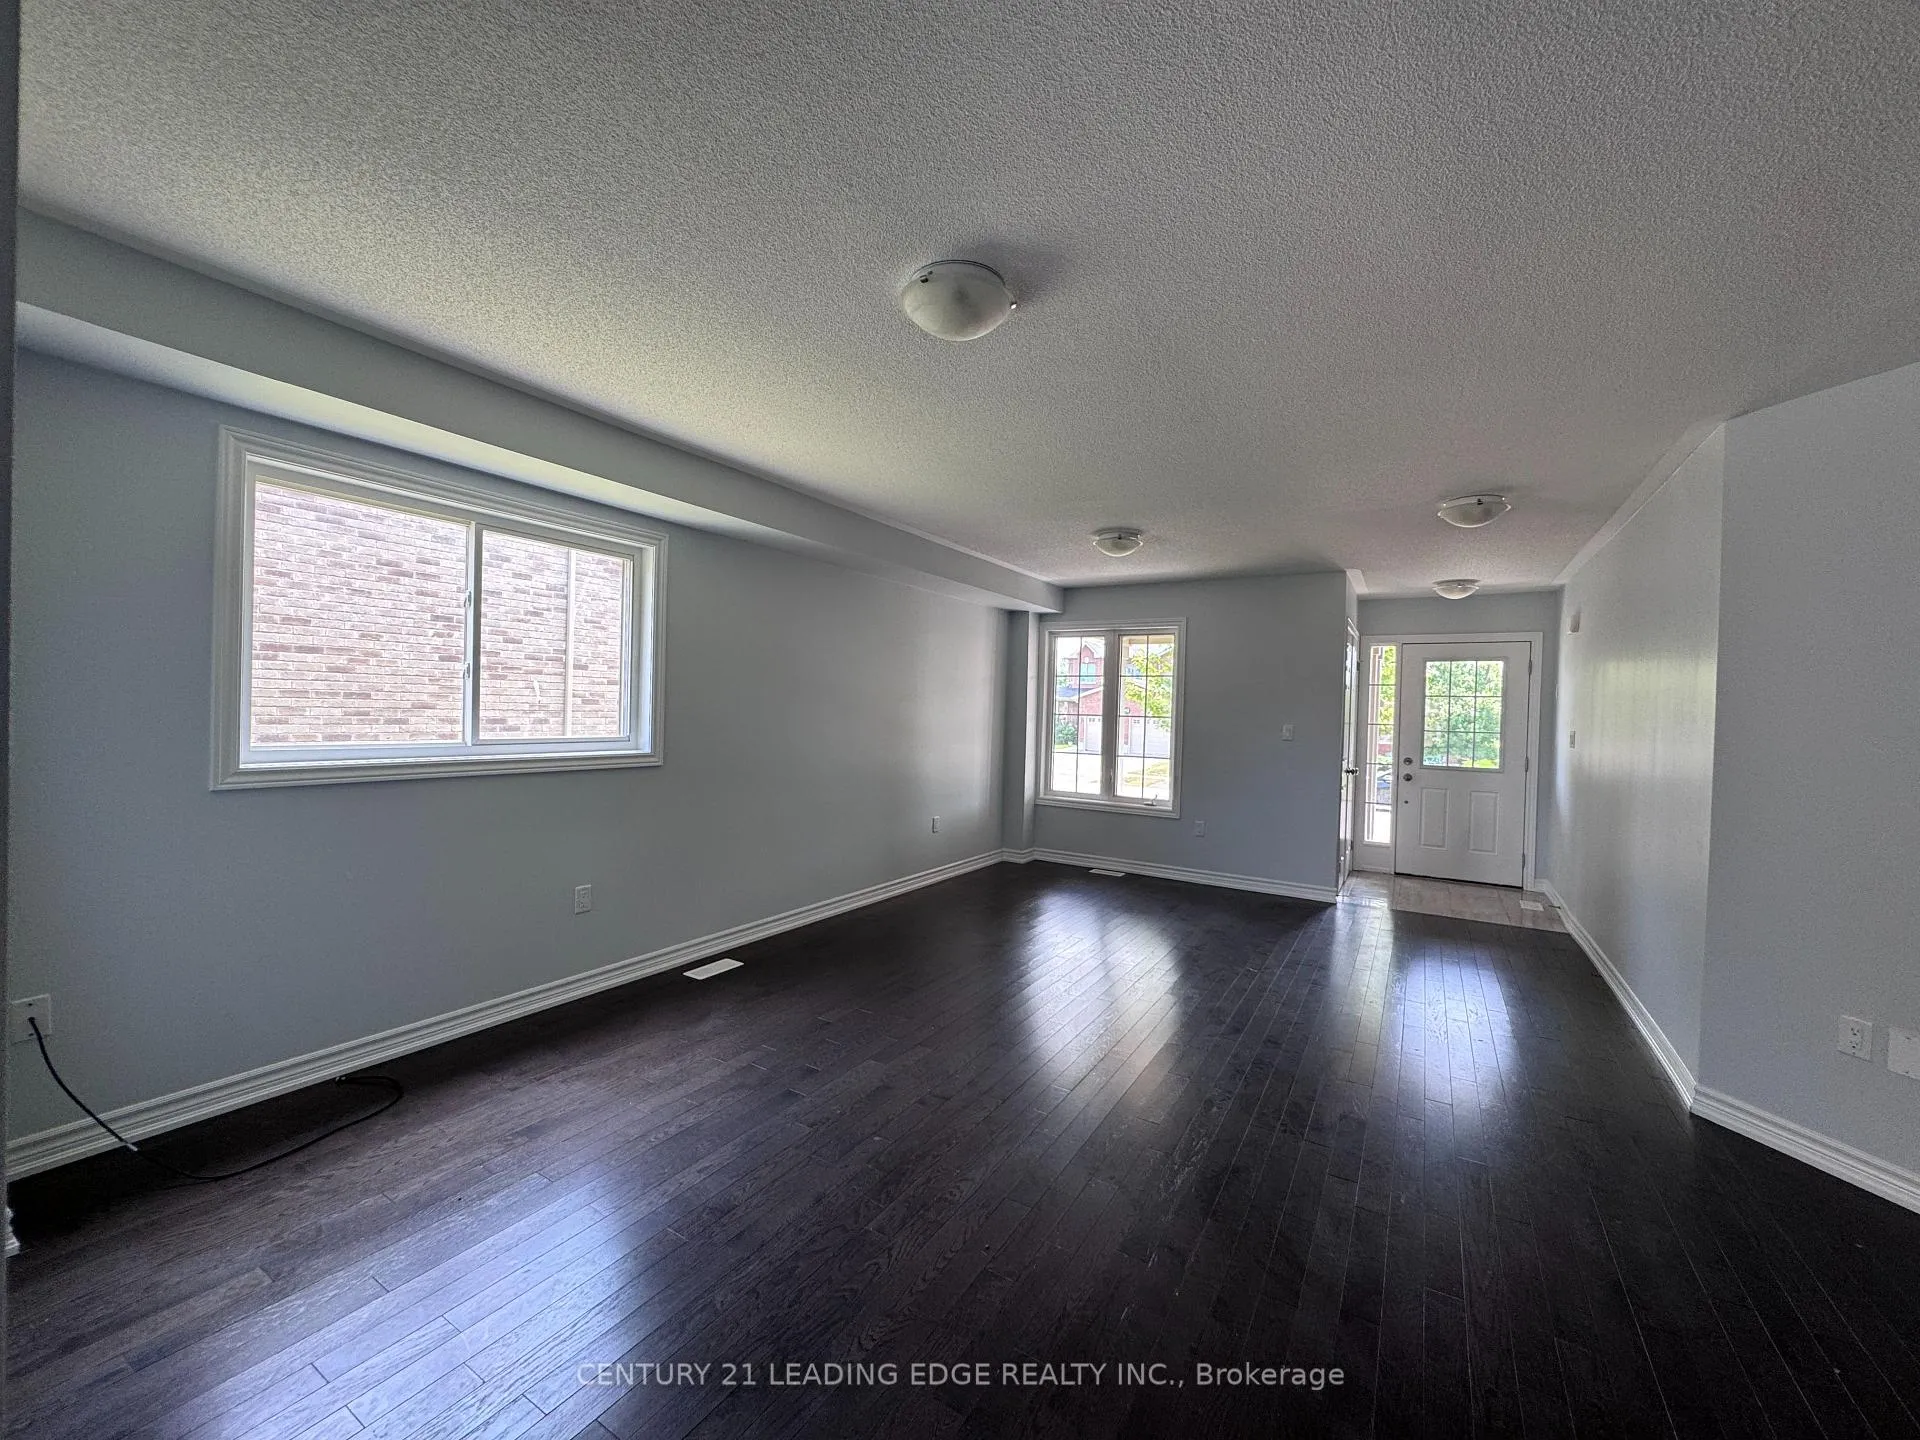 See all 25 photos
4 Bedrooms
3 Bathrooms
2 Garage
2K–2.5K sq.ft
Entire Home
— Unit
Property history
- $2,900ExpiredList: 2025-09-17|End: 2026-02-01|137 daysX12410667
- $689,000ExpiredList: 2025-06-16|End: 2025-10-31|137 daysX12225078
Facts and features
- BasementUnfinished
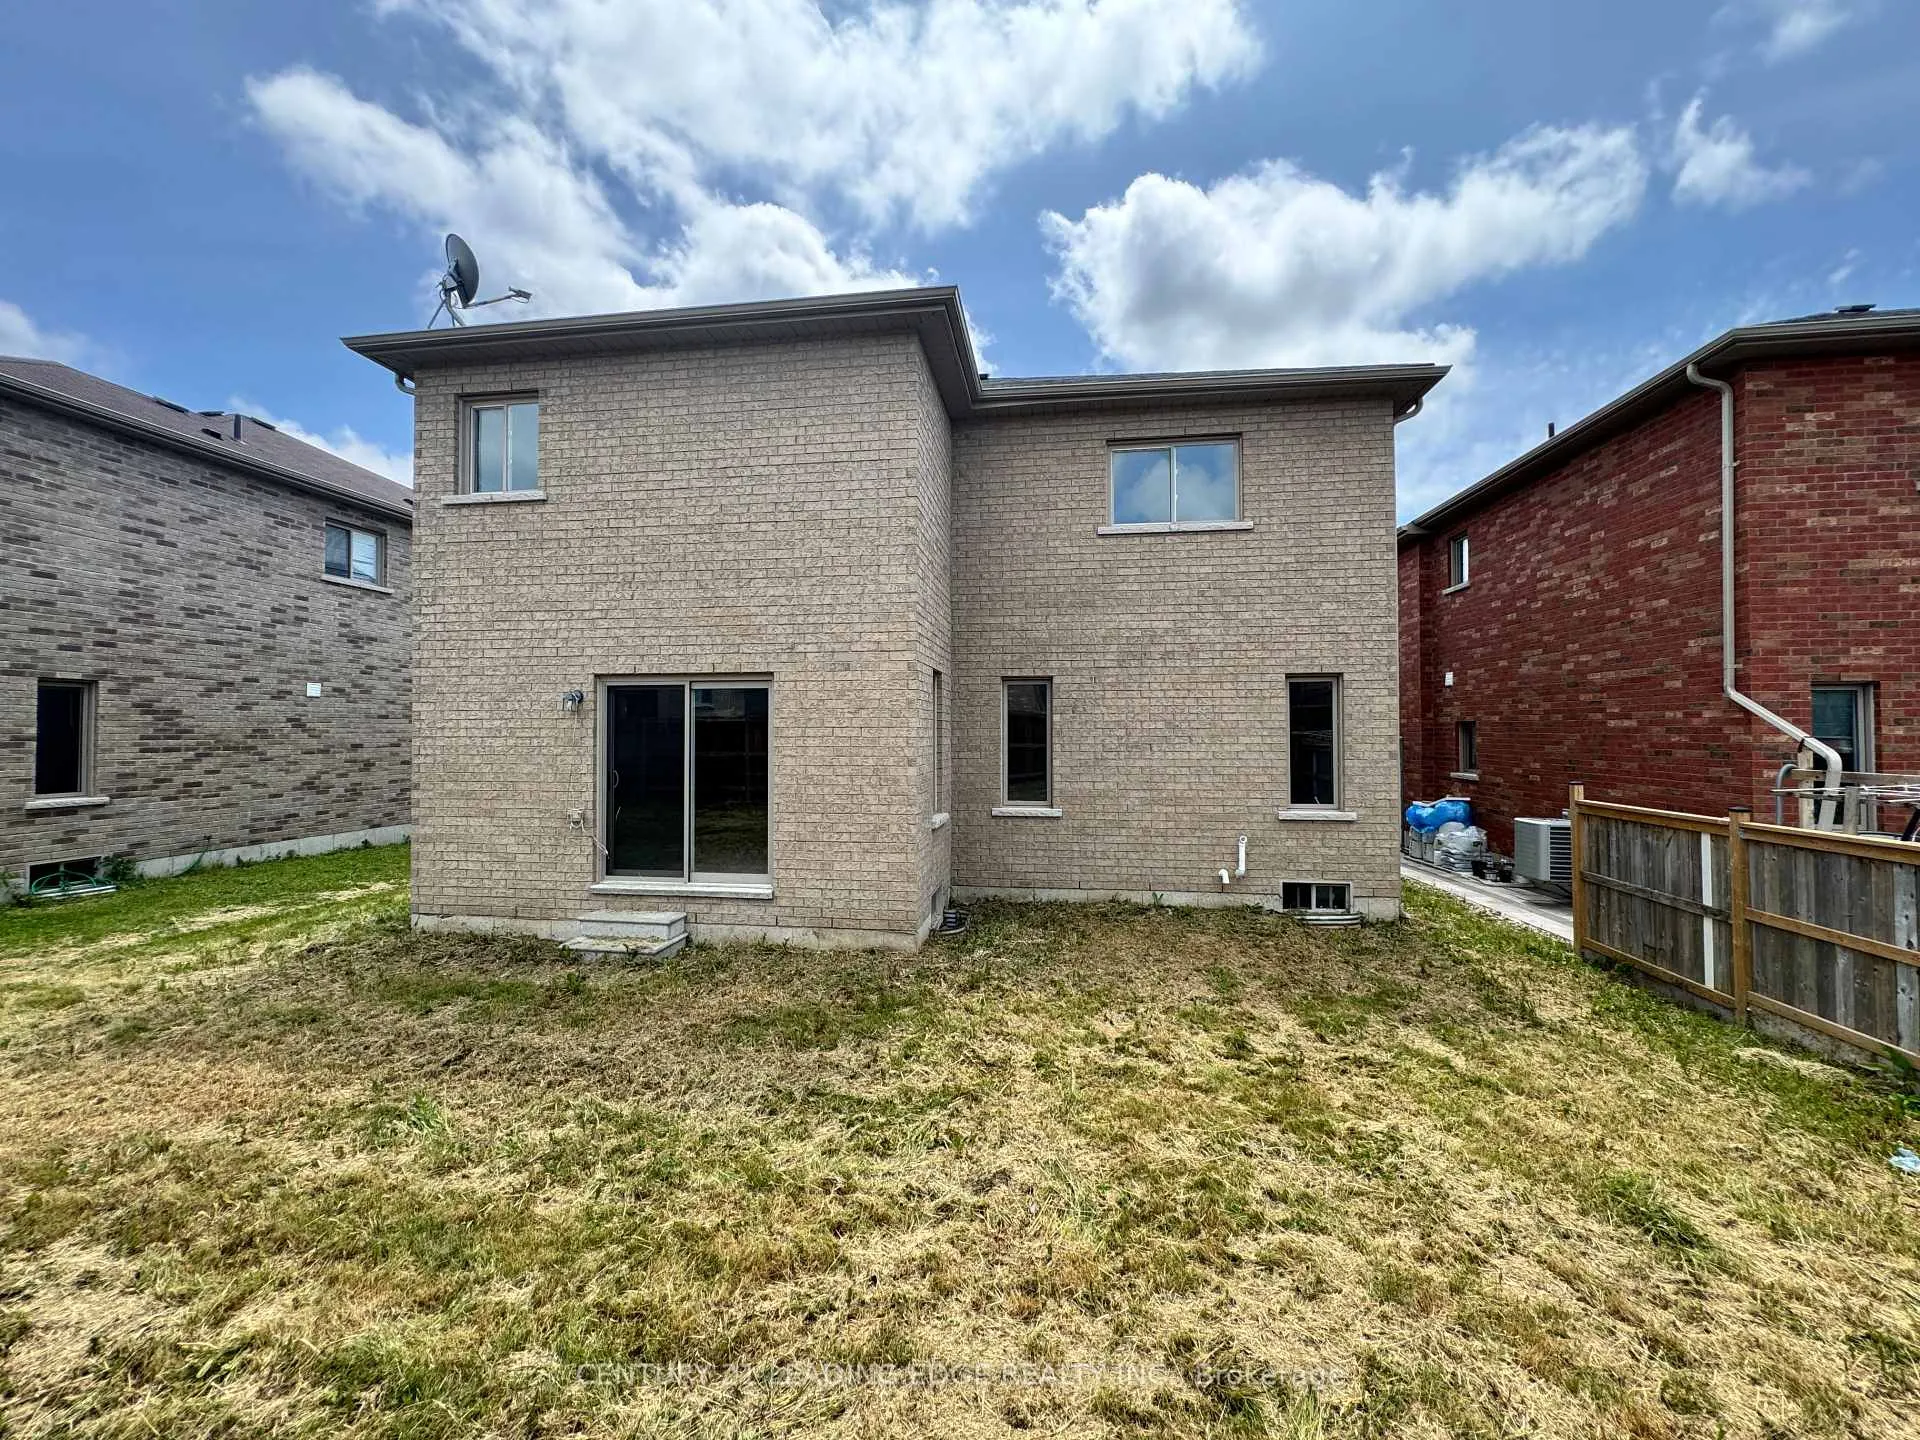
- Lot size49 × 107 ft
- Lease term12 months
- FurnishedUnfurnished
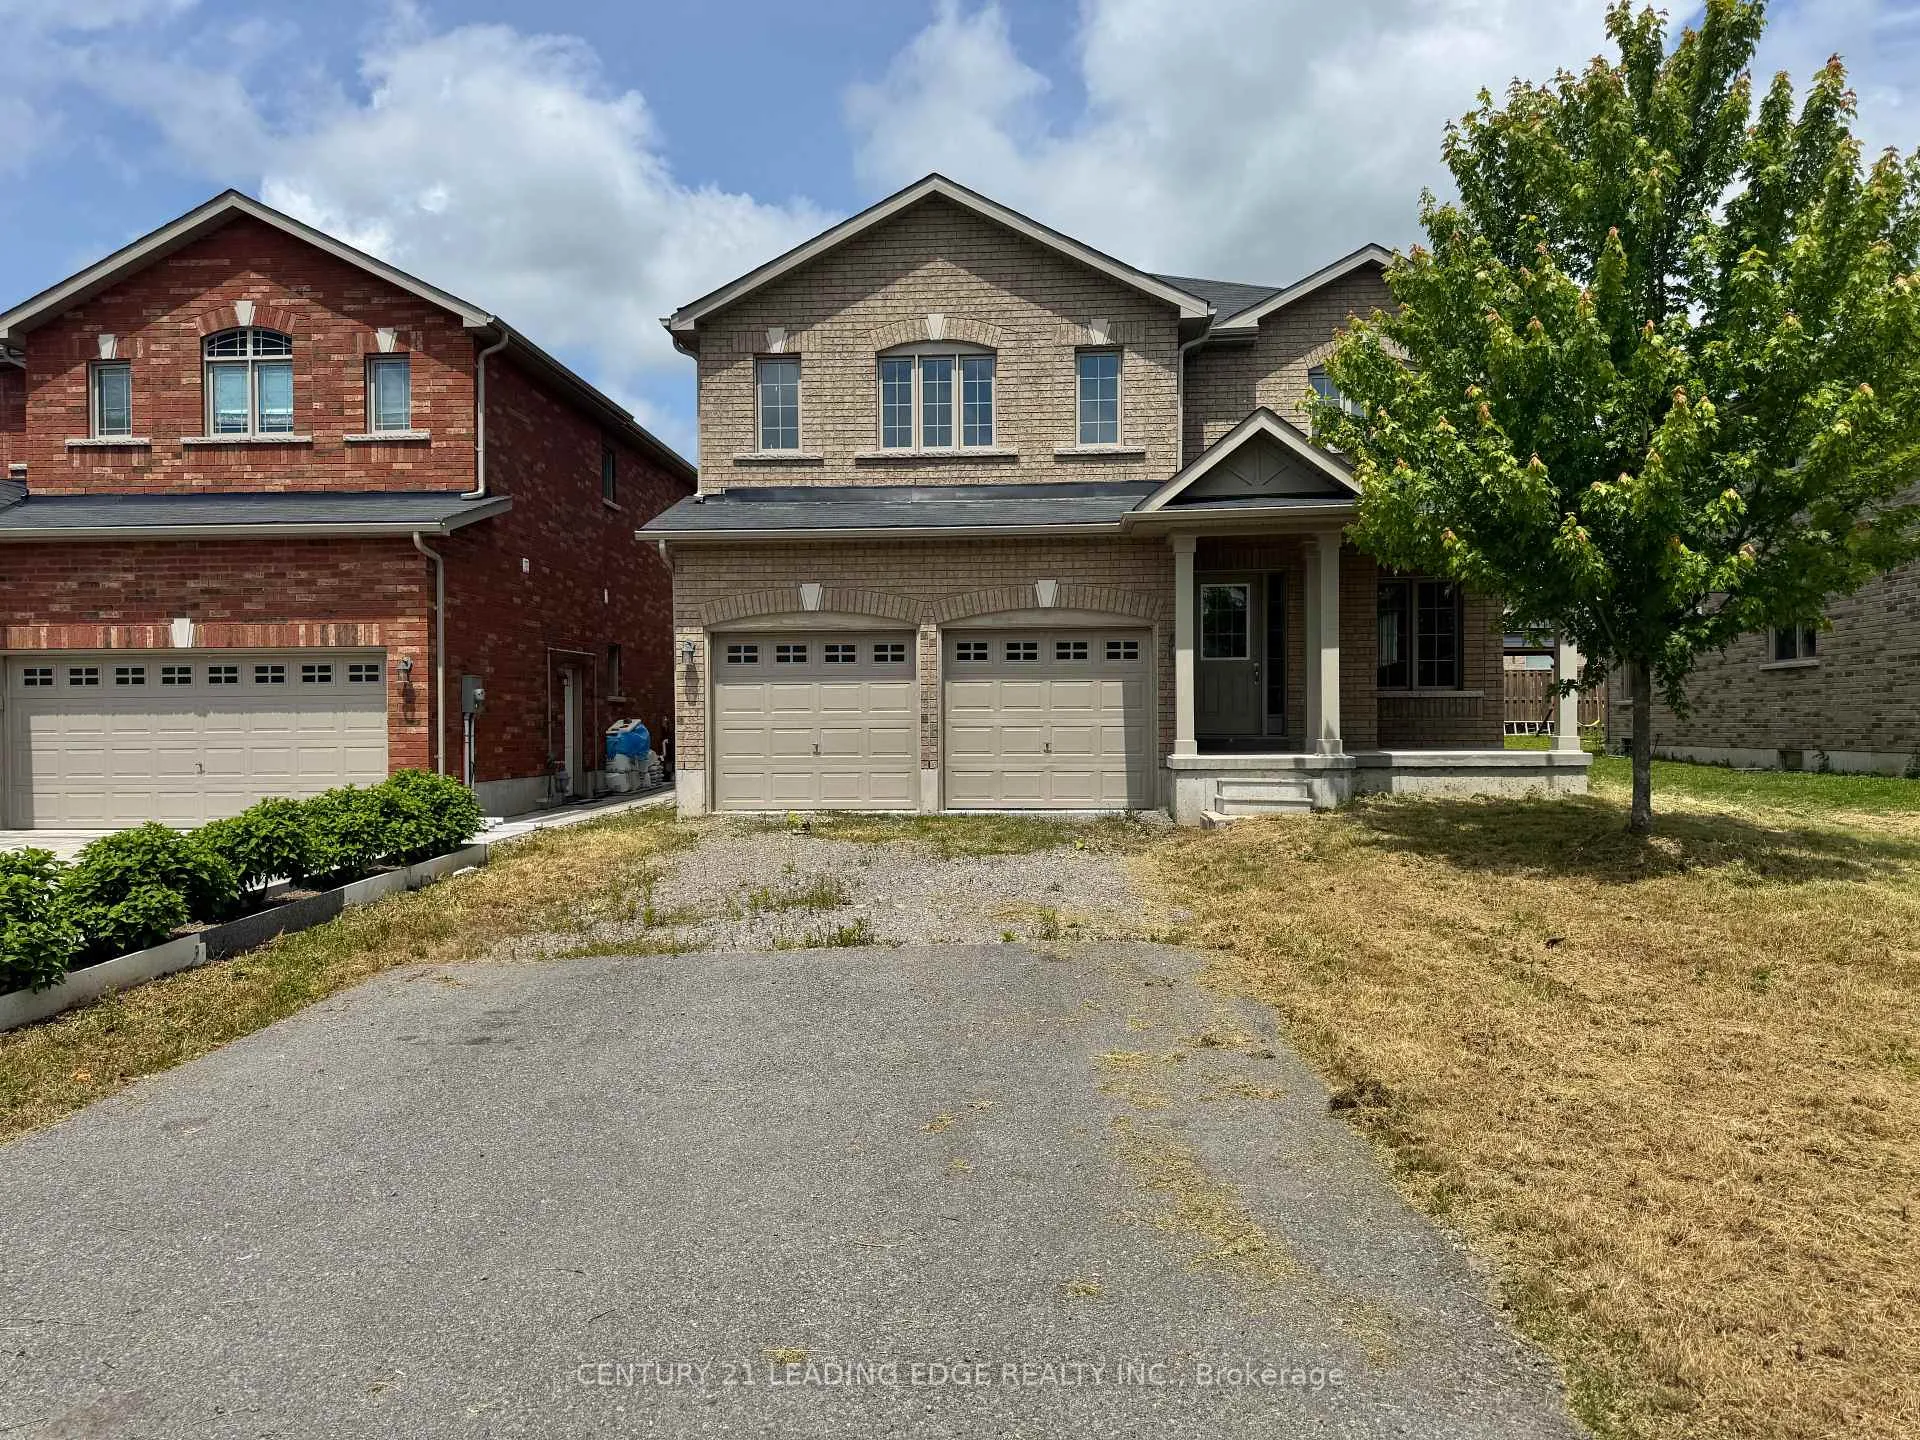
The homeDetached, 2-storey, 2,000–2,500 sq ft
- Type: Detached
- Style: 2-storey
- Living space: 2,000–2,500 sq ft
- Basement: Full, unfinished
InsideEnsuite, Water heater, Rooms above ground 8
- Laundry: Ensuite
- Features: Water heater
- Rooms above ground: 8
- Bedrooms: 4
- Bathrooms: 3
- Kitchens: 1
- Family room: Yes
Outside and lotBrick, Asphalt shingle, Poured concrete
Outside
- Exterior: Brick
- Roof: Asphalt shingle
- Foundation: Poured concrete
- Size: 49.23 × 106.55 ft
Parking2 Garage, Built-in
- Spaces: 2 Garage
- Garage: Built-in
Heating, water and powerForced air, gas, Municipal water, Municipal sewer
- Heating: Forced air, gas
- Water: Municipal water
- Sewer: Municipal sewer
Rent and termsRent $2,900 a month, Entire property, Unfurnished
- Rent: $2,900 a month
- Space for rent: Entire property
- Furnished: Unfurnished
- Lease: 12 months
- Rent includes: Parking
- Deposit: Required
- Credit check: Required
- Employment letter: Required
- Rental application: Required
- References: Required
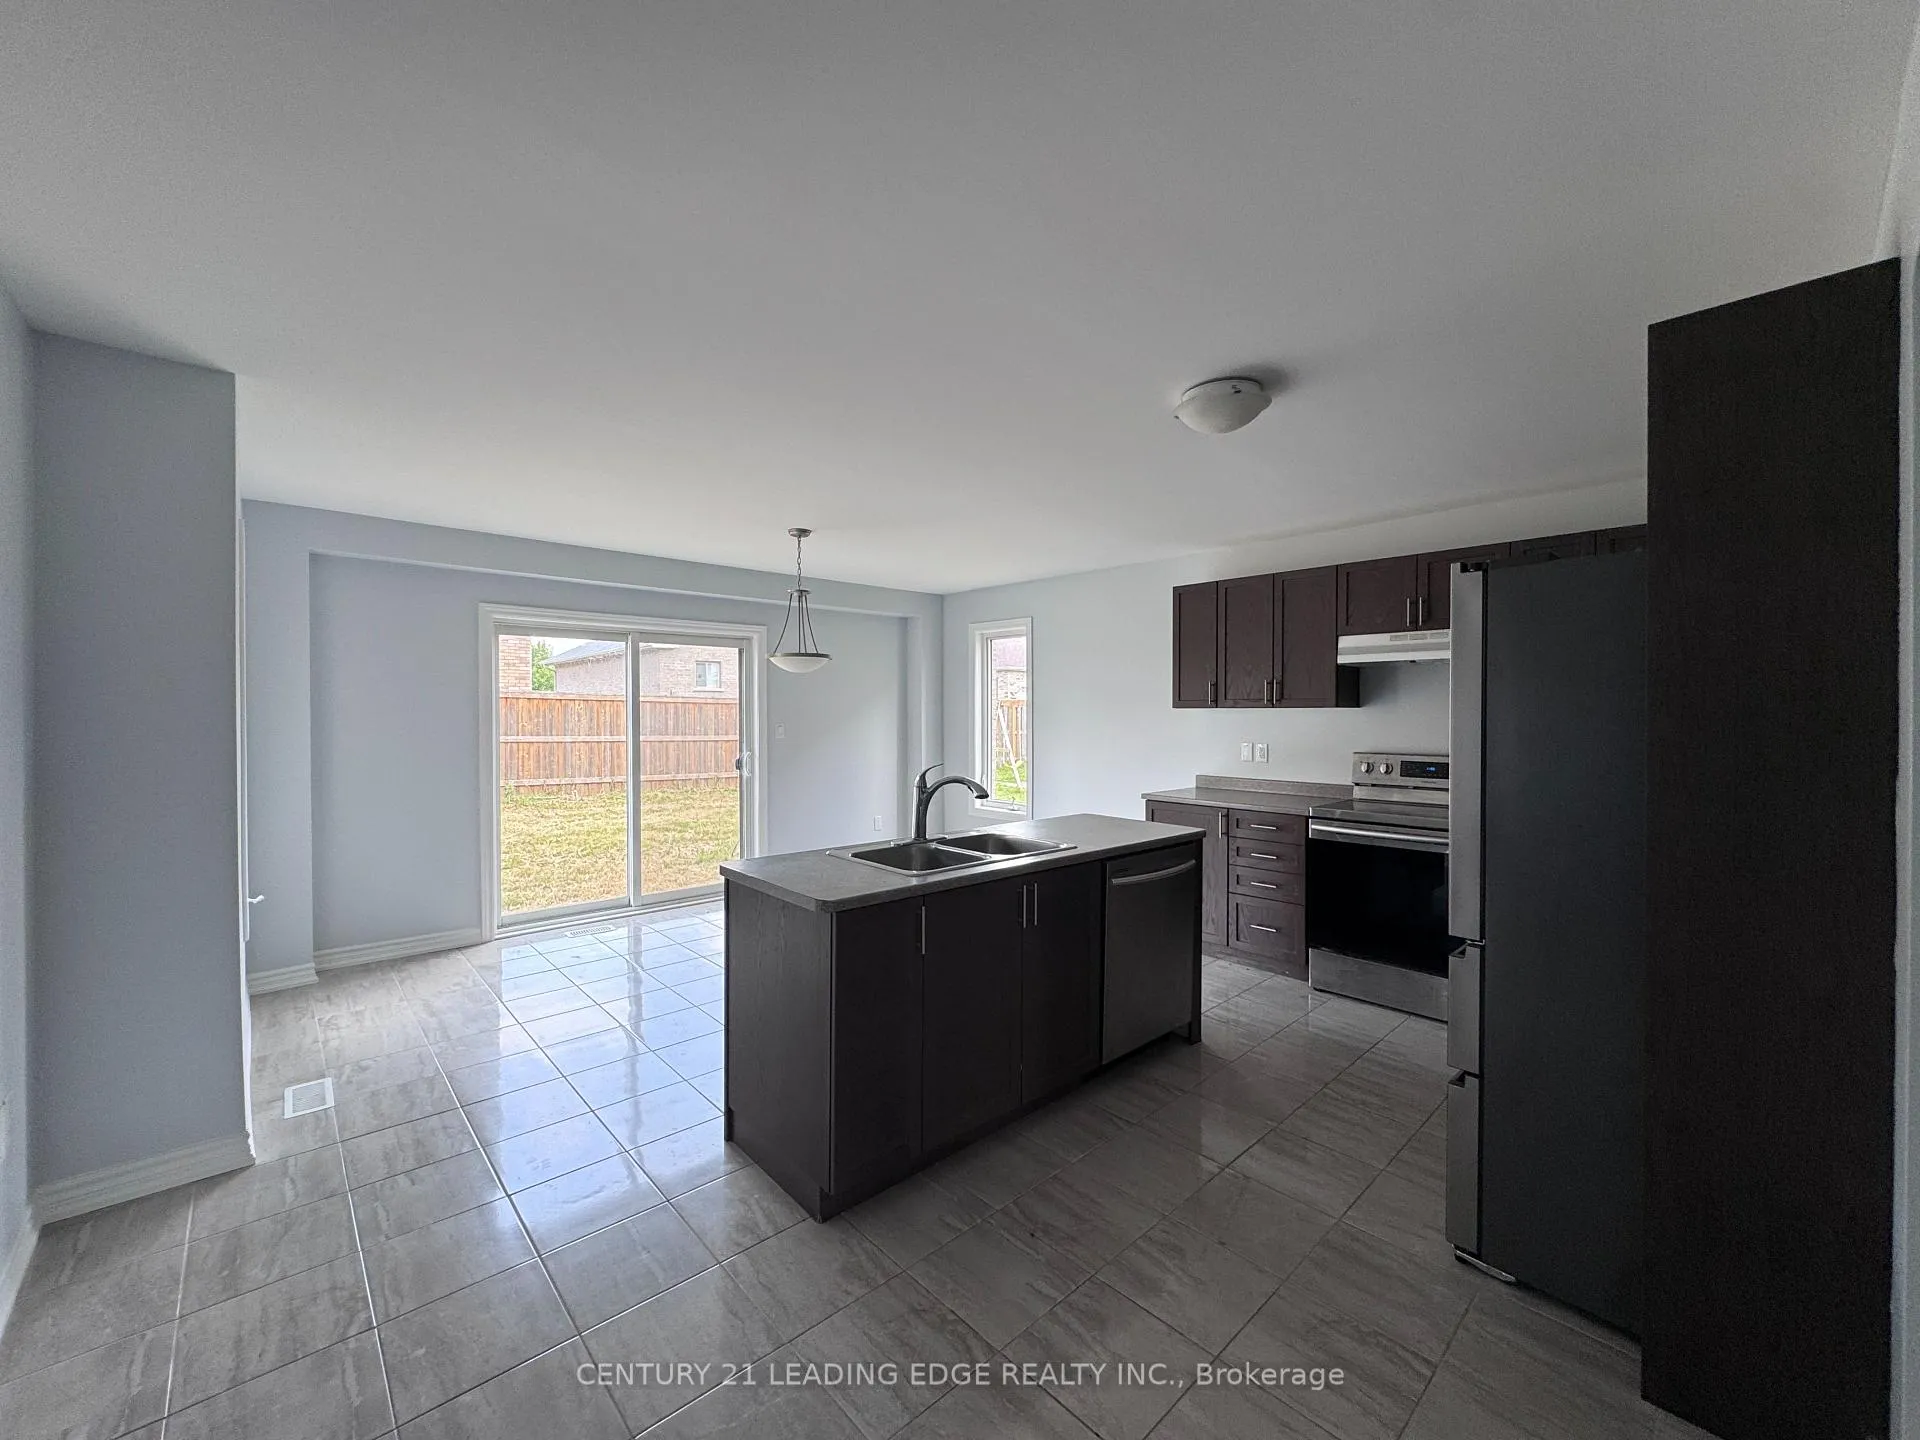
IncludedIncludes fridge, stove, dishwasher, washer and dryer, centre island. large rooms.
- Included: Includes fridge, stove, dishwasher, washer and dryer, centre island. large rooms.
Listing detailsX12410667, Expired, Sep 17, 2025
- MLS® number: X12410667
- Status: Expired
- Listed on: Sep 17, 2025
- Days on market: 137
- Updated: Feb 1, 2026
- Possession: Immediate
- Occupied by: Vacant
- Listing brokerage: CENTURY 21 LEADING EDGE REALTY INC.
About this home
38 Lords Drive, Trent Hills (Rural Trent Hills), ON K0L 1Y0
Water Heater
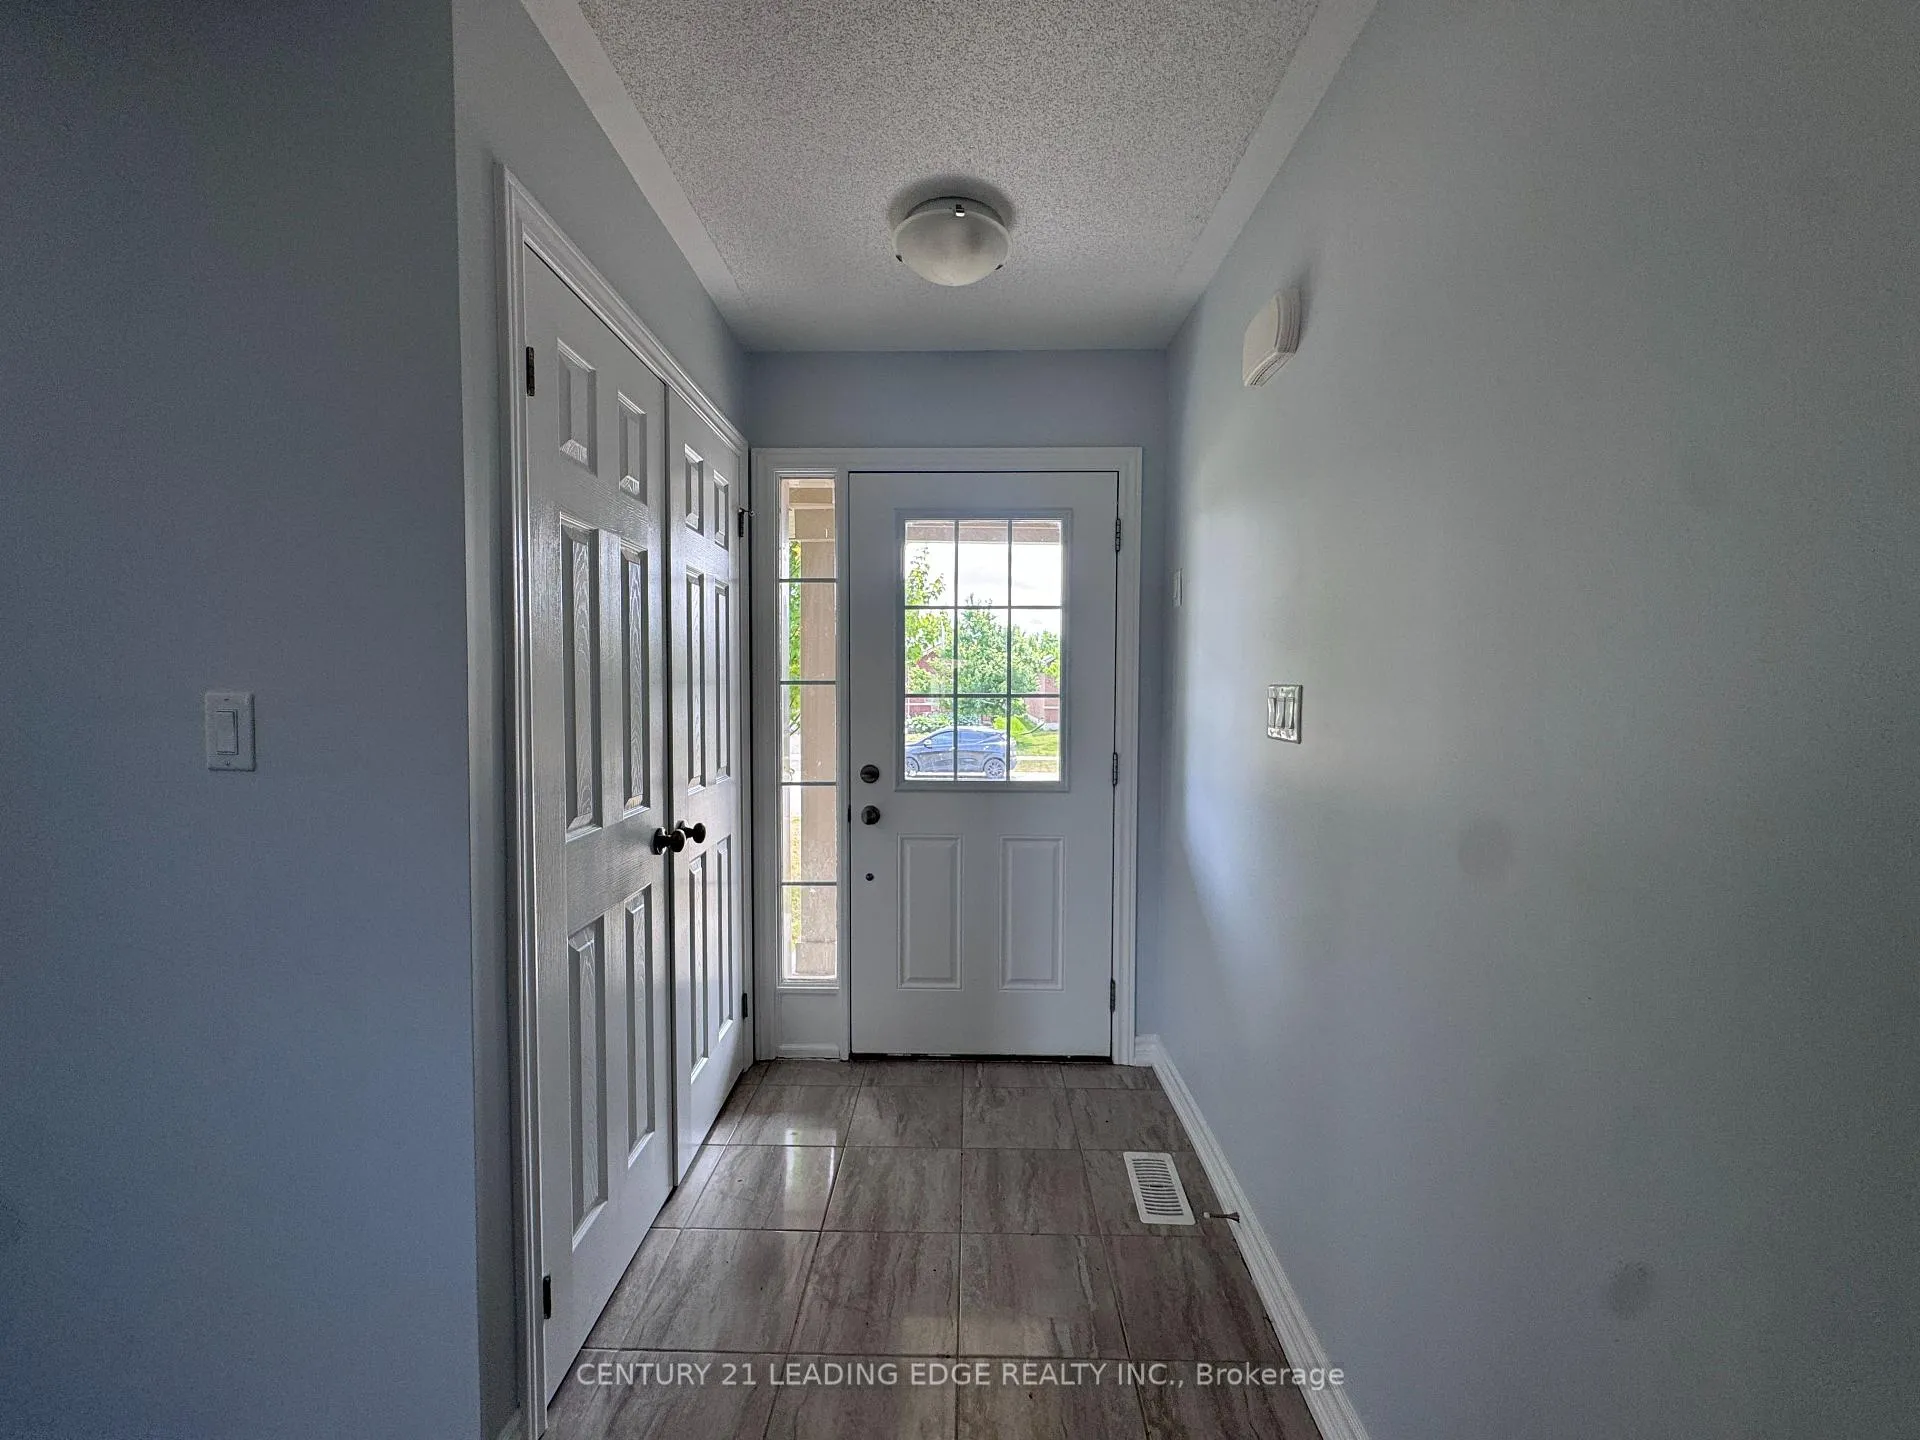
Great for tenants or investors. Like New, this Hastings detached home comes clean and ready to move to impress any family. It has 2 Storey, 4 bedrooms, 2.5 bathrooms, huge basement (Unfinished for children play area) Only 5 Years Old. Very Well Kept, Cleaned And Maintained Home. Separate Family Room. Laundry Upstairs. No Sidewalk. Park 6 Cars Total (2 in garage). Also available for sale.
Read more
Ask about this home
A HOMEH agent will answer your questions about this home.
Ask a question
Around this home
Hwy 25 & Concession Rd 13E
Errands
Schools
Daily convenience, out of 100, from the distances below
GroceryValu-mart14 min walk889 m
SchoolHastings Public School18 min walk1.1 km
PharmacyRemedy'sRx13 min walk773 m
Cafés & foodSubway · 6 within 1 km10 min walk619 m
Gym & rec centreHastings Field House17 min walk1.0 km
LibraryTrent Hills Public Library - Hastings Branch15 min walk943 m
WalkDriveStraight-line distance, open map data
Grocery0.9 km
Coffee0.7 km
Dining0.7 km
Gym1.0 km
Schools nearby
School rating, out of 10.
Hastings Public Schoolelementary · Public · 1.1 km
5.3/10Fair
Contact agent
Helpful calculators
Rent vs buy
Affordability
Mortgage
Down payment
Stress test
CMHC insurance
Your HOMEH agent

KimHOMEH agent · Trent Hills
"I would see it this week."
Ask Kim