

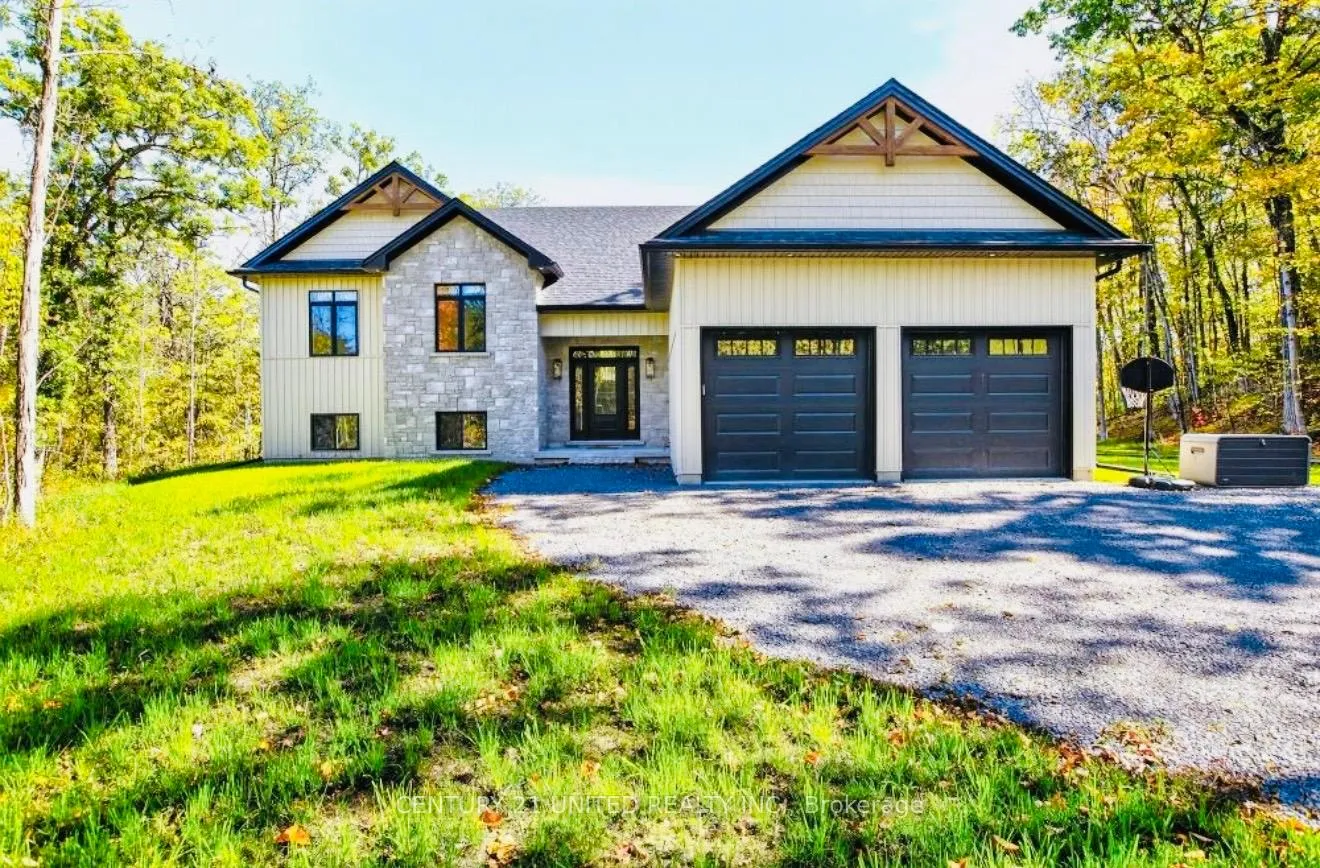
75 Riverside Boulevard
75 Riverside Boulevard
 See all 50 photos
Property history
Facts and features
- BasementFinished
- Age of home0–5 years
- Water, sewerWell, septic
- Lot shapeIrregular
- Fireplace
- Central air
The homeDetached, Bungalow-raised, Age 0–5 years
- Type: Detached
- Style: Bungalow-raised
- Age: 0–5 years
- Living space: 1,500–2,000 sq ft
- Basement: Full, finished
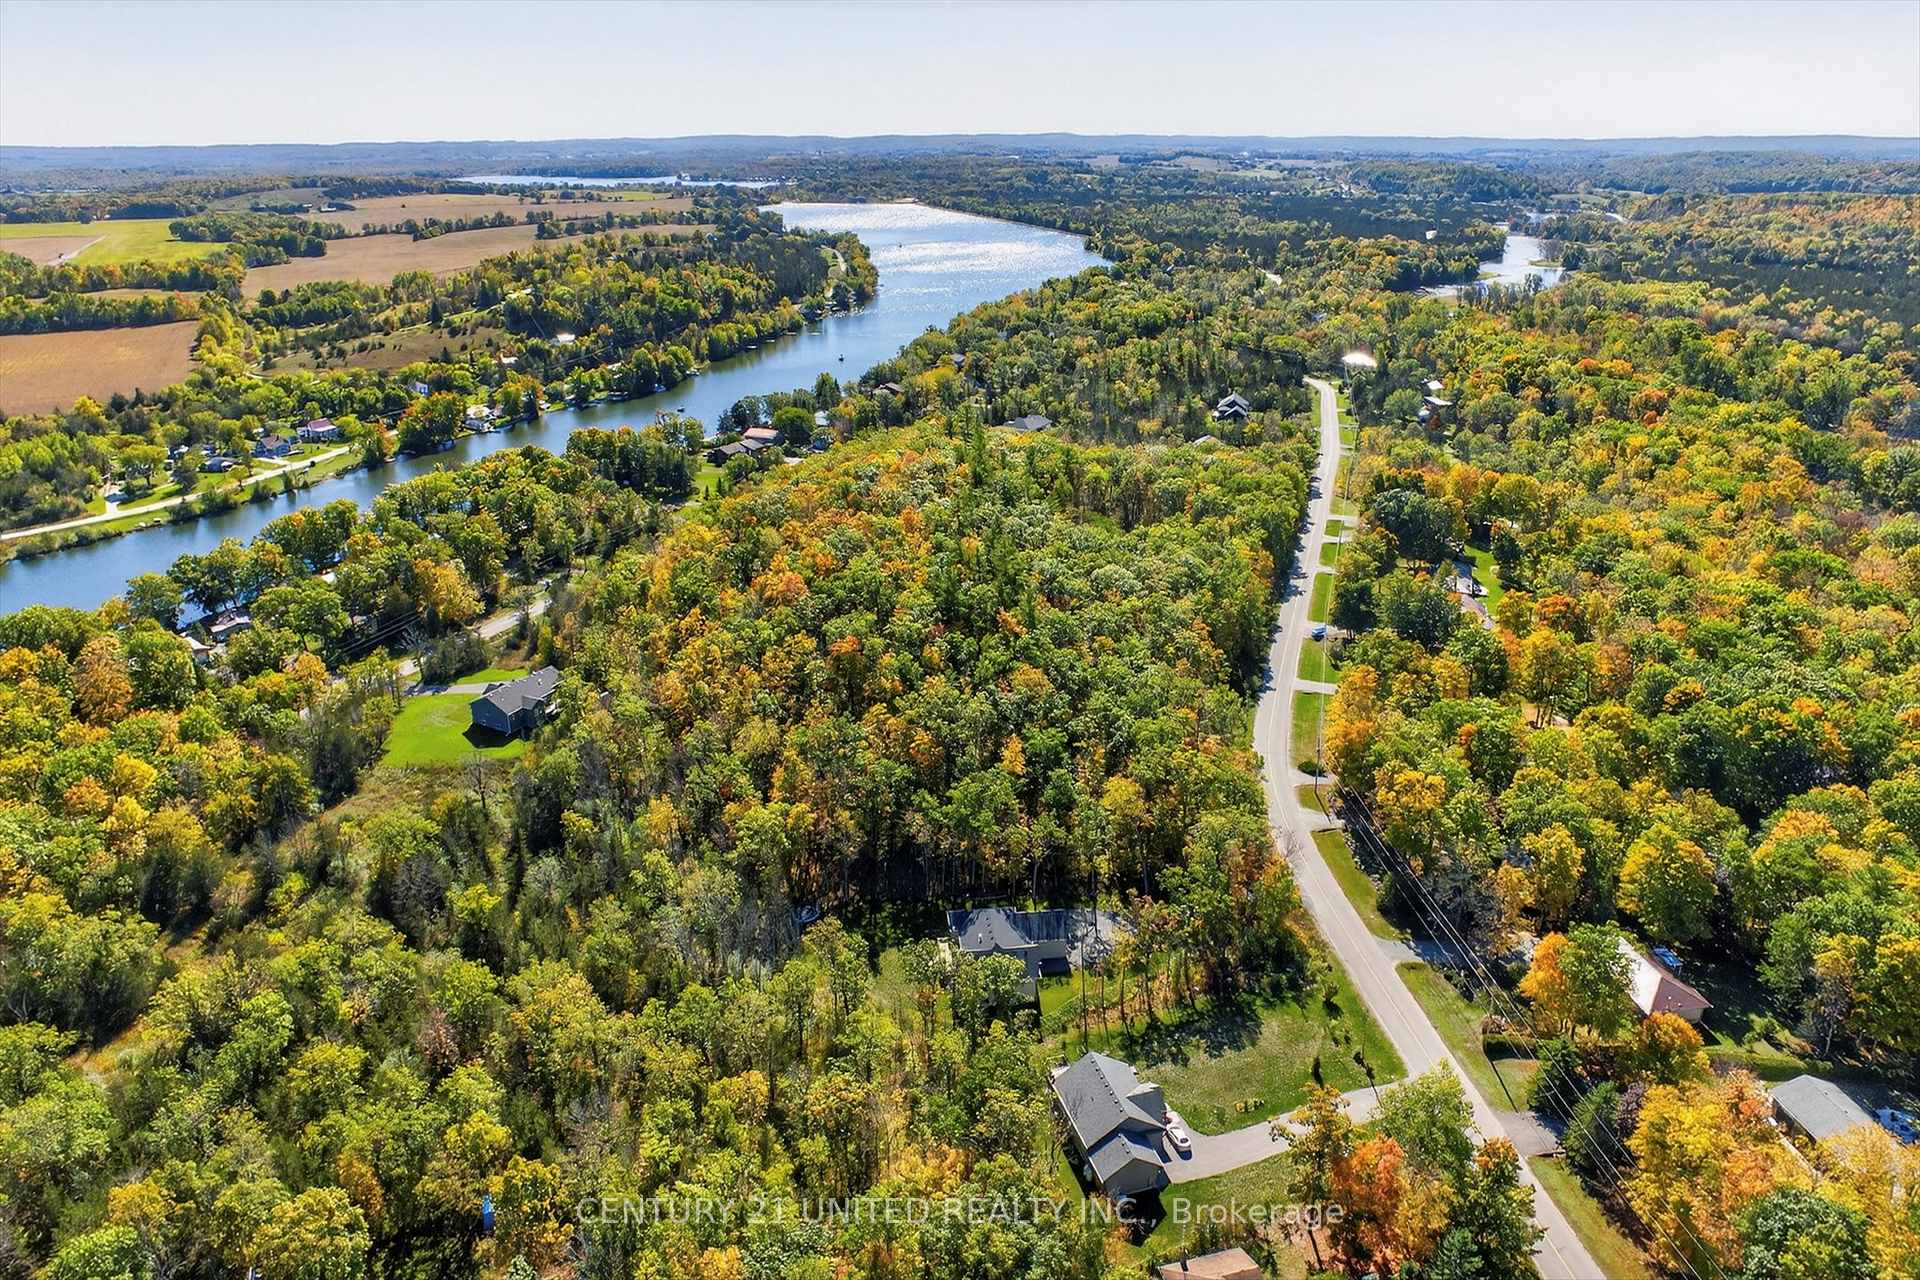
- View: Forest, trees/woods
InsideFireplace Yes, living room, propane, Air exchanger, auto garage door remote, on demand water heater, primary bedroom - main floor, propane tank, ventilation system, sump pump, water heater owned, water heater, water purifier, water softener, water treatment, Smoke detector
- Fireplace: Yes, living room, propane
- Features: Air exchanger, auto garage door remote, on demand water heater, primary bedroom - main floor, propane tank, ventilation system, sump pump, water heater owned, water heater, water purifier, water softener, water treatment
- Security: Smoke detector
- Rooms above ground: 7
- Rooms in the basement: 3
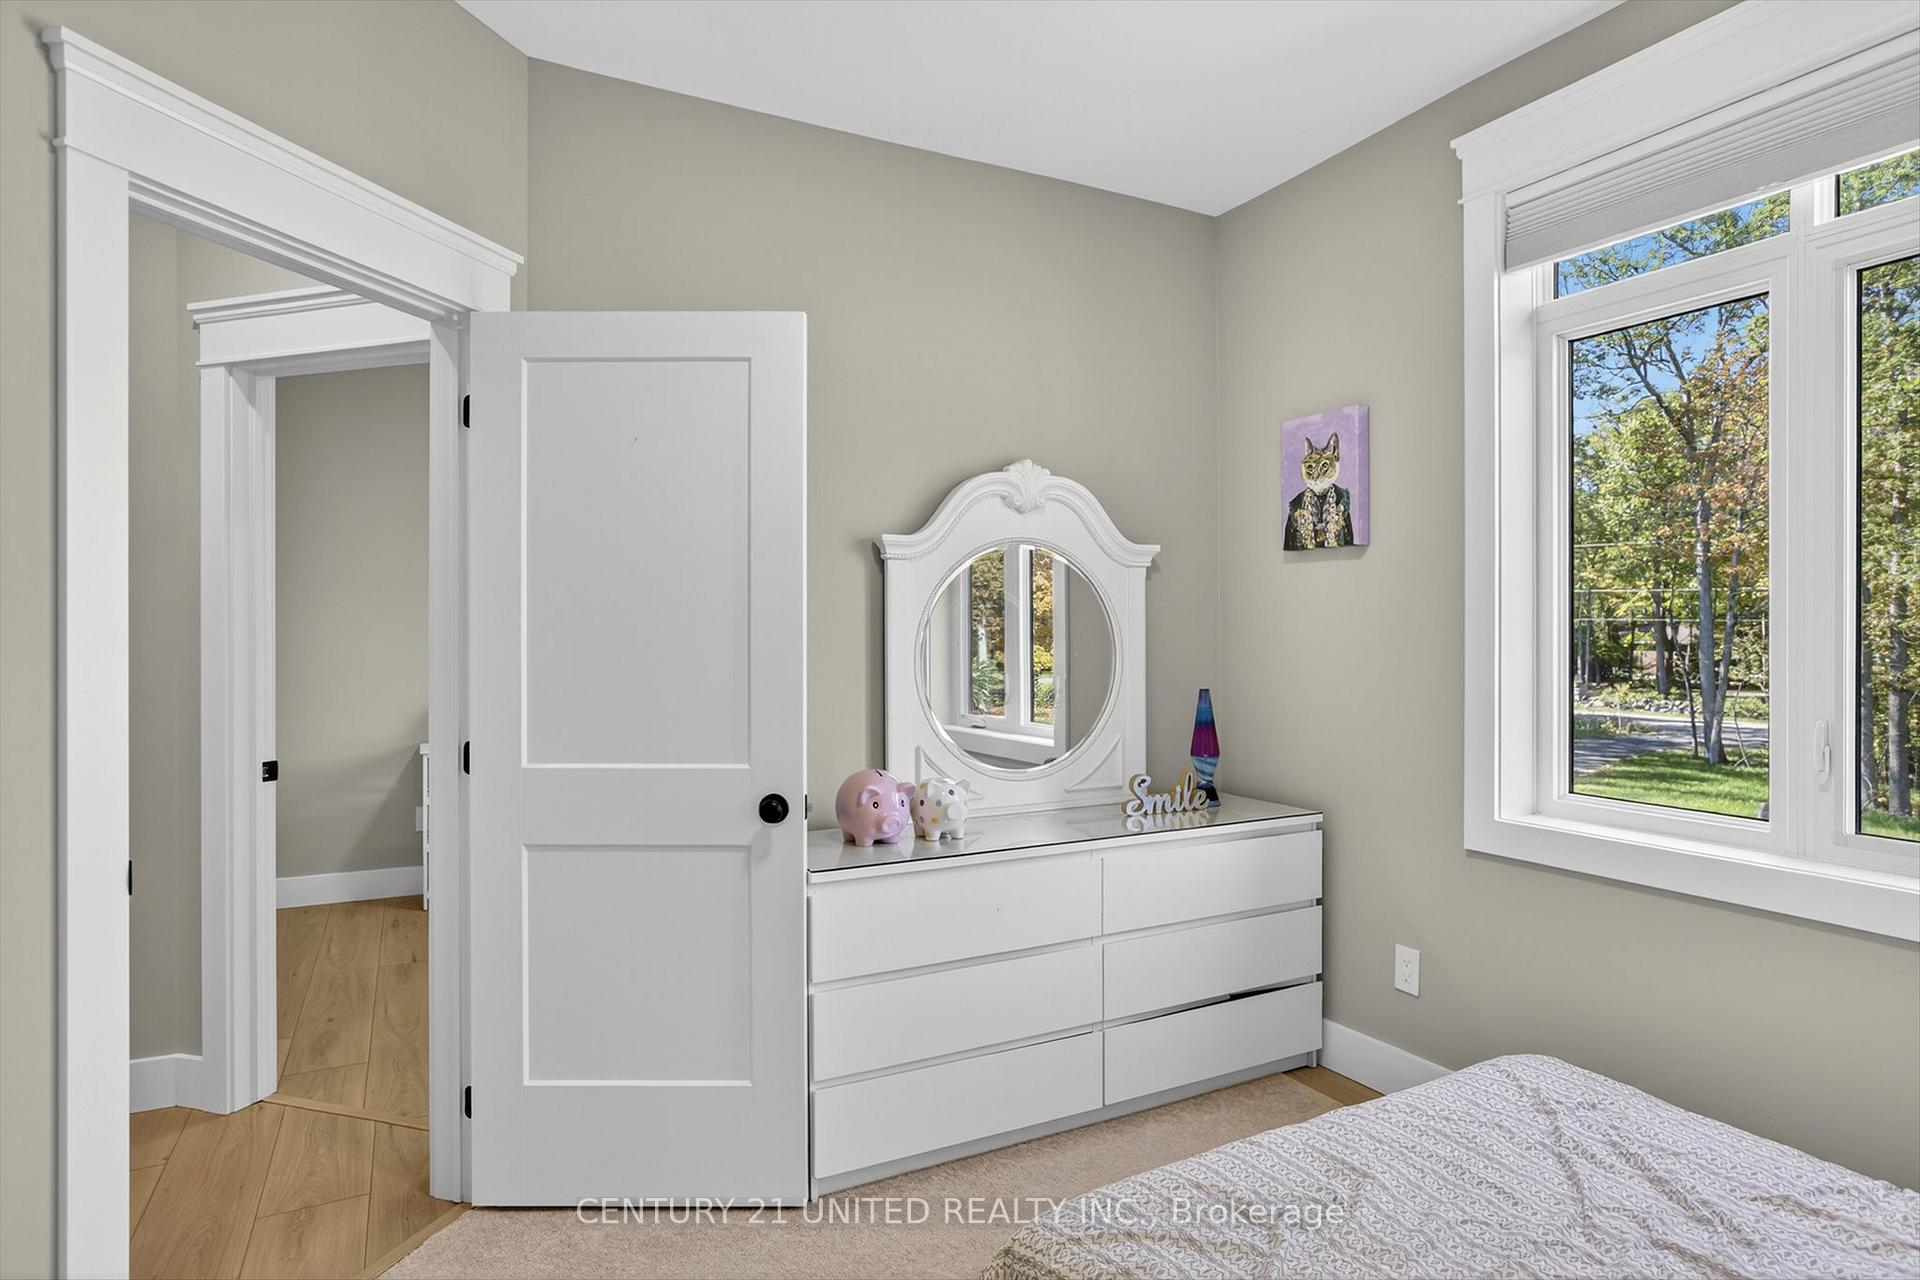
- Bedrooms: 3 + 1 in the basement
- Bathrooms: 4
- Kitchens: 1
Outside and lotStone, vinyl siding, Asphalt shingle, Poured concrete
- Exterior: Stone, vinyl siding
- Roof: Asphalt shingle
- Foundation: Poured concrete
- Features: Deck, privacy, porch, recreational area, year round living
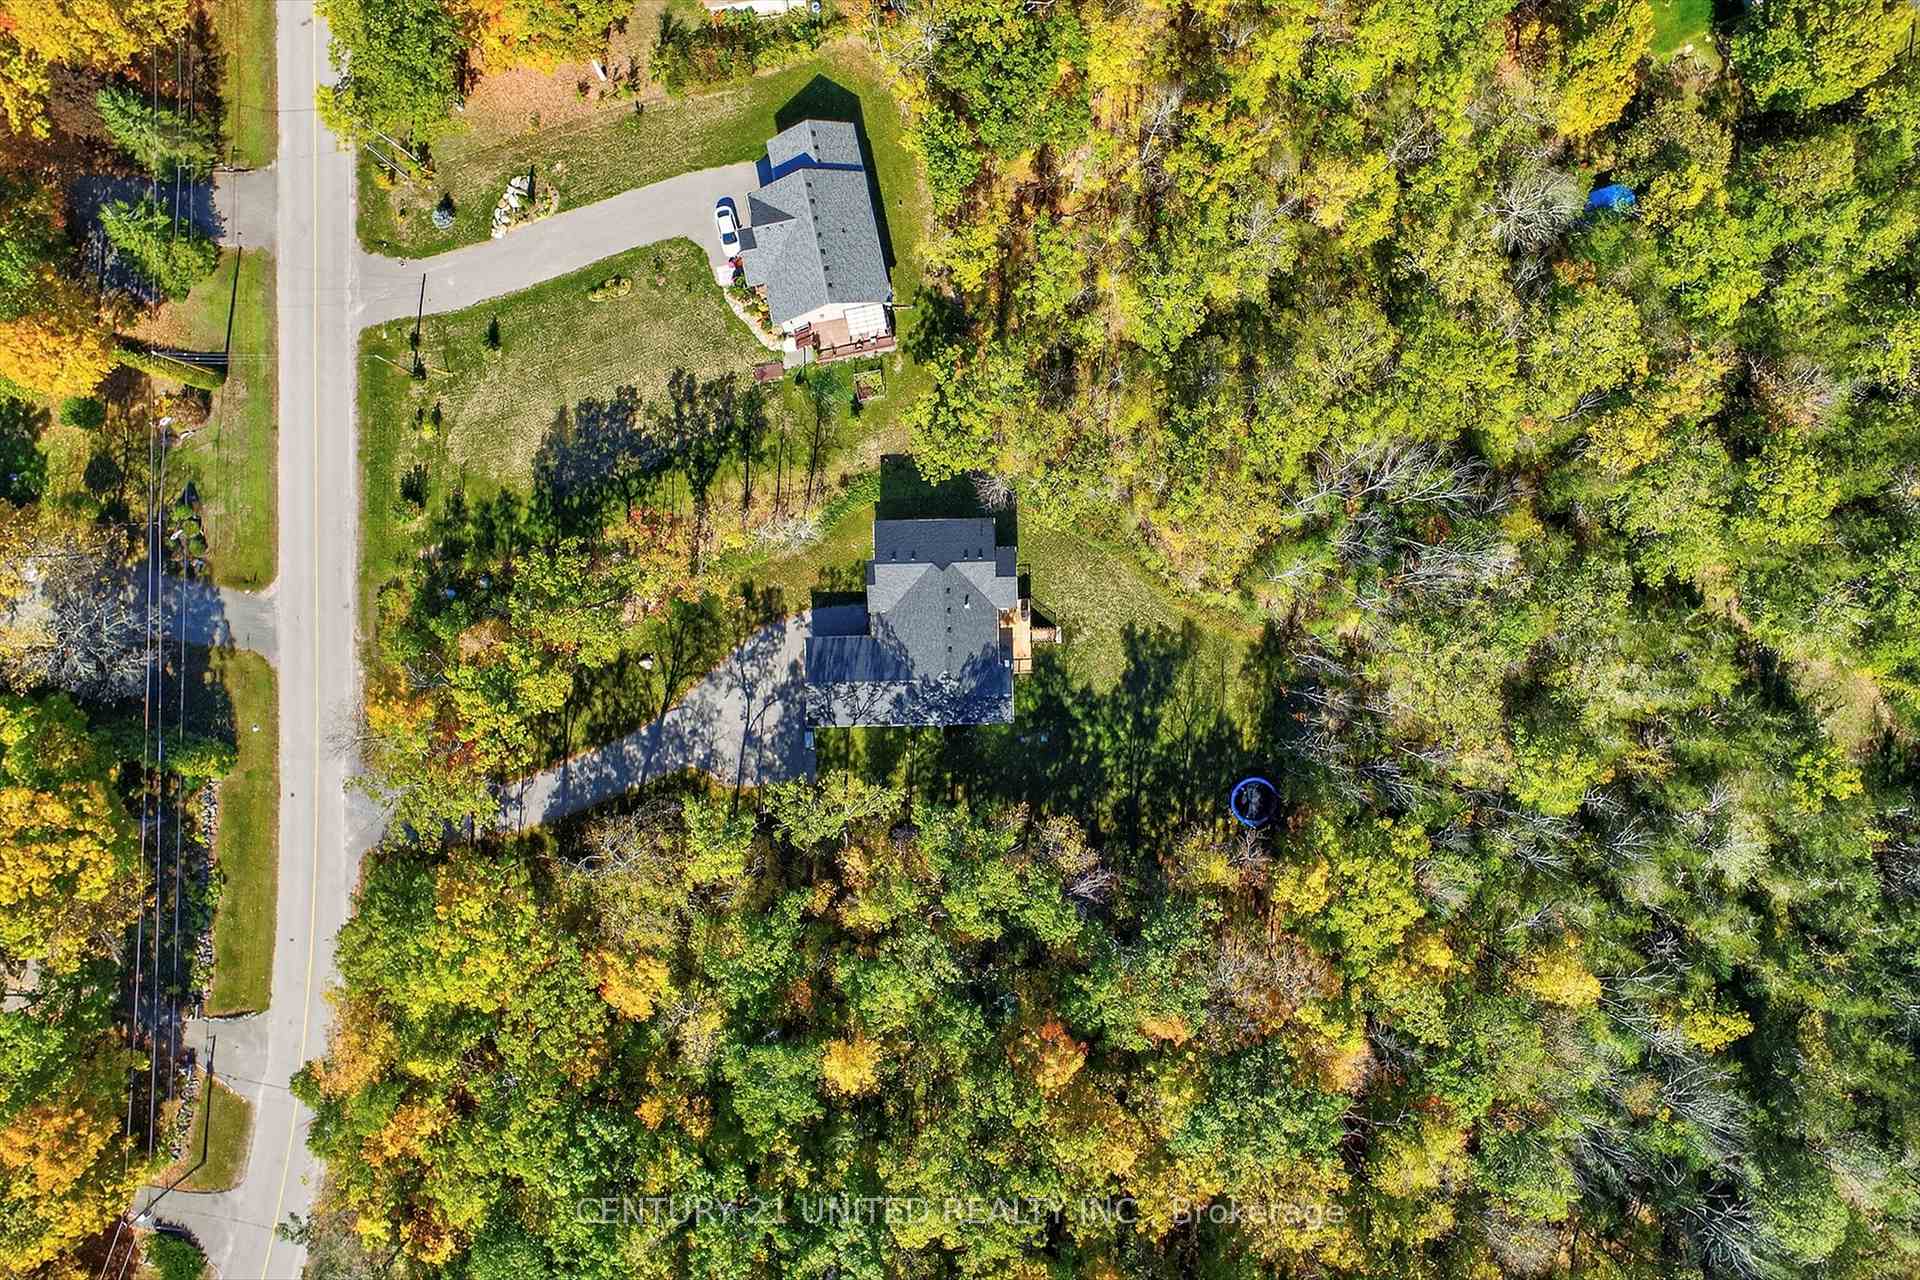
- Size: 489.51 × 243.98 ft
- Shape: Irregular
Parking2 Garage, Attached, Available, private double, private
- Spaces: 2 Garage
- Garage: Attached
- Driveway: Available, private double, private
Heating, water and powerForced air, propane, Central air, Well
- Heating: Forced air, propane
- Cooling: Central air
- Water: Well
- Sewer: Septic
Costs and taxesTaxes $6,372 a year, HST included in the price
- Taxes, 2025: $6,372 a year
- HST: HST included in the price
Included in the saleFridge, stove, washer, dryer, microwave
- Included: Fridge, stove, washer, dryer, microwave
NearbyElectric car charger, place of worship, school, rec./commun.centre, school bus route, wooded/treed
- Close to: Electric car charger, place of worship, school, rec./commun.centre, school bus route, wooded/treed
Listing detailsX12442965, Sold, Oct 3, 2025
- MLS® number: X12442965
- Status: Sold
- Listed on: Oct 3, 2025
- Days on market: 244
- Updated: Jun 4, 2026
- Possession: 2025-11-17 / Flexible
- Occupied by: Owner
- Listing brokerage: CENTURY 21 UNITED REALTY INC.
About this home
75 Riverside Boulevard, Trent Hills (Rural Trent Hills), ON K0L 1L0
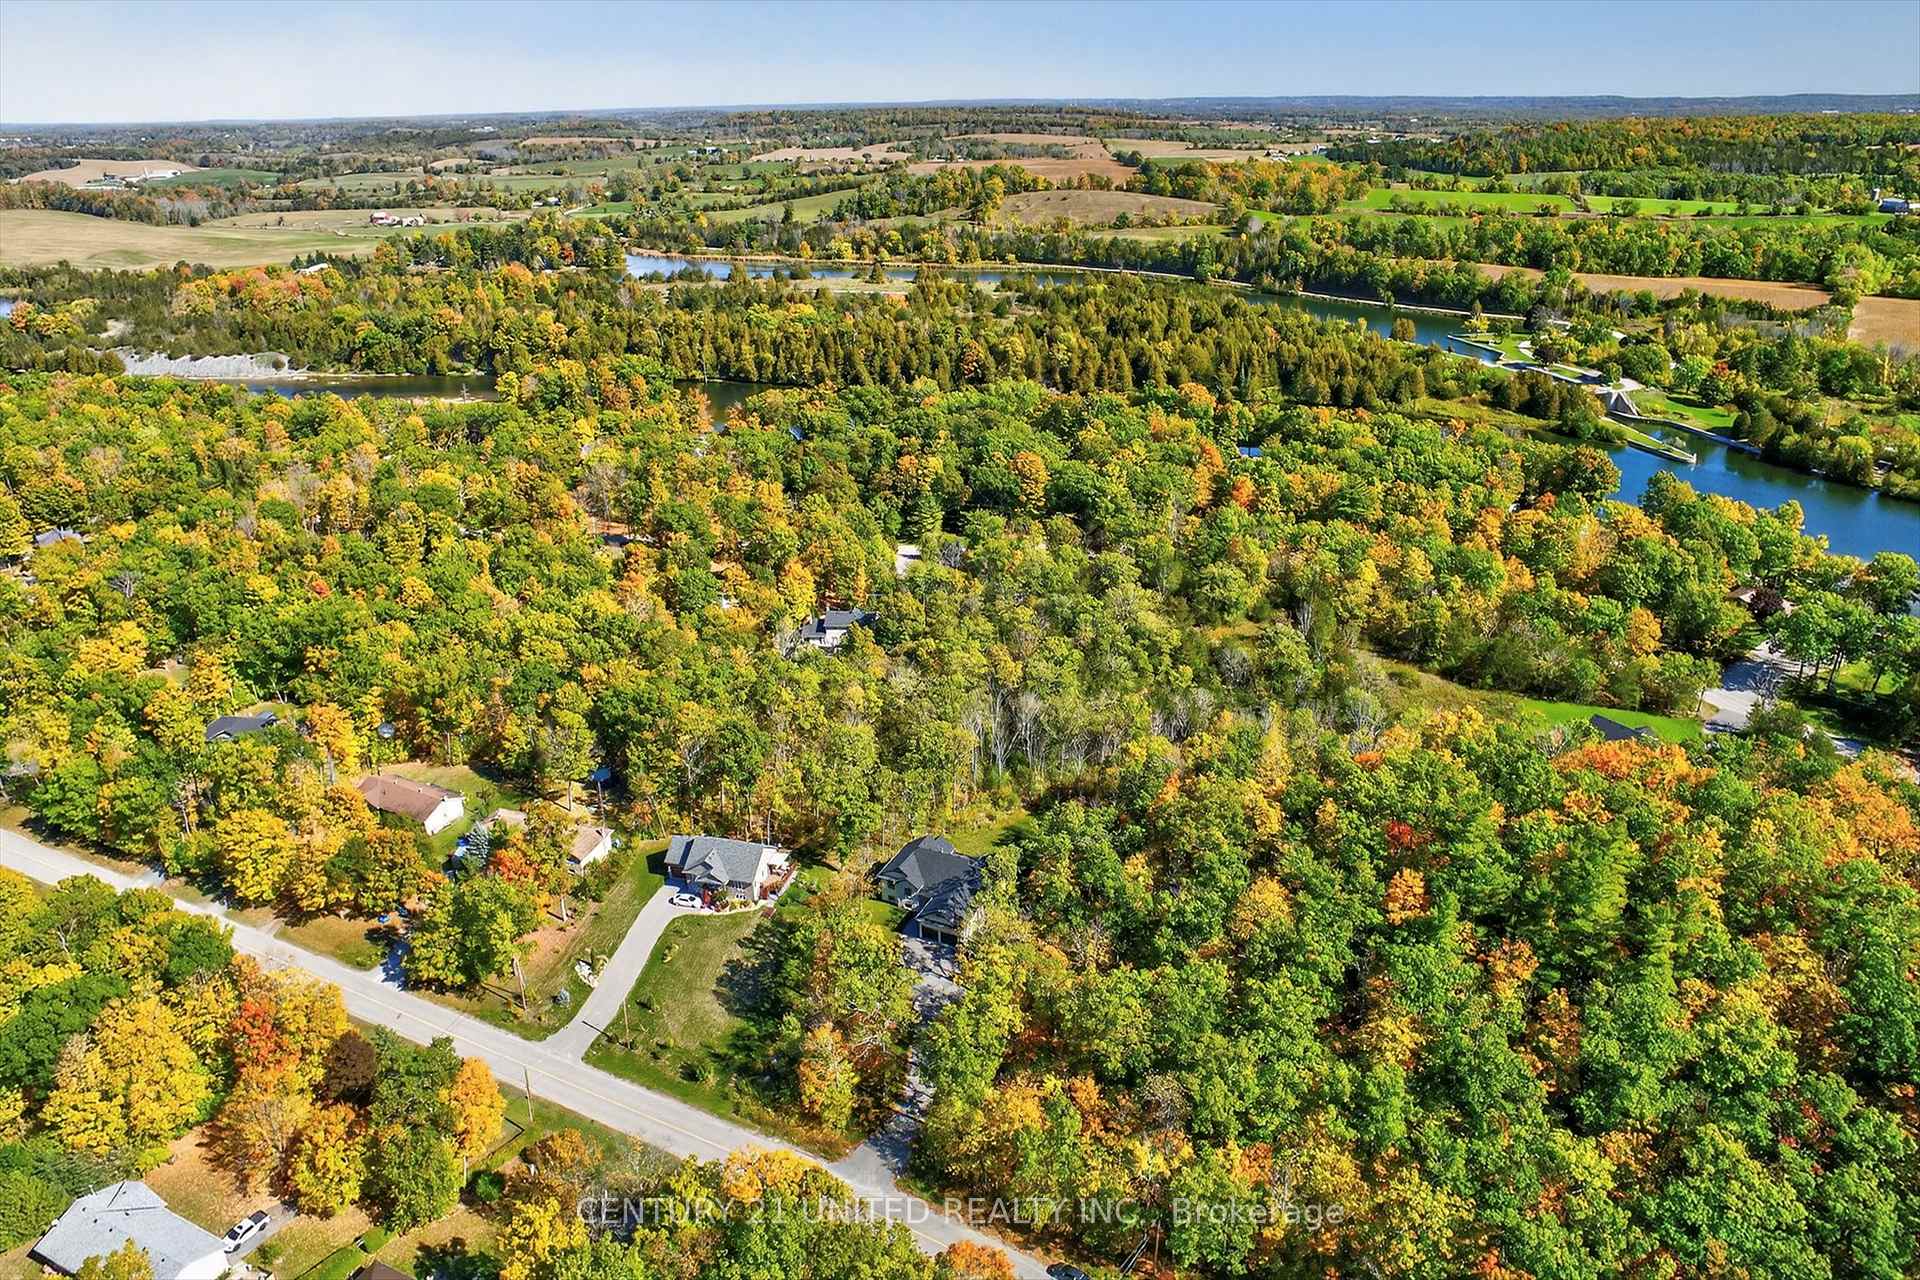
Welcome to 75 Riverside Blvd. This stunning 4 bedroom, 4 bathroom elevated bungalow, is perfectly situated on over 4 acres of private, picturesque land in the heart of Trent Hills. An exquisite family home this property offers a beautifully finished and naturally bright living space, including a fully finished lower level designed for comfort and versatility. Step into the gourmet kitchen, where high-end appliances, elegant cabinetry, and quality finishes create a chef's dream and the perfect hub for entertaining. The spacious open-concept layout features bright, airy living areas and seamless flow throughout. Enjoy the convenience of an insulated attached double car garage, providing ample storage and direct access to the home ideal for all seasons. Downstairs, the fully finished basement adds valuable additional living space perfect for a home gym, media room, guest suite, office, or extended family living. Located in an area of fine homes, this property is just minutes from the brand new, state-of-the-art Sunny Life Recreation Complex, the scenic Seymour Conservation Area, and easy access to the Trent Severn Waterway offering endless opportunities for outdoor activities and family fun.Whether you're looking for luxury, space, or a peaceful retreat with access to nature and amenities, this home truly has it all.
Ask about this home
A HOMEH agent will answer your questions about this home.
Around this home
Daily convenience, out of 100, from the distances below
Schools nearby
School rating, out of 10.
Helpful calculators
Your HOMEH agent

"I would see it this week."