
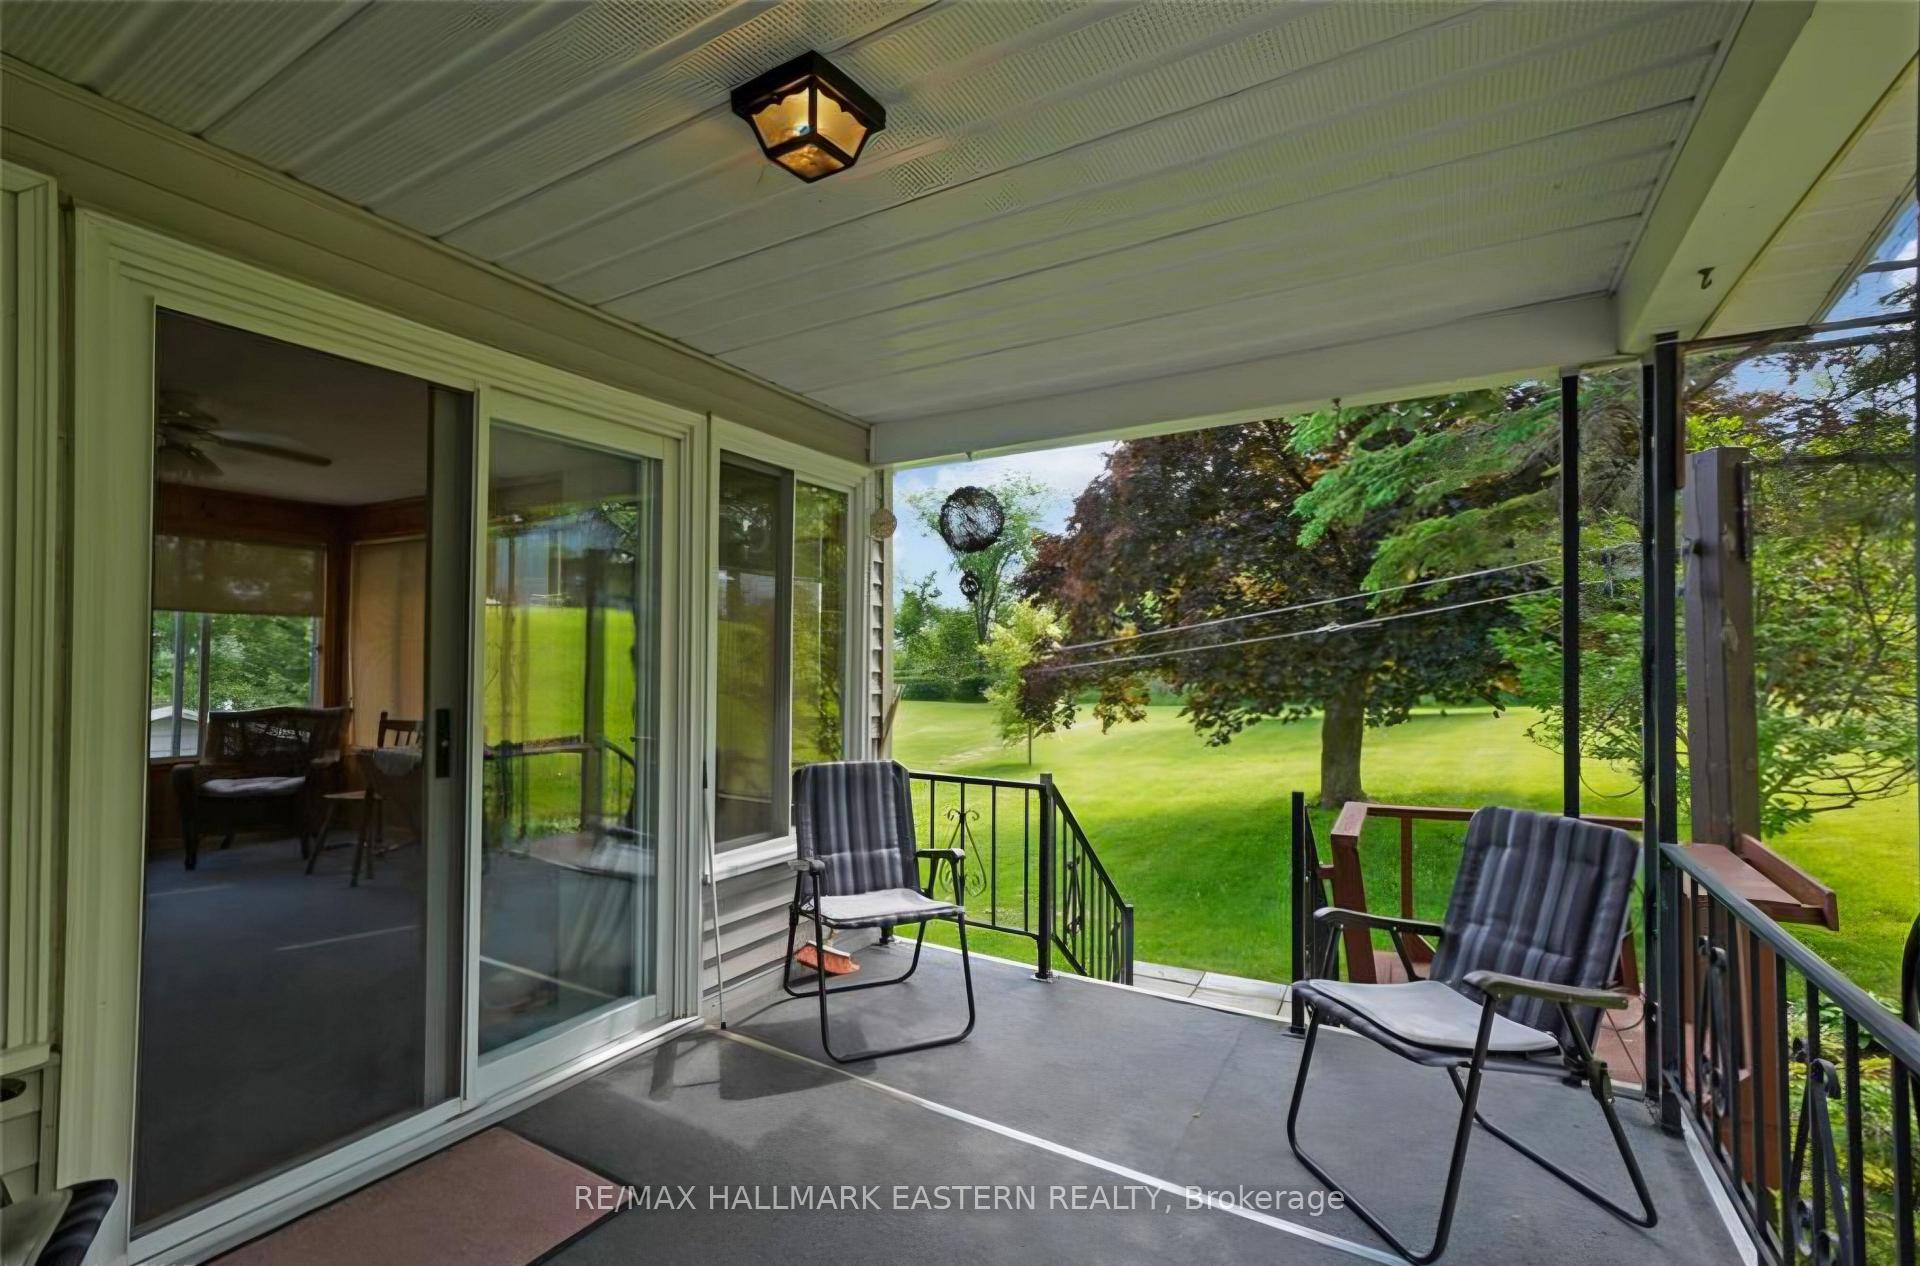
 See all 38 photos
Property history

This home has sold. It is no longer available.
Property not available for sale or for rent.
Ask about this home
A HOMEH agent will answer your questions about this home.Ask HOMEH
About this home
273 Victoria Street, Trent Hills
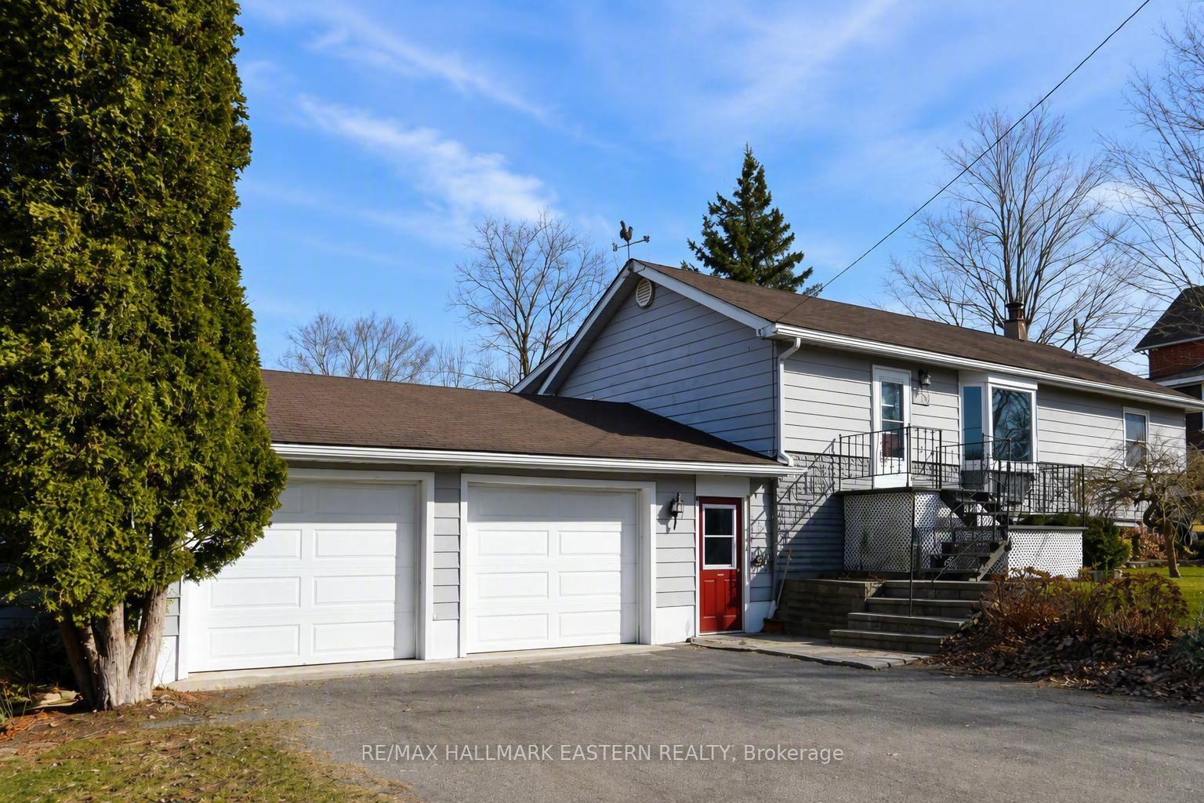
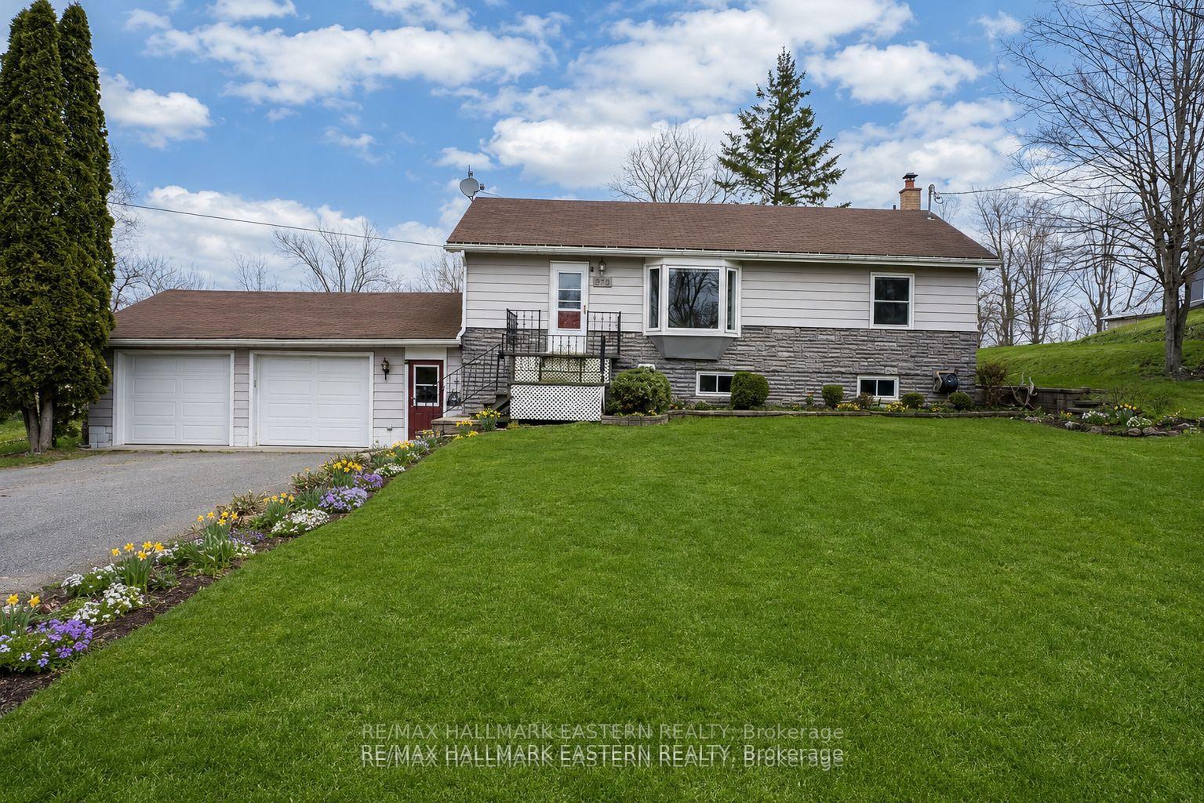
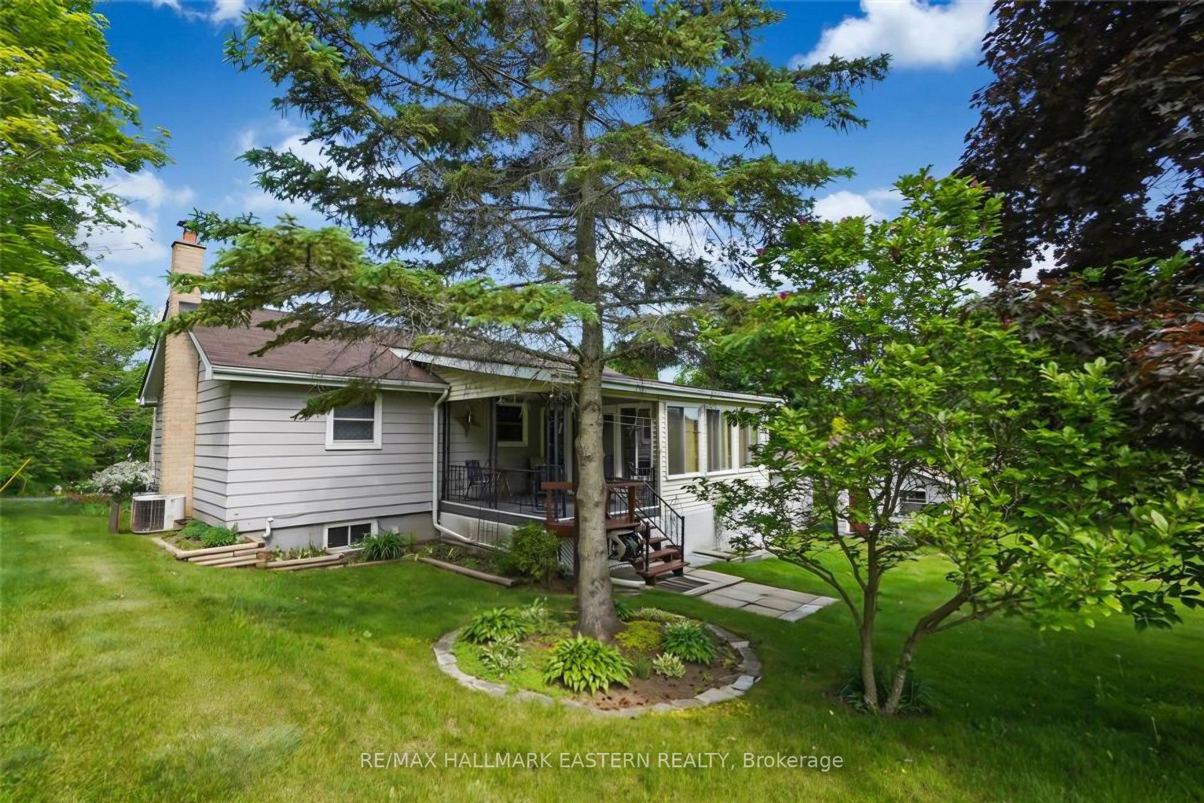
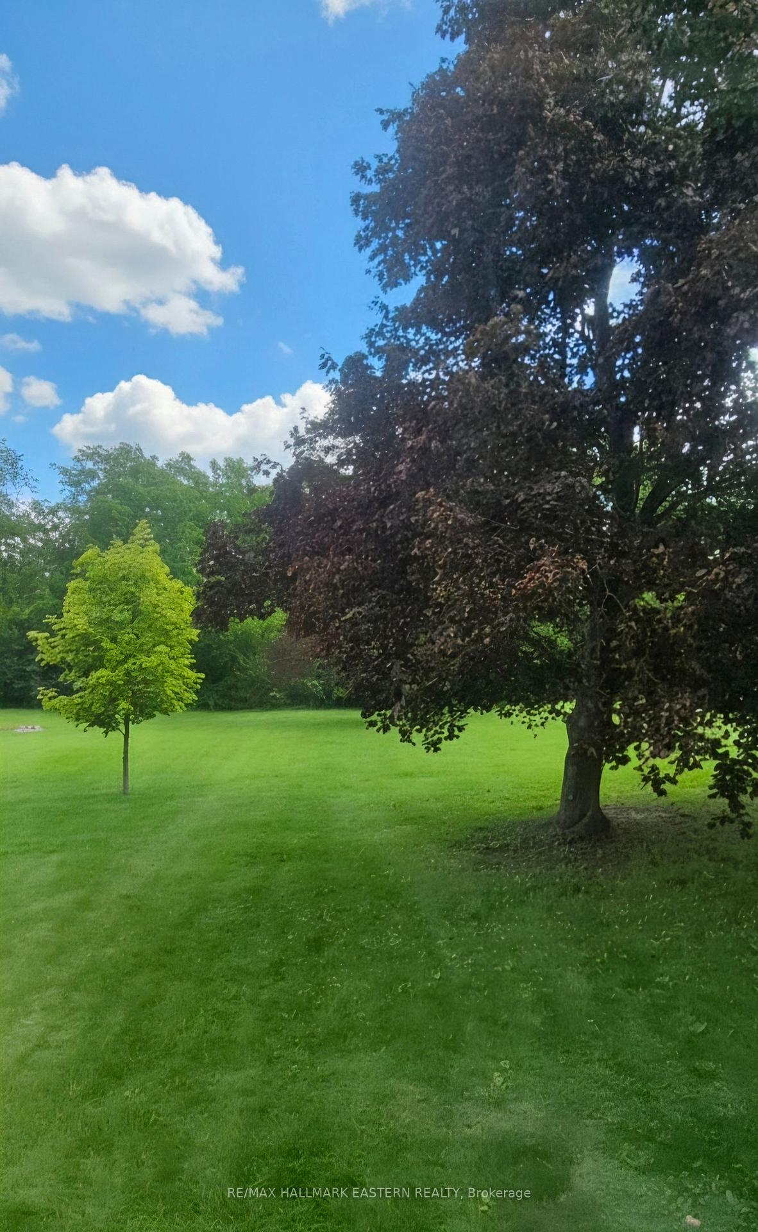
**273 Victoria Street in Campbellford is a refreshed raised bungalow featuring an updated eat-in kitchen, a four-season sunroom, a finished basement and a deep, private backyard near the edge of town. With flexible living space and several recent improvements, this welcoming Trent Hills home is ready for its next chapter.**The bright main level features new flooring in the living room, hallway and four-season sunroom, along with new carpeting in the primary bedroom. The updated eat-in kitchen offers plenty of space for everyday meals and gatherings. The four-season sunroom is a highlight, providing a comfortable place to enjoy your morning coffee, read or look out over the backyard. It could also work well as a home office, hobby room or additional sitting area. Downstairs, the finished basement offers new carpeting, a cozy gas stove and flexible space for a recreation room, gym, office, games area or guest retreat. An exposed plumbing pipe is located in an area where a future bathroom may be possible. It is not represented as a completed rough-in, and buyers should confirm feasibility and permit requirements. New flooring in the lower entryway and breezeway adds to the refreshed presentation. Other updates include a furnace and shingles approximately four years old, plus an air conditioner and water heater approximately one year old. Ages are based on information provided by the seller. Outside, the deep, private backyard offers room for gardening, entertaining, children and pets. This edge-of-town Campbellford location provides a quieter setting while remaining close to downtown shopping, restaurants, parks, trails, the Trent River, Campbellford Memorial Hospital and Dooher's Bakery. Fresh updates, flexible living space and a beautiful backyard come together at 273 Victoria Street. Come take a look and imagine yourself at home.
Facts & features
Ask about this home
A HOMEH agent will answer your questions about this home.
Rooms
12 rooms · 1 bathroom
- Other3′ × 6′1″18 sq.ft.
- Living room11′1″ × 22′3″246 sq.ft.
- Primary bedroom11′1″ × 10′1″112 sq.ft.
- Kitchen14′2″ × 11′1″157 sq.ft.
- Laundry4′ × 7′1″28 sq.ft.
- Bedroom 27′1″ × 11′1″78 sq.ft.
- Sunroom14′2″ × 8′1″114 sq.ft.
- Bathroom11′1″ × 7′1″78 sq.ft.
- Other0′11″ × 22′3″20 sq.ft.
- Recreation31′4″ × 22′3″695 sq.ft.
- Utility room11′1″ × 11′1″123 sq.ft.
- Mud room7′1″ × 12′1″85 sq.ft.
Around this home
Schools nearby
School rating, out of 10.
Listing details
Helpful tools
Your HOMEH agent
"I would see it this week."
Ask HOMEH about this home
Price, neighbourhood, monthly cost. Ask anything.
HOMEH Intelligent Agent is an AI, not a licensed representative. Check anything important with your agent.