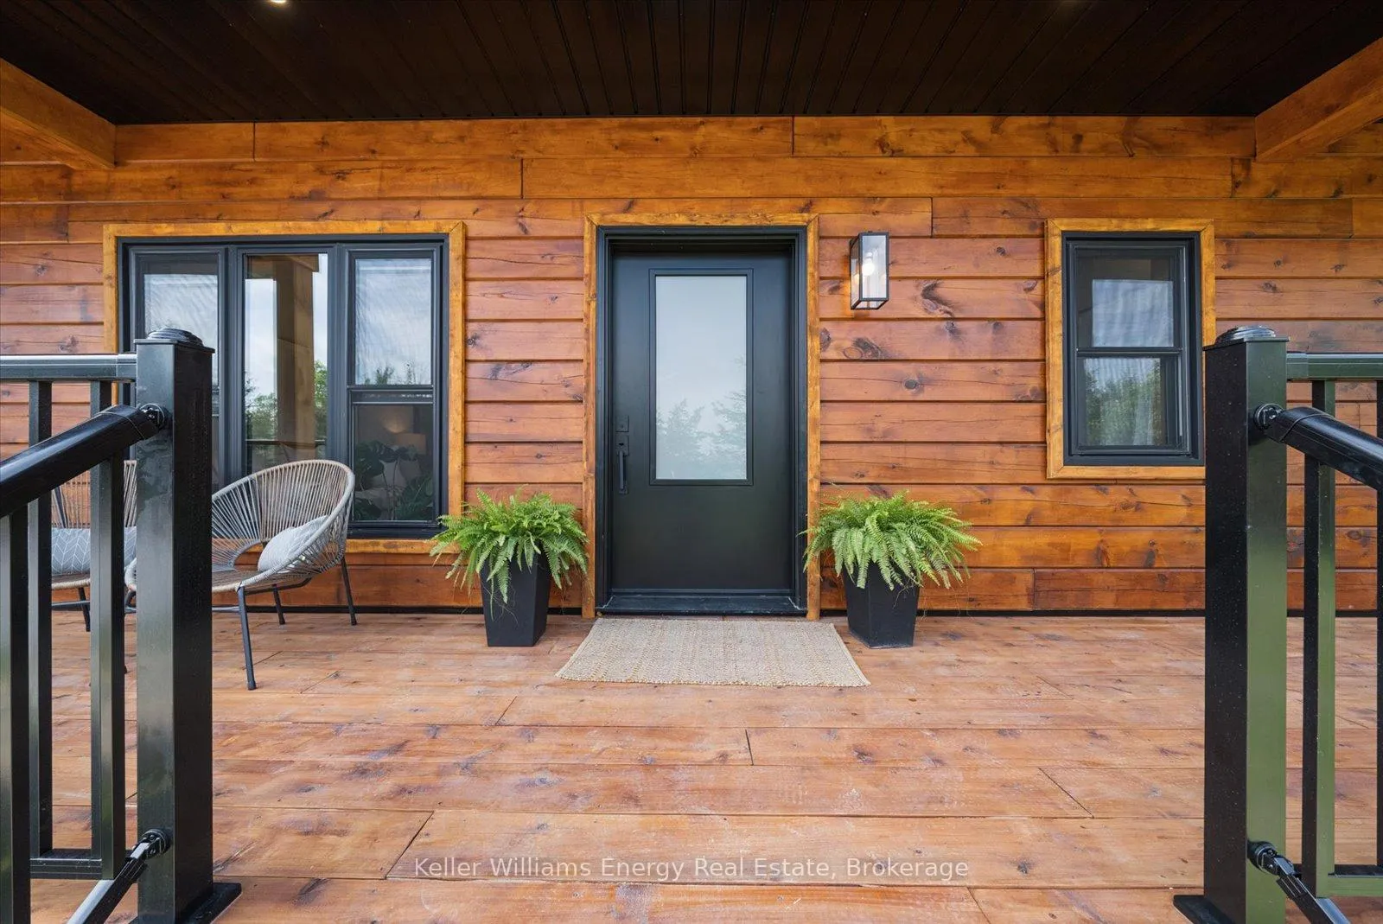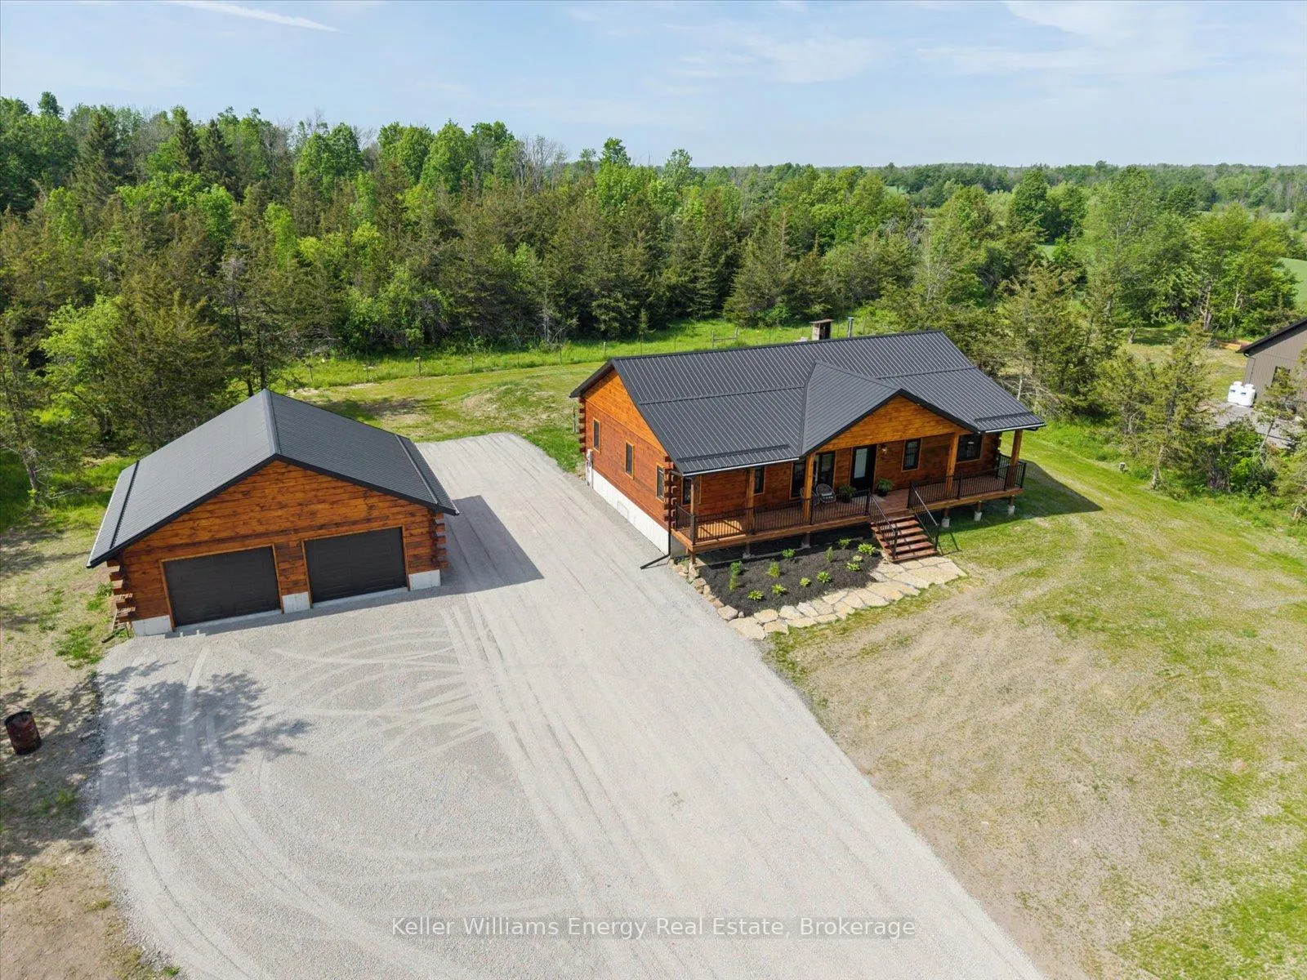
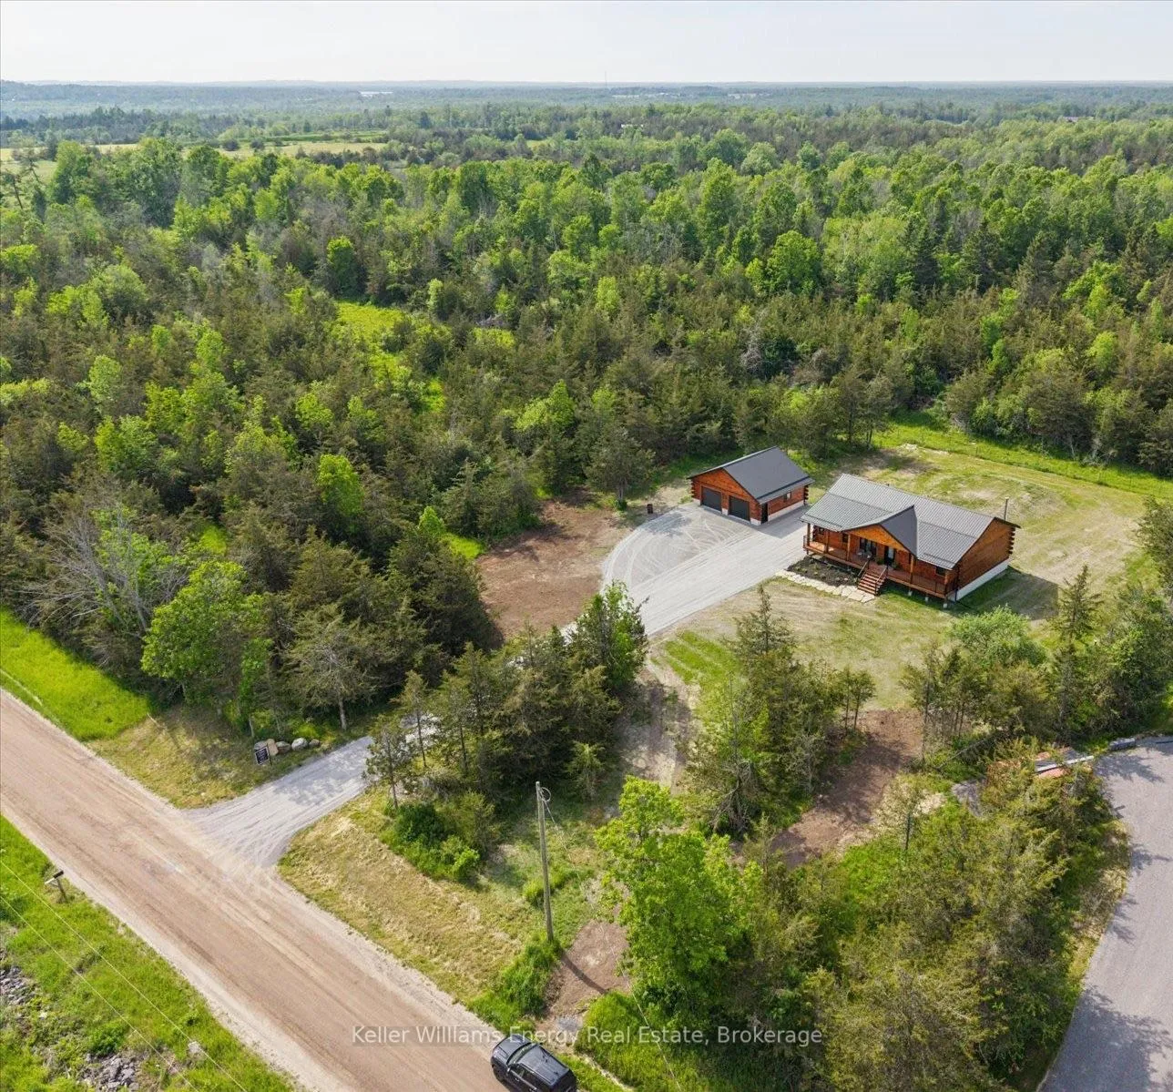
Front of 3374 10th Line East

3374 10th Line East

Trent Hills (Rural Trent Hills), ON K0L 1L0
Terminated
1/48
Ontario Real Estate › Trent Hills › Rural Trent Hills
Front of 3374 10th Line East

3374 10th Line East

Trent Hills (Rural Trent Hills), ON K0L 1L0
Terminated
See all 48 photos
Last asked:Terminated Jul 7, 2026
$799,900
DetachedMLS X13248644
3 Bedrooms
2 Bathrooms
2 Garage
1.1K–1.5K sq.ft
160×270 ft

Property history

1 saleSign in to see sold prices
Contact agent

Leave your name and number. A HOMEH agent calls you back.

Ask about this homeA HOMEH agent will answer your questions about this home.
Ask a question
Ask HOMEH
Ask about this home

About this home

3374 10th Line East, Trent Hills

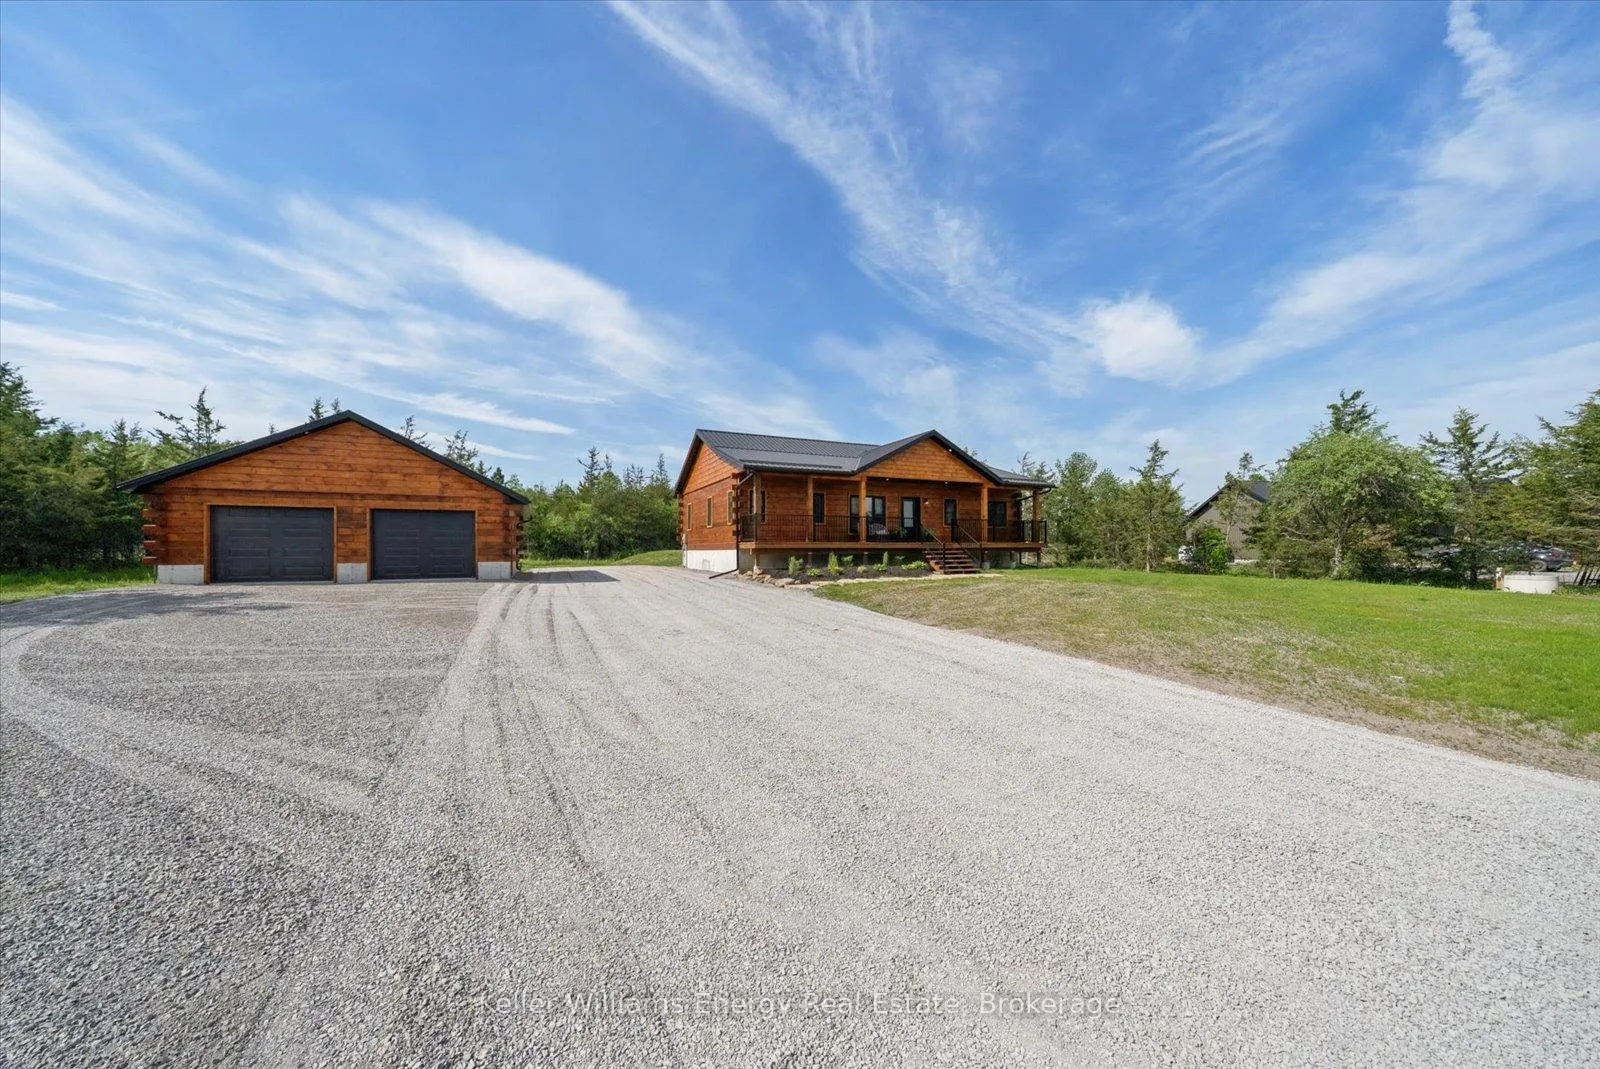
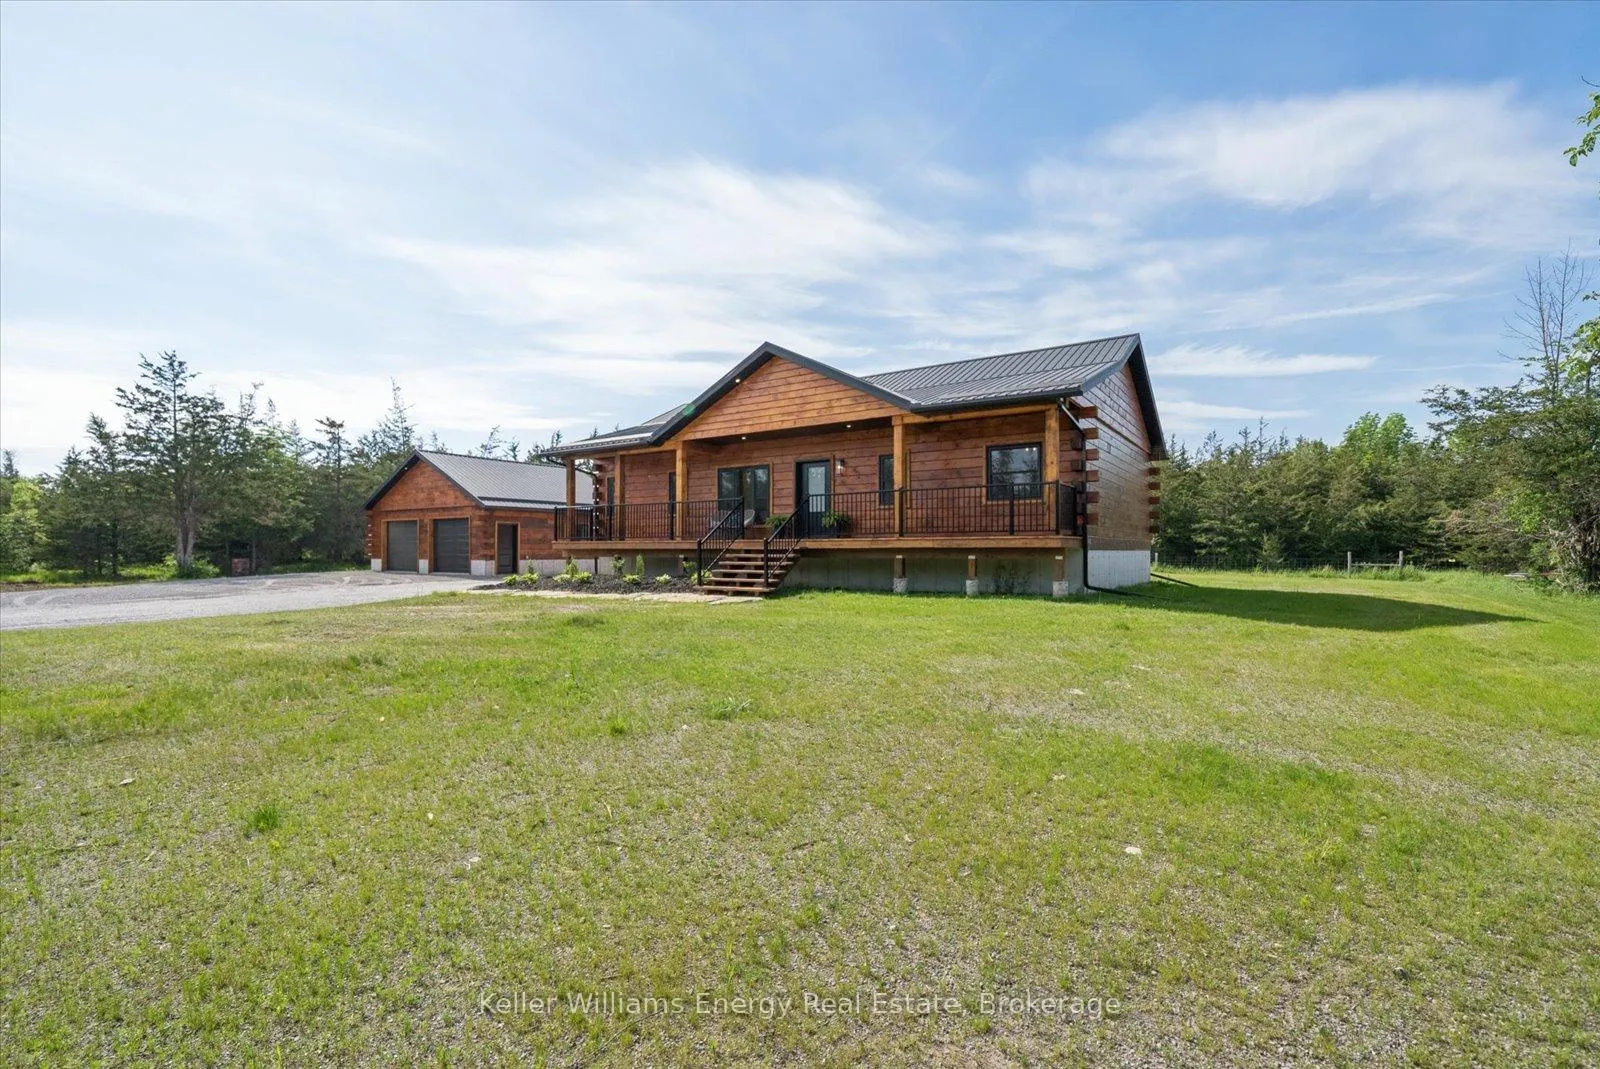
Welcome to this breathtaking custom pine log home, where craftsmanship and comfort meet the beauty of natural surroundings. From the moment you arrive, the quality of construction is undeniable and it only gets better inside. The main floor impresses with vaulted ceilings and an open concept layout that seamlessly connects the living, dining, and kitchen areas, perfect for entertaining or simply enjoying everyday life. The custom kitchen is a true showpiece, featuring rich cabinetry complete with crown moulding and valance ready for under-mount lighting, gleaming quartz countertops, and a generous island with breakfast bar. Nine foot ceilings carry through the bedroom areas, adding to the airy, spacious feel throughout. Step outside onto your large cedar deck, ideal for summer gatherings, morning coffee, or simply soaking in the peaceful backyard views. Main floor laundry adds everyday convenience with its own walkout to the deck as well. The primary bedroom retreat is thoughtfully positioned on its own side of the home for maximum privacy. It features a walk-in closet and a stunning four piece ensuite with tiled shower, custom handmade wooden vanity, and a freestanding soaker tub, perfectly positioned to enjoy the tranquility of the backyard. Two additional bedrooms, each with closets, are located on the opposite side of the home, ideal for family or guests. The full unfinished basement is a blank canvas brimming with potential and impressive ten foot ceilings, the options are truly unlimited. Create a family room, home gym, additional bedrooms, or whatever your vision may be. Additional features include a 200-amp electrical panel, detached log garage offering 60 amp panel, ample room for vehicles, equipment, or a workshop. All of this is located just minutes from Campbellford, with easy access to shops, restaurants, schools, and all the amenities you need. Homes of this quality and character are rare!

Carpet FreeERV/HRVPrimary Bedroom - Main FloorSump PumpWater Heater OwnedSchool Bus Route

Facts & features

TypeDetached
StyleBungalow
Size1.1K–1.5K sq.ft
Lot160 x 270 ft
HeatingHeat pump, electric
CoolingOther
BasementFull, unfinished
Parking2 Garage
WaterWell
FireplaceYes, wood stove

Ask about this home

A HOMEH agent will answer your questions about this home.

Ask a question

Rooms

7 rooms · 2 bathrooms
Main floor7 rooms
  • Living room15′11″ × 15′4″244 sq.ft.
  • Kitchen12′ × 10′1″121 sq.ft.
  • Dining room12′11″ × 8′7″110 sq.ft.
  • Primary bedroom13′6″ × 13′3″178 sq.ft.
  • Bedroom 29′9″ × 11′11″116 sq.ft.
  • Bedroom 39′10″ × 11′10″116 sq.ft.
  • Laundry5′7″ × 11′11″66 sq.ft.
Bathrooms2
4-pcMain4-pcMain
Thinking of selling your home?See what your home is worth today.

Around this home

County Rd 38 & Crowe River Rd

Listing details

MLS® numberX13248644
Listed onJun 5, 2026
Days on market32
UpdatedJul 7, 2026
Listing brokerageKELLER WILLIAMS ENERGY REAL ESTATE
PossessionFlexible

Helpful tools

Mortgage calculator
Closing costs
Land transfer tax
Buyer guide

Your HOMEH agent

KimHOMEH agent · Trent Hills

"Priced 36% over our estimate. I would see it this week."

Ask Kim

Ask HOMEH about this home

Price, neighbourhood, monthly cost. Ask anything.

HOMEH Intelligent Agent is an AI, not a licensed representative. Check anything important with your agent.

© 2026 HOMEH Inc., Brokerage · RECO Registration #6000380 · 505 Highway 7 East, Units 308 & 309, Thornhill, ON L3T 7T1 · Listing data courtesy of the MLS® System of the listing brokerage, deemed reliable but not guaranteed.

Disclaimers and terms

HOMEH is operated by HOMEH Inc., a licensed Ontario real estate brokerage regulated by the Real Estate Council of Ontario (RECO) under the Trust in Real Estate Services Act, 2002 (TRESA). Under TRESA, consumers are entitled to the RECO Information Guide before entering into a representation agreement. Broker of Record Licence #5034208. Toronto Regional Real Estate Board Member #20004000.

Cashback Rebate. Paid by HOMEH Inc., Brokerage from the commission it receives, on closing, to eligible buyers who came to HOMEH as HOMEH leads. Subject to the buyer representation agreement, lender approval and legal limits; amounts vary with price, commission received and transaction type. Not a government incentive, tax credit or refund. Full terms and conditions apply.

Mortgage. Payment figures are estimates for illustration only, not an offer to lend; all financing is on approved credit (OAC). HOMEH Inc., Brokerage is not a mortgage broker, agent or lender; mortgage products and advice come from independent professionals licensed by the Financial Services Regulatory Authority of Ontario (FSRA).

HOMEH Estimate. Worked out with automated tools from recent nearby sales of similar homes. For information only, not an appraisal.

Accuracy. Listings, market data, photos, school, transit and neighbourhood information come from sources believed reliable, including the MLS® System and the Toronto Regional Real Estate Board (TRREB), but are not warranted accurate, current or complete. MLS® listing data is copyright TRREB. It must only be used by consumers with a bona fide interest in the purchase, sale or lease of real estate, and not for any commercial purpose.

Programs. Programs, incentives and benefits on this website are privately administered, may change or end without notice, and imply no government authority, endorsement or affiliation.

Not intended to solicit clients currently under contract with another brokerage.

The trademarks REALTOR®, REALTORS® and the REALTOR® logo are controlled by The Canadian Real Estate Association (CREA) and identify real estate professionals who are members of CREA. The trademarks MLS®, Multiple Listing Service® and the associated logos are owned by CREA and identify the quality of services provided by real estate professionals who are members of CREA. Used under licence.