

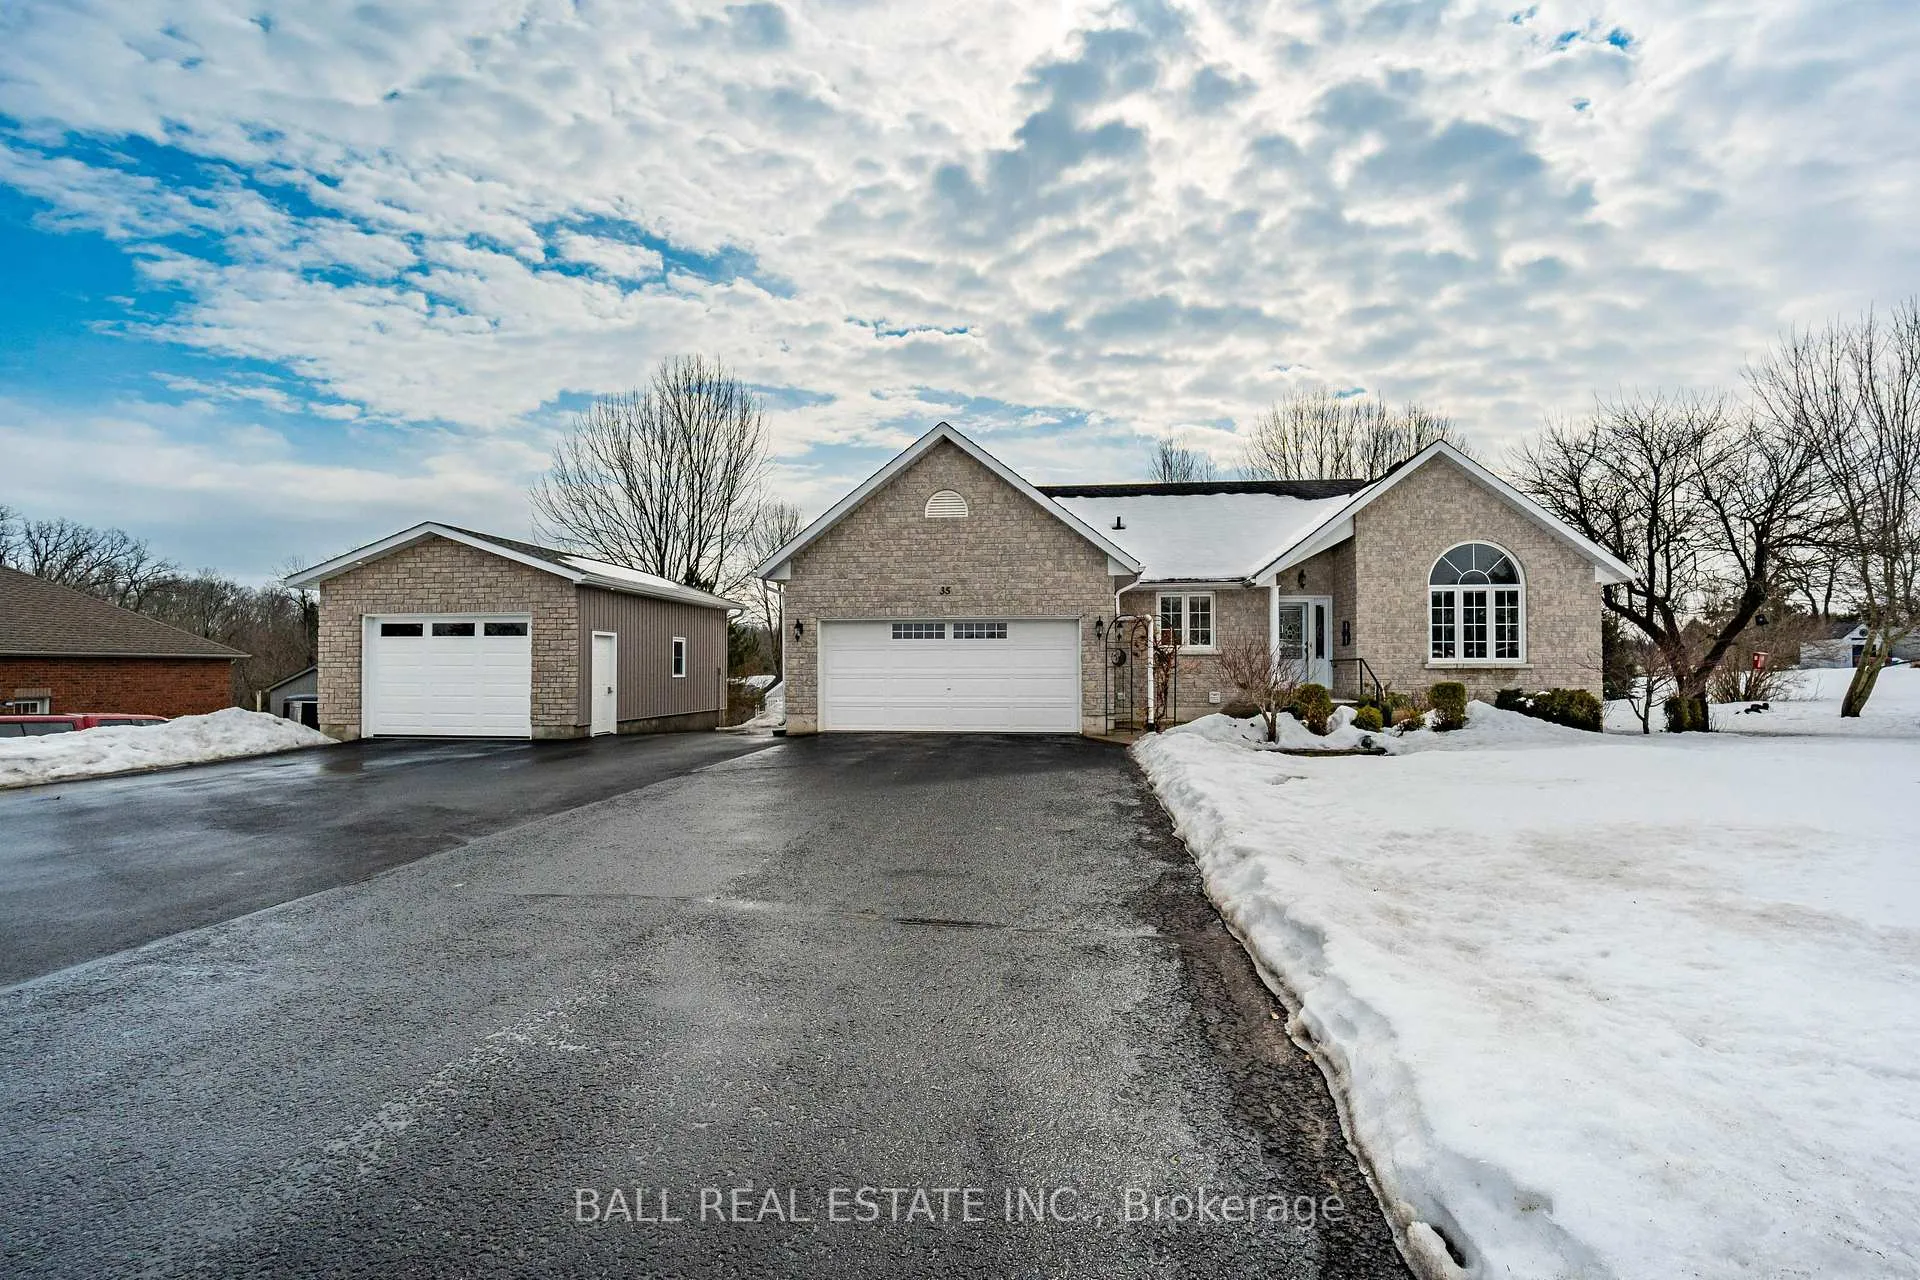
35 Applewood Drive
35 Applewood Drive
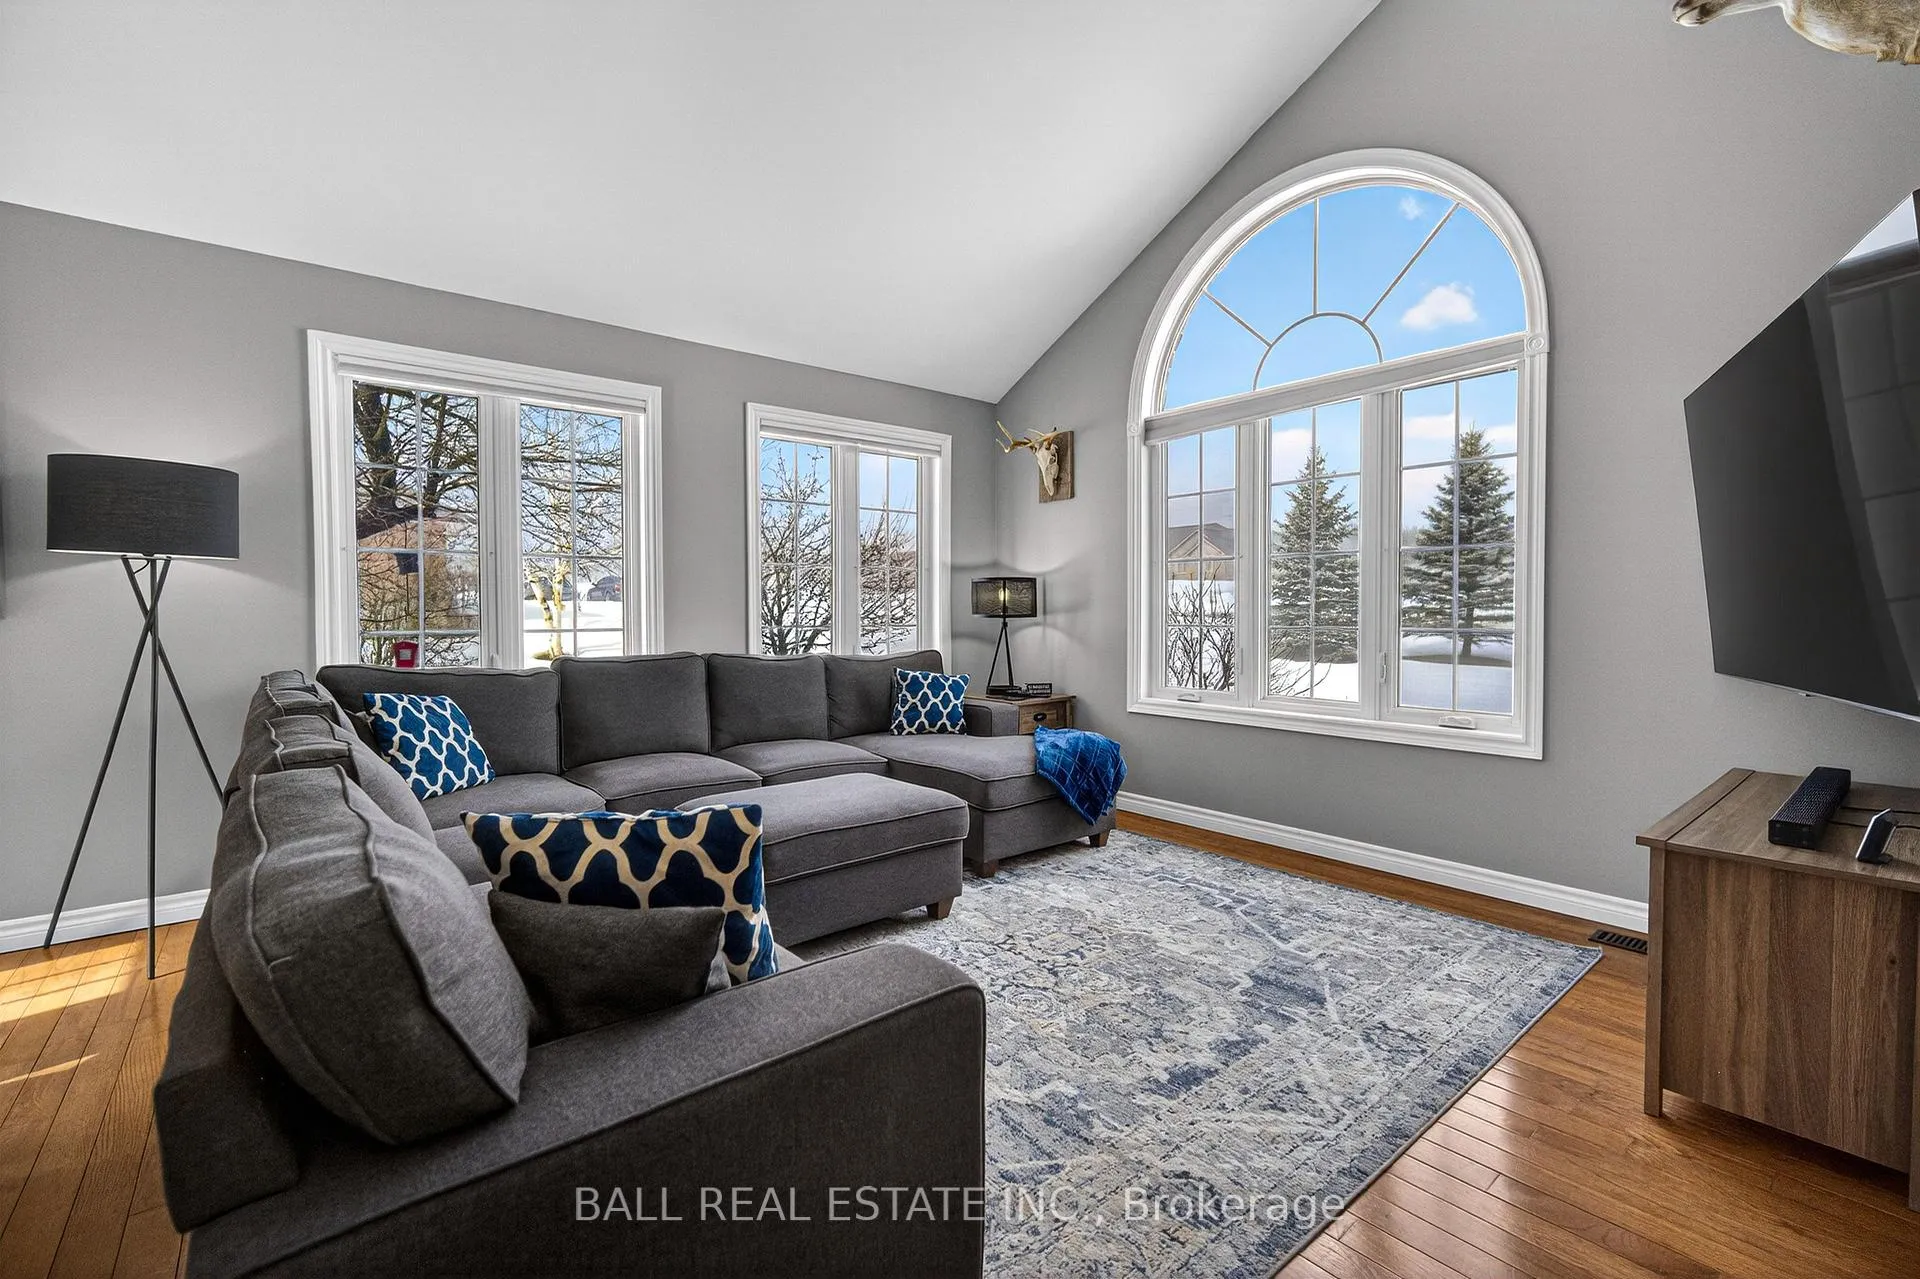 See all 49 photos
Property history
- $929,000TerminatedList: 2026-03-10|End: 2026-04-30|51 daysX12872076
Facts and features
- BasementWalk-out
- Age of home16–30 years
- Price per sq ft~$715
- Water, sewerSeptic
- Separate entrance
- Hardwood floors
- Fireplace
- Central air
The homeDetached, Bungalow-raised, Age 16–30 years
- Type: Detached
- Style: Bungalow-raised
- Age: 16–30 years
- Living space: 1,100–1,500 sq ft
- Basement: Finished with walk-out, separate entrance, full, finished
- View: Clear, trees/woods
- Waterfront: None
InsideFireplace Yes, natural gas, Hardwood, Tile, Lower level
- Fireplace: Yes, natural gas
- Flooring: Hardwood, Tile
- Laundry: Lower level
- Features: Auto garage door remote, erv/hrv, floor drain, in-law capability, primary bedroom - main floor, sewage pump, storage, water heater owned
- Security: Carbon monoxide detectors, smoke detector
- Rooms above ground: 14
- Bedrooms: 4
- Bathrooms: 3
- Kitchens: 1
Outside and lotBrick, Asphalt shingle, Poured concrete
- Exterior: Brick
- Roof: Asphalt shingle
- Foundation: Poured concrete
- Features: Deck, landscaped, lighting, privacy, year round living
- Other structures: Shed
- Size: 152.98 × 271.07 ft
- Shape: Rectangular
- Zoning: Residential
Parking3 Garage, Attached, Private triple
- Spaces: 3 Garage
- Garage: Attached
- Driveway: Private triple
Heating, water and powerForced air, gas, Central air, Municipal water
- Heating: Forced air, gas
- Cooling: Central air
- Water: Municipal water
- Sewer: Septic
- Natural gas: Yes
- Hydro: Yes
- Cable: Yes
- Telephone: Yes
Costs and taxesTaxes $5,001 a year, HST No HST, N/a
- Taxes, 2025: $5,001 a year
- HST: No HST
- Rental items: N/a
Included in the saleStainless steel kitchen-aid: fridge, stove, dishwasher, microwave. stainless steel whirlpool washer and dryer, Personal belongings.
- Included: Stainless steel kitchen-aid: fridge, stove, dishwasher, microwave. stainless steel whirlpool washer and dryer
- Not included: Personal belongings.
NearbyClear view, cul de sac/dead end, hospital, library, river/stream, wooded/treed
- Close to: Clear view, cul de sac/dead end, hospital, library, river/stream, wooded/treed
Listing detailsX12872076, Terminated, Mar 10, 2026
- MLS® number: X12872076
- Status: Terminated
- Listed on: Mar 10, 2026
- Days on market: 51
- Updated: Apr 30, 2026
- Possession: 2026-07-08 / Other
- Occupied by: Owner
- Listing brokerage: BALL REAL ESTATE INC.
About this home
35 Applewood Drive, Trent Hills (Campbellford), ON K0L 1L0
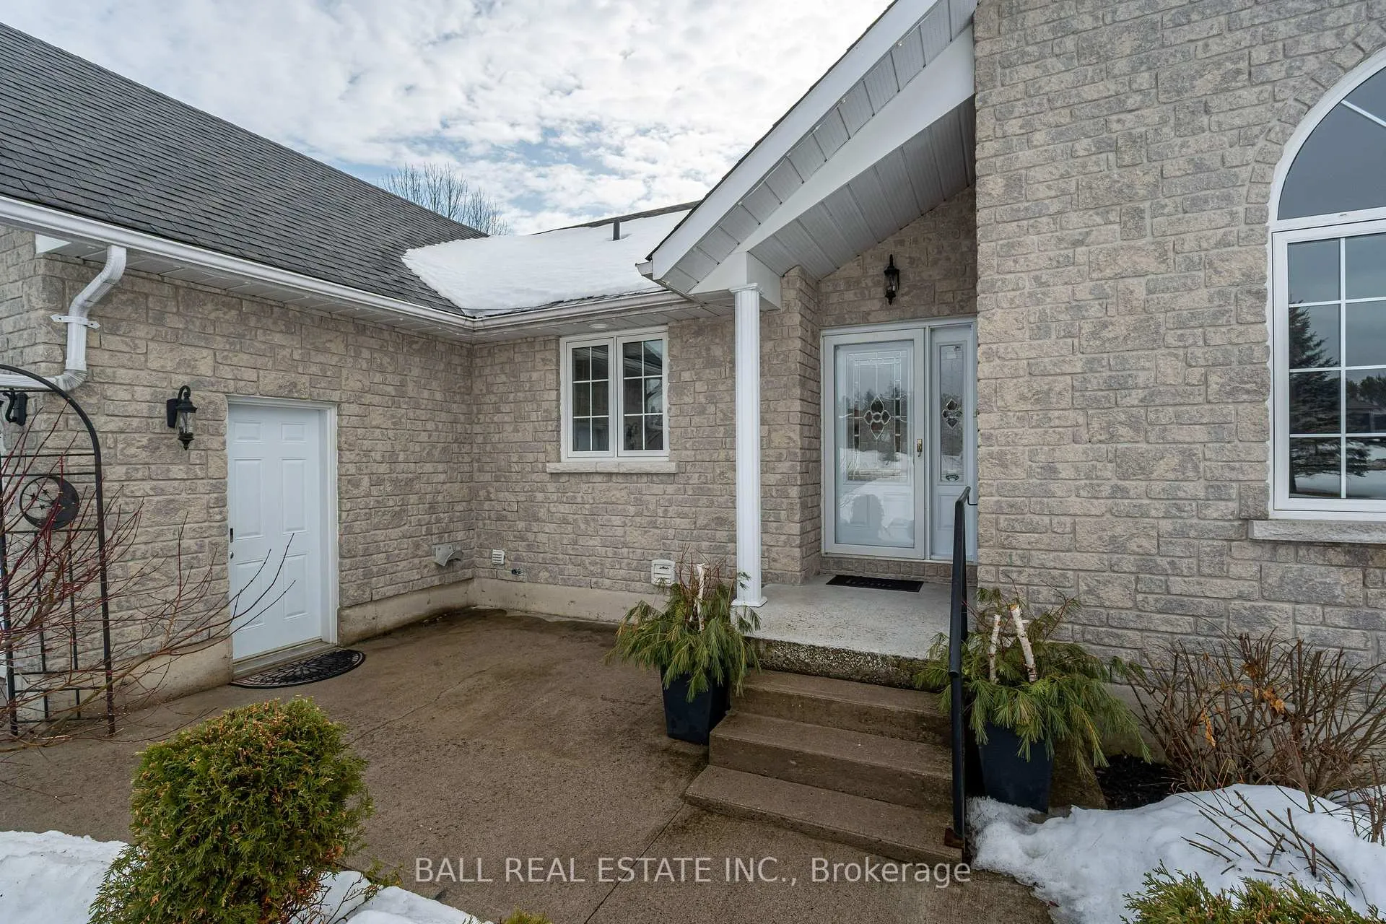
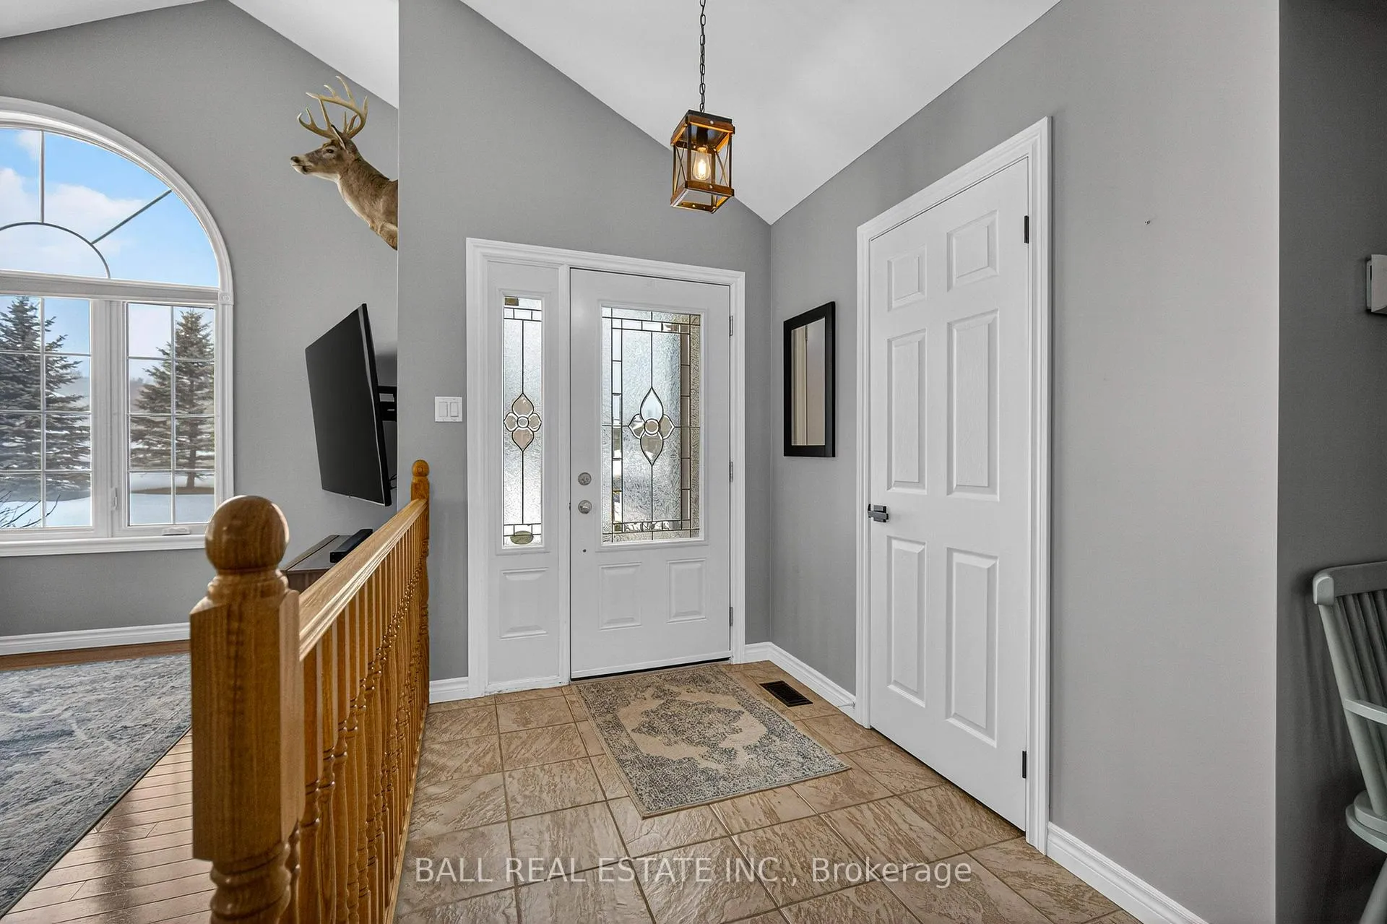
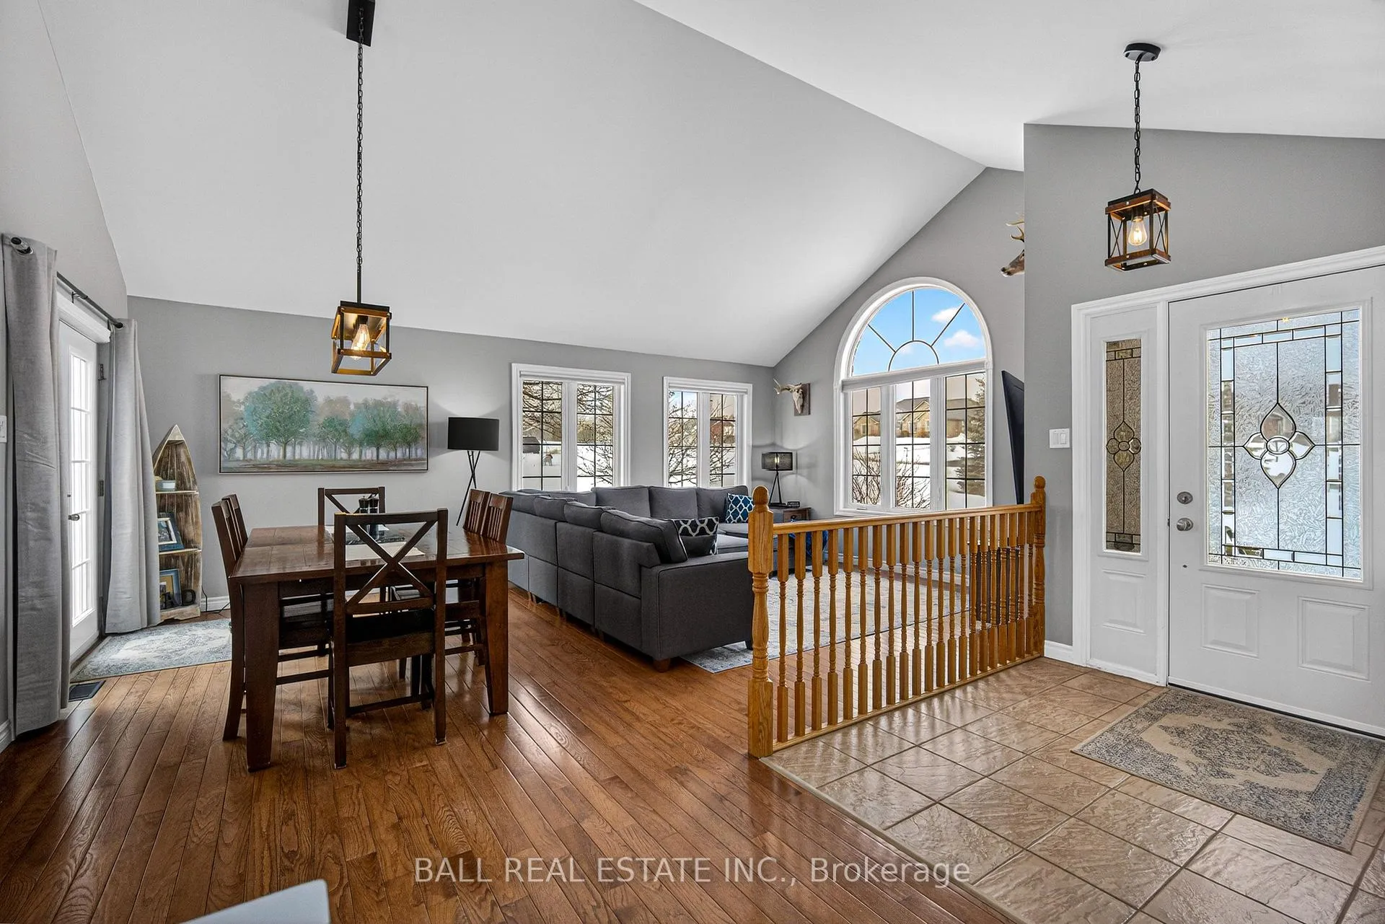
| PRIVATE CUSTOM BUNGALOW WITH WALK-OUT ON JUST UNDER 1 ACRE| 3 GARAGE SPOTS | 3 MIN TO THE TRENT RIVER and TOWN | Tucked away on a quiet cul-de-sac and set on just under 1 acre, this custom-built bungalow with walk-out basement offers a rare blend of privacy, natural beauty, and refined comfort - only 3 minutes to the Trent River and the vibrant town of Campbellford. Surrounded by nature with no residential neighbours behind, enjoy regular wildlife sightings and a peaceful backyard retreat. Inside, 2,585 sq.ft. of finished living space unfolds with vaulted ceilings, expansive windows, and an open-concept design that fills the home with natural light. The entertainer's kitchen features abundant cabinetry, generous counter space, and new stainless steel appliances (2025), flowing seamlessly into the bright living and dining areas with walk-out to a large deck with pergola - perfect for outdoor dining and relaxing evenings. The home offers 2+2 bedrooms and 3 full bathrooms, including a spacious primary suite with private ensuite. The finished walk-out lower level adds a massive rec room with gas fireplace, two additional bedrooms, a full bathroom with laundry, and extensive storage. Ideal for hobbyists or car enthusiasts, the property features 3 garage spaces - a double attached garage with interior access plus a newer 18' x 24' insulated and heated detached garage/workshop with 60-amp service. Parking for 6+ vehicles. Additional features include, municipal water, natural gas heat, 200-amp service, GenerLink connection, vinyl windows, H.E.furnace, central air, exterior accent lighting, and appliances (2024-2025) included. A private lifestyle property just minutes to the Trent-Severn Waterway and all Campbellford amenities.
Ask about this home
A HOMEH agent will answer your questions about this home.
Around this home
Daily convenience, out of 100, from the distances below
Schools nearby
School rating, out of 10.
Helpful calculators
Your HOMEH agent

"I would see it this week."