
35 Crowe Bay Heights
Trent Hills (Rural Trent Hills)35 Crowe Bay Heights
Trent Hills (Rural Trent Hills)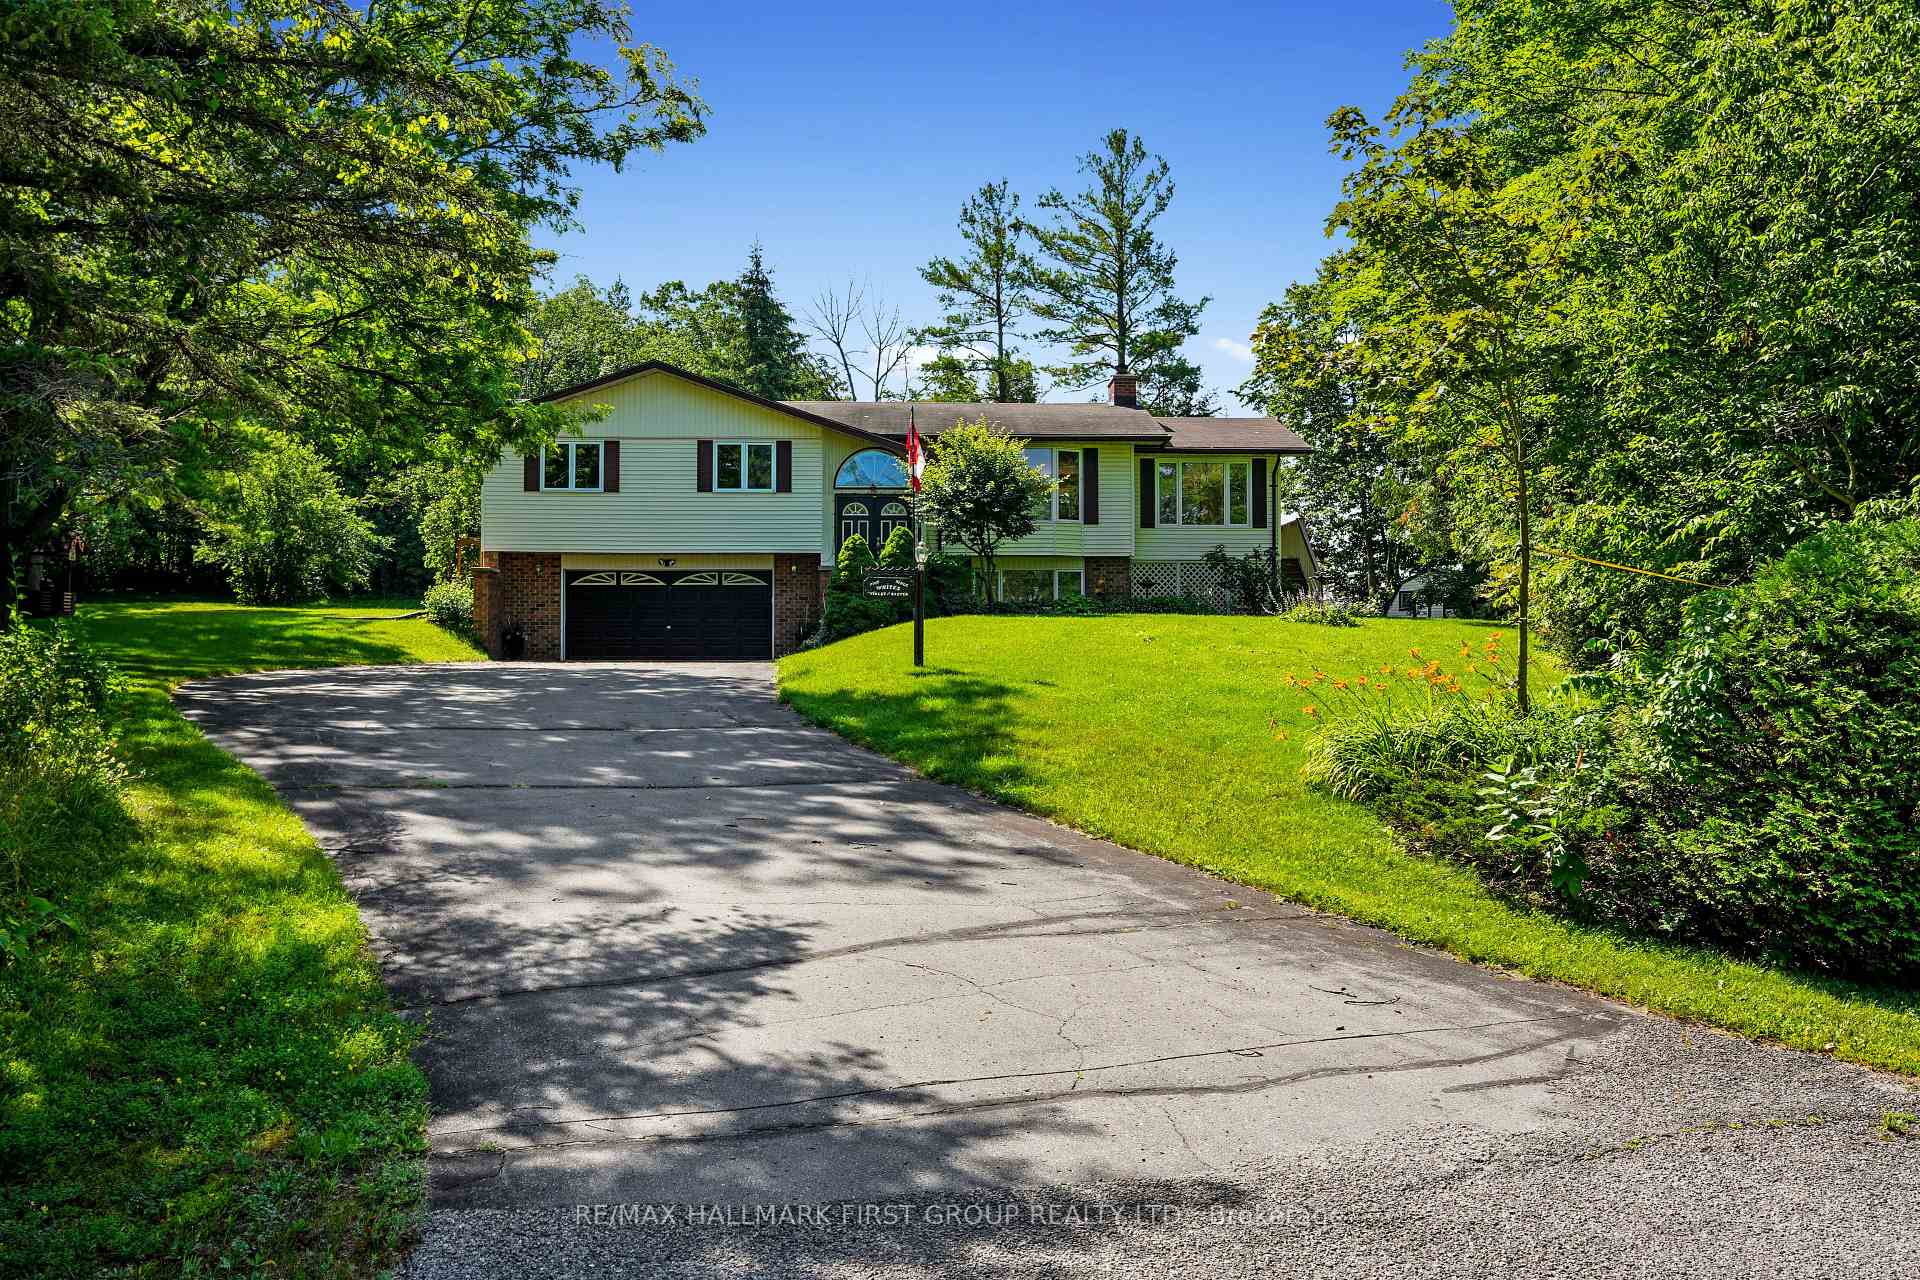
 See all 93 photos
Book a viewing
Ask HOMEH
About this home
35 Crowe Bay Heights, Trent Hills
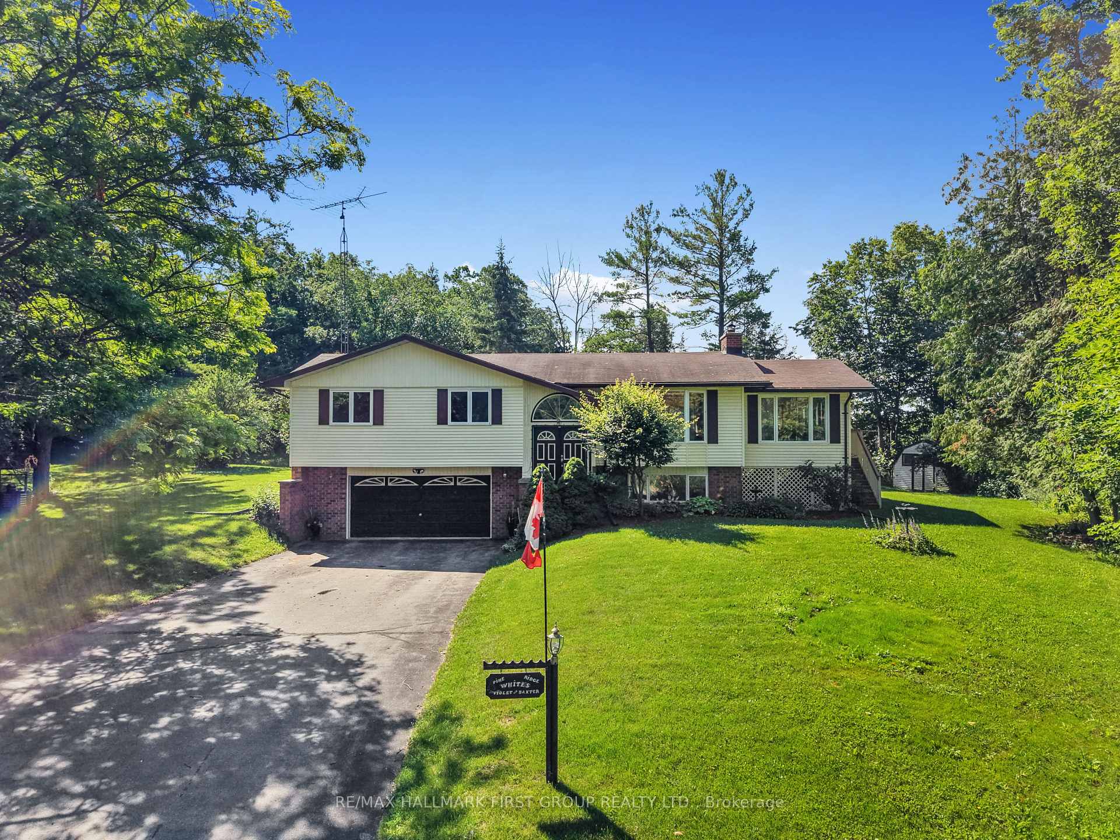
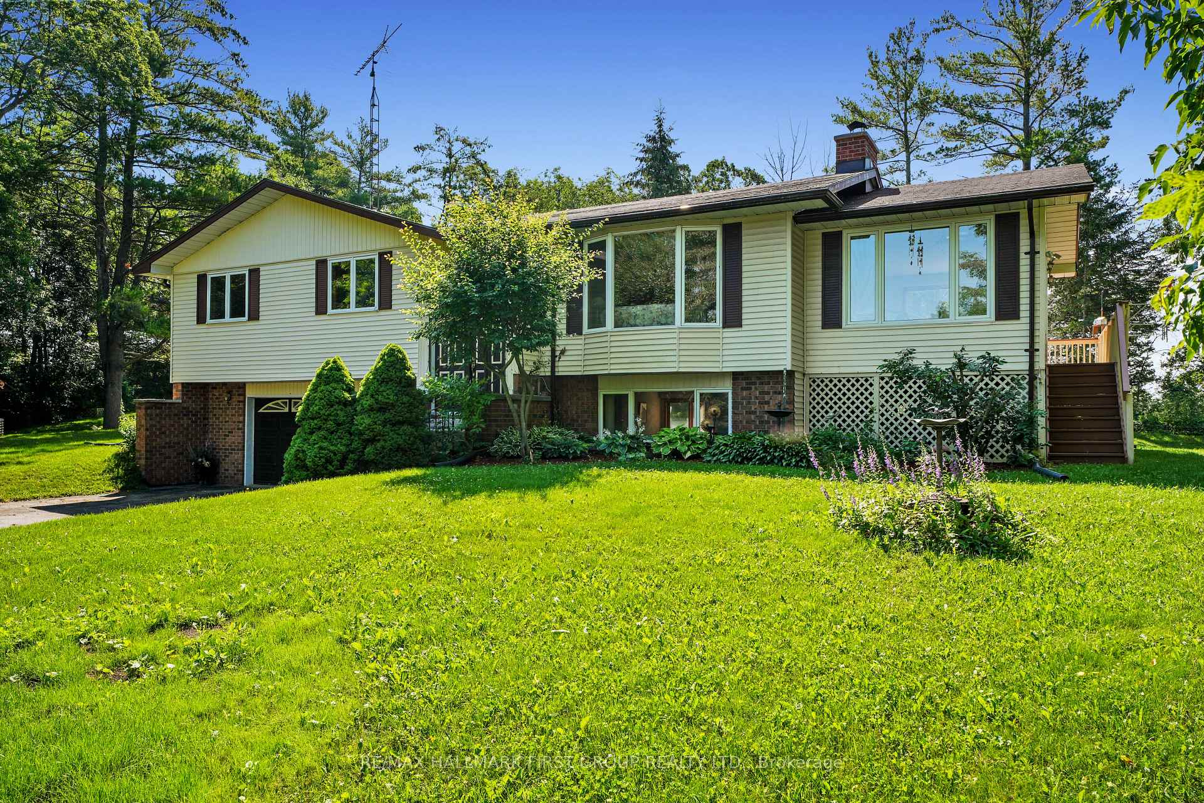
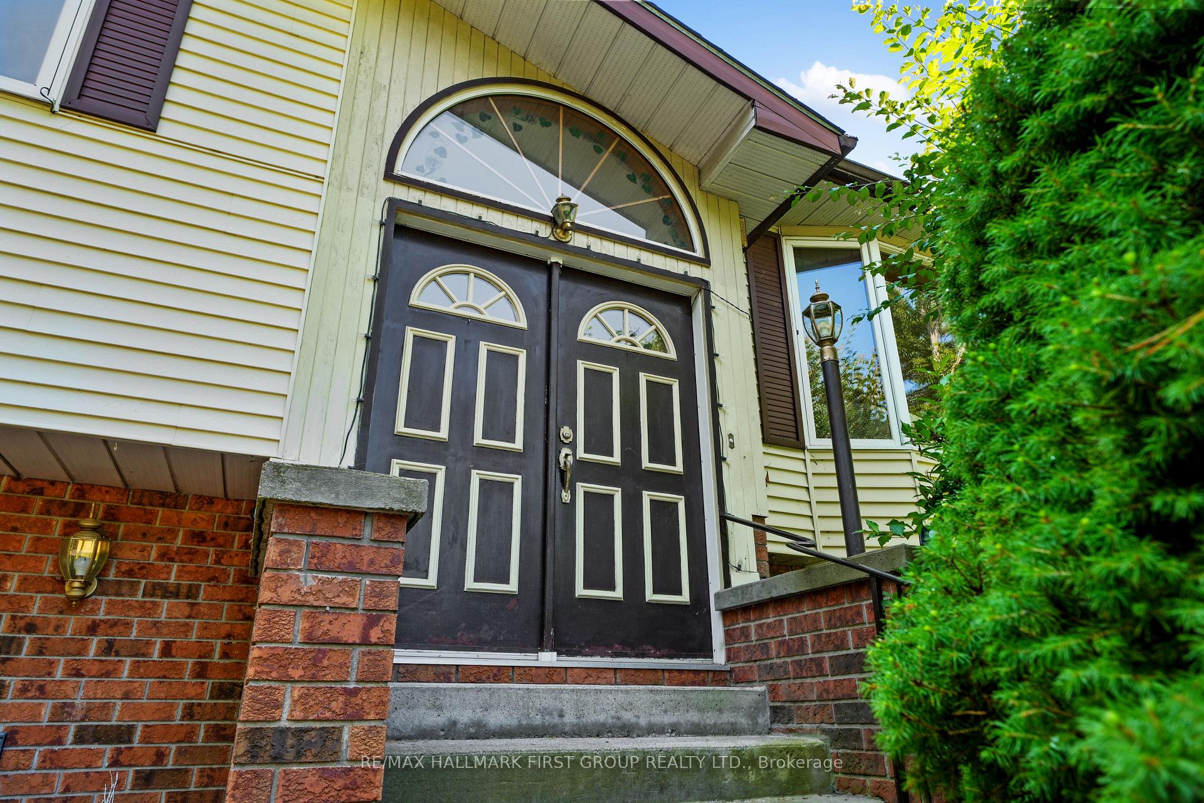
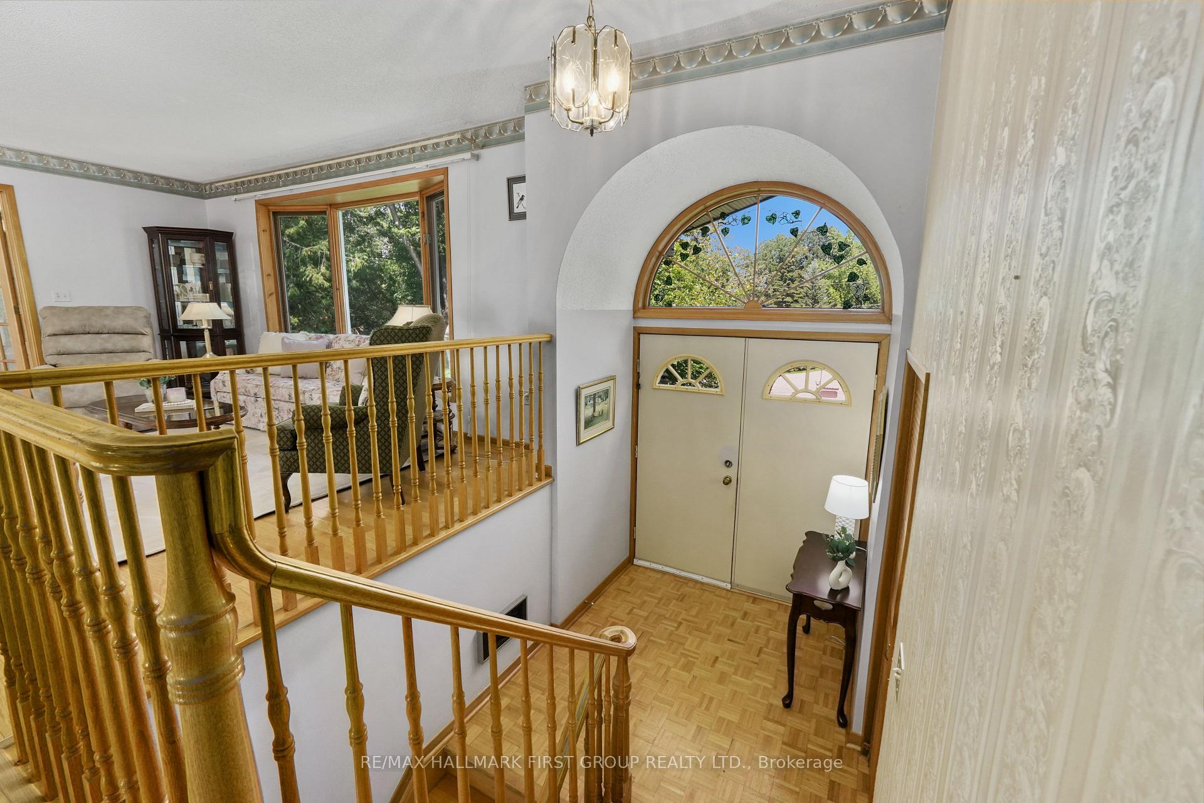
Tucked away on an oversized private lot just under one acre, just steps from the waterfront, this inviting bungalow offers the perfect blend of comfort, space, and outdoor living in the heart of Campbellford. The bright, open principal living space features a carpet-free layout throughout and a sun-filled living room with a large picture window. The spacious dining room is ideal for hosting family gatherings and seamlessly extends your entertaining space with a convenient walkout to the deck. The well-appointed kitchen offers ample counter and cabinet space, stainless steel appliances, a tile backsplash, and a large window overlooking the backyard. A bright and sunny family room adds even more living space, showcasing a cathedral ceiling, exposed brick accents, and another walkout that opens the home to effortless seasonal living. The main floor includes a spacious primary bedroom with a private ensuite featuring a skylight, two additional bedrooms, and a full bathroom. The finished lower level offers a generous rec room with a cozy fireplace, a laundry room, a convenient bathroom, and the potential for future guest accommodation, creating flexible space for the family. Outside, the tree-lined property offers exceptional privacy, backing onto open cultivated fields, with a sprawling wraparound deck, patio, and ample greenspace for relaxing, forest for exploring, or entertaining. Ideally located just steps from the waterfront and close to Campbellford's shops, restaurants, and everyday amenities, this home offers the perfect balance of peaceful living and small-town convenience.
Facts & features
Book a viewing
Rooms
11 rooms · 3 bathrooms
- Sunroom11′10″ × 21′3″251 sq.ft.
- Bathroom6′8″ × 5′10″39 sq.ft.
- Dining room10′ × 11′4″113 sq.ft.
- Bathroom8′7″ × 11′4″97 sq.ft.
- Bedroom 310′2″ × 11′3″114 sq.ft.
- Bedroom 211′9″ × 11′3″131 sq.ft.
- Kitchen11′11″ × 13′4″159 sq.ft.
- Primary bedroom13′10″ × 11′4″157 sq.ft.
- Living room16′ × 12′7″201 sq.ft.
- Bathroom9′5″ × 7′3″69 sq.ft.
- Family room22′5″ × 22′3″498 sq.ft.
Around this home
Listing details
Helpful tools
Your HOMEH agent

"Priced 5% over our estimate. I would see it this week."
Ask HOMEH about this home
Price, neighbourhood, monthly cost. Ask anything.
HOMEH Intelligent Agent is an AI, not a licensed representative. Check anything important with your agent.