

360 Concession Road 6 E
360 Concession Road 6 E
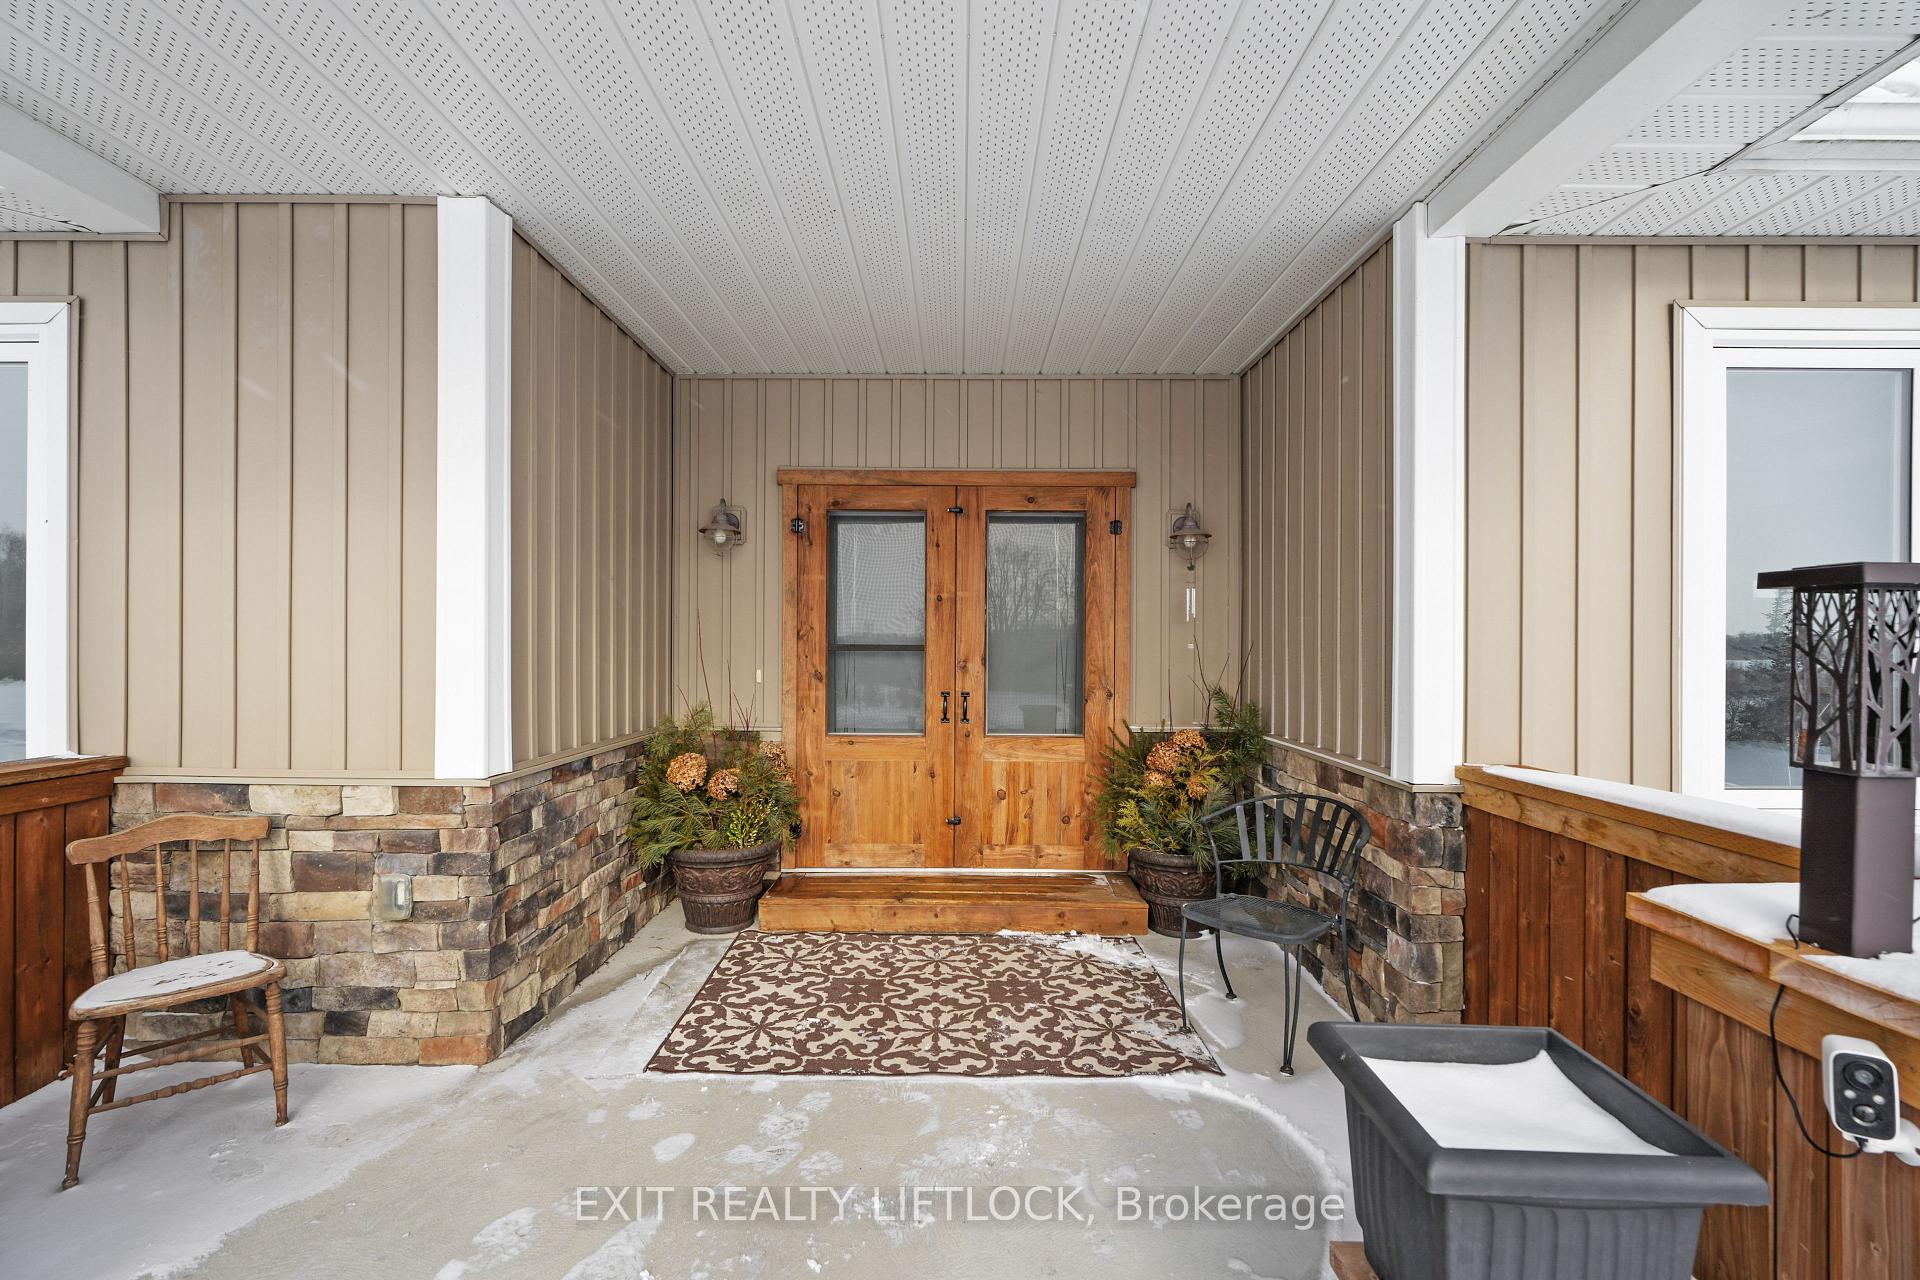 See all 49 photos
Property history
- $1,425,000TerminatedList: 2025-02-12|End: 2025-04-30|77 daysX11969853
Facts and features
- BasementFull
- Age of home6–15 years
- Price per sq ft~$814
- Water, sewerWell, septic
- Fireplace
- Central air
- Pool
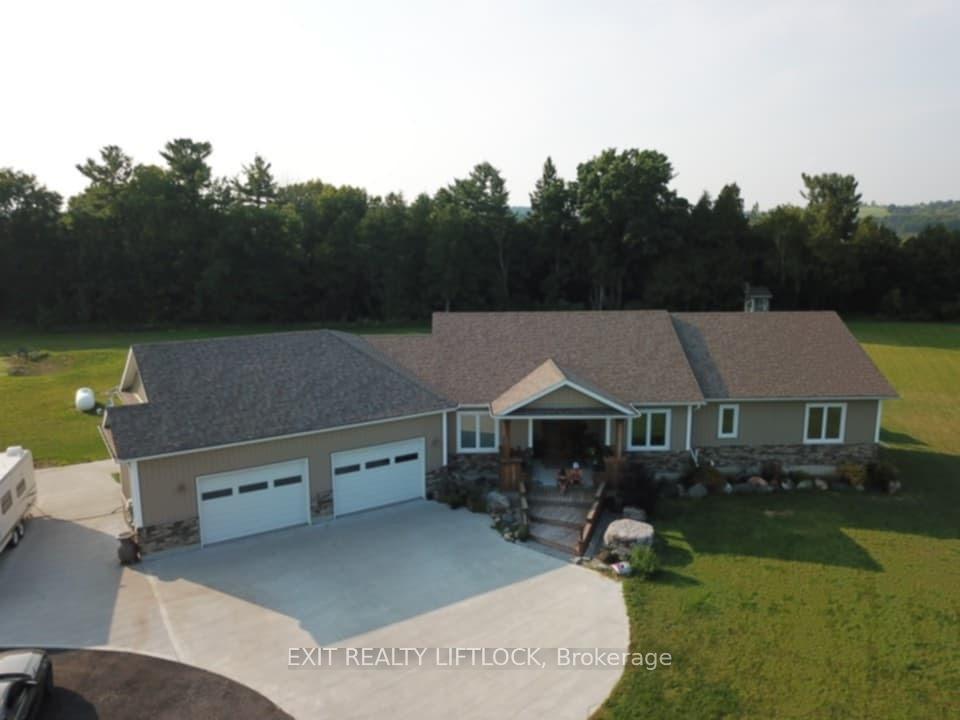
The homeDetached, Bungalow, Age 6–15 years
- Type: Detached
- Style: Bungalow
- Age: 6–15 years
- Living space: 1,500–2,000 sq ft
- Basement: Full
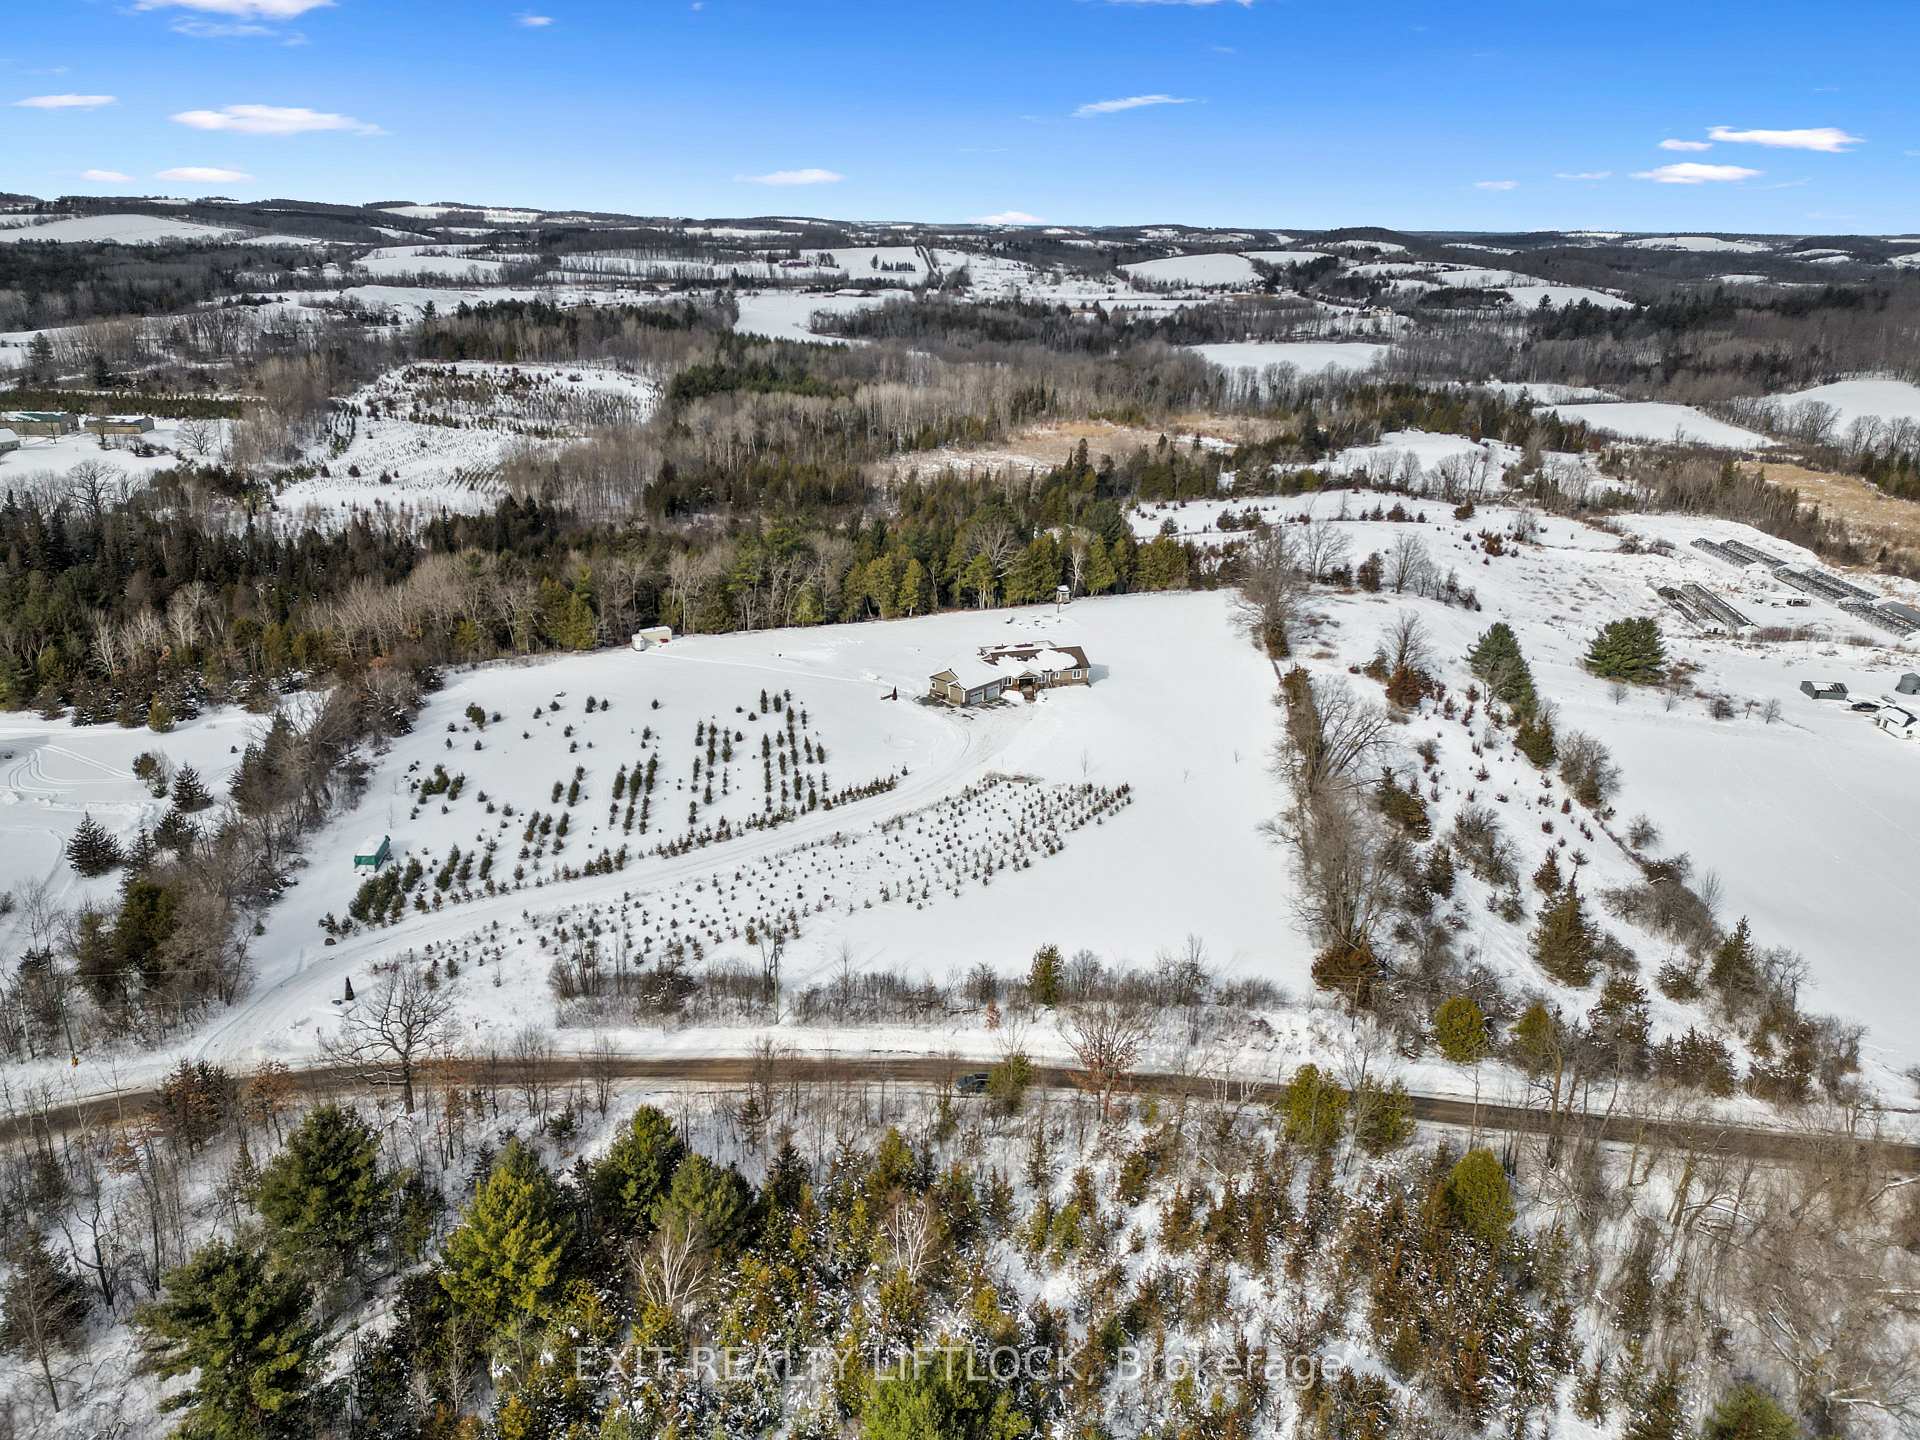
- View: Clear, panoramic, pasture, trees/woods
InsideFireplace Yes, propane, Broadloom, Main level
- Fireplace: Yes, propane
- Flooring: Broadloom
- Laundry: Main level
- Features: Bar fridge, generator - full, in-law capability, on demand water heater, primary bedroom - main floor, water heater owned
- Security: Carbon monoxide detectors, smoke detector
- Rooms above ground: 9
- Rooms in the basement: 6
- Bedrooms: 1 + 2 in the basement
- Bathrooms: 3
- Kitchens: 1
Outside and lotBrick, vinyl siding, Asphalt shingle, Poured concrete
- Exterior: Brick, vinyl siding
- Roof: Asphalt shingle
- Foundation: Poured concrete
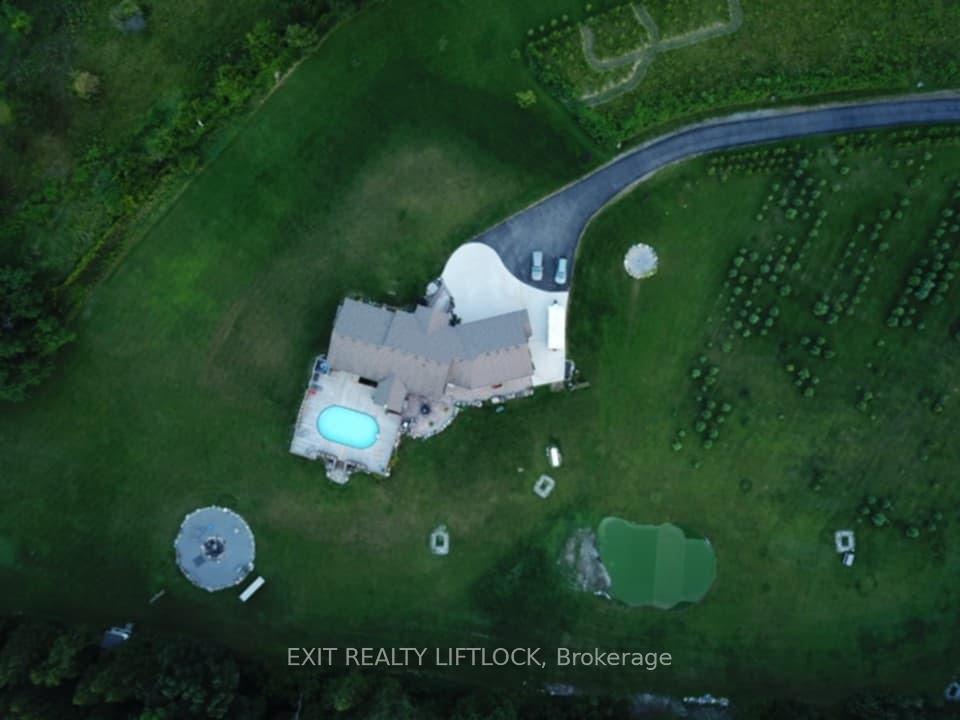
- Pool: Above ground
- Features: Deck, landscaped, privacy, year round living
- Accessibility: 32 inch min doors, ramped entrance
- Size: 442.13 × 687.72 ft
- Shape: Irregular
- Zoning: Ru
Parking2 Garage, Attached, Private double
- Spaces: 2 Garage
- Garage: Attached
- Driveway: Private double
Heating, water and powerForced air, propane, Central air, Well
- Heating: Forced air, propane
- Cooling: Central air
- Water: Well
- Sewer: Septic
- Natural gas: No
- Hydro: Yes
- Cable: No
- Telephone: Available
Costs and taxesTaxes $6,054 a year, HST included in the price, Propane tank
- Taxes, 2024: $6,054 a year
- HST: HST included in the price
- Rental items: Propane tank
Included in the saleAll appliances, pizza oven, heater for pool, generac, Personal belongings
- Included: All appliances, pizza oven, heater for pool, generac
- Not included: Personal belongings
NearbyClear view, golf, hospital, school bus route, sloping, wooded/treed
- Close to: Clear view, golf, hospital, school bus route, sloping, wooded/treed
Listing detailsX11969853, Terminated, Feb 12, 2025
- MLS® number: X11969853
- Status: Terminated
- Listed on: Feb 12, 2025
- Days on market: 77
- Updated: Apr 30, 2025
- Possession: 2025-04-05 / April 5, 2025
- Occupied by: Owner
- Listing brokerage: EXIT REALTY LIFTLOCK
About this home
360 Concession Road 6 E, Trent Hills (Rural Trent Hills), ON K0K 3K0
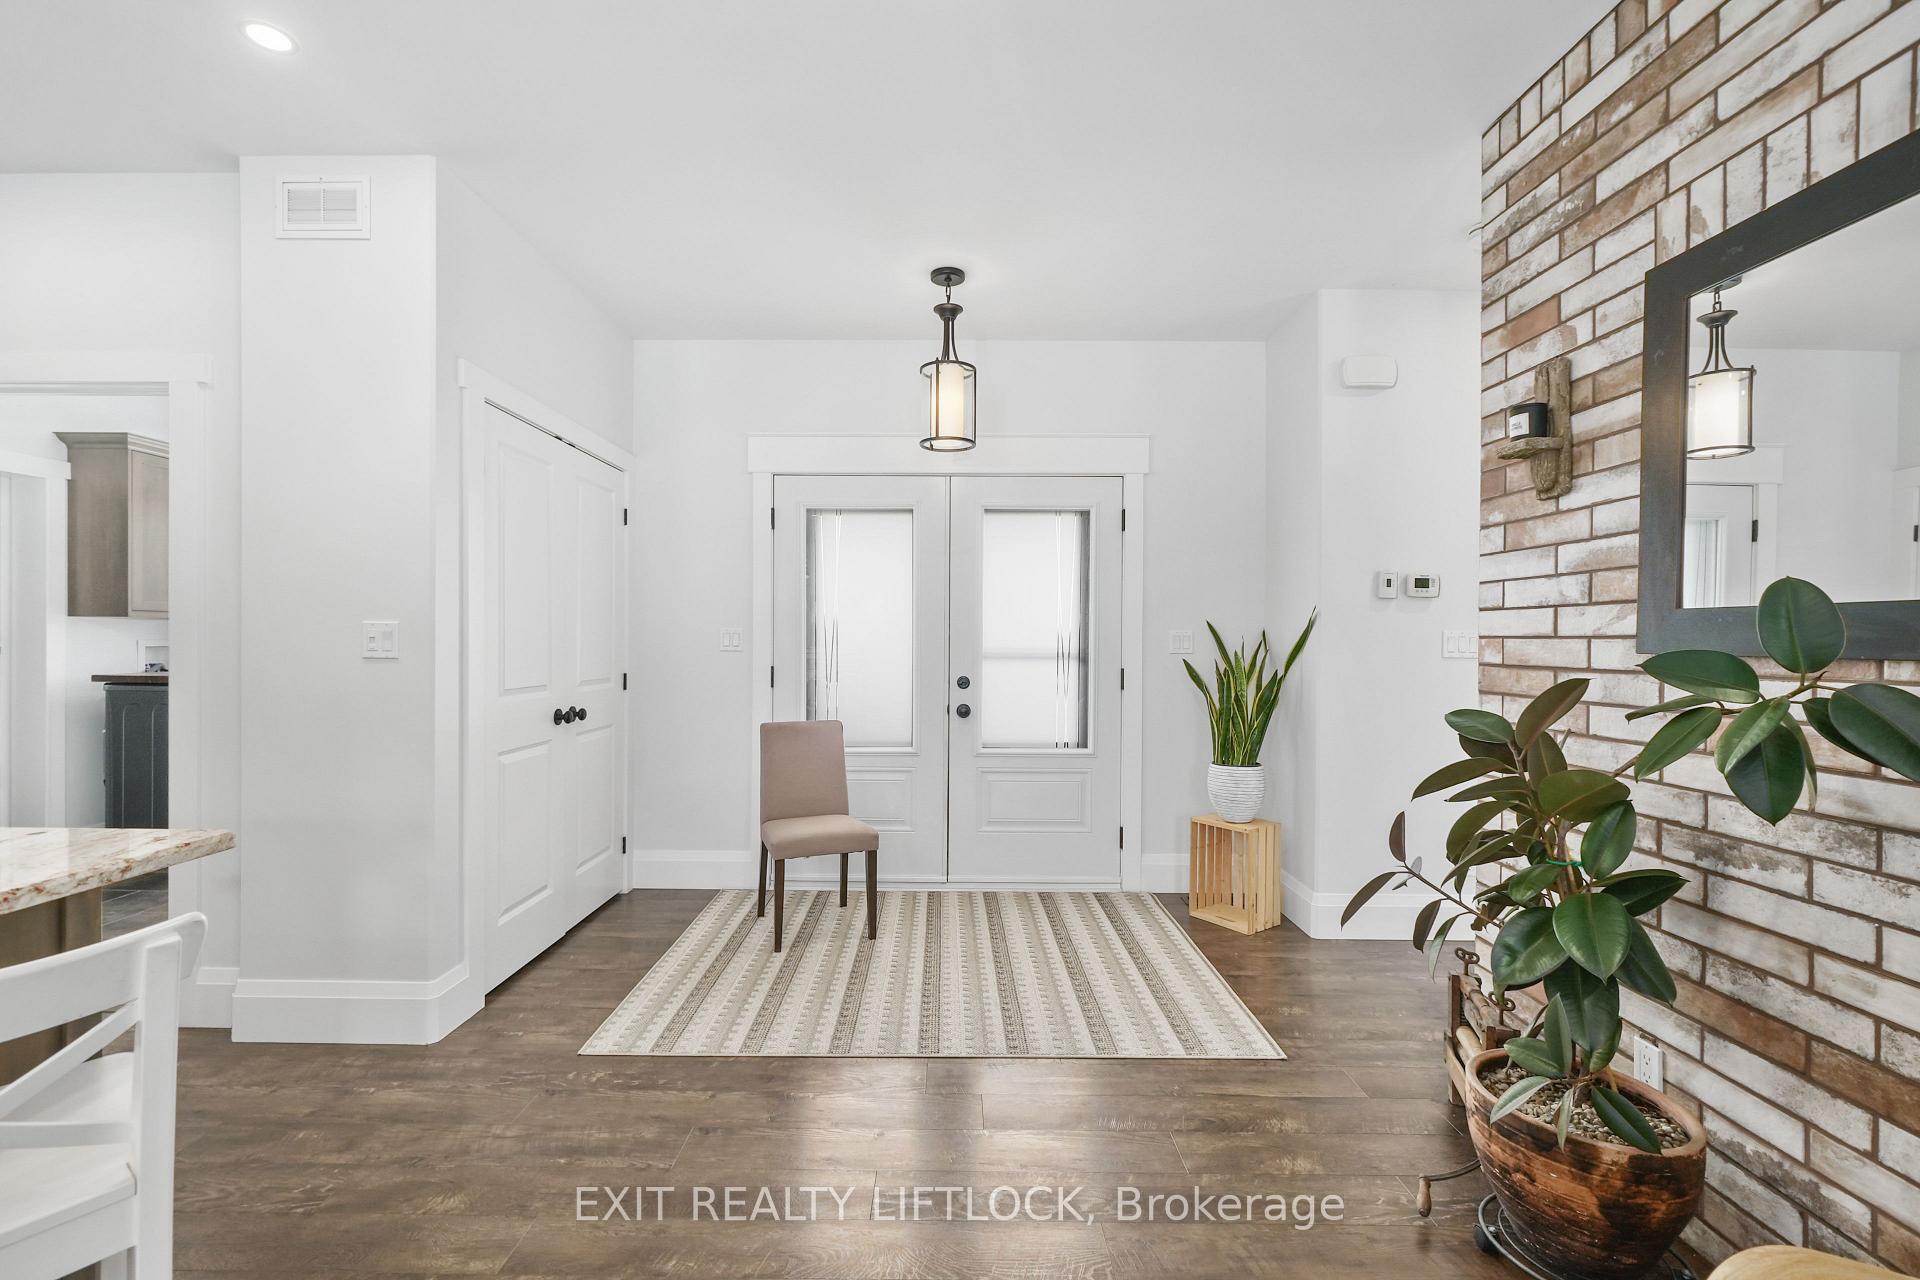
Welcome to 360 Concession 6 East, Warkworth, Ontario A True Luxury Oasis! Nestled on 6.88 pristine acres in the heart of Warkworth, Ontario, this custom-built bungalow offers the ultimate in luxury living and tranquility. Designed for those seeking a quiet, private property. This stunning property features 1 + 2 bedrooms and 3 beautifully appointed bathrooms. The expansive open-concept layout boasts luxury finishes throughout, ensuring every detail has been meticulously crafted to enhance comfort and elegance. Step outside to enjoy breathtaking panoramic views from your own private paradise, complete with gorgeous perennial gardens and a heated above-ground salt water pool perfect for relaxing or entertaining. Features a golf putting green, making it a true retreat for leisure and recreation. Additional features include a heated oversized garage and abundant outdoor space that offers endless possibilities. Whether you're looking for peace and privacy or a luxury home with all the finest amenities as well as a Generac generator for peace of mind, this property is the epitome of quiet luxury living. Don't miss your chance to own this exceptional piece of Warkworth real estate!
Ask about this home
A HOMEH agent will answer your questions about this home.
Around this home
Helpful calculators
Your HOMEH agent

"Priced 48% over the Hestimate. I would see it this week."