

38 Pond Street
38 Pond Street
 See all 27 photos
Property history
- $879,900ExpiredList: 2024-08-13|End: 2024-12-31|140 daysX9251723
Facts and features
- BasementWalk-out
- Age of homeNew
- Price per sq ft~$503
- Water, sewerMunicipal
- Hardwood floors
- Central air
- Waterfront
The homeFreehold Townhouse, Bungaloft, New
- Type: Freehold Townhouse
- Style: Bungaloft
- Age: New
- Living space: 1,500–2,000 sq ft
- Basement: Full, walk-out
- Waterfront: Indirect
InsideHardwood, Main level, Primary bedroom - main floor
- Flooring: Hardwood
- Laundry: Main level
- Features: Primary bedroom - main floor
- Rooms above ground: 6
- Bedrooms: 3
- Bathrooms: 3
- Kitchens: 1
- Family room: Yes
Outside and lotBrick, stone, Asphalt shingle, Concrete
- Exterior: Brick, stone
- Roof: Asphalt shingle
- Foundation: Concrete
Parking1 Garage, Attached, Private
- Spaces: 1 Garage
- Garage: Attached
- Driveway: Private
Heating, water and powerForced air, gas, Central air, Municipal water
- Heating: Forced air, gas
- Cooling: Central air
- Water: Municipal water
- Sewer: Municipal sewer
Costs and taxesHST included in the price
- HST: HST included in the price
NearbyRiver/stream
- Close to: River/stream
Listing detailsX9251723, Expired, Aug 13, 2024
- MLS® number: X9251723
- Status: Expired
- Listed on: Aug 13, 2024
- Days on market: 140
- Updated: Dec 31, 2024
- Possession: 120 days/TBA
- Occupied by: Vacant
- Listing brokerage: ROYAL LEPAGE FRANK REAL ESTATE
About this home
38 Pond Street, Trent Hills (Hastings), ON K0L 1Y0
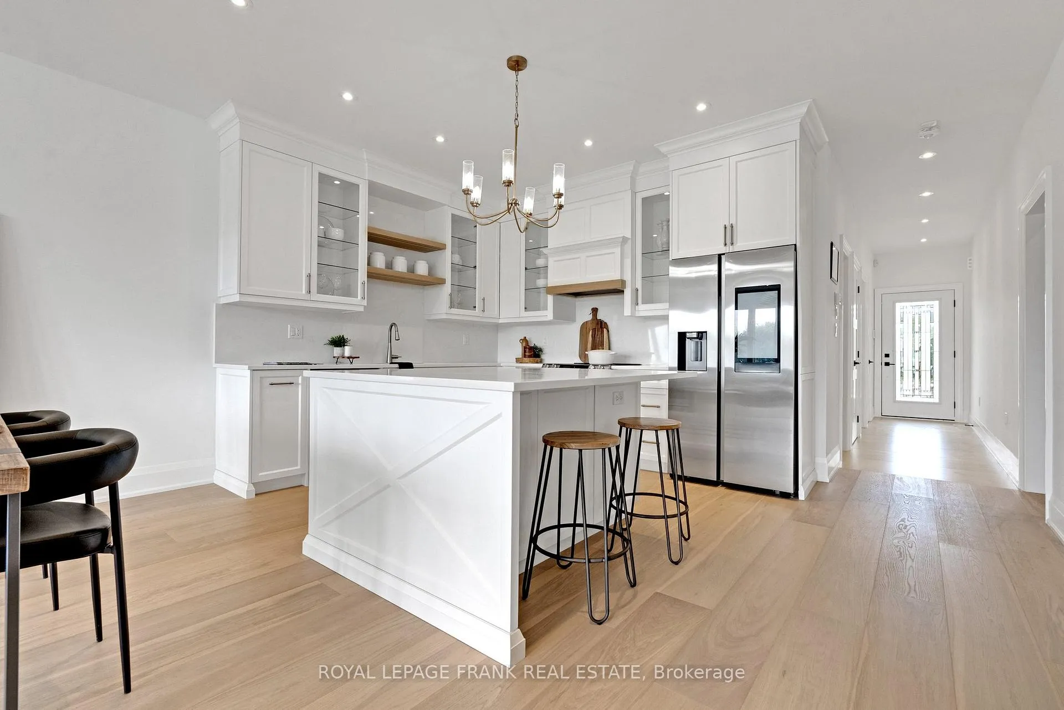
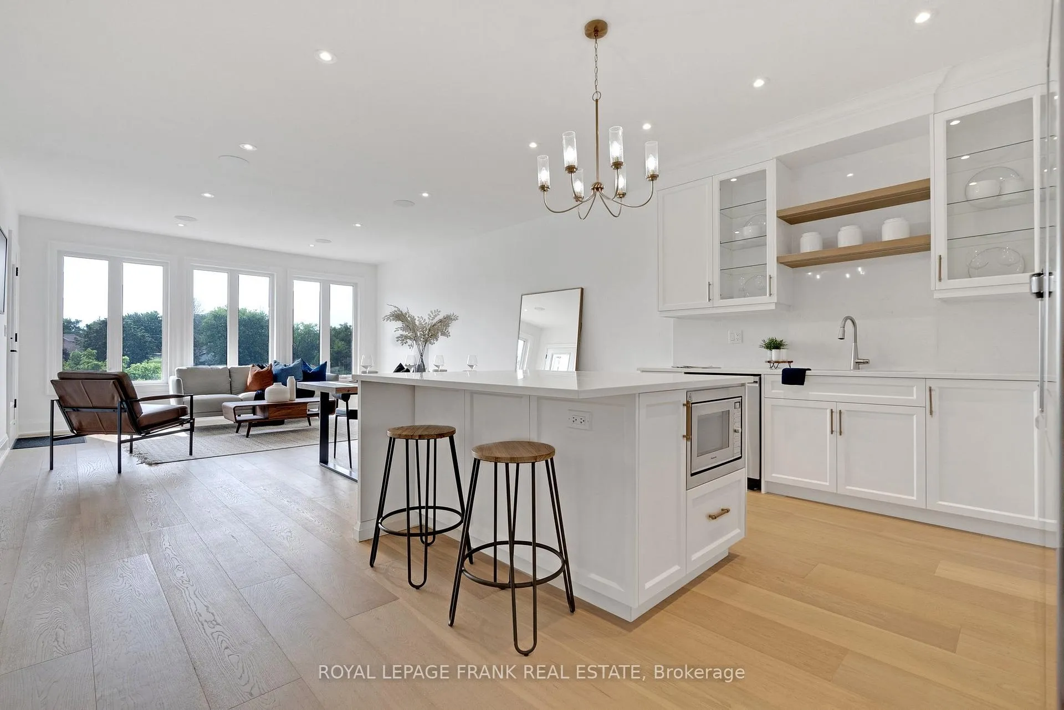
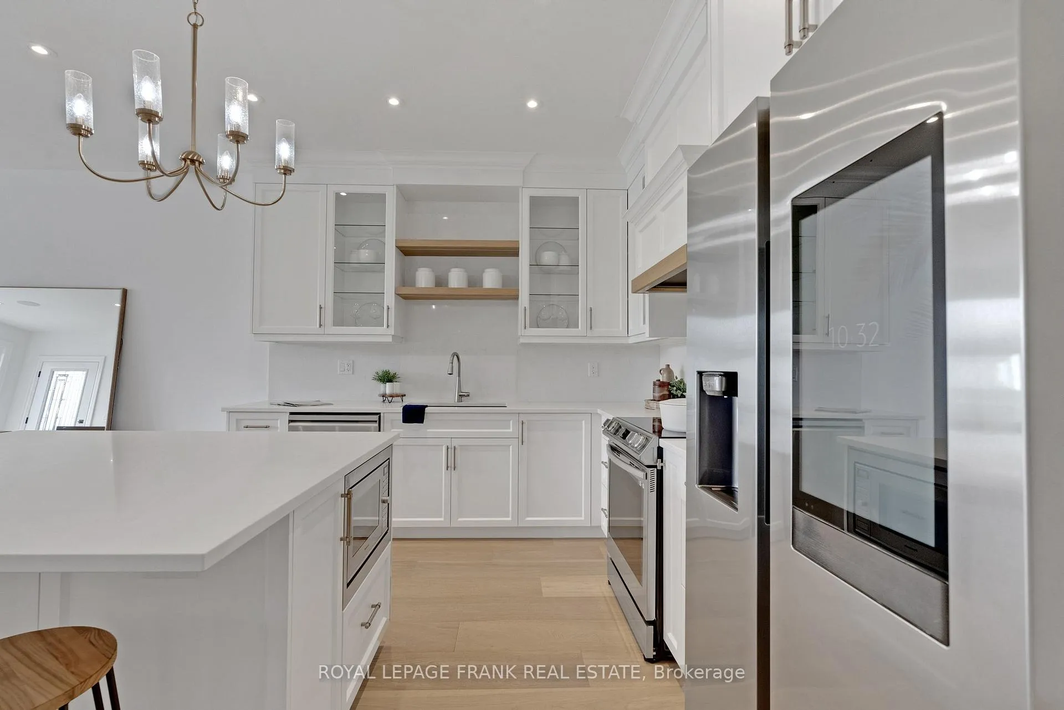
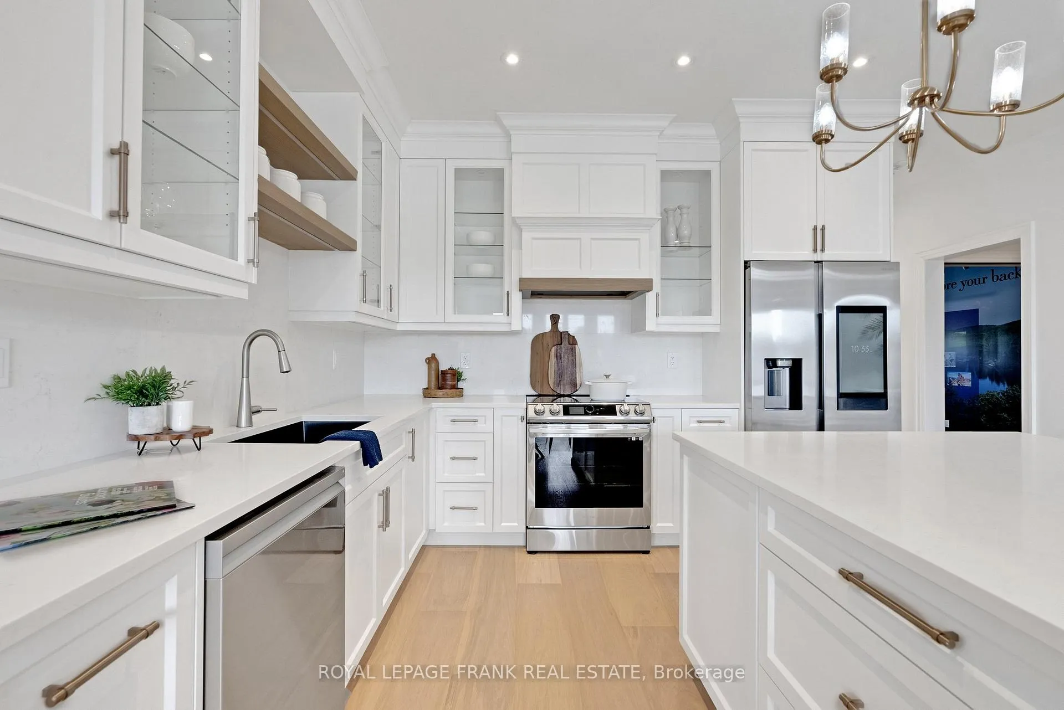
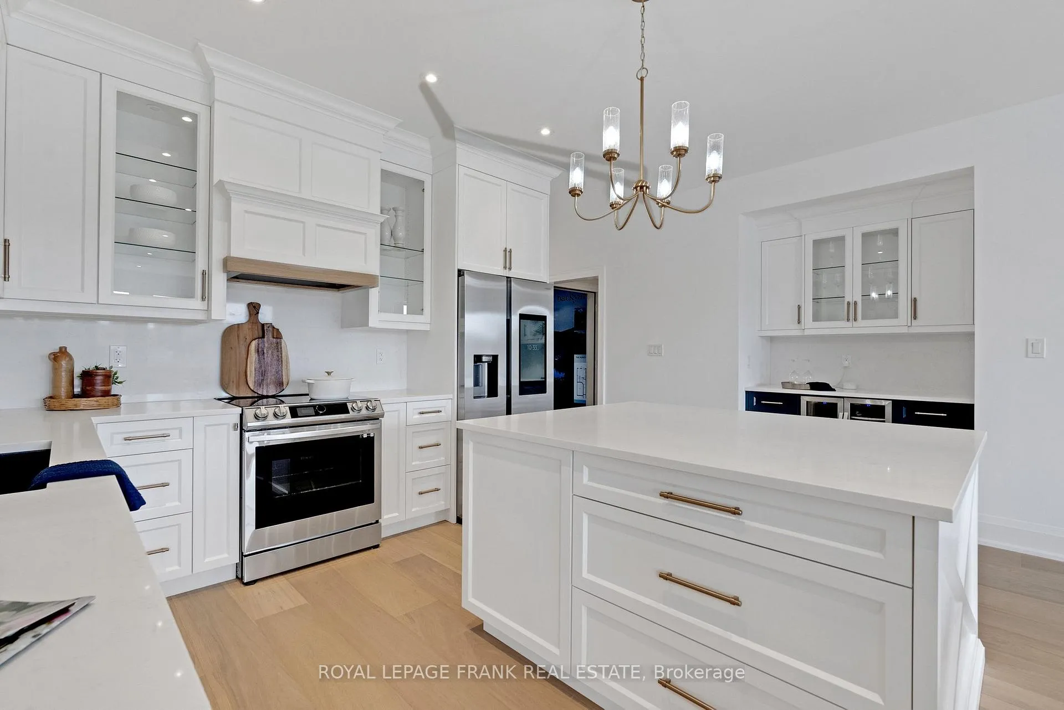
Experience the incredible Trent River lifestyle overlooking Lock 18! This stunning 3-bedroom bungaloft townhome in the picturesque town of Hastings offers captivating water views and a walk-out basement overlooking the Trent River. Situated within walking distance of local restaurants and shops, it combines convenience with serene living. Spanning 1,940 square feet of impeccably finished living space, this home features luxurious touches like hardwood flooring throughout, granite countertops in the kitchen and bathrooms, and stainless steel kitchen appliances. The main floor impresses with 9' ceilings, a hardwood staircase with a choice of iron or oak pickets, upgraded trim, and smooth ceilings. Bright and welcoming, the space is enhanced by several LED pot lights. The kitchen stands out with a spacious island, ideal for entertaining. Theres also an option to finish the basement, expanding the total square footage to over 3,000. Our sales team is ready to help you customize this home to perfectly suit your needs! Note: Photos used are of model home and being used for illustrative purposes only.
Ask about this home
A HOMEH agent will answer your questions about this home.
Around this home
Daily convenience, out of 100, from the distances below
Schools nearby
School rating, out of 10.
Helpful calculators
Your HOMEH agent

"I would see it this week."