

188 Queen Street
188 Queen Street
 See all 47 photos
Property history
- $929,000ExpiredList: 2025-08-14|End: 2025-11-14|92 daysX12348324
Facts and features
- BasementFull
- Price per sq ft~$338
- Water, sewerMunicipal
- Lot shapeRectangular
- Hardwood floors
- Fireplace
- Central air
- Waterfront
The homeDetached, 2-storey, 2,500–3,000 sq ft
- Type: Detached
- Style: 2-storey
- Living space: 2,500–3,000 sq ft
- Basement: Full, exposed rock
- View: River
- Waterfront: Indirect
InsideFireplace Yes, natural gas, family room, Hardwood, Built-in oven, in-law capability, garburator, primary bedroom - main floor, storage, upgraded insulation, workbench
- Fireplace: Yes, natural gas, family room
- Flooring: Hardwood
- Features: Built-in oven, in-law capability, garburator, primary bedroom - main floor, storage, upgraded insulation, workbench
- Rooms above ground: 8
- Bedrooms: 4
- Bathrooms: 3
- Kitchens: 1
- Family room: Yes
Outside and lotBrick, Shingles, Stone
- Exterior: Brick
- Roof: Shingles
- Foundation: Stone
- Features: Deck
- Size: 64.96 × 166.1 ft
- Shape: Rectangular
- Zoning: R2
Parking5 Parking, Private
- Spaces: 5 Parking
- Driveway: Private
Heating, water and powerForced air, gas, Central air, Municipal water
- Heating: Forced air, gas
- Cooling: Central air
- Water: Municipal water
- Sewer: Municipal sewer
Costs and taxesTaxes $4,298 a year, HST included in the price, Reliance electric water heater (2014) - buy out $650 + tax or removal $125 + tax
- Taxes, 2025: $4,298 a year
- HST: HST included in the price
- Rental items: Reliance electric water heater (2014) - buy out $650 + tax or removal $125 + tax
Included in the saleDouble door ss fridge with water/ice dispenser, built in wall oven, centre island gas cooktop with griddle & bbq, pop up built in exhaust vent, dishwasher, washer, dryer, all electric light fixtures & fans, all window coverings, gas furnace & equipment, 2 swords fish air purifier, april air humidifier, central air conditioner, work bench in basement. note: the seller has insulated the basement with spray foam throughout. note: some furniture & belongings may be for sale to the buyer., Upright freezer in basement. dining room chandelier (negotiable) and d/r wall sconces
- Included: Double door ss fridge with water/ice dispenser, built in wall oven, centre island gas cooktop with griddle & bbq, pop up built in exhaust vent, dishwasher, washer, dryer, all electric light fixtures & fans, all window coverings, gas furnace & equipment, 2 swords fish air purifier, april air humidifier, central air conditioner, work bench in basement. note: the seller has insulated the basement with spray foam throughout. note: some furniture & belongings may be for sale to the buyer.
- Not included: Upright freezer in basement. dining room chandelier (negotiable) and d/r wall sconces
Listing detailsX12348324, Expired, Aug 14, 2025
- MLS® number: X12348324
- Status: Expired
- Listed on: Aug 14, 2025
- Days on market: 92
- Updated: Nov 14, 2025
- Possession: 60-89 days
- Occupied by: Owner
- Listing brokerage: SOLID ROCK REALTY
About this home
188 Queen Street, Trent Hills (Campbellford), ON K0L 1L0
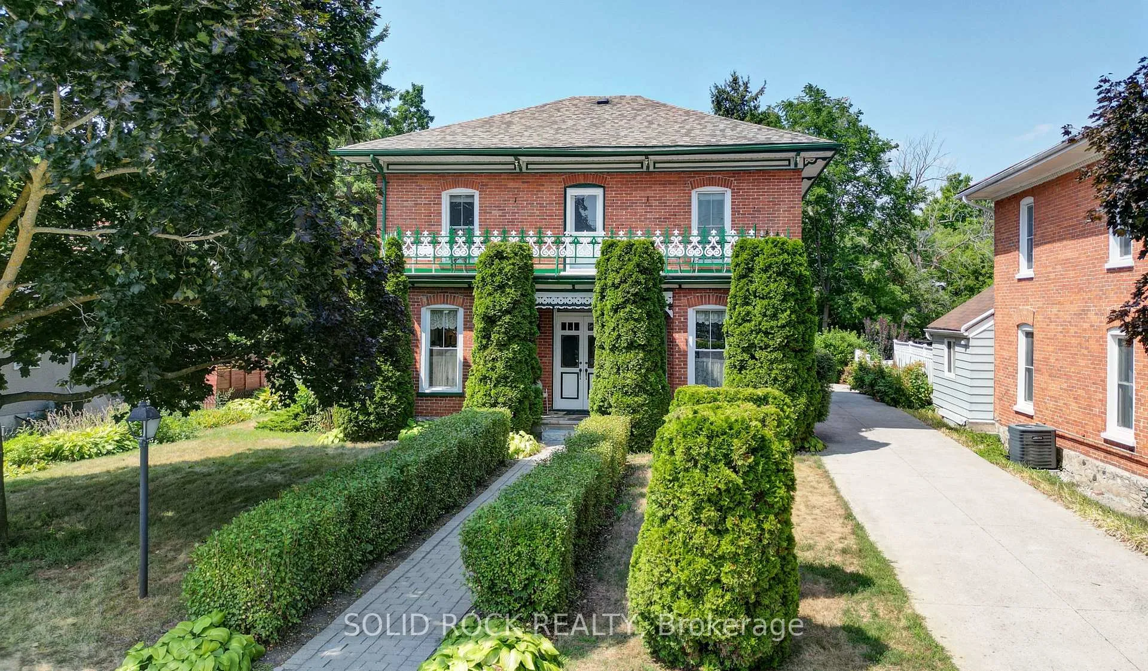
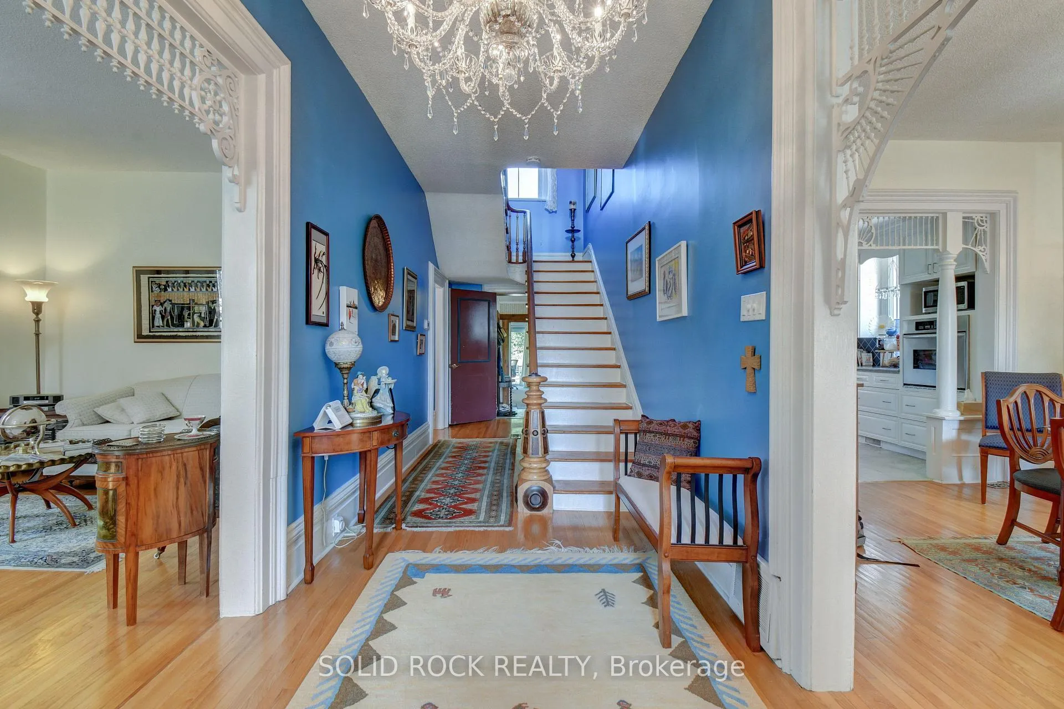
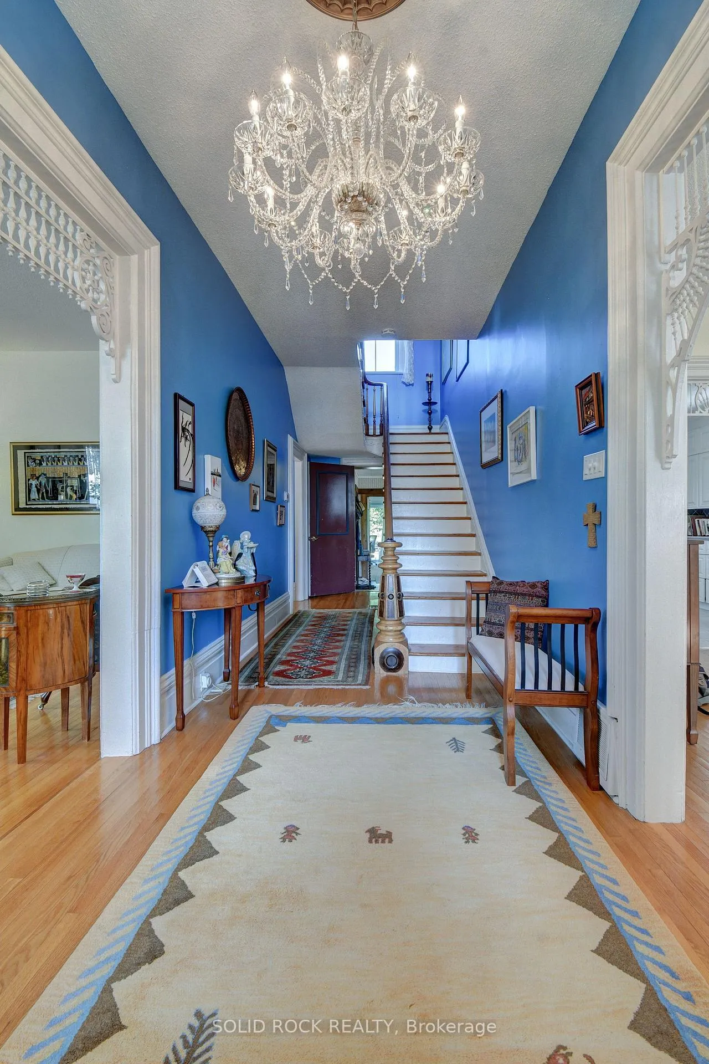
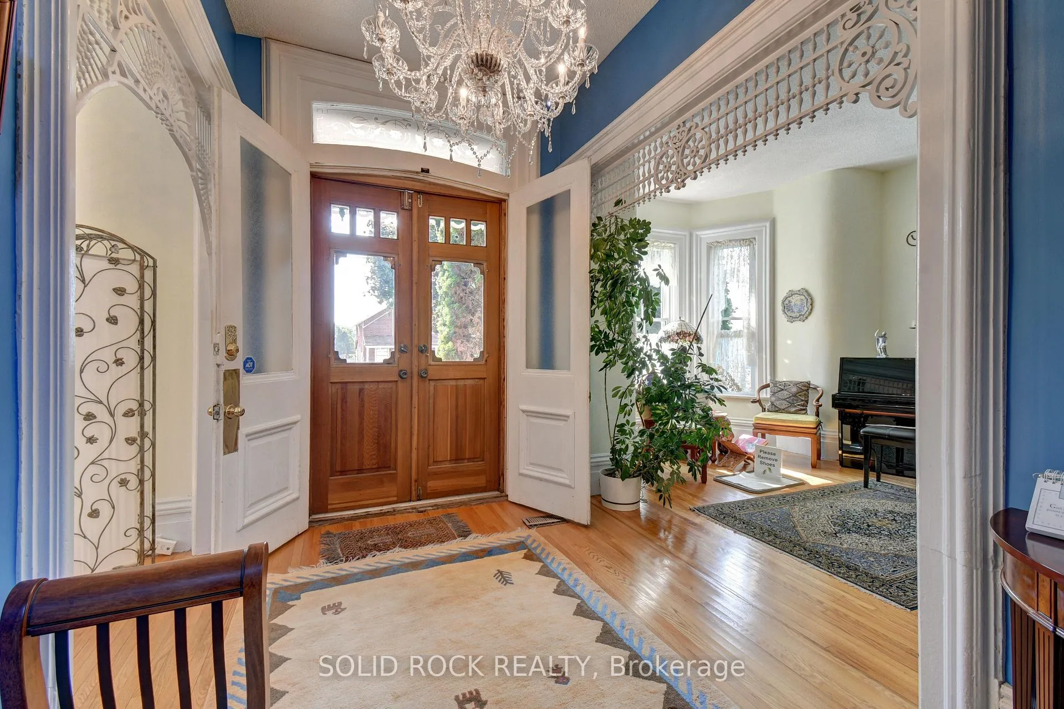
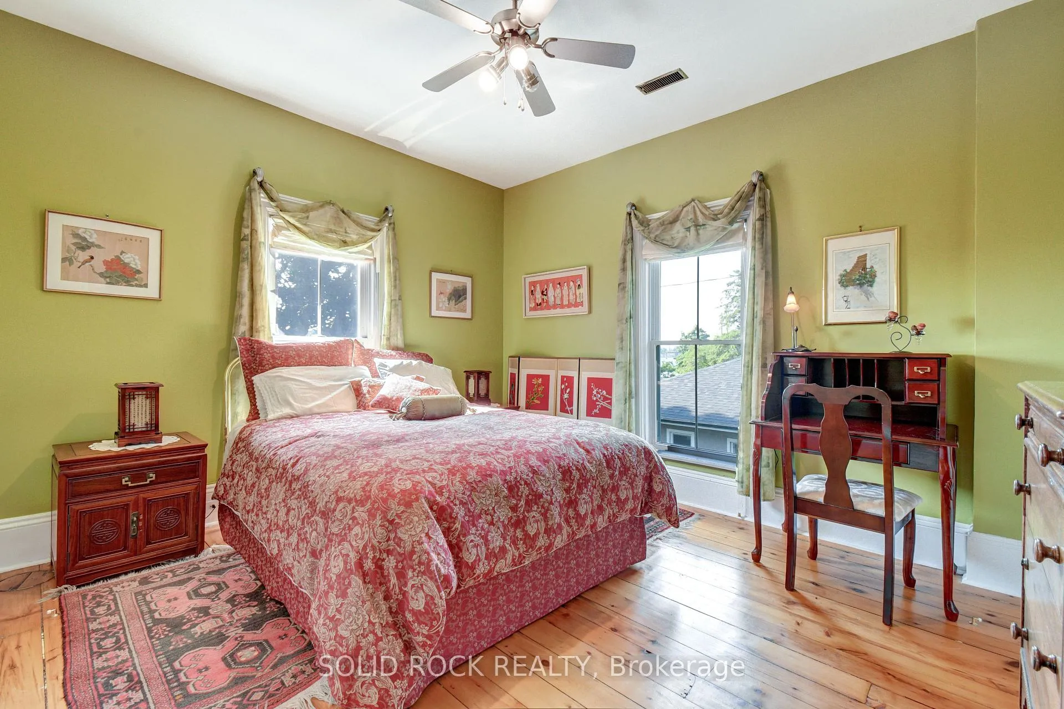
Gorgeous Circa 1870 Century 4 bedroom Home in Central Campbellford. Treat yourself to the perfect blend of timeless charm complimented by the comfort of today's conveniences in this beautifully restored home. Exquisite historical features are abundant! Original millwork, 12" baseboards/rounded corners, high ceilings, bay windows, original pine wood floors, Italianate Newel Post. Be welcomed to the elegant foyer by the Italian Murano Chandelier showcasing the center hall plan. A gracious formal living room with gas fireplace is opposite the bright dining room that flows into the Chef' kitchen for easy entertaining. The Italianate octagonal newel post introduced the sweeping staircase leading to the 2nd floor. Here you'll find a sitting area with built in bookcase, gleaming pine wood floors, 4 custom-made leaded beveled glass transoms. 3 spacious bedrooms, 1 ensuite bathroom, 1 semi-ensuite bathroom featuring a luxurious jacuzzi tub, large walk-in shower, antique custom vanity for "ultimate spa like relaxation"! Open the unique shaped door to a front balcony spanning the width of the home. Enjoy sipping your morning beverage or evening cocktail watching the changing views of the Trent River. The main floor primary bedroom & modern 5 piece bath in combination with the family room and sunroom has the potential of an in-law suite, multi-generational living or simply entertaining! Separate side entrance also. The large bright family room has a gas stove for cozy nights and entry to the welcoming sunroom. Both rooms have walkouts to a deck and backyard. Leave your car at home! Take a STROLL to town discovering the shops, restaurants or WALK around the canal or ADVENTURE over the suspension bridge to Ferris Park! Campbellford is a vibrant community. Aron Theatre, Westben, Sunny Life Recreation Centre, hiding trails, kayak rentals, service clubs and more!
Ask about this home
A HOMEH agent will answer your questions about this home.
Around this home
Daily convenience, out of 100, from the distances below
Schools nearby
School rating, out of 10.
Helpful calculators
Your HOMEH agent

"I would see it this week."