

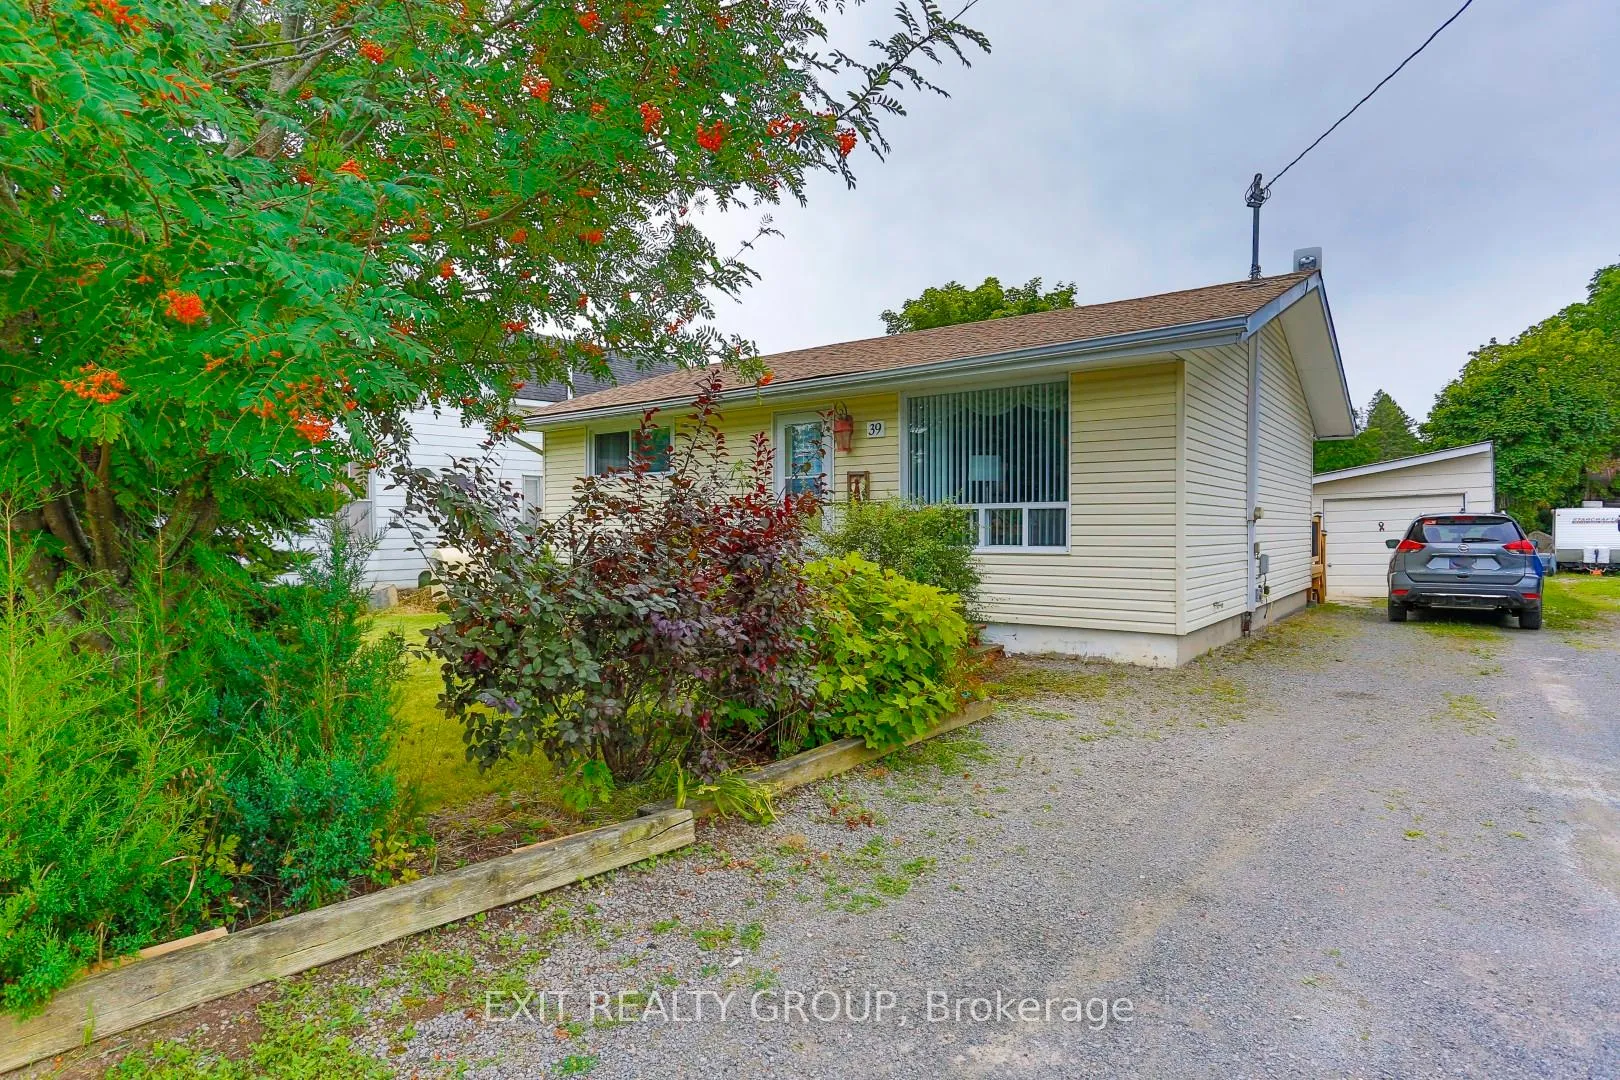
39 Clyde Street
39 Clyde Street
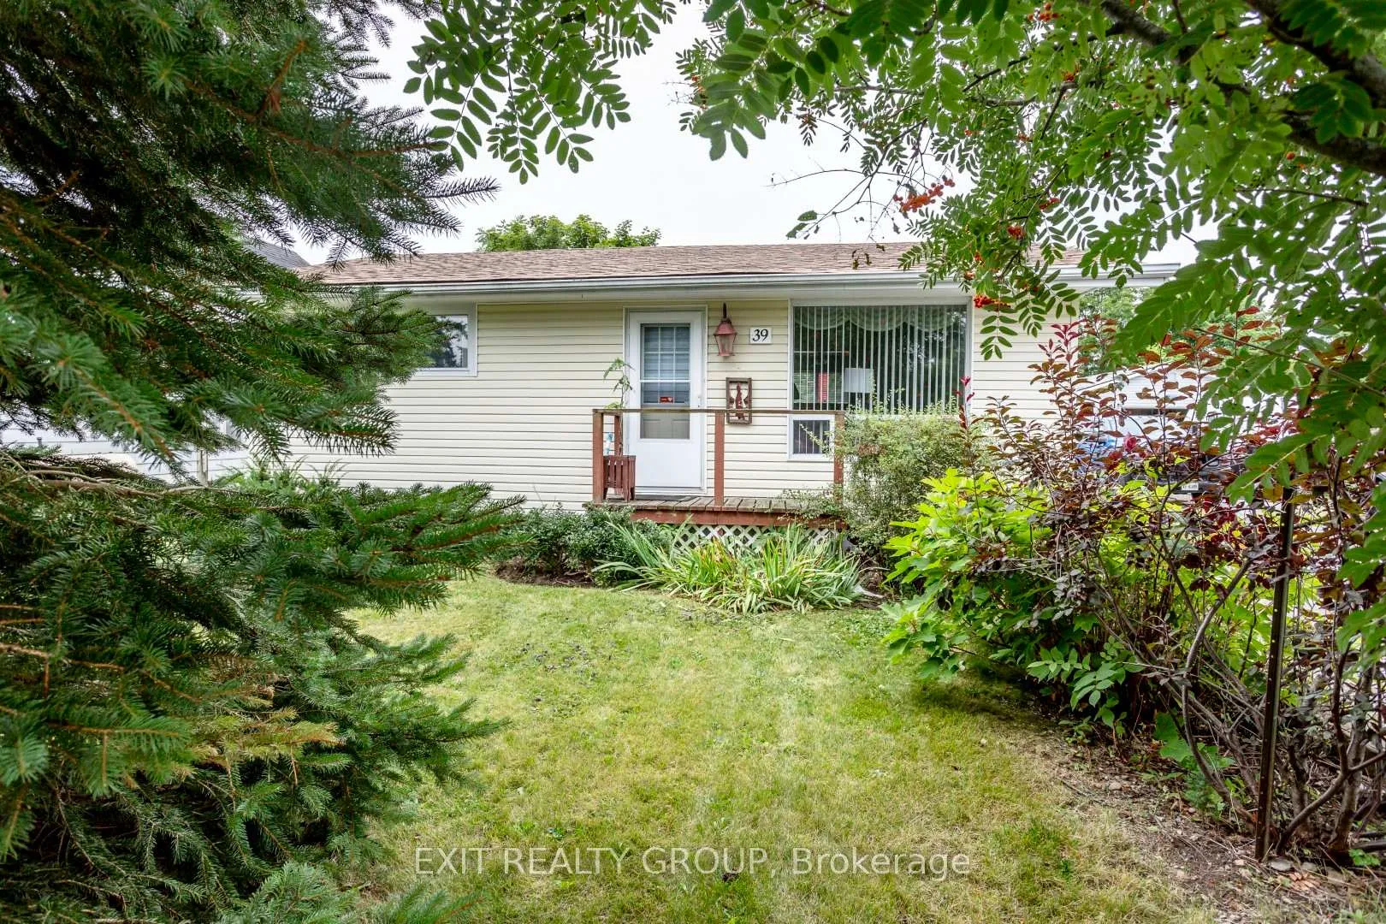
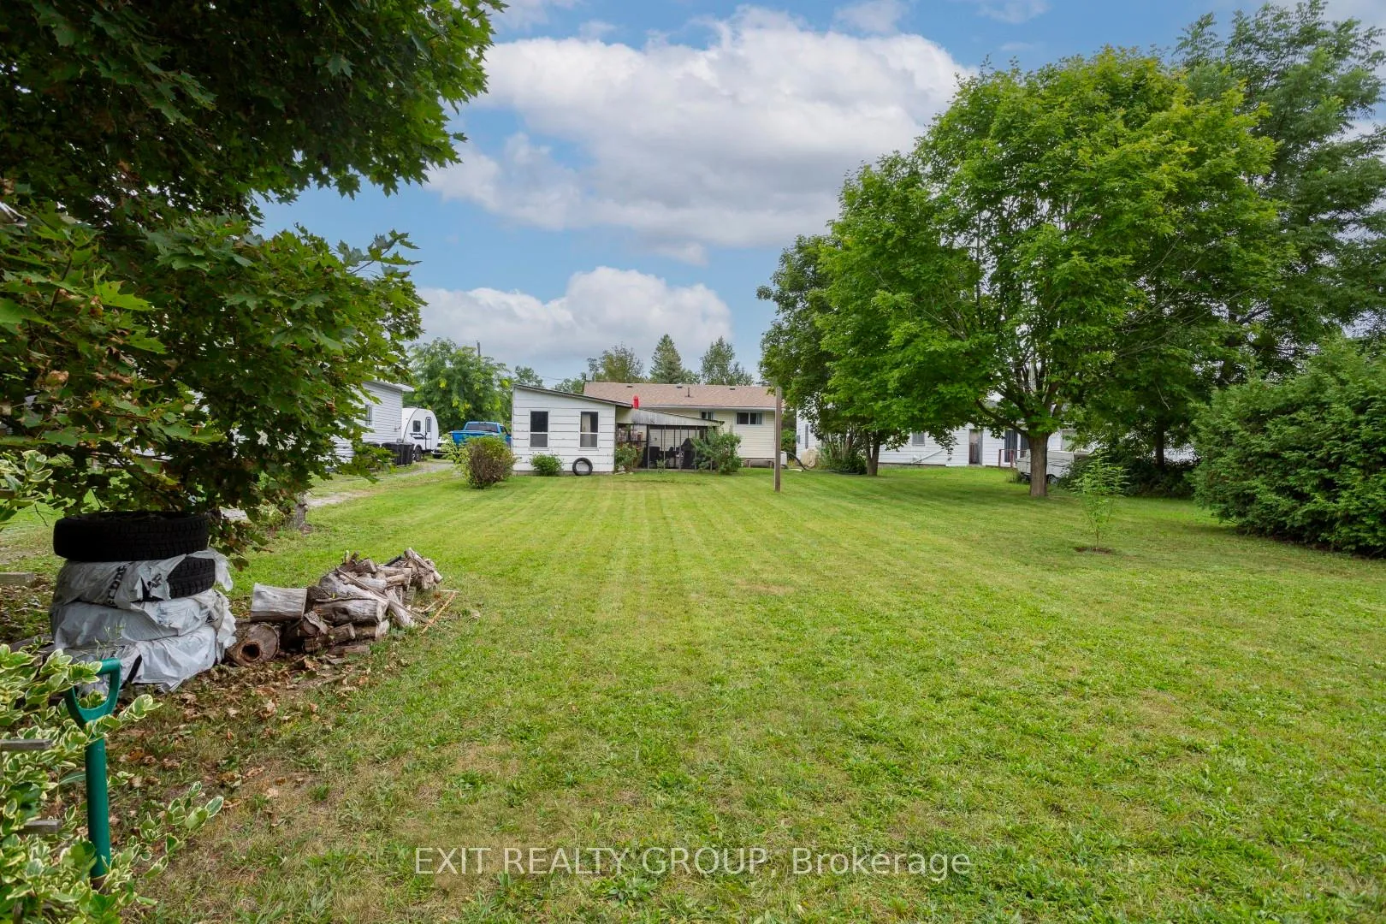
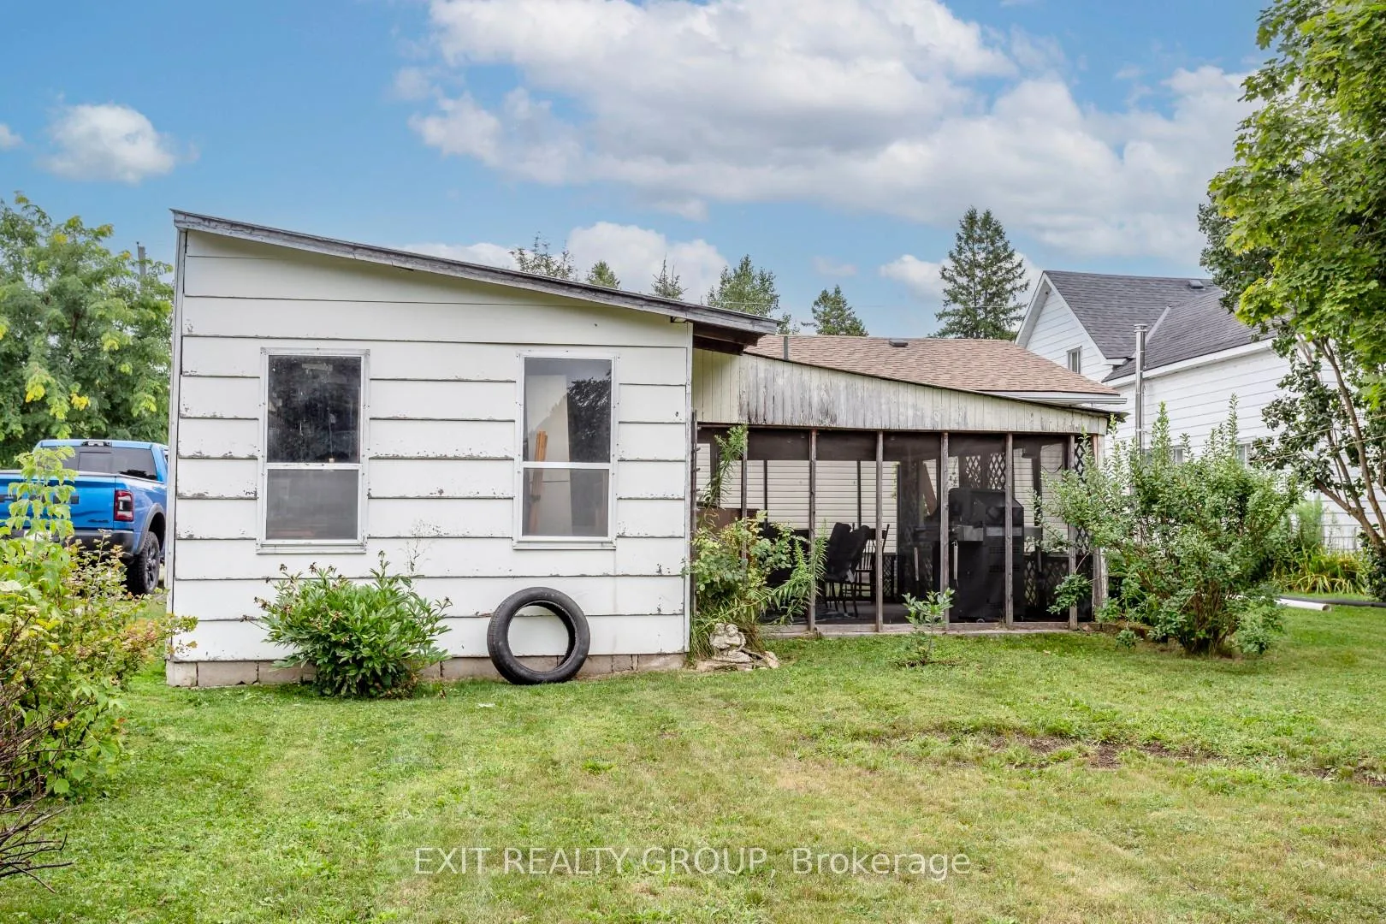
 See all 40 photos
Property history
- $455,888ExpiredList: 2024-08-08|End: 2024-11-30|114 daysX9244825
Facts and features
- BasementFinished
- Age of home51–99 years
- Water, sewerMunicipal
- HeatingForced air
- Central air
The homeDetached, Bungalow, Age 51–99 years
- Type: Detached
- Style: Bungalow
- Age: 51–99 years
- Basement: Finished, full
InsideLower level, Carpet free, primary bedroom - main floor, sump pump, water heater owned, Rooms above ground 4
- Laundry: Lower level
- Features: Carpet free, primary bedroom - main floor, sump pump, water heater owned
- Rooms above ground: 4
- Rooms in the basement: 4
- Bedrooms: 2
- Bathrooms: 1
- Kitchens: 1
Outside and lotVinyl siding, Shingles, Block
- Exterior: Vinyl siding
- Roof: Shingles
- Foundation: Block
- Size: 51.74 × 200.64 ft
- Zoning: R1
Parking1 Garage, Detached, Front yard parking
- Spaces: 1 Garage
- Garage: Detached
- Driveway: Front yard parking
Heating, water and powerForced air, gas, Central air, Municipal water
- Heating: Forced air, gas
- Cooling: Central air
- Water: Municipal water
- Sewer: Municipal sewer
Costs and taxesTaxes $2,300 a year
- Taxes, 2024: $2,300 a year
Included in the saleFridge, stove, washer, dryer, all window treatments, all electrical light fixtures, hot water heater, book shelves, Not included None
- Included: Fridge, stove, washer, dryer, all window treatments, all electrical light fixtures, hot water heater, book shelves
- Not included: None
NearbyBeach, golf, marina, park, place of worship, school
- Close to: Beach, golf, marina, park, place of worship, school
Listing detailsX9244825, Expired, Aug 8, 2024
- MLS® number: X9244825
- Status: Expired
- Listed on: Aug 8, 2024
- Days on market: 114
- Updated: Nov 30, 2024
- Possession: Flexible
- Occupied by: Owner
- Listing brokerage: EXIT REALTY GROUP
About this home
39 Clyde Street, Trent Hills (Hastings), ON K0L 1Y0
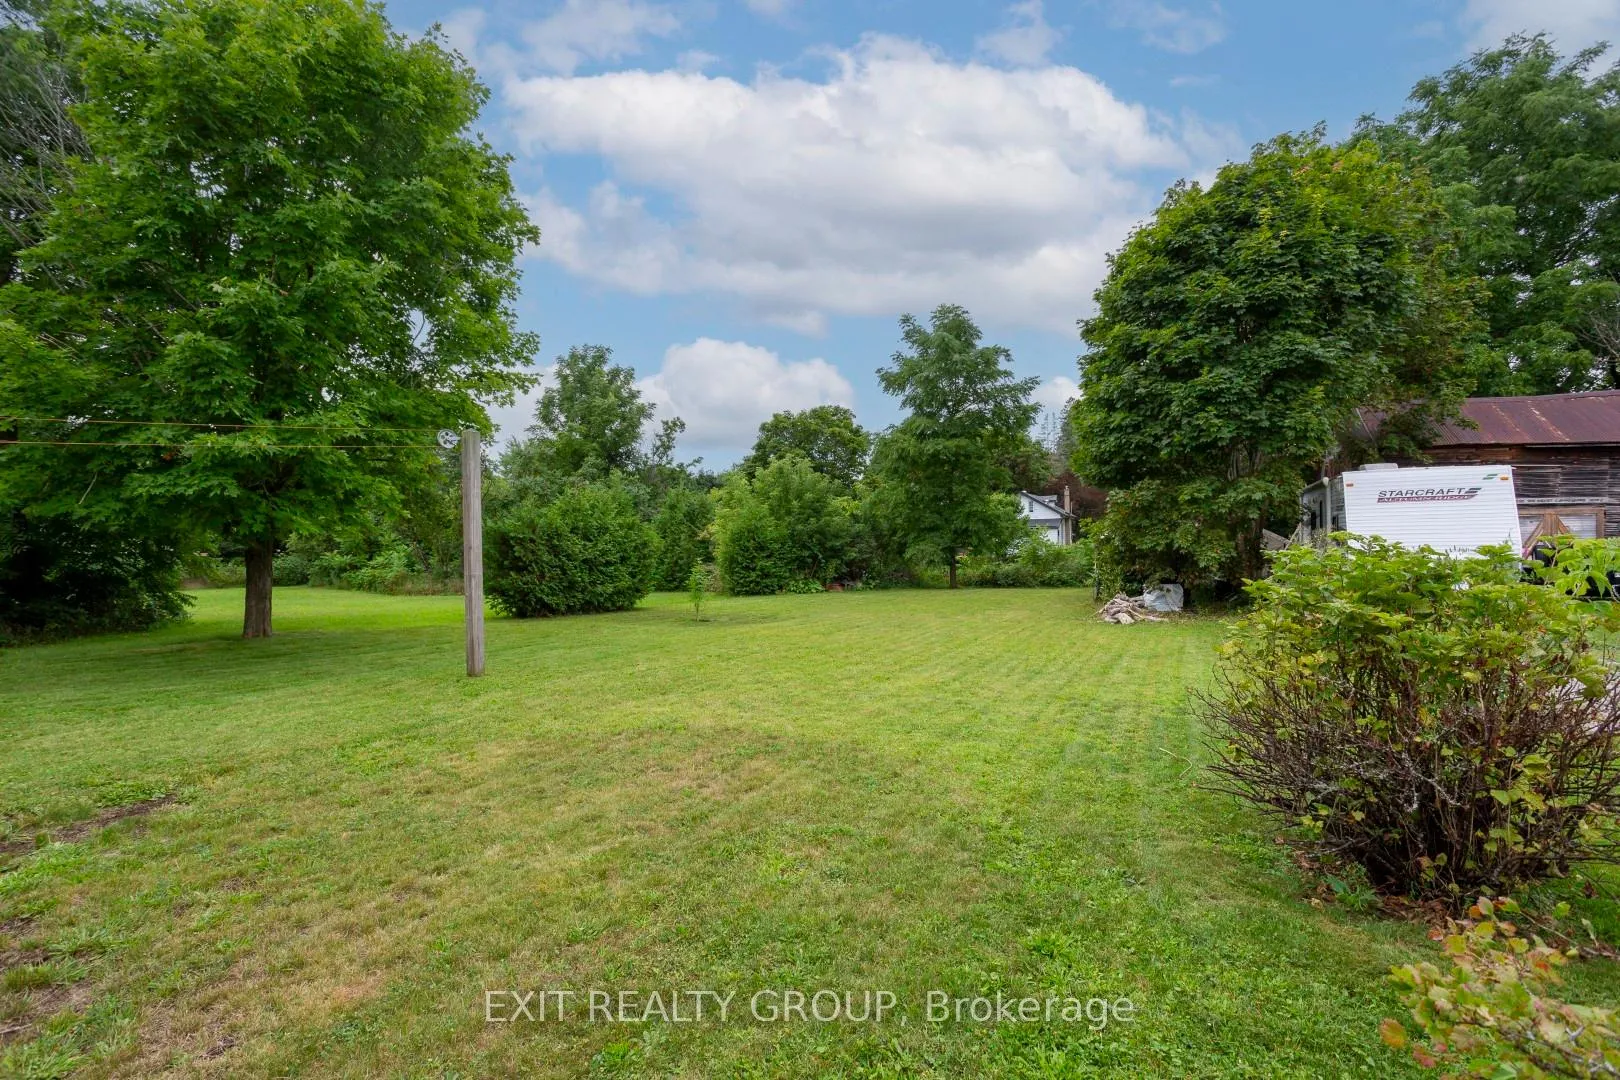
Perfect home for those starting out or downsizing, this home offers a newly installed kitchen and fresh paint throughout. The main level features two carpet-free bedrooms, each with spacious closets. The kitchen opens to the living room and provides access to the backyard as well as stairs leading to the basement. Downstairs, youll find a laundry room, recreational area, and another large bedroom. A single-car garage and screened-in sunroom complement the large yard, perfect for potential expansion or a future pool. Is this your perfect Home Sweet Home?
Ask about this home
A HOMEH agent will answer your questions about this home.
Around this home
Daily convenience, out of 100, from the distances below
Schools nearby
School rating, out of 10.
Helpful calculators
Your HOMEH agent

"I would see it this week."