

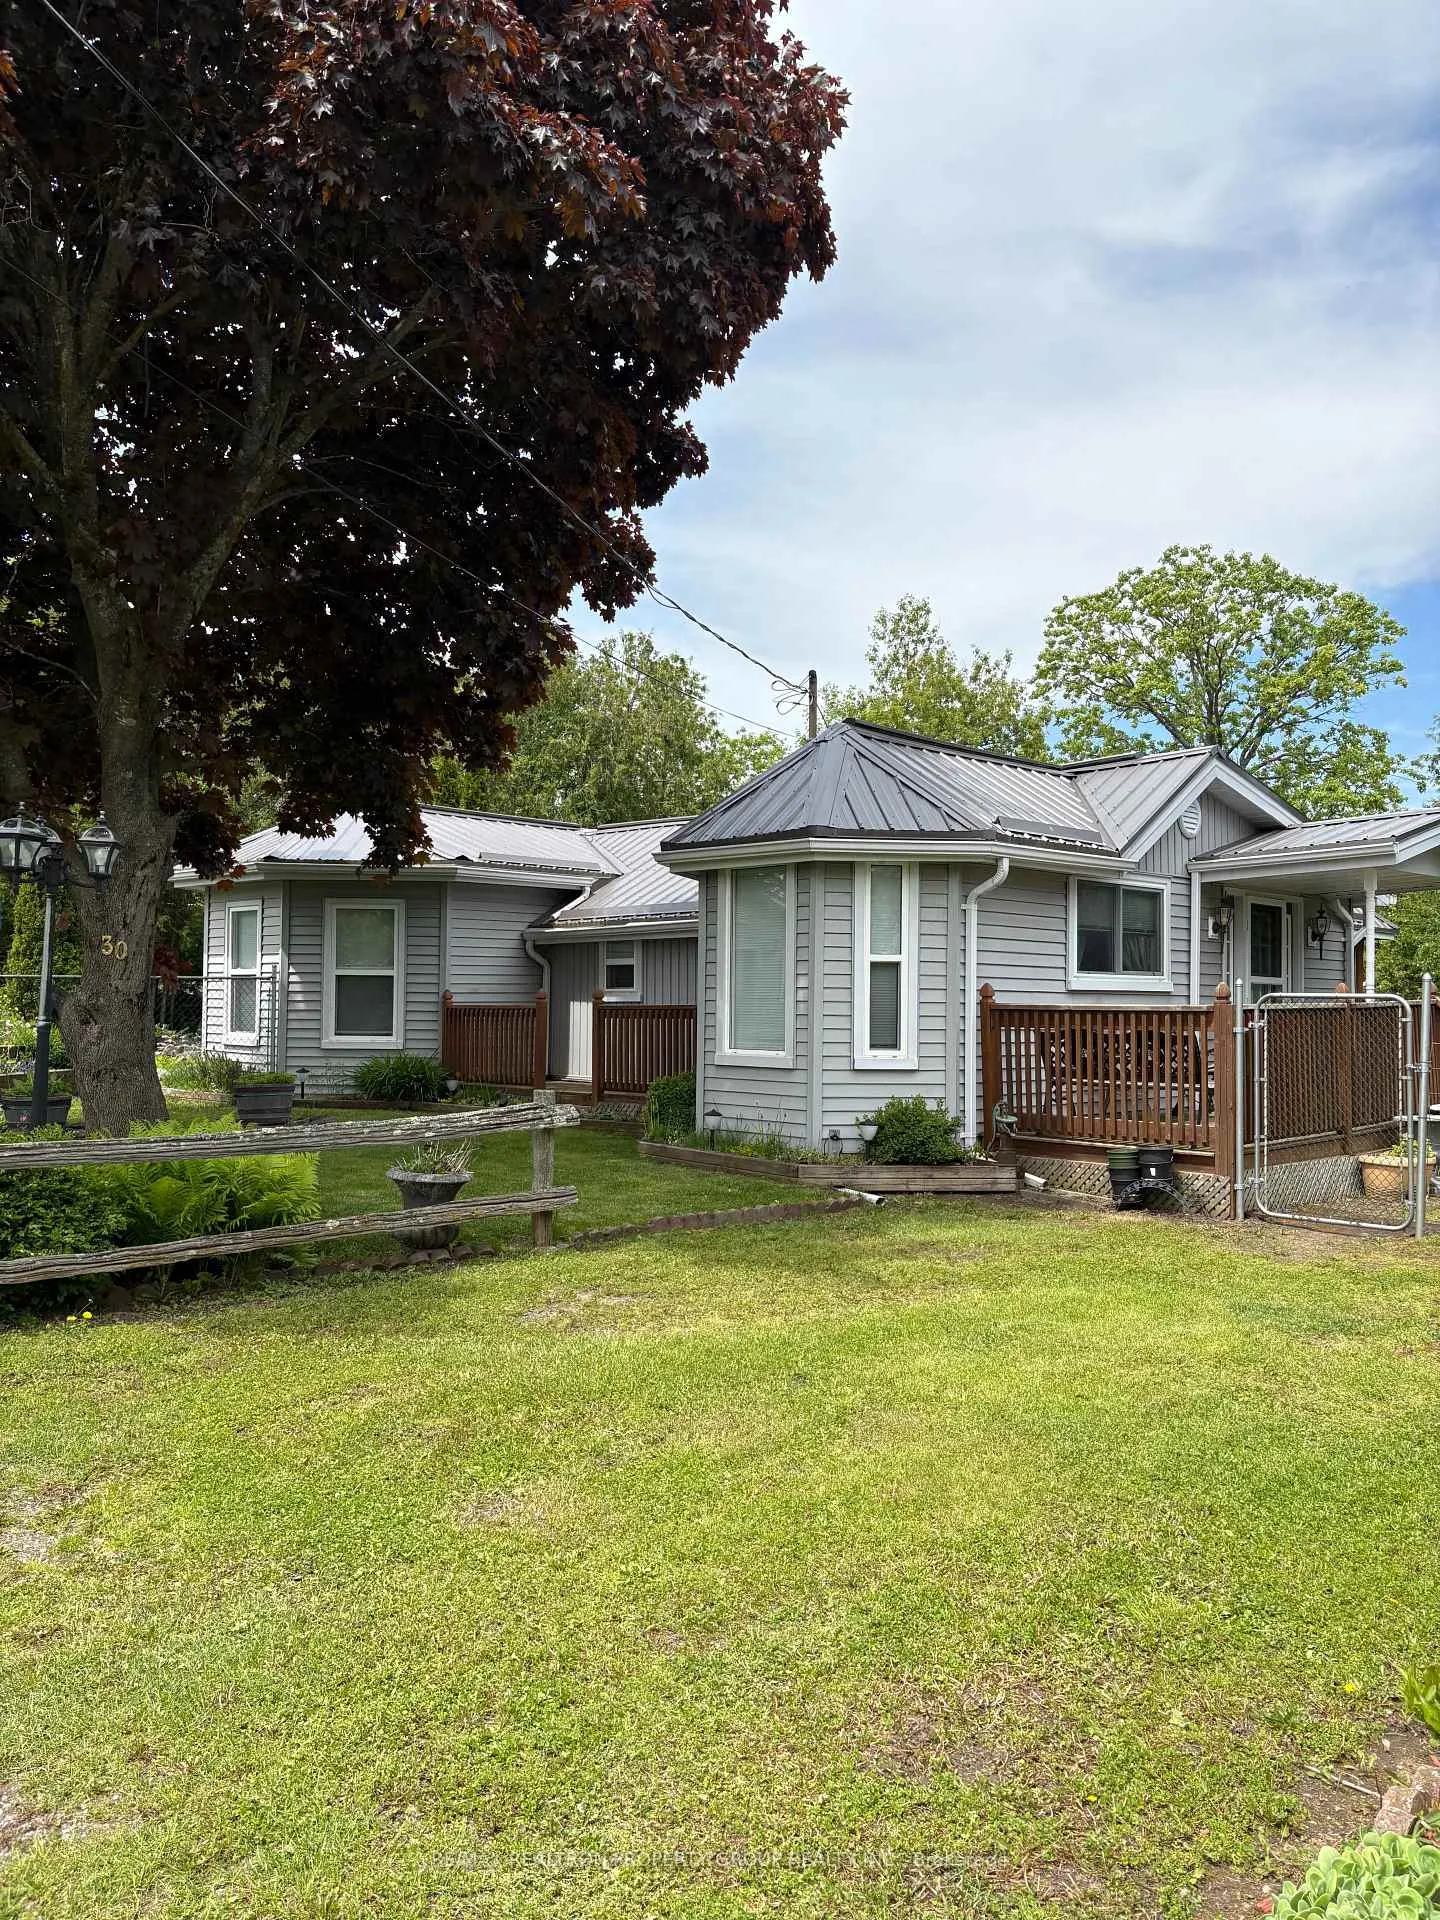
30E Bass Lane E
30E Bass Lane E
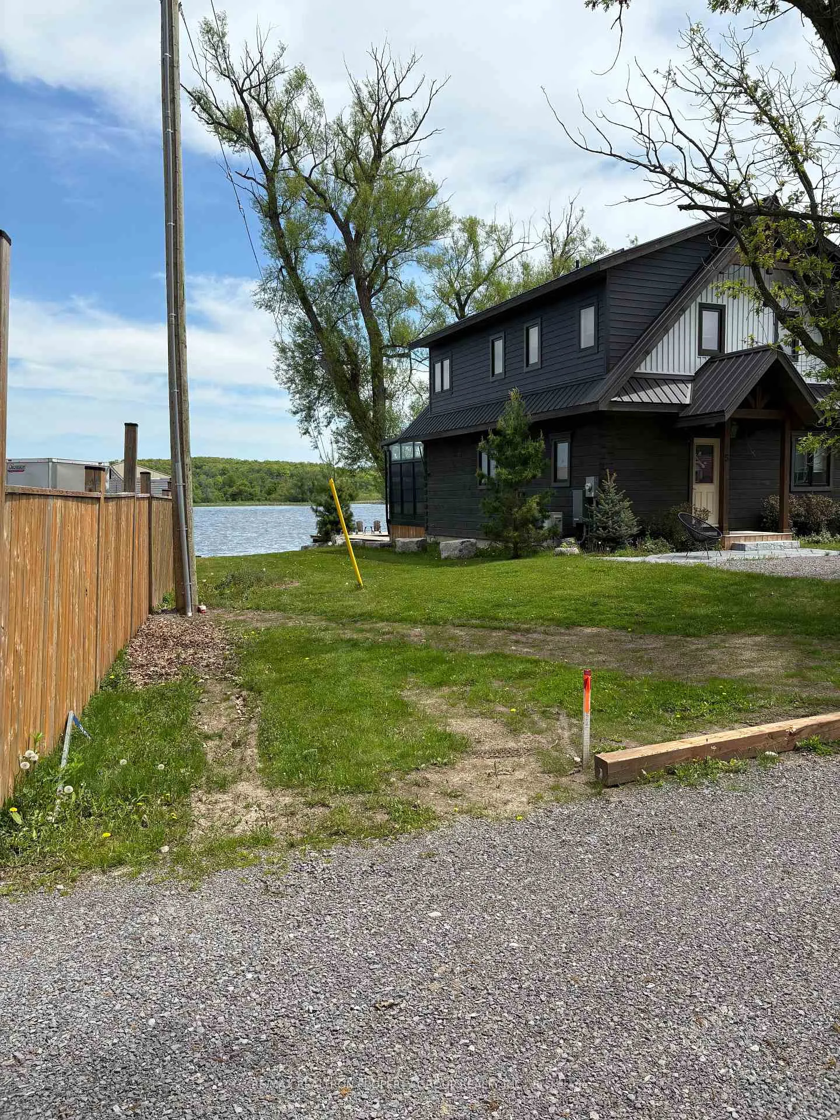
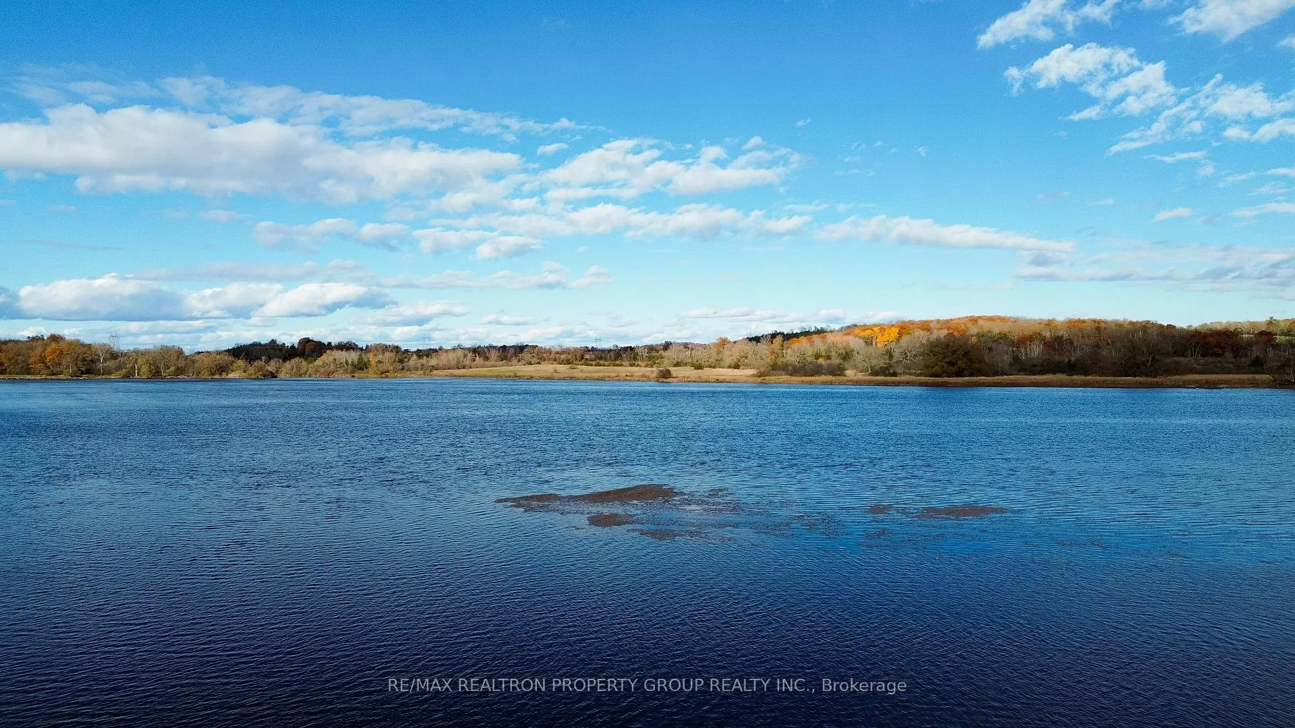
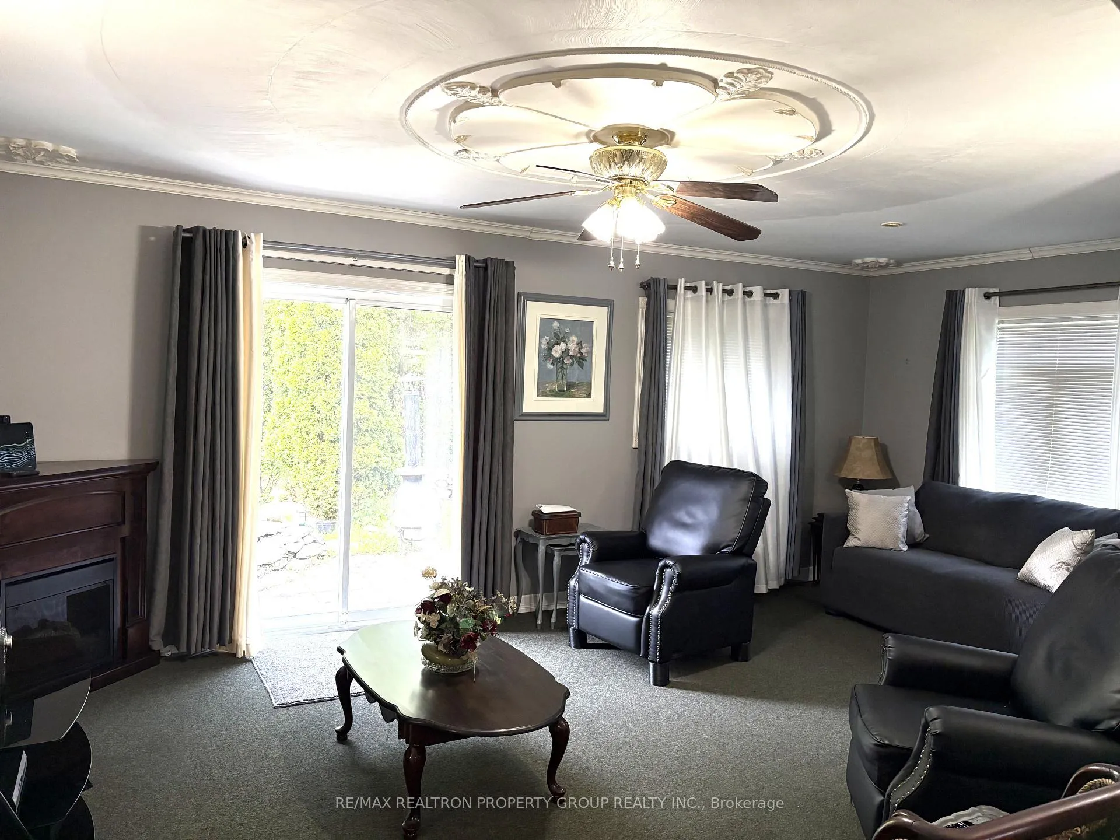
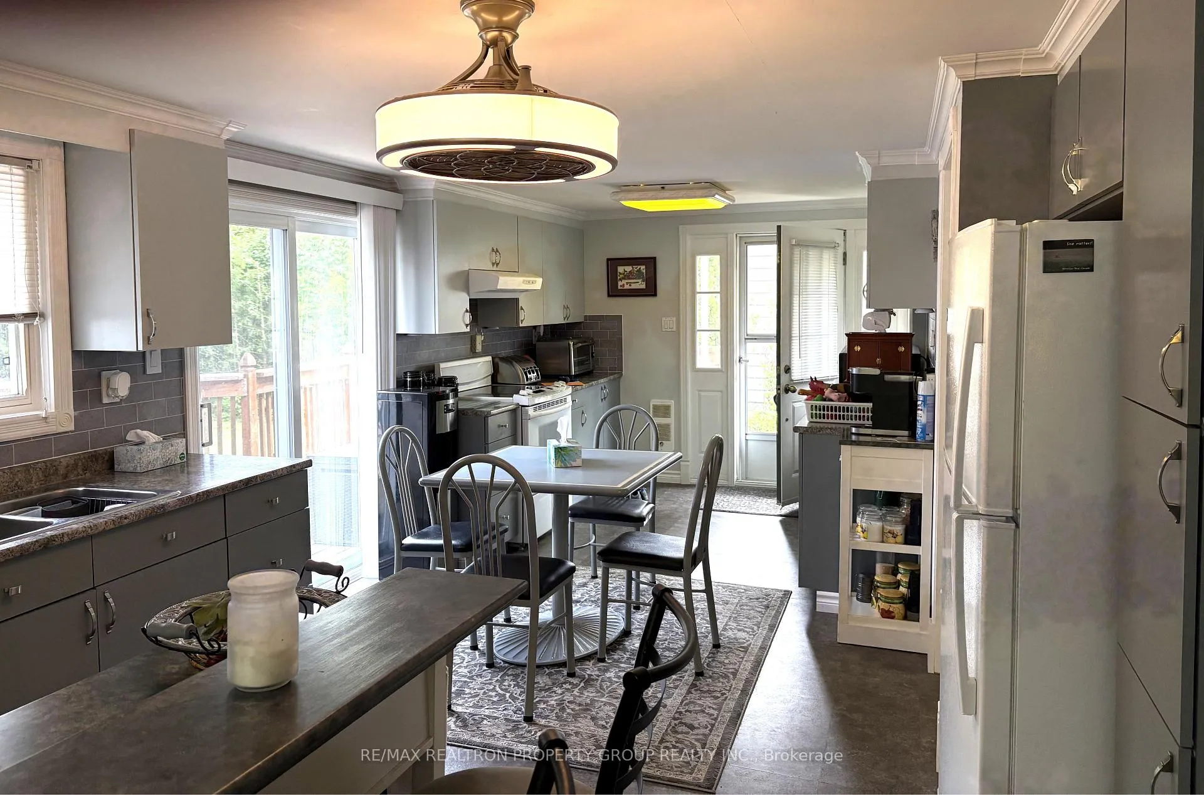 See all 22 photos
Property history
- $424,900ExpiredList: 2025-05-30|End: 2025-10-31|154 daysX12193815
Facts and features
- BasementNone
- Age of home6–15 years
- Price per sq ft~$472
- Water, sewerWell, septic
- Waterfront
The homeDetached, Bungalow, Age 6–15 years
- Type: Detached
- Style: Bungalow
- Age: 6–15 years
- Living space: 700–1,100 sq ft
- Basement: None
- View: Lake, trees/woods
- Waterfront: Indirect
InsideVinyl, Broadloom, Primary bedroom - main floor, water heater, Other
- Flooring: Vinyl, Broadloom
- Features: Primary bedroom - main floor, water heater
- Security: Other
- Rooms above ground: 6
- Bedrooms: 2
- Bathrooms: 1
- Kitchens: 1
- Family room: Yes
Outside and lotAluminum siding, Metal, Piers
- Exterior: Aluminum siding
- Roof: Metal
- Foundation: Piers
- Features: Deck, fishing, private pond, year round living, landscaped
- Other structures: Shed
- Size: 49.11 × 91.4 ft
- Shape: Irregular
Parking2 Garage, Detached, Private, right of way
- Spaces: 2 Garage
- Garage: Detached
- Driveway: Private, right of way
Heating, water and powerOther, electric, Well, Septic
- Heating: Other, electric
- Water: Well
- Sewer: Septic
Costs and taxesTaxes $2,071 a year, HST included in the price
- Taxes, 2024: $2,071 a year
- HST: HST included in the price
Included in the saleWeber bbq, fridge, stove, microwave, all existing electric light fixtures, wall mounted tv, island in kitchen, all window coverings. garage fully loaded, save thousands and just move in with your cloths and bathing suits., Two leather arm chairs, side tables x3 (nesting tables), all pictures.
- Included: Weber bbq, fridge, stove, microwave, all existing electric light fixtures, wall mounted tv, island in kitchen, all window coverings. garage fully loaded, save thousands and just move in with your cloths and bathing suits.
- Not included: Two leather arm chairs, side tables x3 (nesting tables), all pictures.
Listing detailsX12193815, Expired, May 30, 2025
- MLS® number: X12193815
- Status: Expired
- Listed on: May 30, 2025
- Days on market: 154
- Updated: Oct 31, 2025
- Possession: 2025-06-30 / Flexible
- Occupied by: Vacant
- Listing brokerage: RE/MAX REALTRON PROPERTY GROUP REALTY INC.
About this home
30E Bass Lane E, Trent Hills (Rural Trent Hills), ON K0L 1L0
**Live in year round as a house or use as a country retreat just 90 minutes east of Toronto!** Nestled among stunning HGTV "Renovation Resort" Community! Welcome to 30 E Bass Lane, a rare opportunity to own a beautifully maintained home in the heart of Percy Boom, surrounded by the stunning craftsmanship of HGTVs Renovation Resort show. This newer-build family treasure sits among high-end new constructions, offering the perfect blend of charm, comfort, and community. Set on a spacious lot with lush greenery, this turn-key property includes exclusive 25-foot right-of-way access to Bradley Bay, giving you the perfect spot to dock your boat and soak in the waterfront lifestyle. Whether you're looking for a peaceful weekend escape or a year-round residence, this home has it all: fully winterized, with its own well, septic bed, and a detached double garage for added convenience. Inside, the home comes fully furnished (see exclusions), inviting you to move in and immediately begin making memories. With plenty of outdoor space for gardening, play, or simply relaxing, you'll enjoy every season in this serene setting. Lovingly held in the same family for decades, this cottage is now ready to welcome its next chapter and next family. Surrounded by show-stopping homes and beautiful natural landscapes: Don't miss this rare opportunity to join a one-of-a-kind community in a location that blends natural beauty with the convenience of all amenities just minutes away! Just minutes to retail shops, hospital, town, grocery stores, banks, restaurants and local attractions! Enjoy, Relax, fish, golf, go boating...Live a little!
Ask about this home
A HOMEH agent will answer your questions about this home.
Around this home
Helpful calculators
Your HOMEH agent

"I would see it this week."