

398 Concession 11 E
398 Concession 11 E
 See all 40 photos
Property history
- $1,299,000TerminatedList: 2025-06-04|End: 2025-07-02|28 daysX12195866
- $1,299,000ExpiredList: 2024-10-04|End: 2025-01-30|118 daysX9382636
Facts and features
- BasementUnfinished
- Age of home100+
- Water, sewerWell, septic
- HeatingForced air
The homeDetached, 2-storey, 100+
- Type: Detached
- Style: 2-storey
- Age: 100+
- Basement: Full, unfinished
- Waterfront: None
InsideMain level, Carpet free, floor drain, propane tank, sump pump, water heater owned, workbench, Rooms above ground 10
- Laundry: Main level
- Features: Carpet free, floor drain, propane tank, sump pump, water heater owned, workbench
- Rooms above ground: 10
- Bedrooms: 4
- Bathrooms: 2
- Kitchens: 1
Outside and lotBrick, Asphalt shingle, Concrete block, stone
- Exterior: Brick
- Roof: Asphalt shingle
- Foundation: Concrete block, stone
- Other structures: Barn, drive shed
- Size: 769.67 × 4,462.35 ft
Parking20 Parking, Private
- Spaces: 20 Parking
- Driveway: Private
Heating, water and powerForced air, propane, Well, Septic
- Heating: Forced air, propane
- Water: Well
- Sewer: Septic
Costs and taxesTaxes $3,311 a year, Propane tank
- Taxes, 2024: $3,311 a year
- Rental items: Propane tank
Included in the saleFridge, stove, dishwasher, washer, dryer, electric light fixtures, window coverings
- Included: Fridge, stove, dishwasher, washer, dryer, electric light fixtures, window coverings
NearbyBeach, arts centre, greenbelt/conservation, hospital, school bus route
- Close to: Beach, arts centre, greenbelt/conservation, hospital, school bus route
Listing detailsX9382636, Expired, Oct 4, 2024
- MLS® number: X9382636
- Status: Expired
- Listed on: Oct 4, 2024
- Days on market: 118
- Updated: Jan 30, 2025
- Possession: To Be Determined
- Occupied by: Owner
- Listing brokerage: CENTURY 21 UNITED REALTY INC.
About this home
398 Concession 11 E, Trent Hills (Rural Trent Hills), ON K0L 1Y0
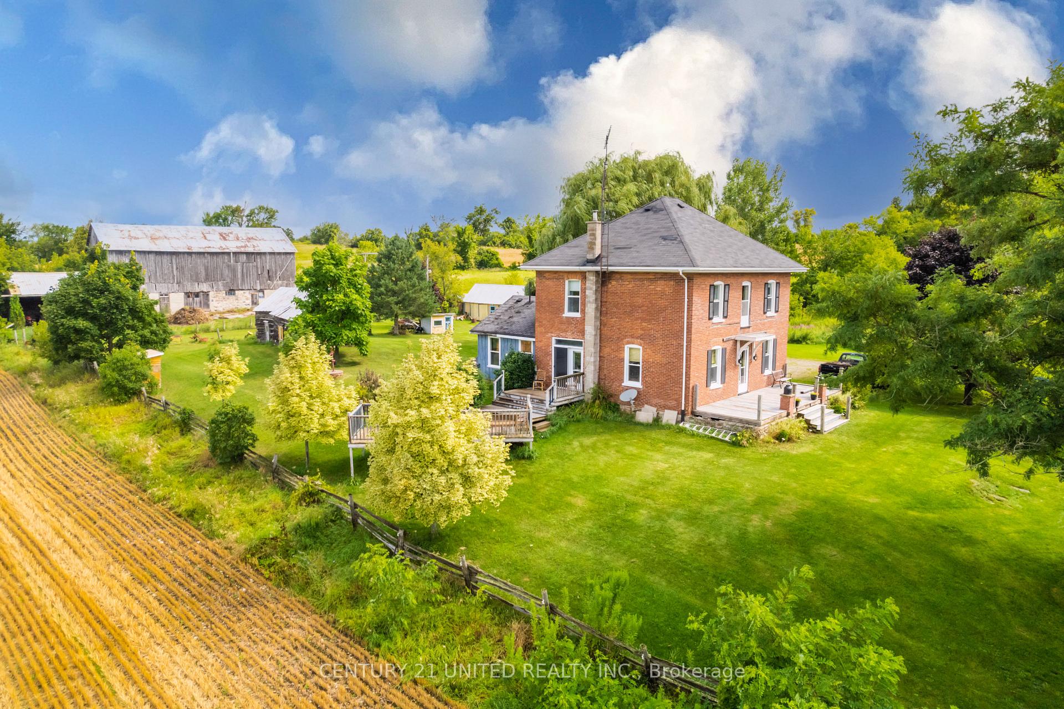
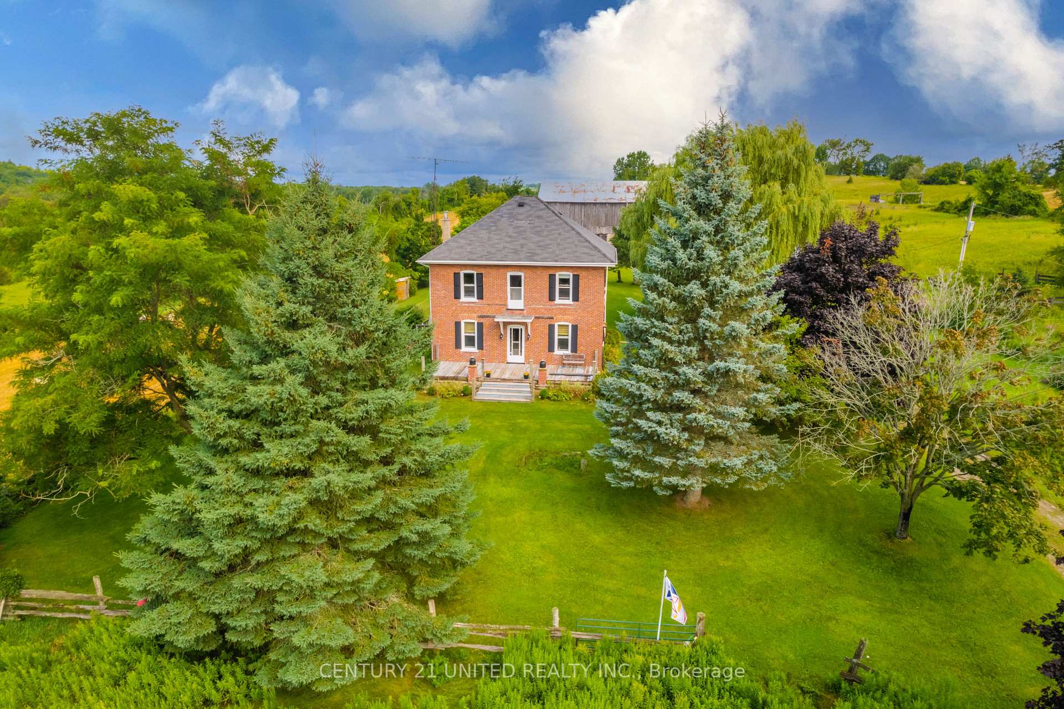
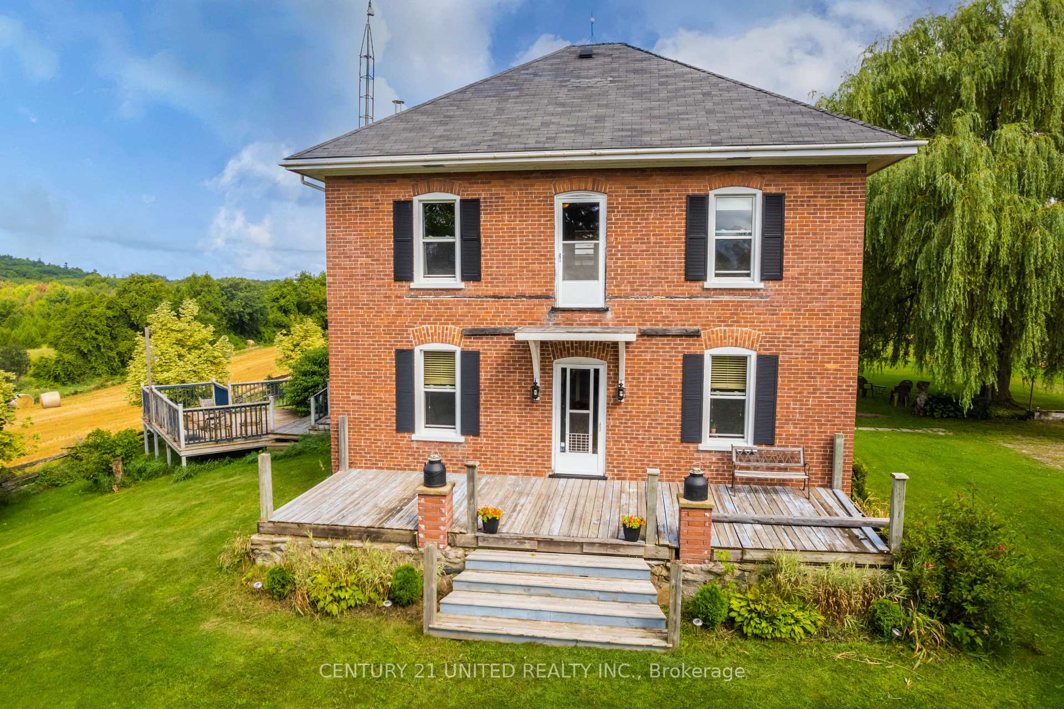
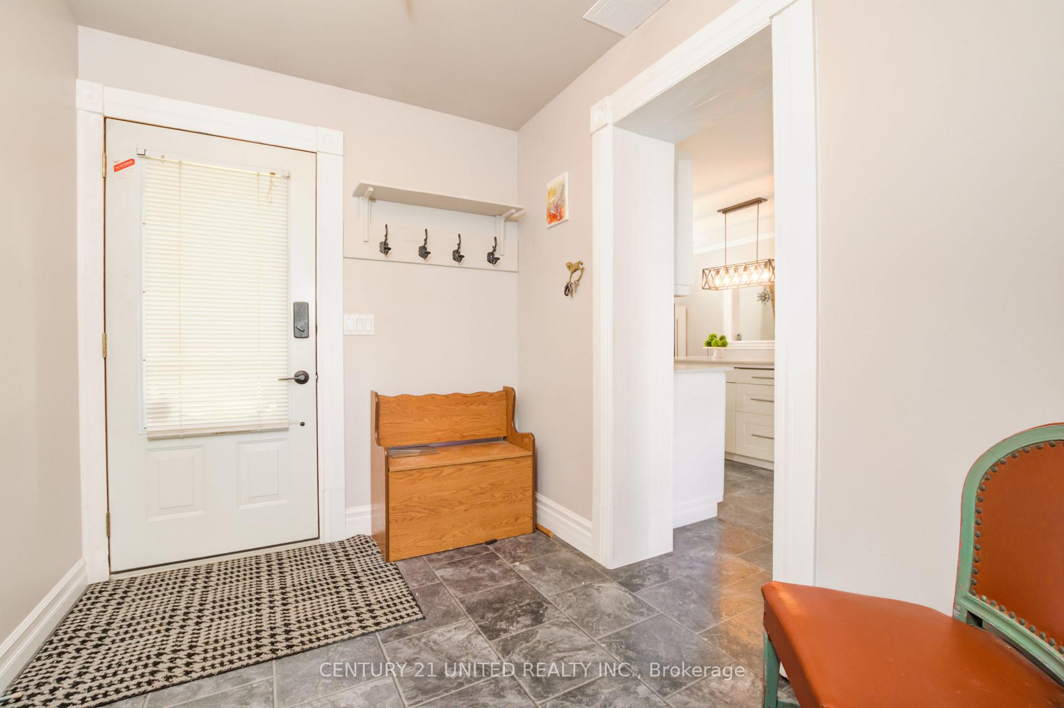
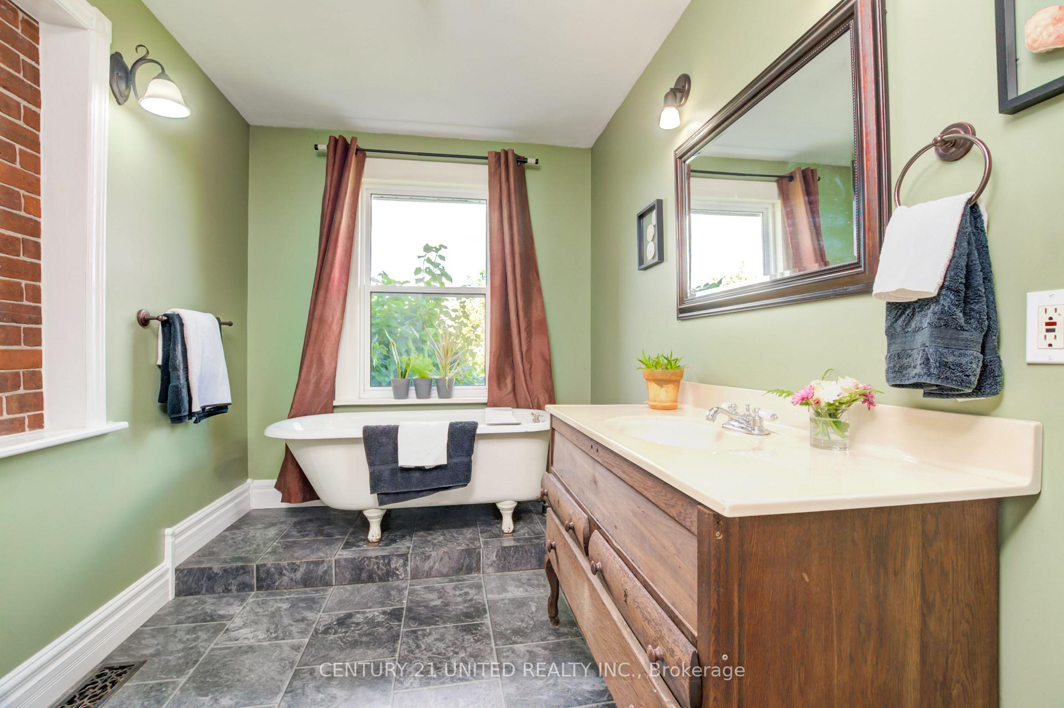
Turn into the driveway and you are immediately surrounded by the peace and serenity of life on a 98 acre property. Park by the great willow tree and head up to the porch of this charming 1890brick farmhouse. The foyer leads to a 3 piece bath with a clawfoot tub, the laundry room and a large mudroom. The bright eat in kitchen has an extra large island and lots of space to satisfy every foodies dreams. The dining room leads out to the spacious multi level deck space and amazing views of the surrounding countryside. Get cozy in the living room or perhaps head to the den for some privacy or to read a book. Upstairs there are 4 large bedrooms and a 4 piece bathroom. On the way to the barn you'll notice 2 log cabins that were built by the original homesteaders on the property. They would make an excellent farm shop or perhaps an art studio. The magnificent barn is in great shape and has a full basement for storage as well as 5stalls, tack room with saddle rack, electricity and heated water line. Enjoy the walking trails in the woods or sit by the year round stream and enjoy the sounds of nature. There are remnants of an old fort and a treehouse that could be brought back to life. Shingles were replaced in September, 2024.There are 60 acres of workable land and 30 are rented out to a longtime family friend for $1400 per year. This fantastic property is 10 minutes to Campbellford or Hastings and a mere 30 to the 401 where its about 90 minutes to the GTA. Trent Hills boasts so many amenities that you don't ever need to go back to the city! With its hospital, schools, churches, shopping and a provincial park right in town! There are also many cultural events like the Incredible Edibles, Doctors Cook Off, Chrome on the Canal, Gospelfest, Porchella, various Fall Fairs and more. Not to mention that Campbellford is the home of Westben which graces the community with so many world renowned musicians and other artists. Don't wait! Book a showing to see this amazing property today!
Ask about this home
A HOMEH agent will answer your questions about this home.
Around this home
Daily convenience, out of 100, from the distances below
Schools nearby
School rating, out of 10.
Helpful calculators
Your HOMEH agent

"I would see it this week."