
 See all 50 photos

Book a viewing
Ask HOMEH
About this home
4 Concession Rd 8 E, Trent Hills
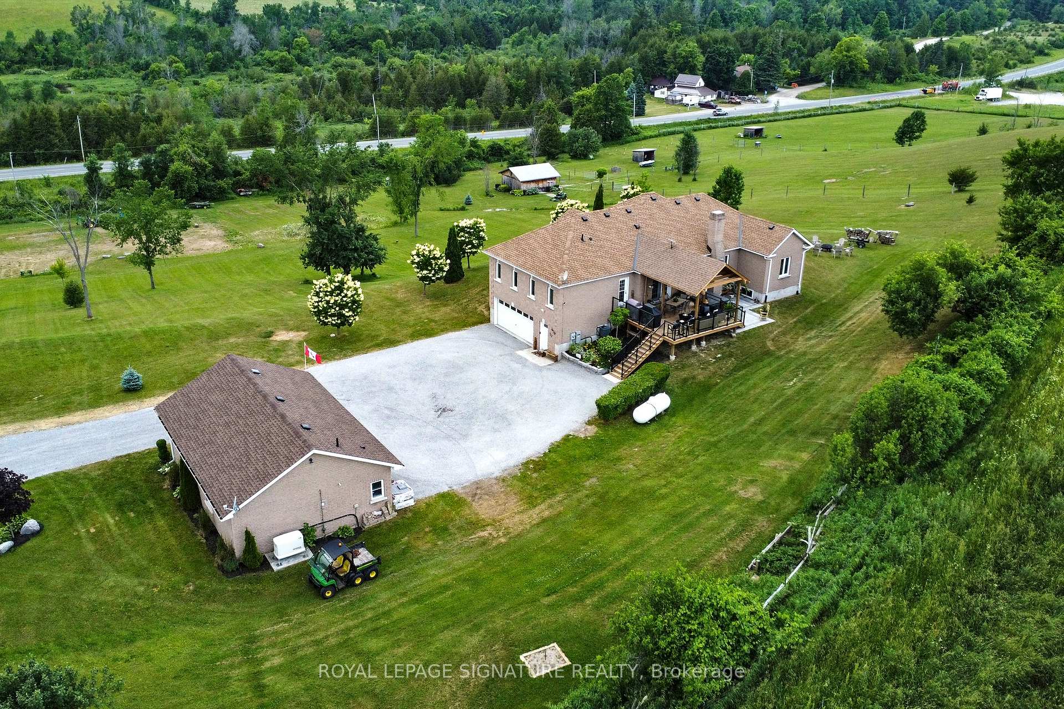
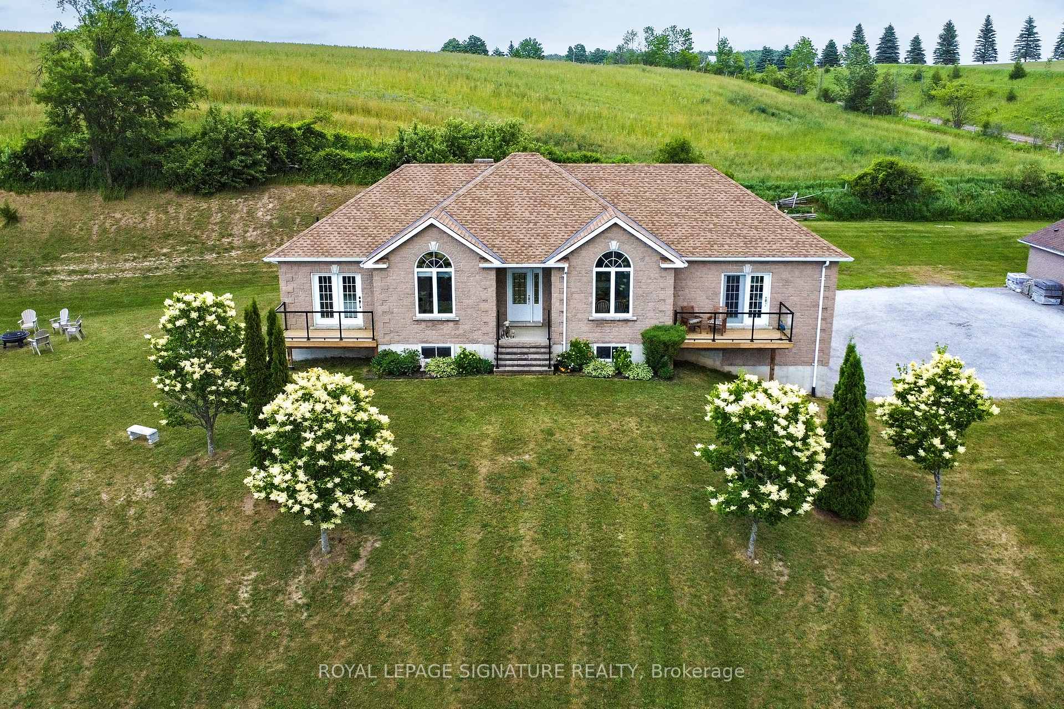
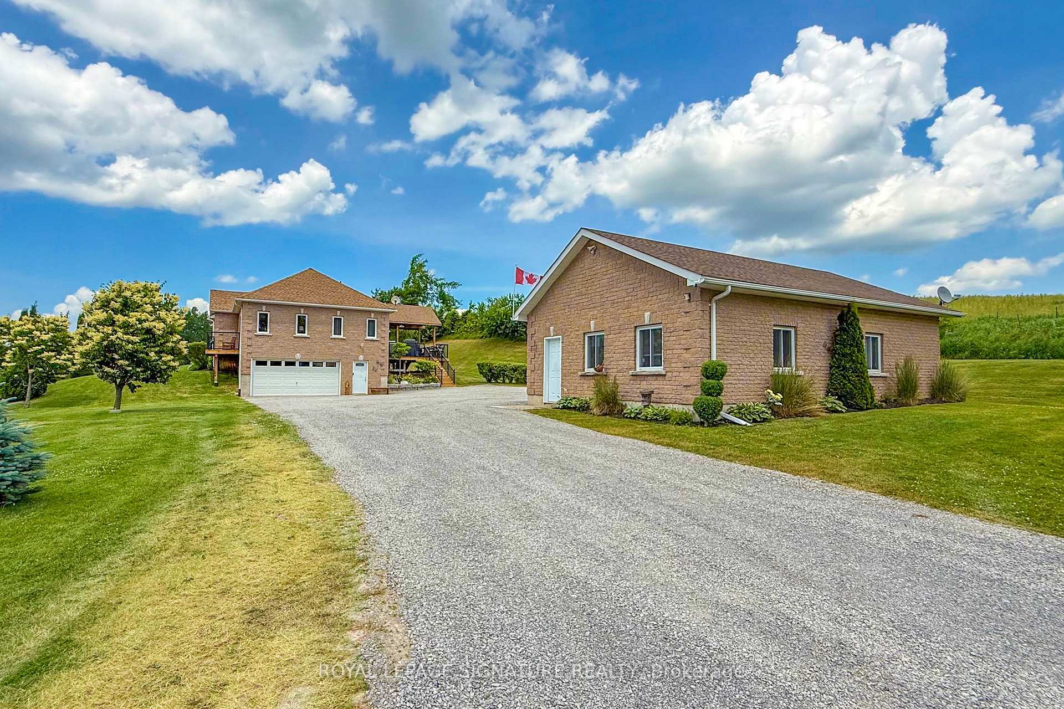
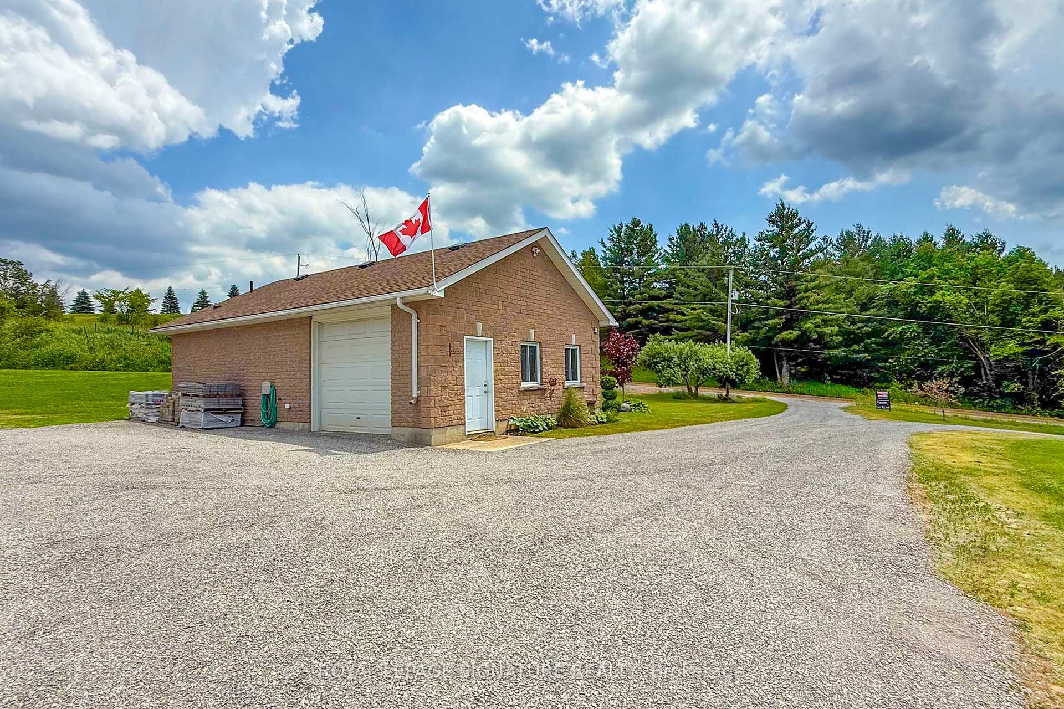
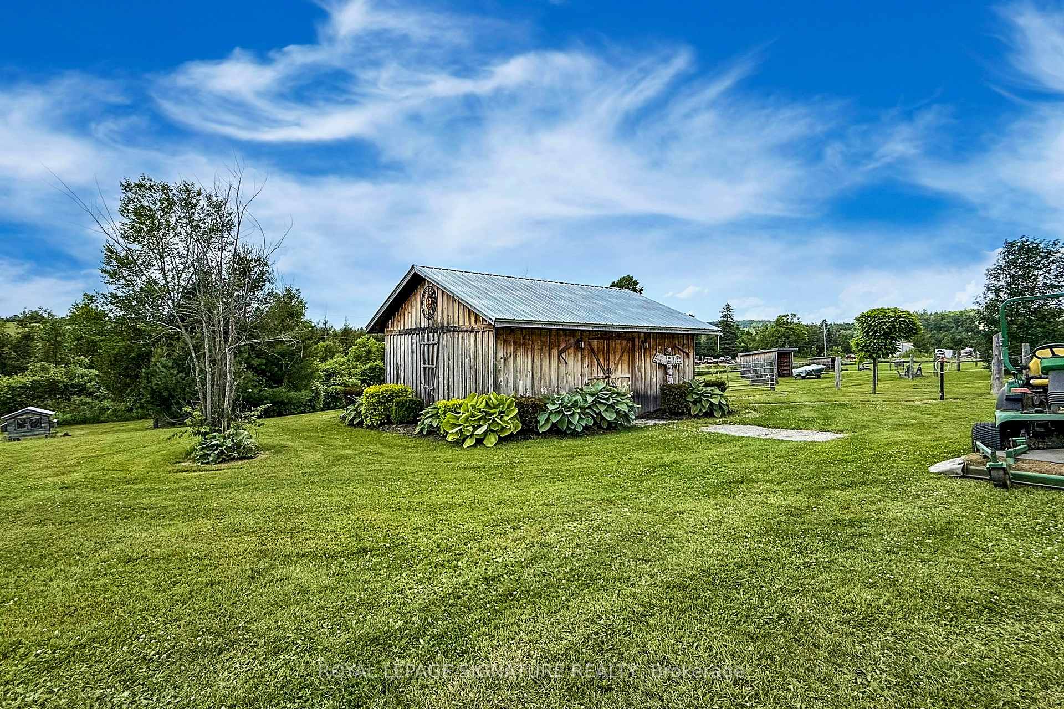
Rare Country Property with Spectacular Views & Exceptional Outbuildings! Perched high on 9+ acres, this impressive raised brick bungalow offers panoramic westerly views and breathtaking sunsets. A standout feature is the 36' x 24' detached heated garage/workshop with 9' x 9' roll-up door, propane furnace & 3pc bath! The 20' x 24' barn features hydro, 2 box stalls (11.5' x 10' each), 2 water hydrants, fencing, shelters & 2 pastures - ideal for horses or other animals.The spacious 3 + 1 bedroom home features a beautiful kitchen with built-in appliances, granite counters, pantry & breakfast bar, plus a walkout to the 19.5' x 18' covered deck (2024) with hot tub. The open concept living room boasts hardwood floors, vaulted ceiling & propane fireplace. Formal dining room and family room/office also feature hardwood floors, vaulted ceilings & elegant arched windows.The private primary bedroom offers a walk-in closet, 5pc ensuite & double French door walkout to a balcony. Bedroom 2 has a mirrored closet & balcony walkout, Bedroom 3 features a mirrored closet. A 4pc main bath, 2 linen closets, main-floor laundry & 2pc bath complete the main level.The lower level offers in-law or potential apartment possibilities with a separate entrance and inside entry to the built-in garage. Features include a huge recreation room with electric fireplace, live edge wet bar & shelving, 4th bedroom, 2pc bath, cold room, furnace/storage area & above-grade windows. Recreation room flooring remains unfinished, allowing you to customize the space. A 24,000W Generac whole-home generator adds peace of mind.A unique opportunity to enjoy country living with room for hobbies, animals & entertaining, all set against a spectacular backdrop!
Facts & features
Book a viewing
Rooms
12 rooms · 4 bathrooms
- Dining room12′10″ × 12′1″155 sq.ft.
- Breakfast11′11″ × 14′6″173 sq.ft.
- Laundry5′3″ × 4′11″26 sq.ft.
- Bedroom 212′2″ × 11′9″143 sq.ft.
- Bedroom 311′9″ × 11′9″138 sq.ft.
- Kitchen18′8″ × 17′11″335 sq.ft.
- Primary bedroom16′8″ × 11′10″197 sq.ft.
- Family room12′10″ × 12′1″155 sq.ft.
- Living room20′1″ × 16′7″333 sq.ft.
- Bedroom 414′5″ × 11′158 sq.ft.
- Cold room/cantina5′3″ × 4′11″26 sq.ft.
- Recreation31′5″ × 23′8″743 sq.ft.
Around this home
Listing details
Helpful tools
Your HOMEH agent
"Priced 13% over our estimate. I would see it this week."
Ask HOMEH about this home
Price, neighbourhood, monthly cost. Ask anything.
HOMEH Intelligent Agent is an AI, not a licensed representative. Check anything important with your agent.