

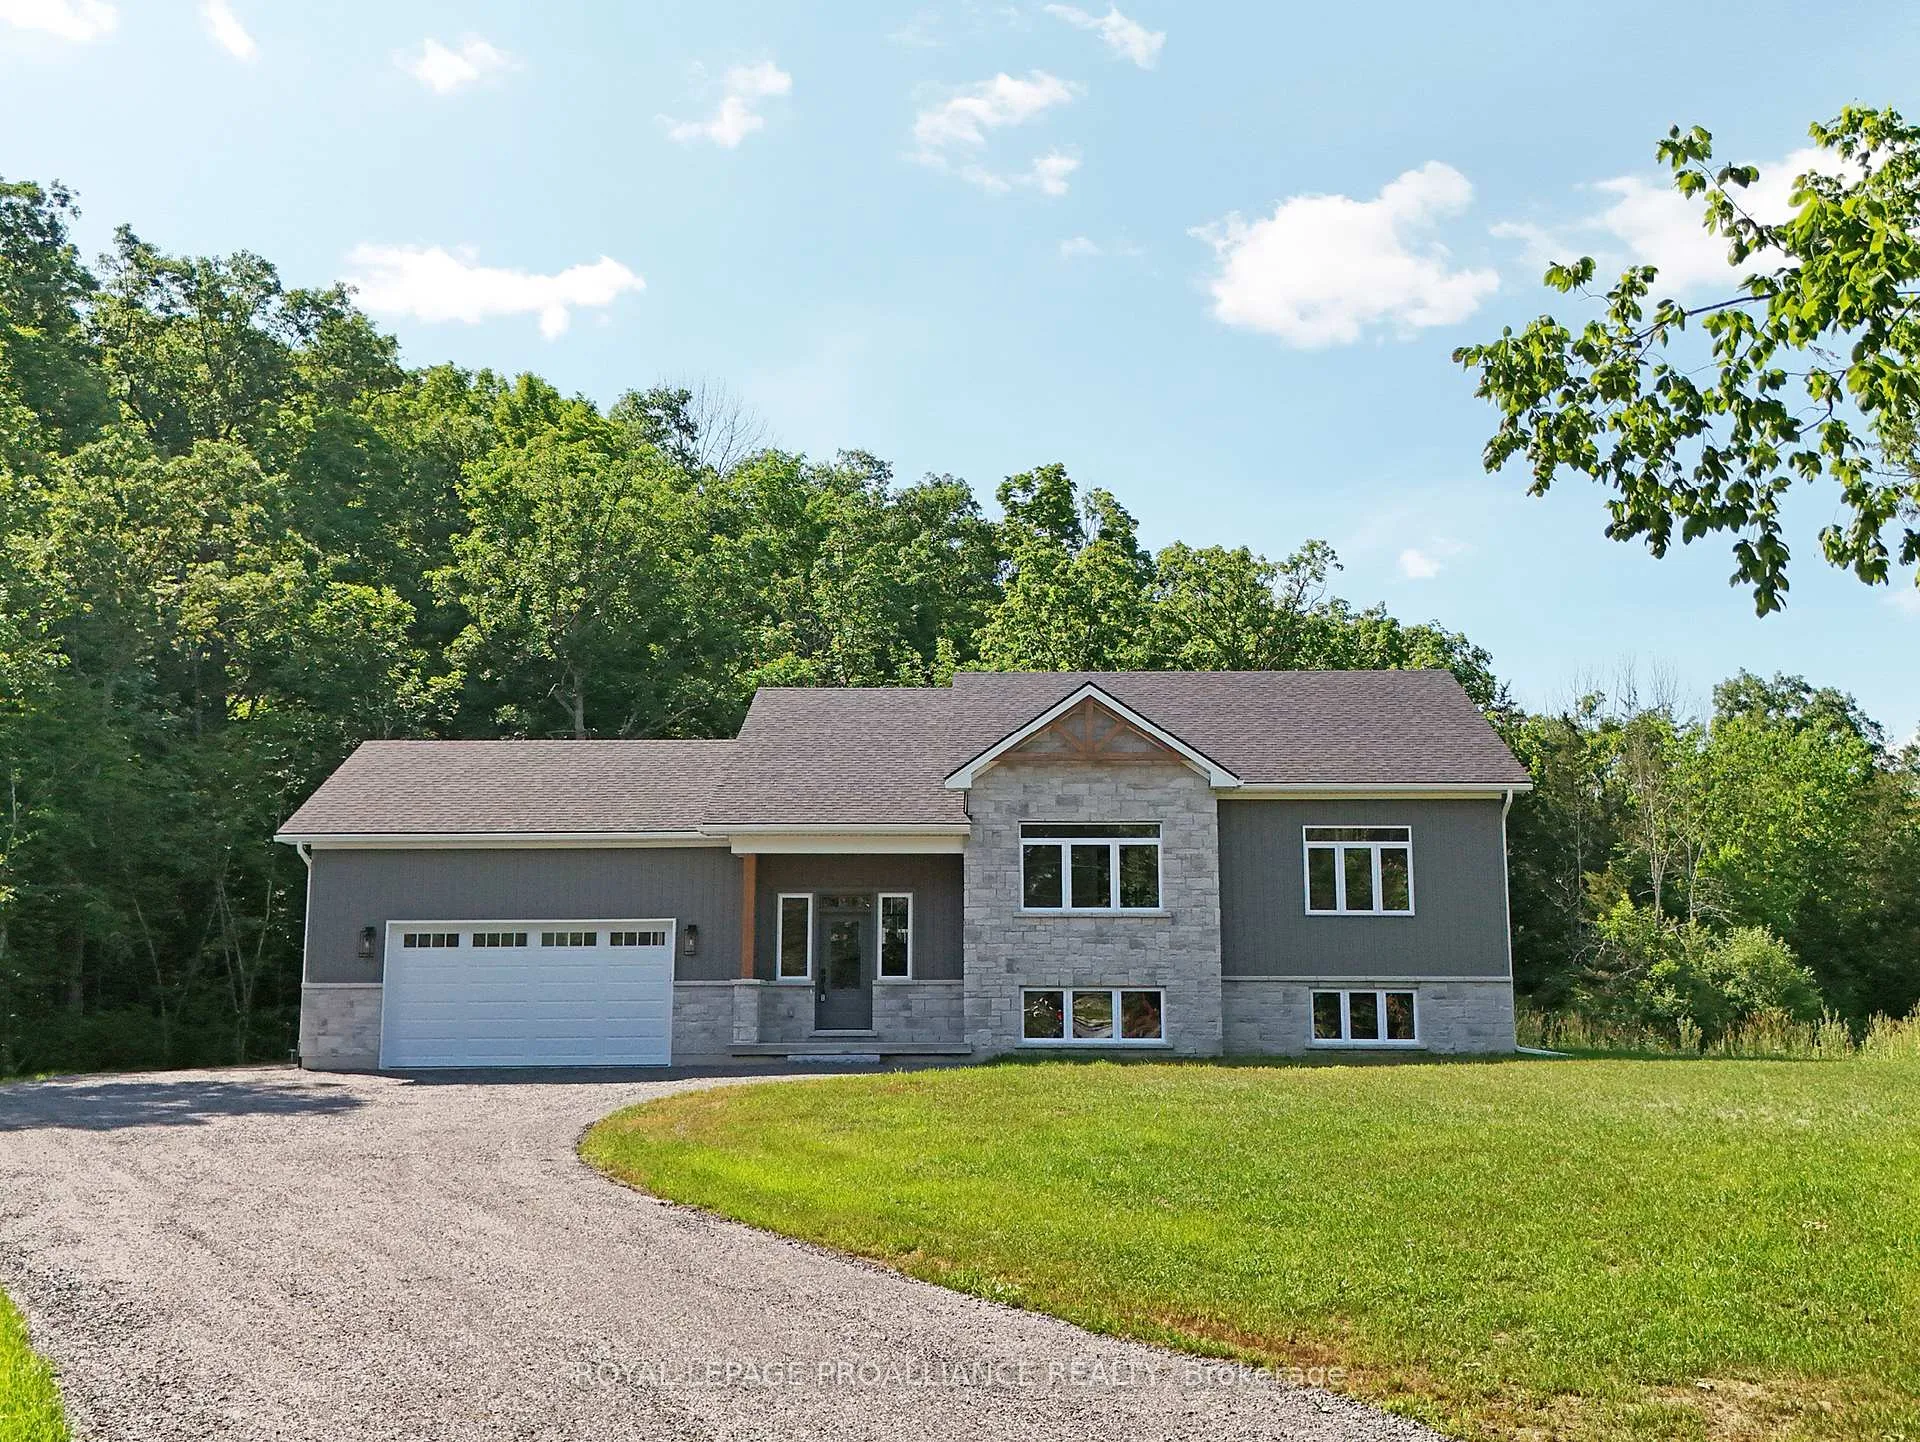
444 Hillside Drive
444 Hillside Drive
 See all 25 photos
Property history
Facts and features
- BasementUnfinished
- Age of homeNew
- Water, sewerWell, septic
- HeatingForced air
- Fireplace
- Central air
The homeDetached, Bungalow, New
- Type: Detached
- Style: Bungalow
- Age: New
- Living space: 1,500–2,000 sq ft
- Basement: Full, unfinished
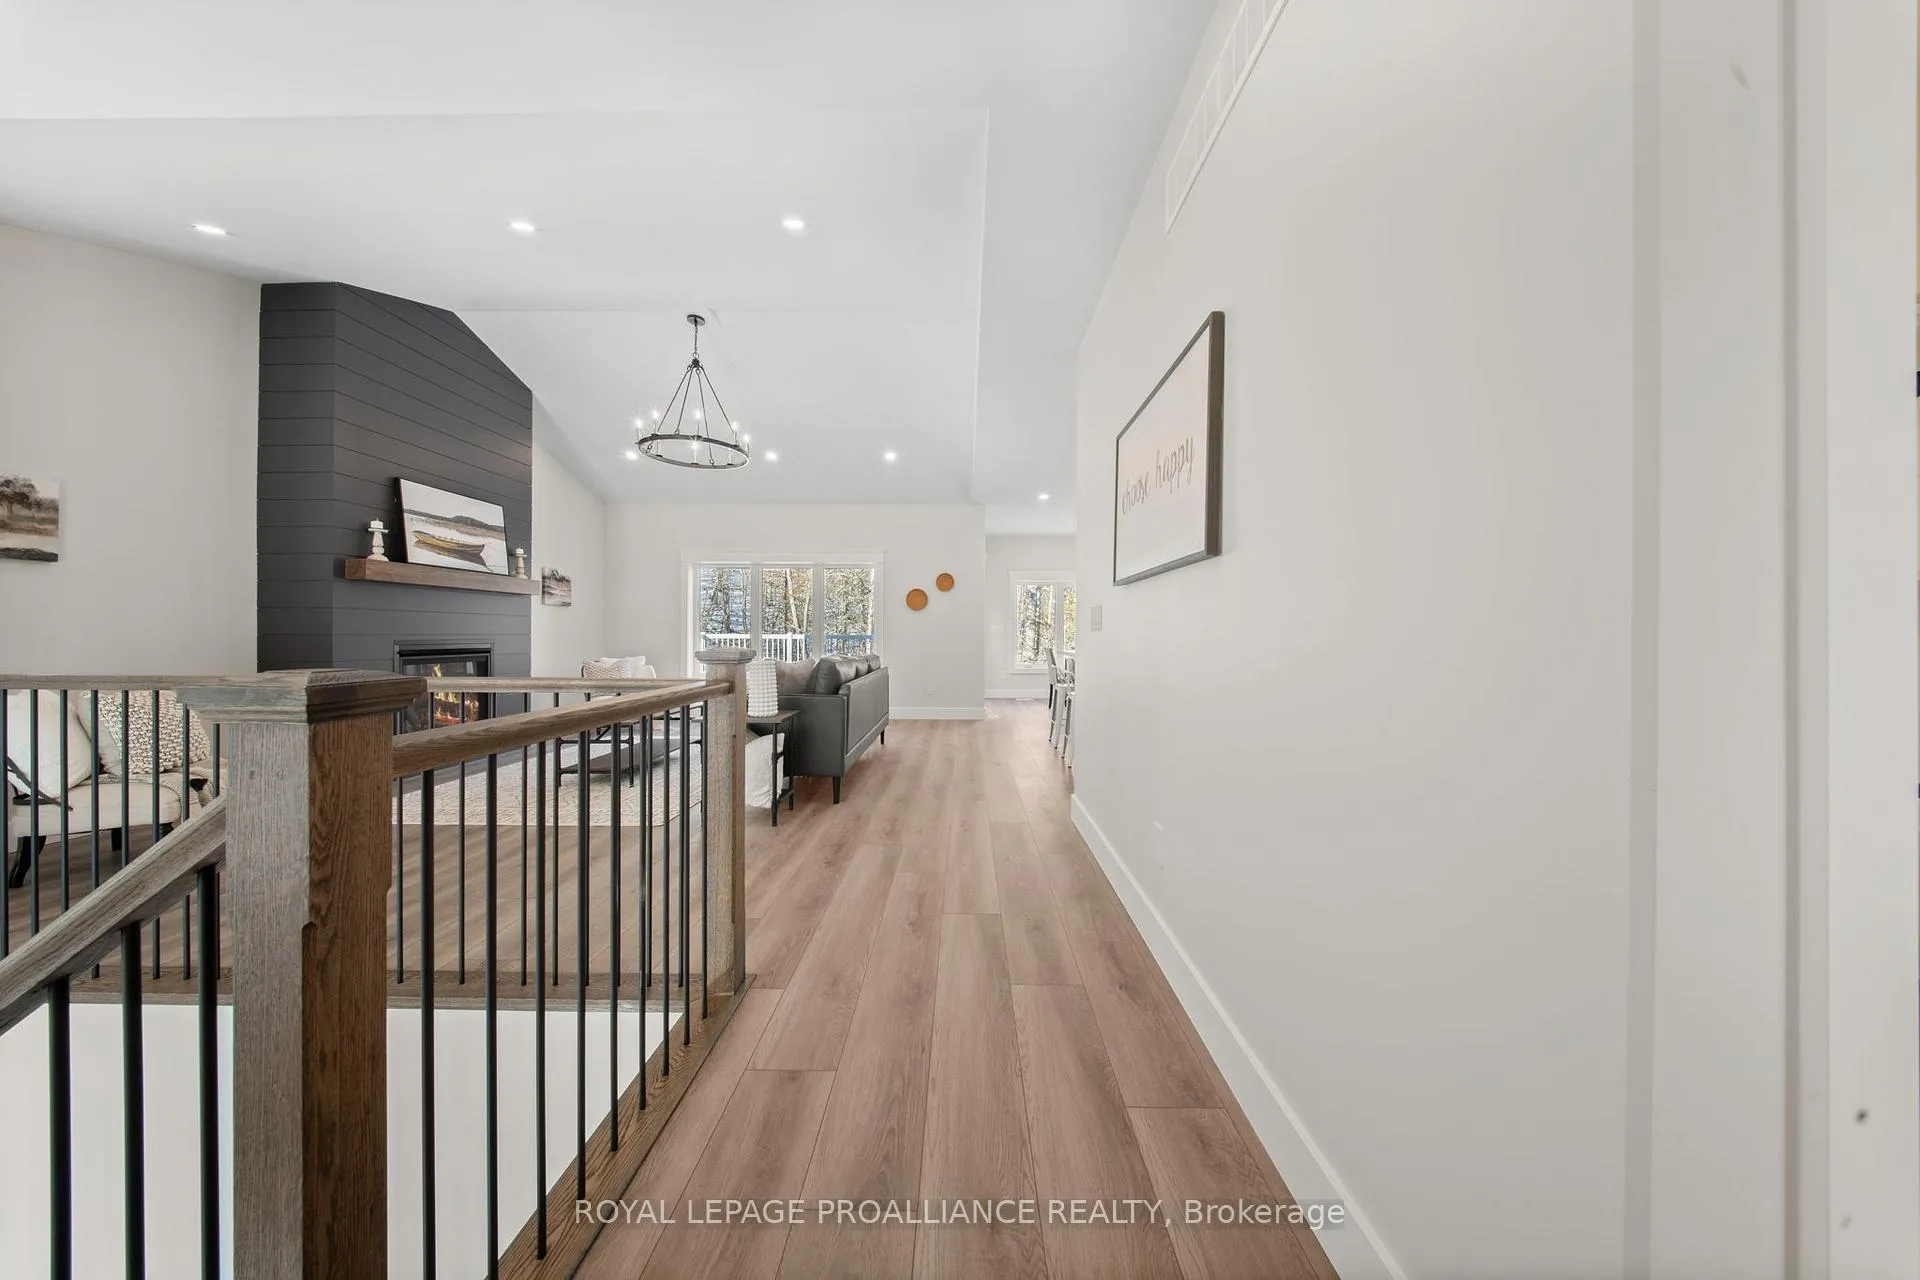
InsideFireplace Yes, propane, Vinyl, Main level
- Fireplace: Yes, propane
- Flooring: Vinyl
- Laundry: Main level
- Features: Air exchanger, auto garage door remote, water heater owned, sump pump, rough-in bath
- Security: Carbon monoxide detectors, smoke detector
- Rooms above ground: 8
- Bedrooms: 3
- Bathrooms: 2
- Kitchens: 1
Outside and lotStone, vinyl siding, Asphalt shingle, Poured concrete
- Exterior: Stone, vinyl siding
- Roof: Asphalt shingle
- Foundation: Poured concrete
- Size: 552.36 × 288.7 ft
Parking2 Garage, Attached, Private, private double
- Spaces: 2 Garage
- Garage: Attached
- Driveway: Private, private double
Heating, water and powerForced air, propane, Central air, Well
- Heating: Forced air, propane
- Cooling: Central air
- Water: Well
- Sewer: Septic
- Natural gas: No
- Hydro: Yes
- Cable: No
- Telephone: Available
Costs and taxesHST included in the price, Rental items None, Propane tank
- HST: HST included in the price
- Rental items: None
- Under contract: Propane tank
Included in the saleRefrigerator, stove, range hood, microwave, dishwasher, washer, dryer, garage door opener, hot water heater
- Included: Refrigerator, stove, range hood, microwave, dishwasher, washer, dryer, garage door opener, hot water heater
NearbyHospital, school, wooded/treed
- Close to: Hospital, school, wooded/treed
Listing detailsX8340956, Sold, May 15, 2024
- MLS® number: X8340956
- Status: Sold
- Listed on: May 15, 2024
- Days on market: 443
- Updated: Aug 1, 2025
- Possession: Immediately
- Occupied by: Vacant
- Listing brokerage: ROYAL LEPAGE PROALLIANCE REALTY
About this home
444 Hillside Drive, Trent Hills (Campbellford), ON K0L 1L0
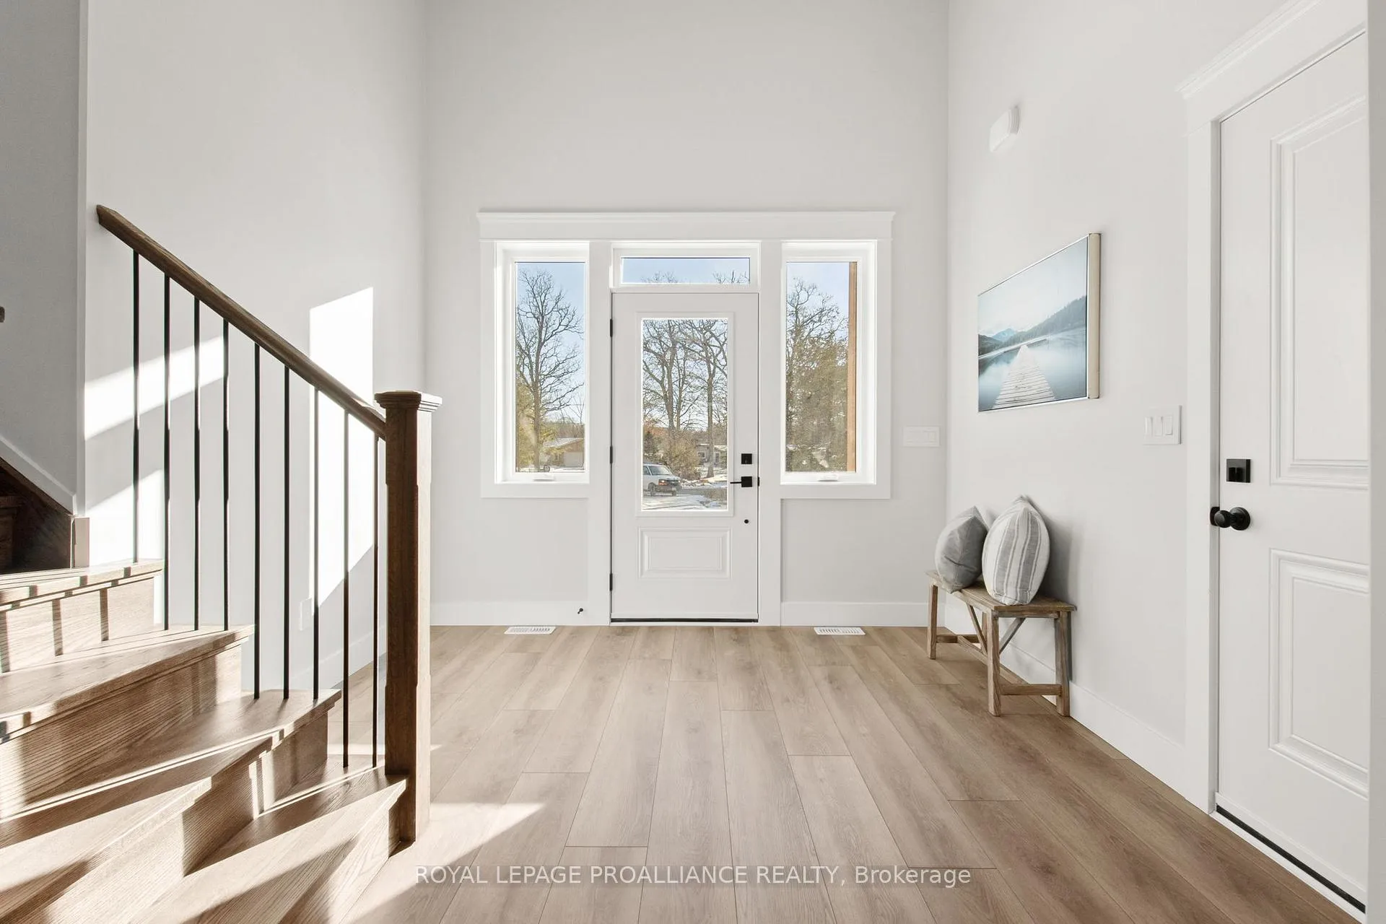
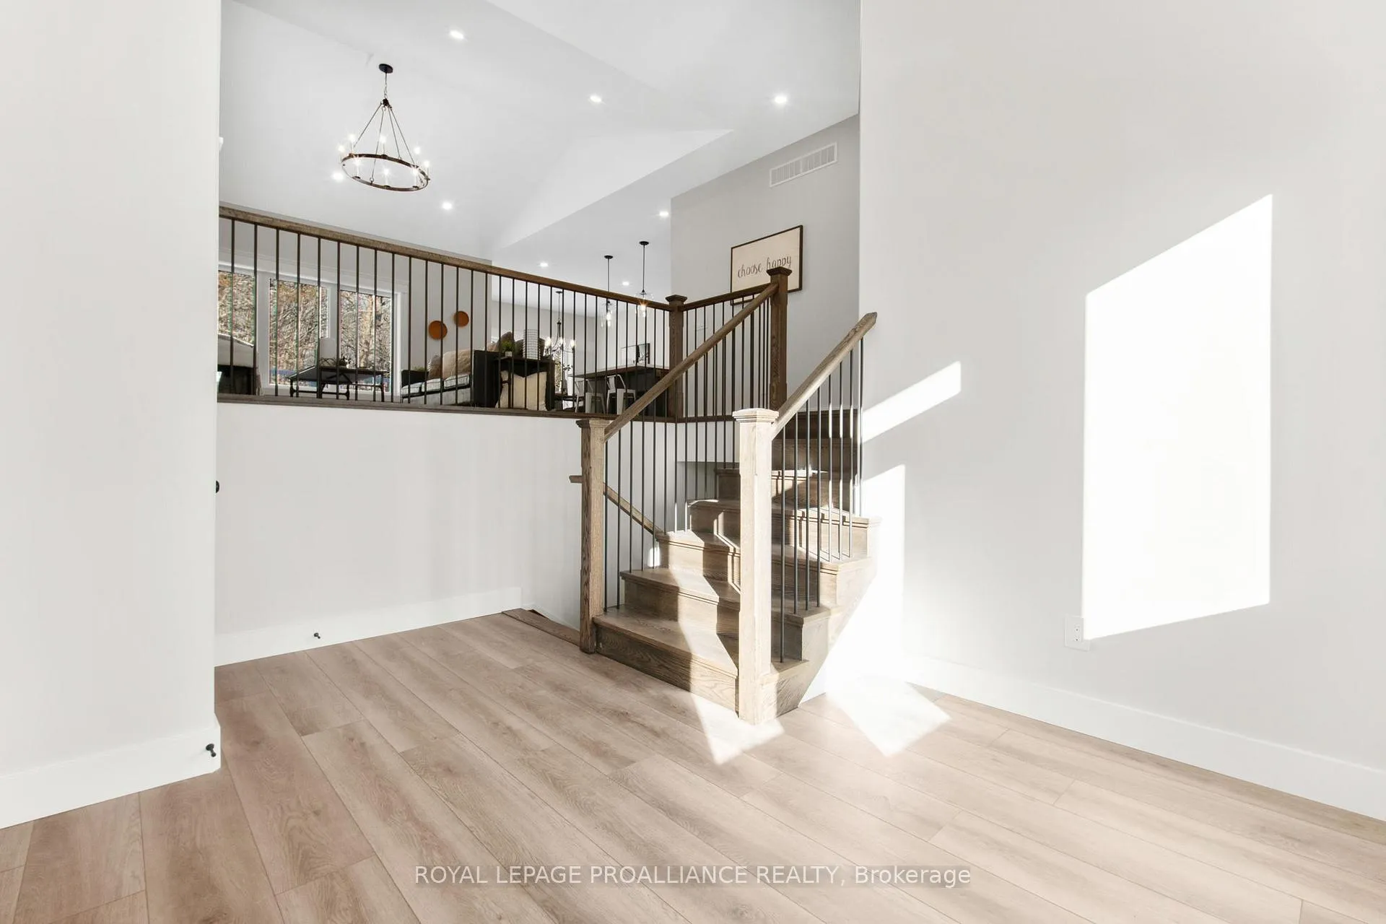
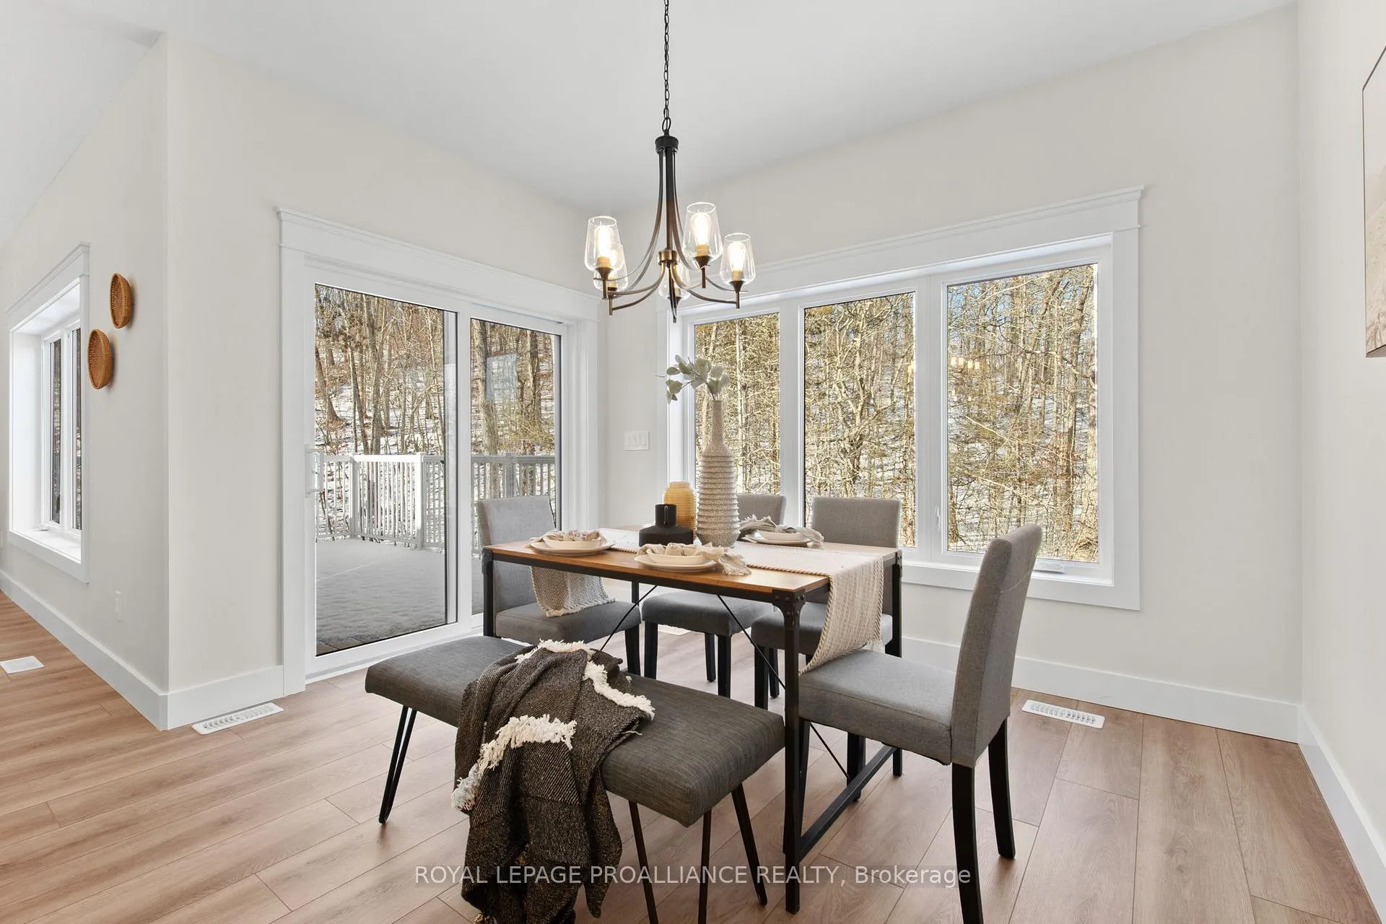
NOW COMPLETED - MOVE IN READY and all new appliances included! Welcome to your dream home oasis nestled on Meyers Island, a unique community offering the perfect blend of tranquility and convenience. Located in Campbellford with easy access to schools, a hospital, and recreational facilities. Situated on a 4 acre estate lot adorned with mature trees. Our Loon model boasts 3 bedrooms and 2 bathrooms, an open layout with a great room, dining area, and kitchen featuring beautiful quartz countertops, a large island, and ample counter space. Vaulted ceiling in the great room. 9 ft. smooth ceilings throughout, quality craftsman details and large windows. Covered front porch and a spacious back deck, perfect for enjoying the serene surroundings and entertaining guests. Explore the natural beauty of the area with access to several conservation parks and a local boat launch for those who enjoy water activities. Built by Fidelity Homes, a prestigious local builder, offering 7 Year TARION New Home Warranty. Move in Ready.
Ask about this home
A HOMEH agent will answer your questions about this home.
Around this home
Helpful calculators
Your HOMEH agent

"I would see it this week."