

45 Godolphin Road
45 Godolphin Road
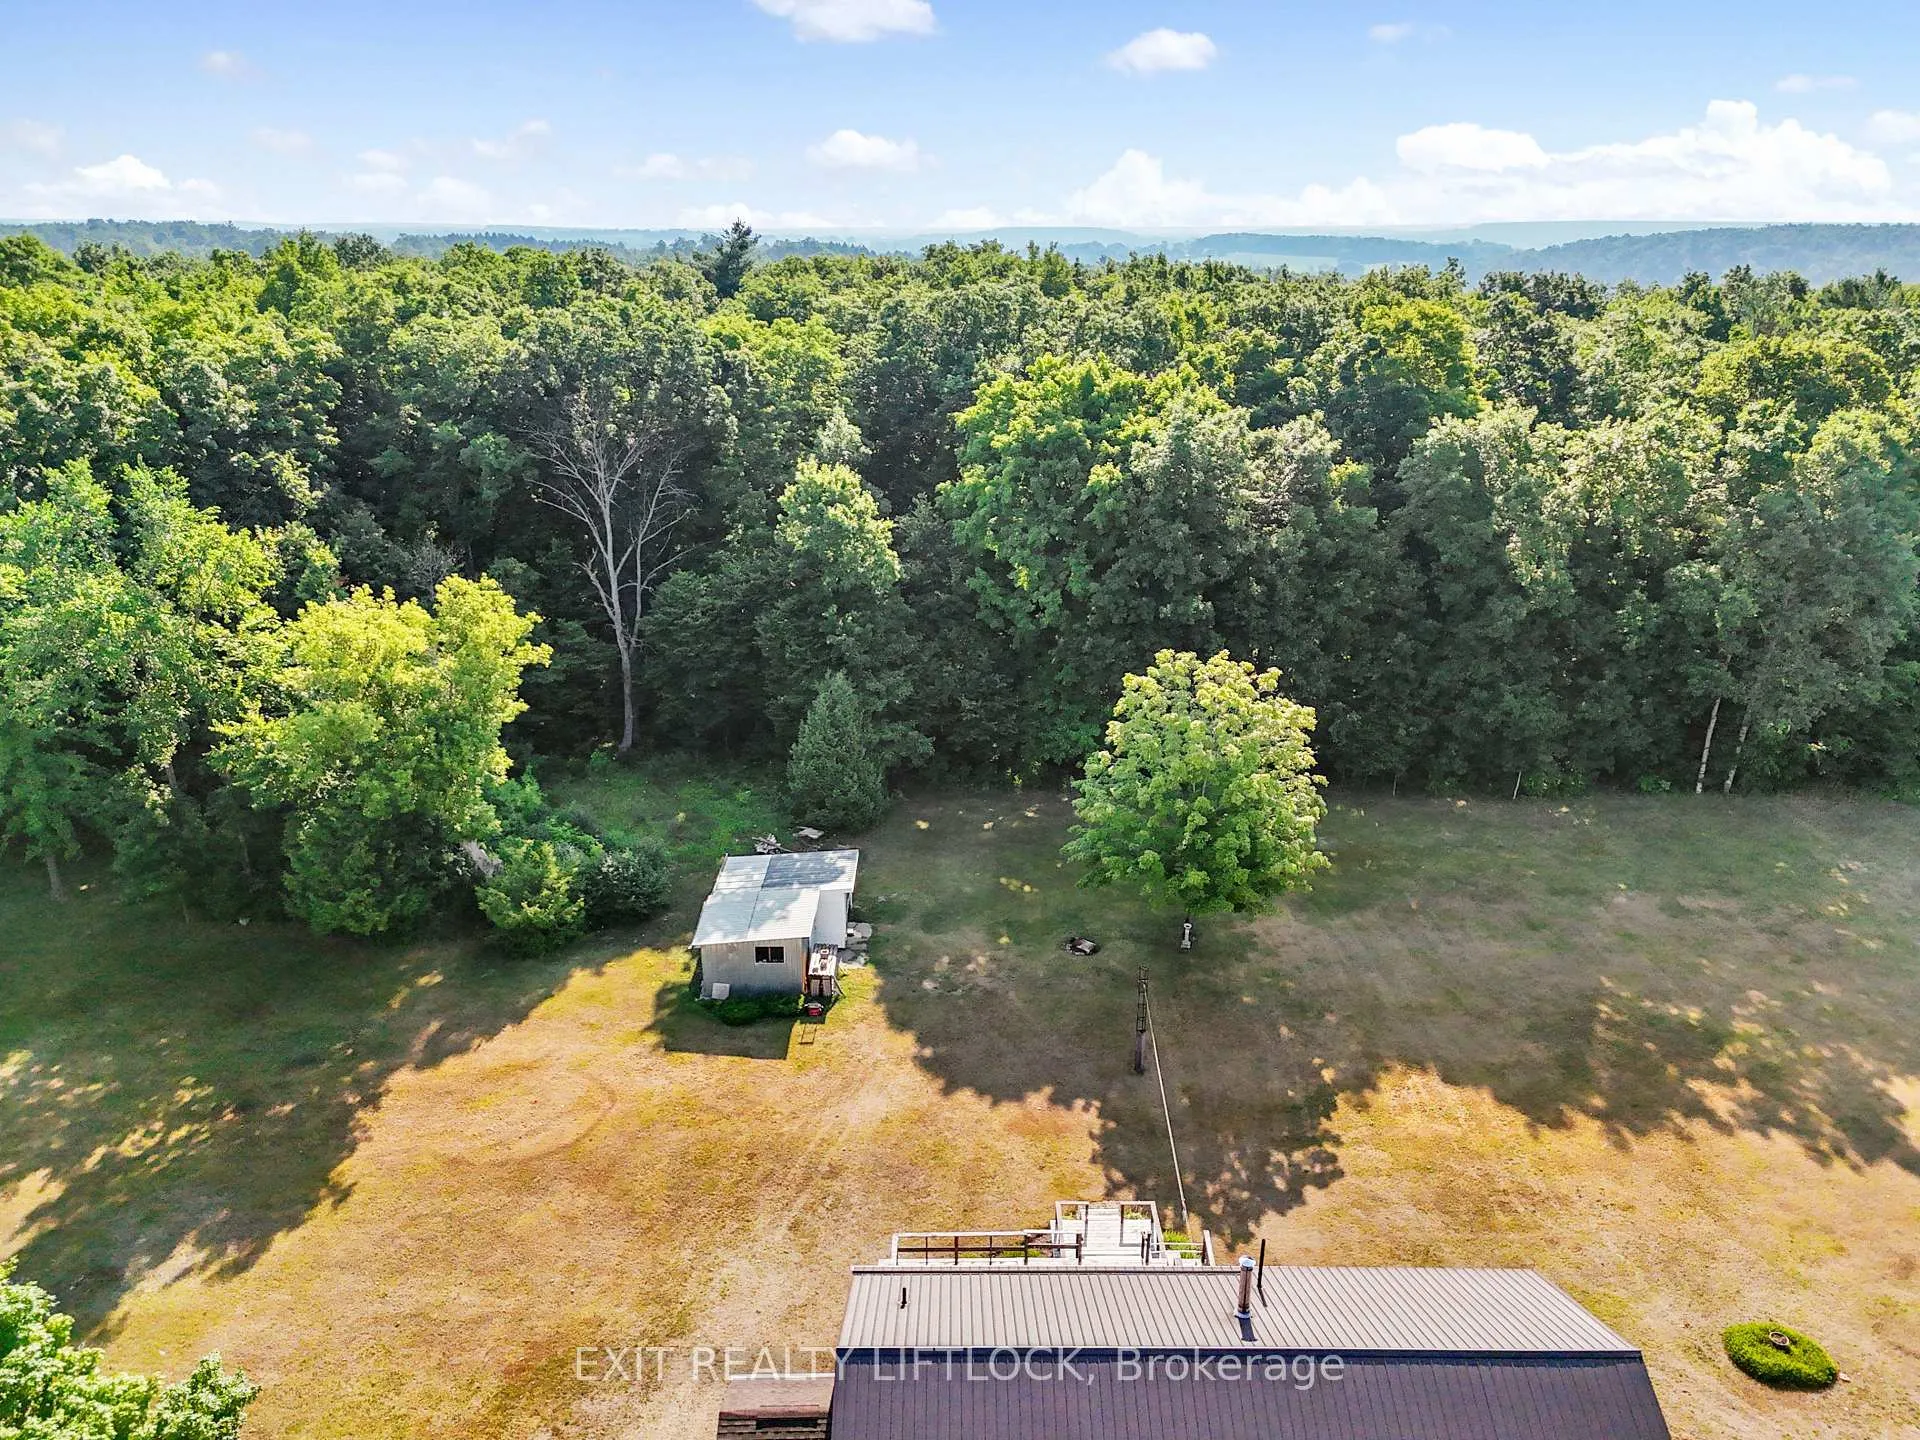 See all 49 photos
Property history
Facts and features
- BasementPart finished
- Age of home16–30 years
- Water, sewerWell, septic
- Lot shapeIrregular
- Hardwood floors
- Fireplace
The homeDetached, Bungalow, Age 16–30 years
- Type: Detached
- Style: Bungalow
- Age: 16–30 years
- Living space: 1,100–1,500 sq ft
- Basement: Full, partially finished
- View: Clear, trees/woods
InsideFireplace Yes, family room, wood stove, Hardwood, Tile, Main level
- Fireplace: Yes, family room, wood stove
- Flooring: Hardwood, Tile
- Laundry: Main level
- Features: Carpet free, primary bedroom - main floor, storage, water heater owned
- Security: Carbon monoxide detectors, smoke detector
- Rooms above ground: 8
- Rooms in the basement: 3
- Bedrooms: 3
- Bathrooms: 2
- Kitchens: 1
Outside and lotVinyl siding, Metal, Poured concrete
- Exterior: Vinyl siding
- Roof: Metal
- Foundation: Poured concrete
- Features: Deck, privacy, year round living
- Other structures: Shed, storage
- Size: 400.16 × 312.32 ft
- Shape: Irregular
- Zoning: 301
Parking8 Parking, Private
- Spaces: 8 Parking
- Driveway: Private
Heating, water and powerForced air, oil, Well, Septic
- Heating: Forced air, oil
- Water: Well
- Sewer: Septic
- Natural gas: No
- Hydro: Yes
- Cable: No
- Telephone: Available
Costs and taxesTaxes $3,368 a year, HST included in the price
- Taxes, 2025: $3,368 a year
- HST: HST included in the price
Included in the saleFridge, stove , washer, dryer, appliances are as is ", hot water heather, 2 sheds, All personal belongings., dining room light fixture
- Included: Fridge, stove , washer, dryer, appliances are as is ", hot water heather, 2 sheds
- Not included: All personal belongings., dining room light fixture
NearbyGolf, school, school bus route, wooded/treed
- Close to: Golf, school, school bus route, wooded/treed
Listing detailsX12411791, Sold, Sep 18, 2025
- MLS® number: X12411791
- Status: Sold
- Listed on: Sep 18, 2025
- Days on market: 243
- Updated: May 19, 2026
- Possession: 60-89 days
- Occupied by: Owner
- Listing brokerage: EXIT REALTY LIFTLOCK
About this home
45 Godolphin Road, Trent Hills (Warkworth), ON K0K 3K0
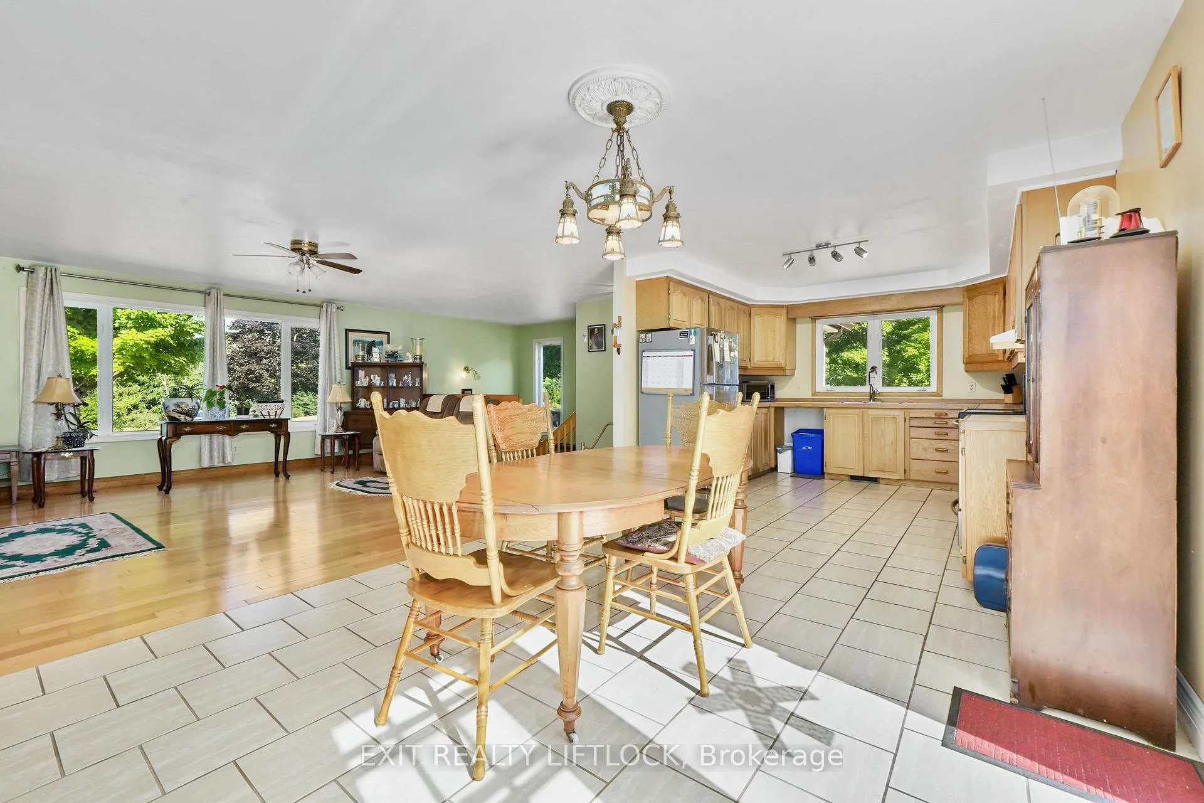
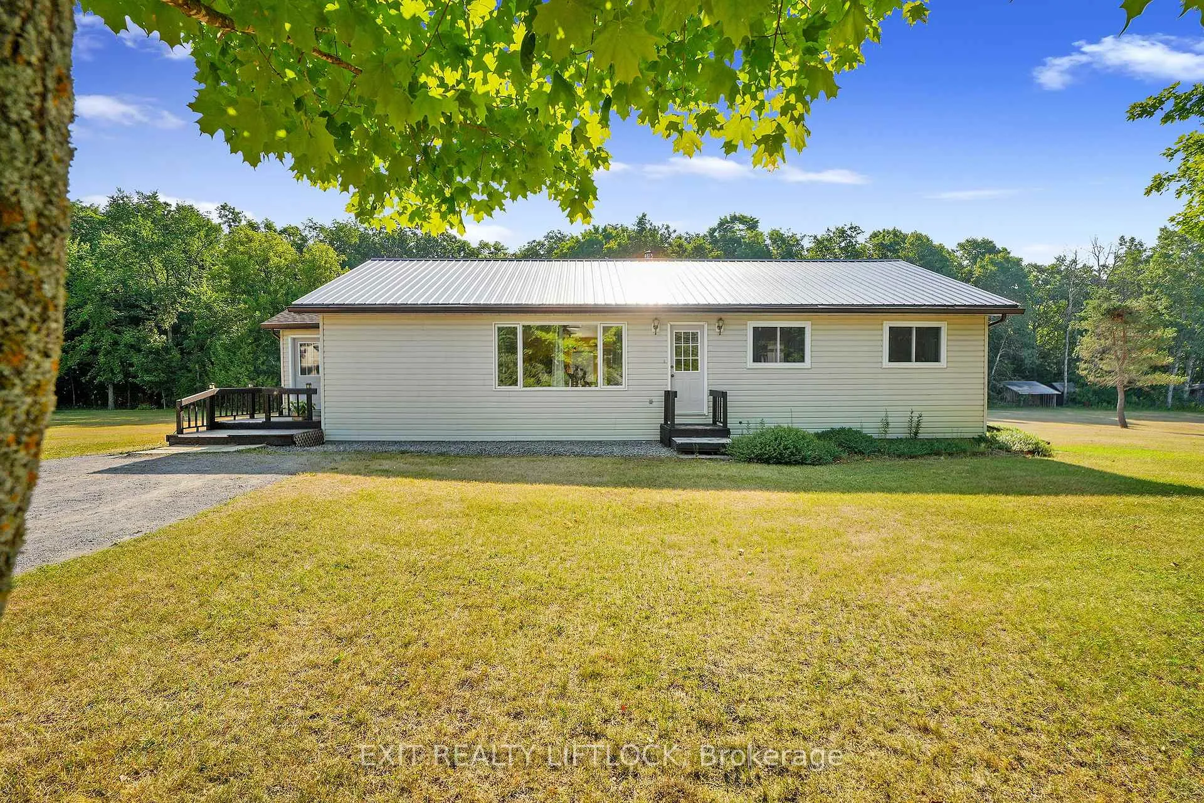
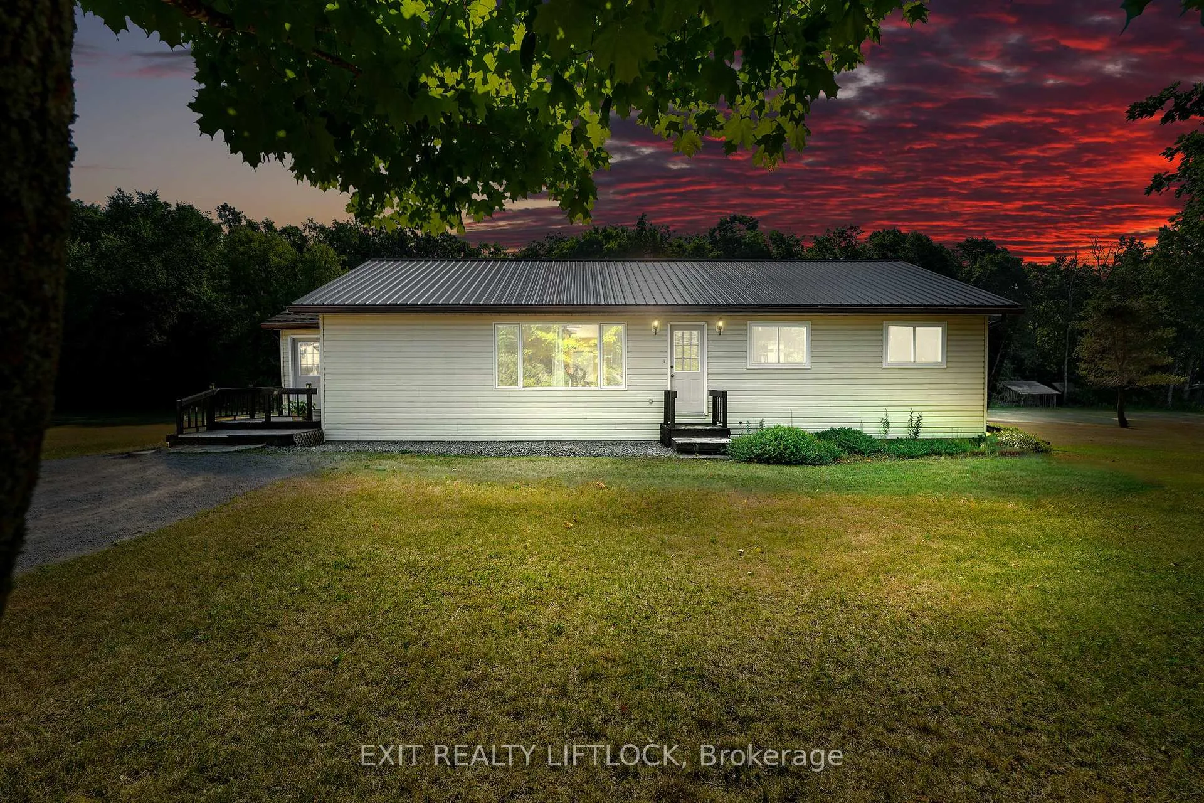
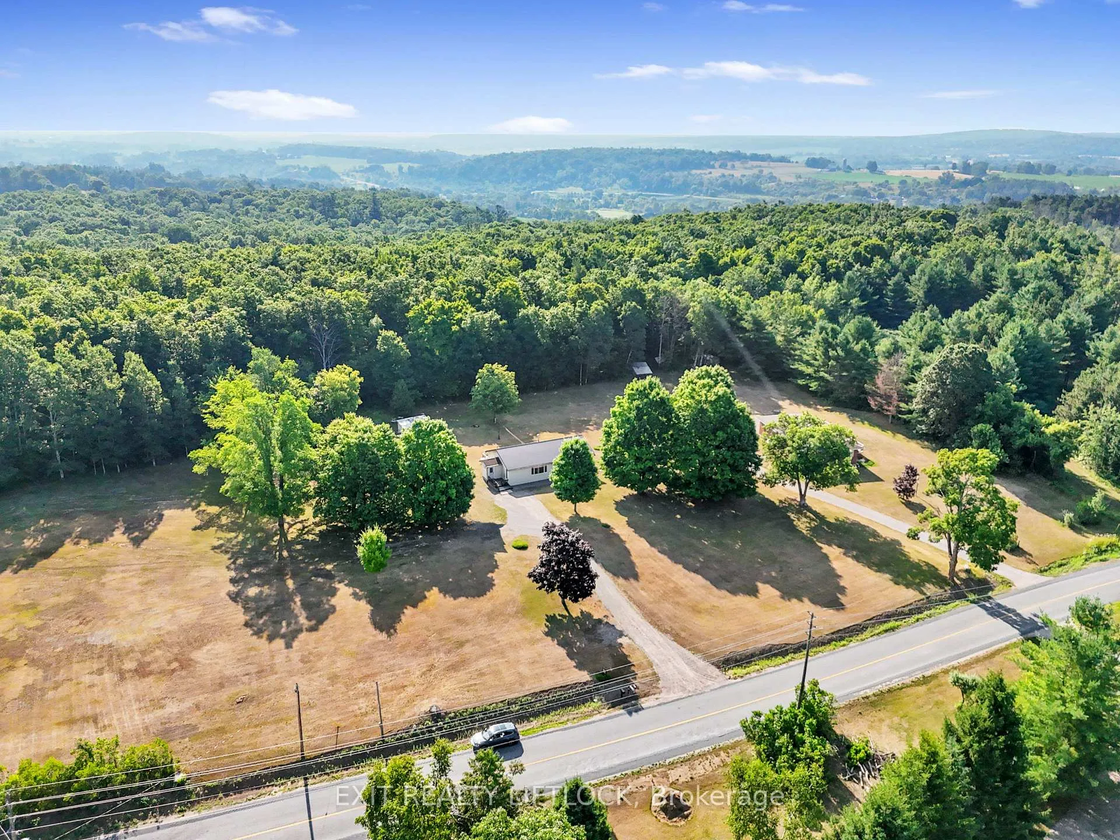
Welcome to this inviting 3 bedroom, 1.5 bath bungalow nestled on just under 3 acres of serene countryside - perfectly located only minutes from the vibrant village of Warkworth. Step inside to discover a spacious open concept layout featuring a large kitchen ideal for entertaining, flowing seamlessly into the dining and living areas. Large picture windows flood the home with natural light and offer beautiful views of the surrounding landscape. Downstairs, a generously sized recreation room with soaring 9 foot ceilings provides the perfect space for a family room, home gym, or entertainment area. Whether you're looking for peace and privacy or a place to grow and gather, this property offers the best of both worlds - quiet rural living with convenient access to local shops, cafes, and community events in Warkworth. Don't miss this opportunity to make your country living dream a realty!
Ask about this home
A HOMEH agent will answer your questions about this home.
Around this home
Daily convenience, out of 100, from the distances below
Schools nearby
School rating, out of 10.
Helpful calculators
Your HOMEH agent

"Priced 4% over the Hestimate. I would see it this week."