

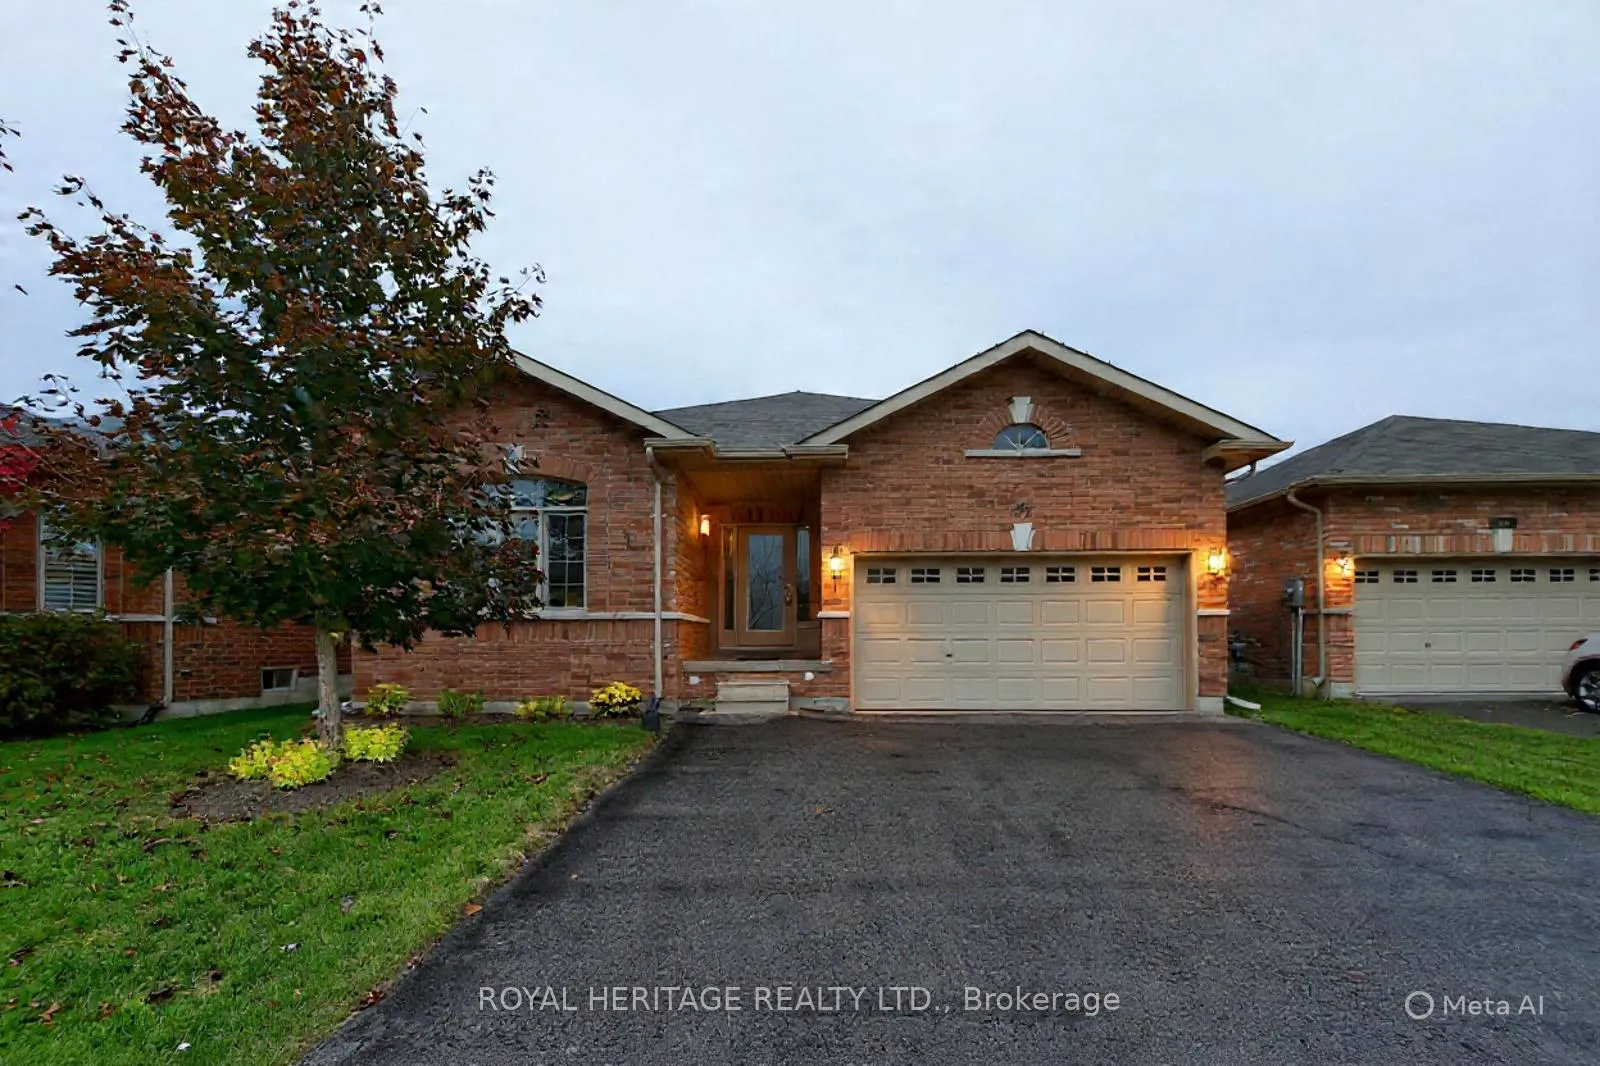
45 White Hart Lane
45 White Hart Lane
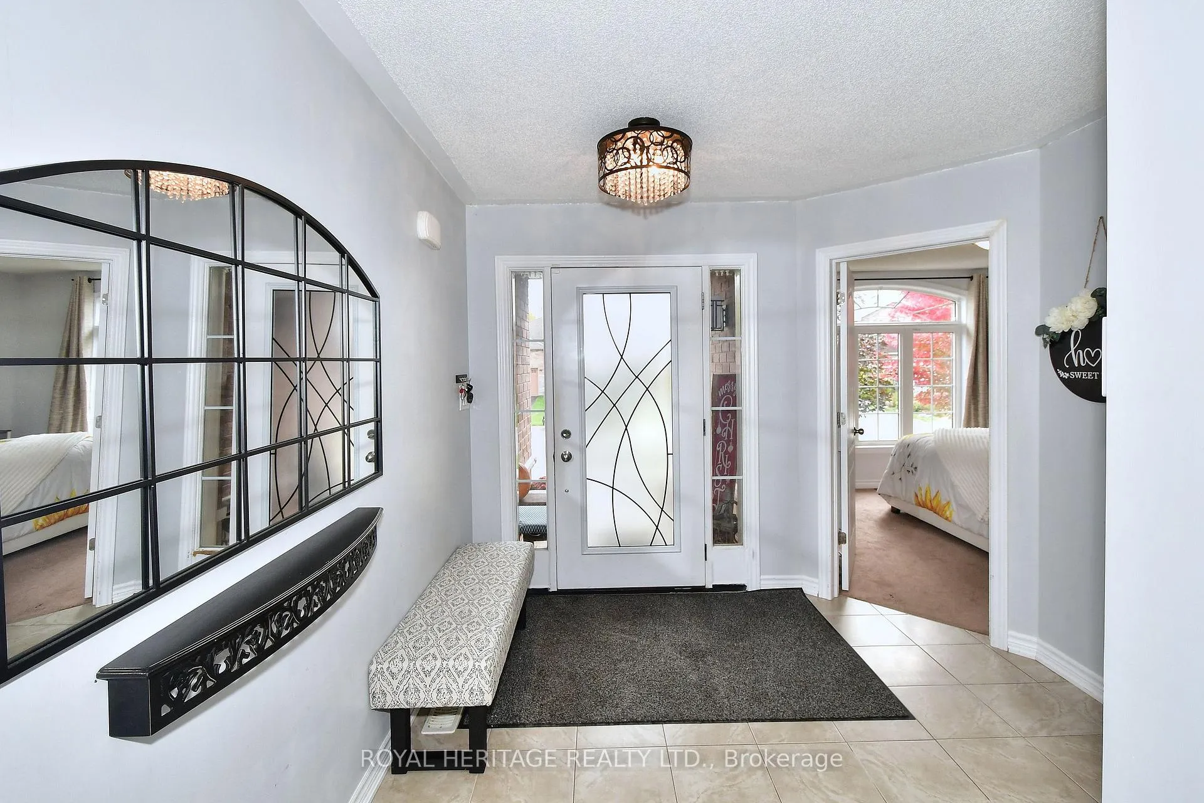
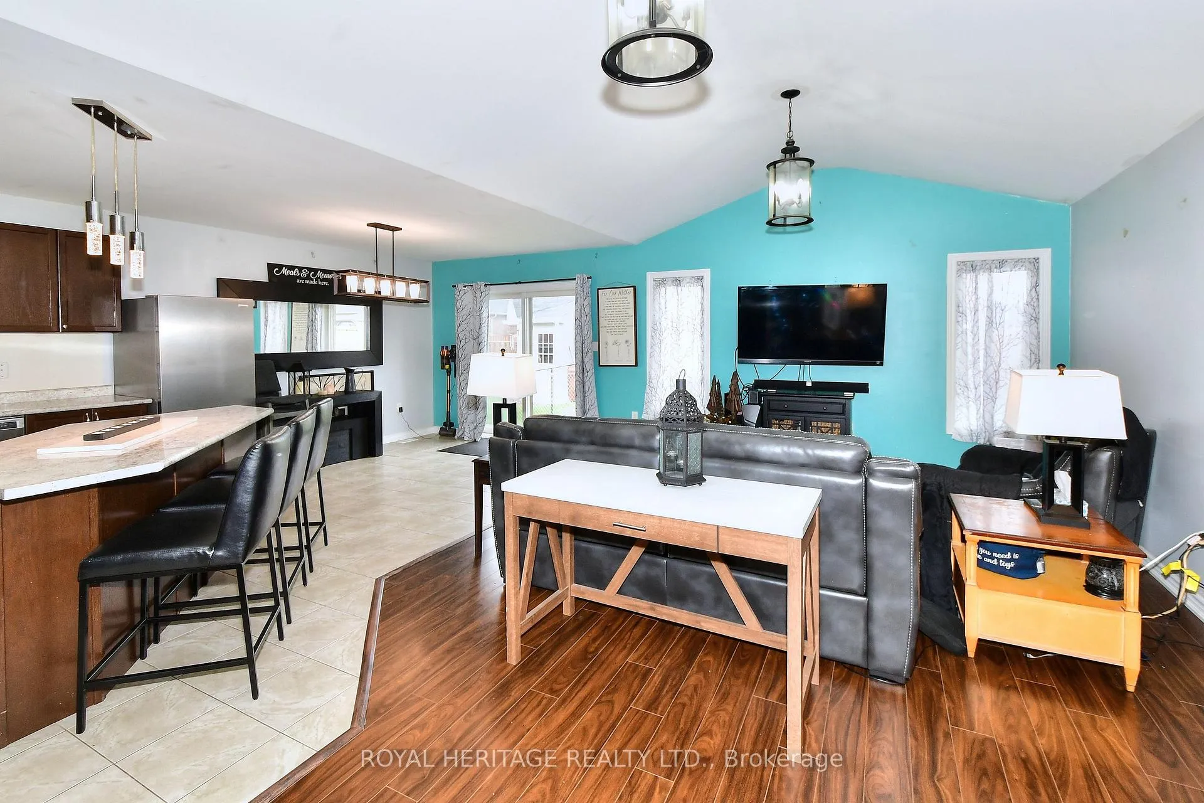
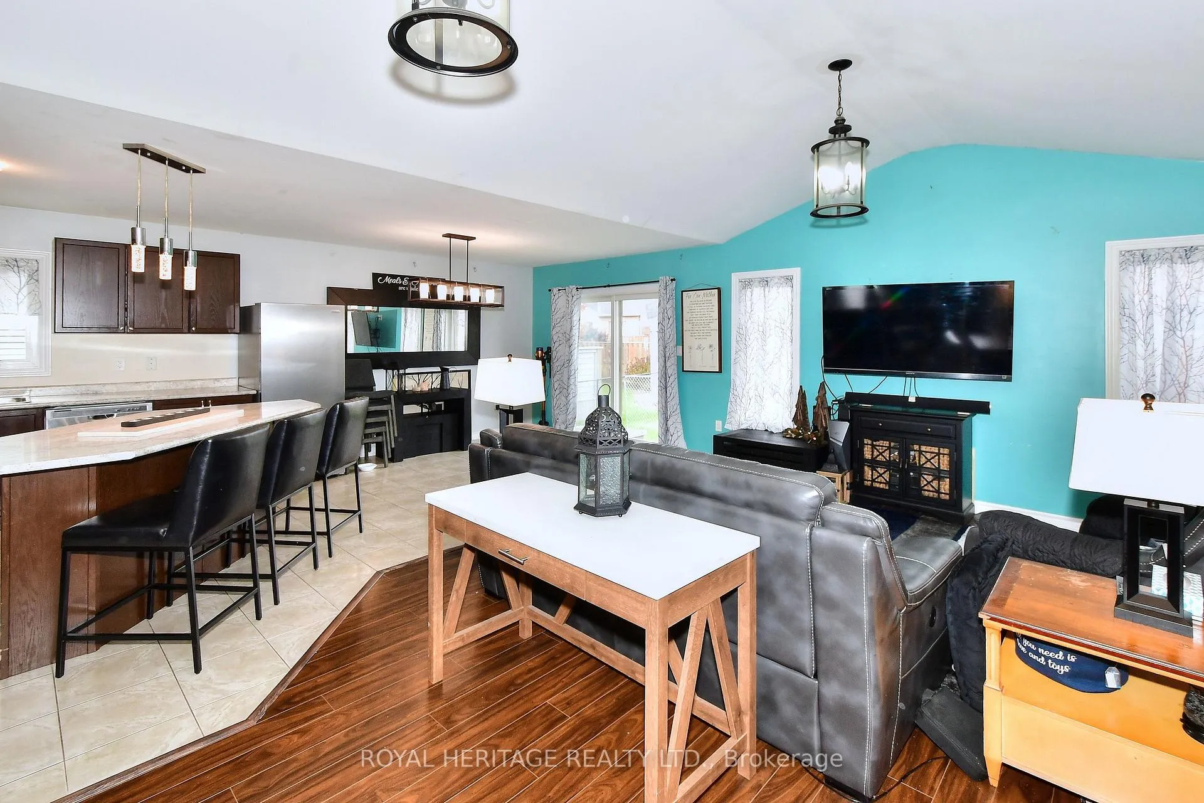
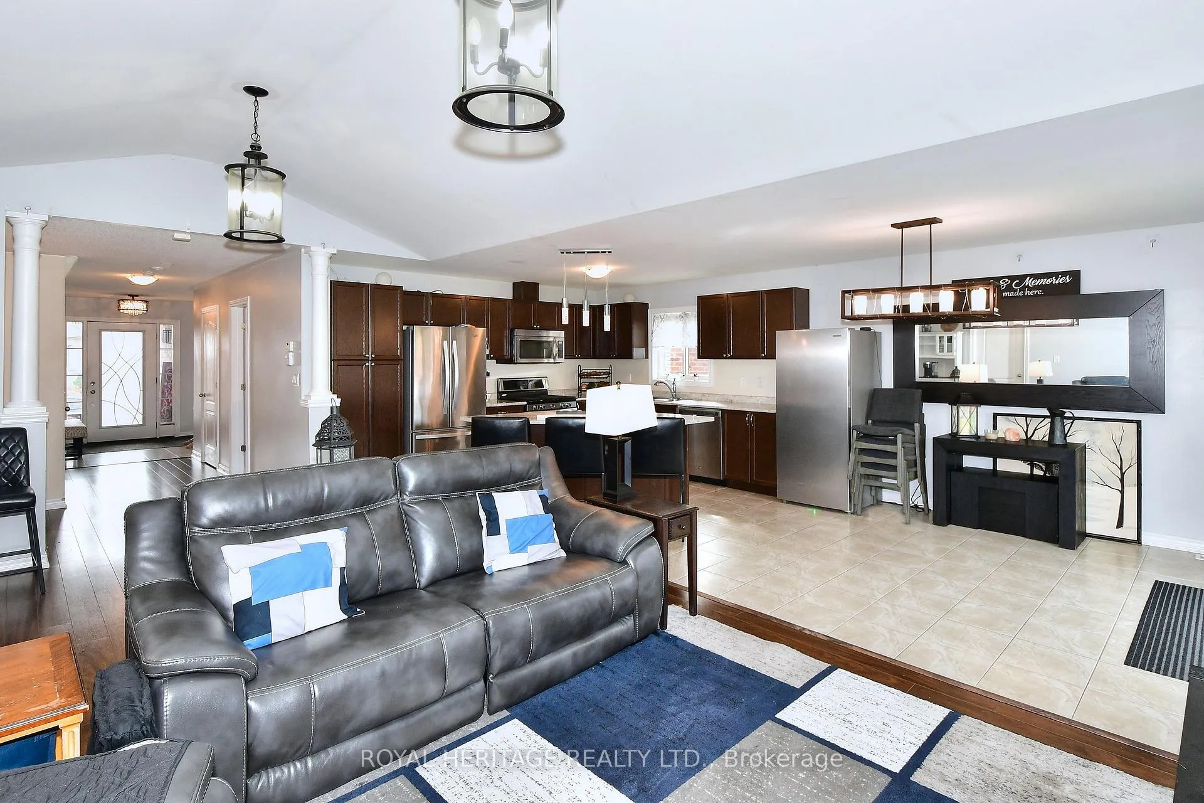 See all 29 photos
Property history
- $584,900TerminatedList: 2026-05-15|End: 2026-06-22|38 daysX13133914
- $609,900TerminatedList: 2026-03-16|End: 2026-05-15|60 daysX12889542
- $599,900ExpiredList: 2025-10-30|End: 2026-01-01|63 daysX12493212
- $619,900TerminatedList: 2025-10-20|End: 2025-10-29|9 daysX12471759
Facts and features
- BasementFull
- Age of home6–15 years
- Price per sq ft~$469
- Water, sewerMunicipal
- Central air
The homeDetached, Bungalow, Age 6–15 years
- Type: Detached
- Style: Bungalow
- Age: 6–15 years
- Living space: 1,100–1,500 sq ft
- Basement: Full
InsideMain level, Primary bedroom - main floor, Rooms above ground 12
- Laundry: Main level
- Features: Primary bedroom - main floor
- Rooms above ground: 12
- Bedrooms: 3
- Bathrooms: 2
- Kitchens: 1
Outside and lotBrick, Shingles, Concrete
- Exterior: Brick
- Roof: Shingles
- Foundation: Concrete
- Features: Patio
- Size: 44.26 × 112.66 ft
- Zoning: R-6
Parking2 Garage, Attached, Private triple
- Spaces: 2 Garage
- Garage: Attached
- Driveway: Private triple
Heating, water and powerForced air, gas, Central air, Municipal water
- Heating: Forced air, gas
- Cooling: Central air
- Water: Municipal water
- Sewer: Municipal sewer
Costs and taxesTaxes $4,432 a year, HST included in the price, Hot water tank, water softener
- Taxes, 2025: $4,432 a year
- HST: HST included in the price
- Rental items: Hot water tank, water softener
- Under contract: Hot water tank-gas, water softener
NearbyFenced yard, golf, library, rec./commun.centre, school bus route
- Close to: Fenced yard, golf, library, rec./commun.centre, school bus route
Listing detailsX12889542, Terminated, Mar 16, 2026
- MLS® number: X12889542
- Status: Terminated
- Listed on: Mar 16, 2026
- Days on market: 60
- Updated: May 15, 2026
- Possession: 2026-05-31 / Flexible
- Occupied by: Owner
- Listing brokerage: ROYAL HERITAGE REALTY LTD.
About this home
45 White Hart Lane, Trent Hills (Hastings), ON K0L 1Y0
The Village of HASTINGS, ON, a thriving community with so much to offer anyone wanting to escape the hustle and bustle of big city living. It is located along the Trent River at Lock 18 on the Trent Severn Waterway with a marina/boat launch for those who want to experience water sports boating, fishing, swimming, kayaking or wakeboarding & trails for hiking or biking. This ticks many boxes on your wish-list for what you want in a home - a lovely brick bungalow, open concept main living area with large windows (so bright, airy feel), with 3 bedrooms, 2 full (4-piece - one being an ensuite) baths, a fenced yard, paved drive, unspoiled basement where you can create your own comfortable relaxed space, along with two partially finished bonus rooms (den or office), a 1.5 car garage with an entrance directly into the house. The charming village has great shops, restaurants, an updated events center with entertainment from open mic, to comedians, to concerts, plus many more amenities & festivals for all to enjoy. The small-town setting w/an uptown feel is conveniently located 30 mins to Peterborough, Cobourg at 401/Via Rail, 12 mins to Campbellford w/hospital, Warkworth, Norwood & only 45 mins to #407 from #115. Looking for a wonderful family home or downsizing, this home is a perfect fit.
Ask about this home
A HOMEH agent will answer your questions about this home.
Around this home
Daily convenience, out of 100, from the distances below
Schools nearby
School rating, out of 10.
Helpful calculators
Your HOMEH agent

"I would see it this week."