

61 Godolphin Road
61 Godolphin Road
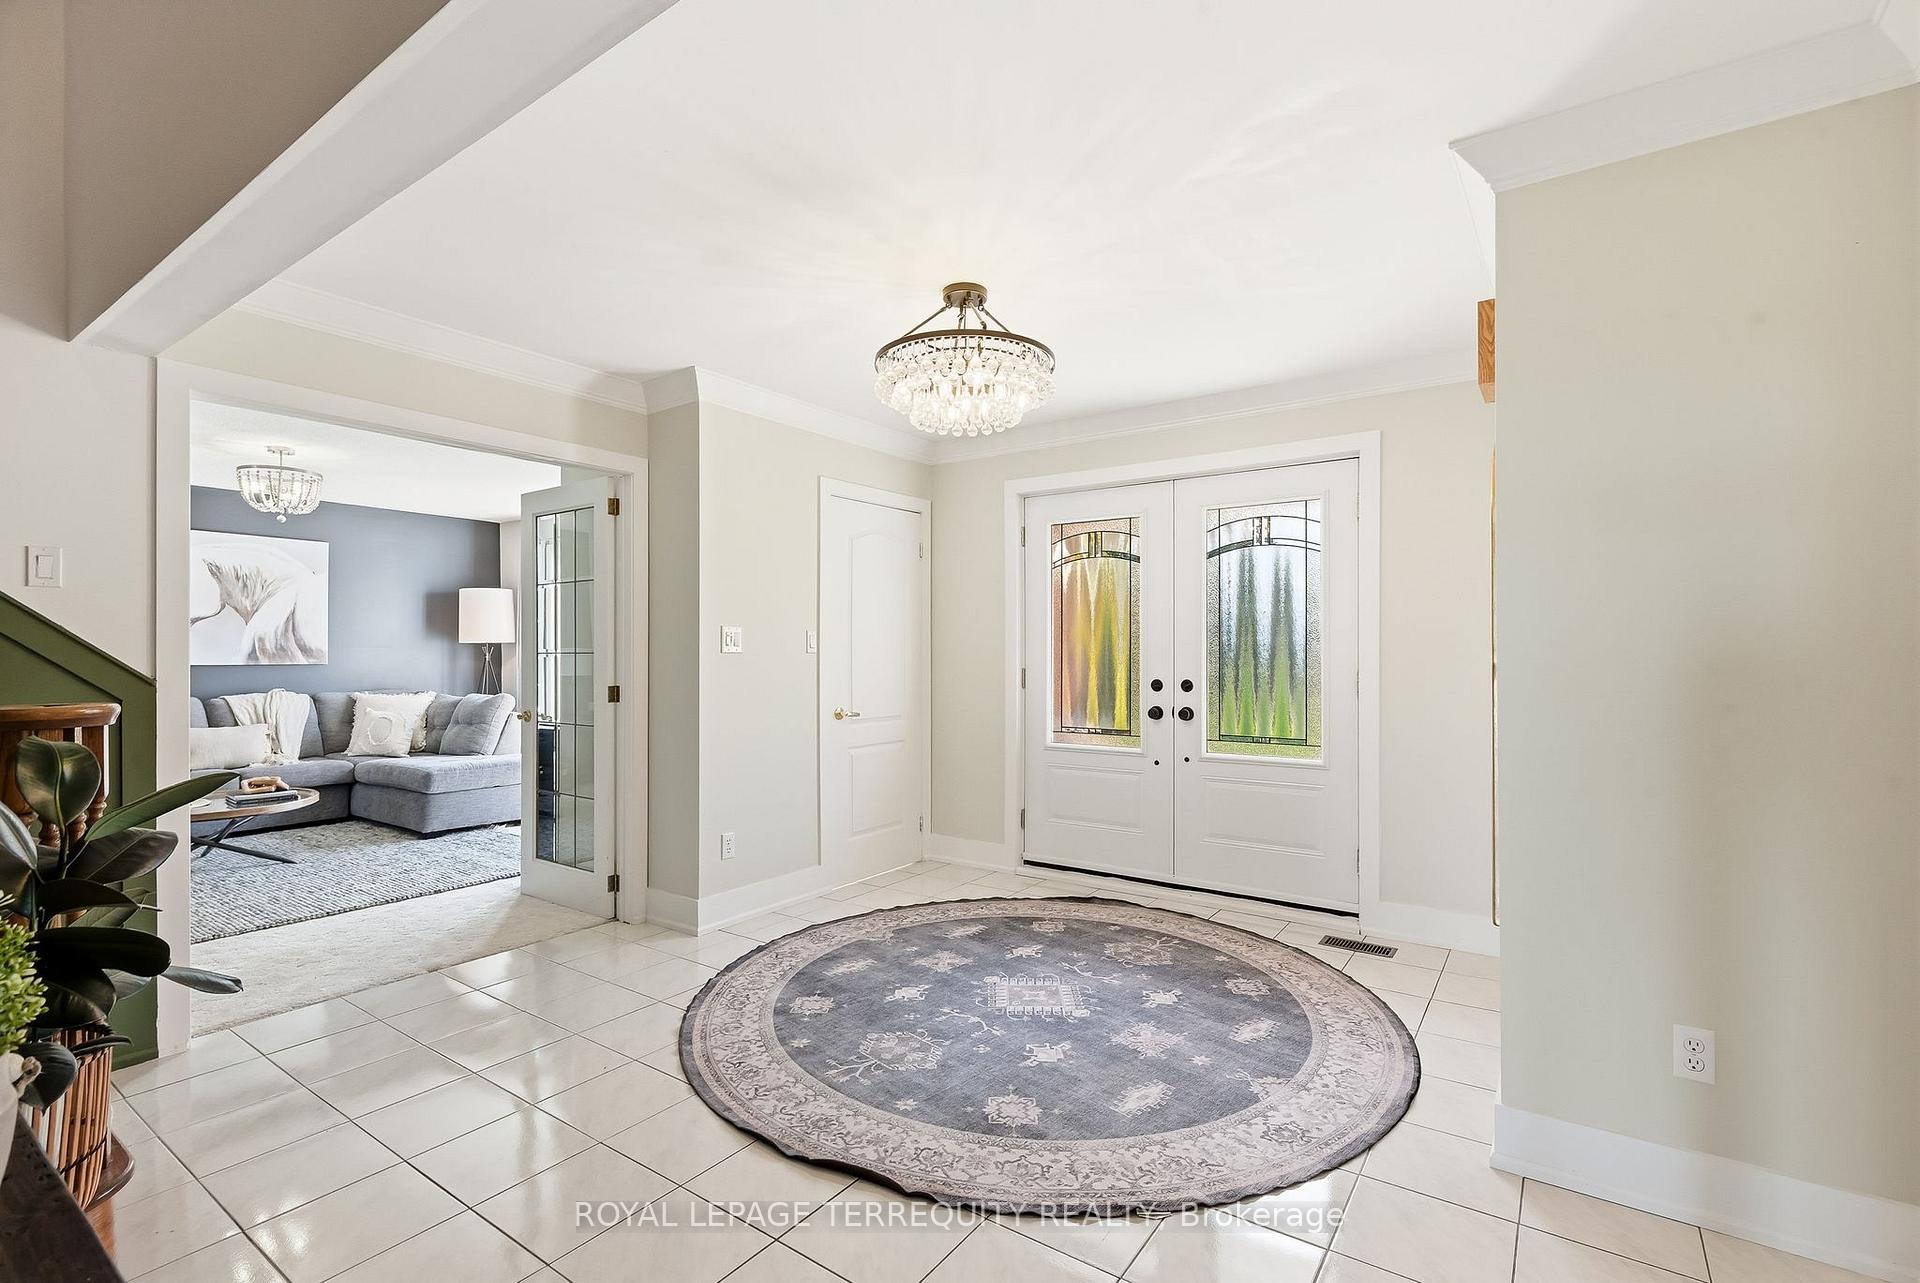 See all 48 photos
Property history
Facts and features
- BasementUnfinished
- Water, sewerWell, septic
- Lot shapeIrregular
- HeatingForced air
- Hardwood floors
- Fireplace
- Central air
- Pool
The homeDetached, 2-storey, 2,500–3,000 sq ft
- Type: Detached
- Style: 2-storey
- Living space: 2,500–3,000 sq ft
- Basement: Full, unfinished
- View: Trees/woods
InsideFireplace Yes, propane, wood stove, Ceramic, Broadloom, Hardwood, Tile, Main level
- Fireplace: Yes, propane, wood stove
- Flooring: Ceramic, Broadloom, Hardwood, Tile
- Laundry: Main level
- Features: Built-in oven, propane tank, storage, water heater owned
- Security: Carbon monoxide detectors, smoke detector
- Rooms above ground: 12
- Rooms in the basement: 2
- Bedrooms: 4
- Bathrooms: 4
- Kitchens: 1
- Family room: Yes
Outside and lotBrick, Shingles, Concrete block
- Exterior: Brick
- Roof: Shingles
- Foundation: Concrete block
- Pool: Above ground
- Features: Deck, landscaped, privacy, year round living
- Size: 190.31 × 580.13 ft
- Shape: Irregular
Parking2 Garage, Attached, Private, private double, rv/truck
- Spaces: 2 Garage
- Garage: Attached
- Driveway: Private, private double, rv/truck
Heating, water and powerForced air, propane, Central air, Well
- Heating: Forced air, propane
- Cooling: Central air
- Water: Well
- Sewer: Septic
Costs and taxesTaxes $6,790 a year, HST included in the price, Propane tank with superior - $140.12/annual
- Taxes, 2025: $6,790 a year
- HST: HST included in the price
- Rental items: Propane tank with superior - $140.12/annual
- Under contract: Propane tank
Included in the saleAll electrical light fixtures, all window coverings, fridge, cooktop, built-in stove, dishwasher, washer, dryer, hot water tank (owned), oil tank in basement (never used, newer), Tvs and tv mounts
- Included: All electrical light fixtures, all window coverings, fridge, cooktop, built-in stove, dishwasher, washer, dryer, hot water tank (owned), oil tank in basement (never used, newer)
- Not included: Tvs and tv mounts
NearbyGolf, hospital, park, school, school bus route, wooded/treed
- Close to: Golf, hospital, park, school, school bus route, wooded/treed
Listing detailsX12730486, Sold, Jan 26, 2026
- MLS® number: X12730486
- Status: Sold
- Listed on: Jan 26, 2026
- Days on market: 36
- Updated: Mar 3, 2026
- Possession: 2026-04-15 / 60-89 days
- Occupied by: Owner
- Listing brokerage: ROYAL LEPAGE TERREQUITY REALTY
About this home
61 Godolphin Road, Trent Hills (Warkworth), ON K0K 3K0
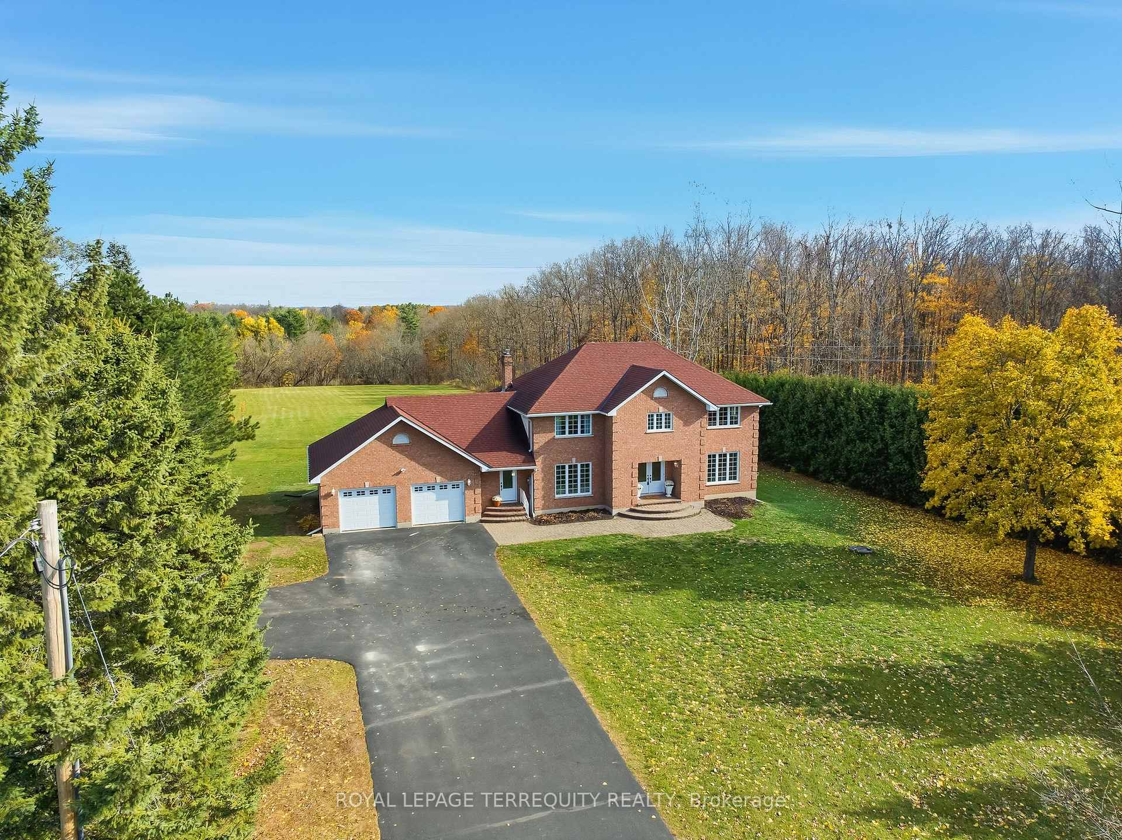
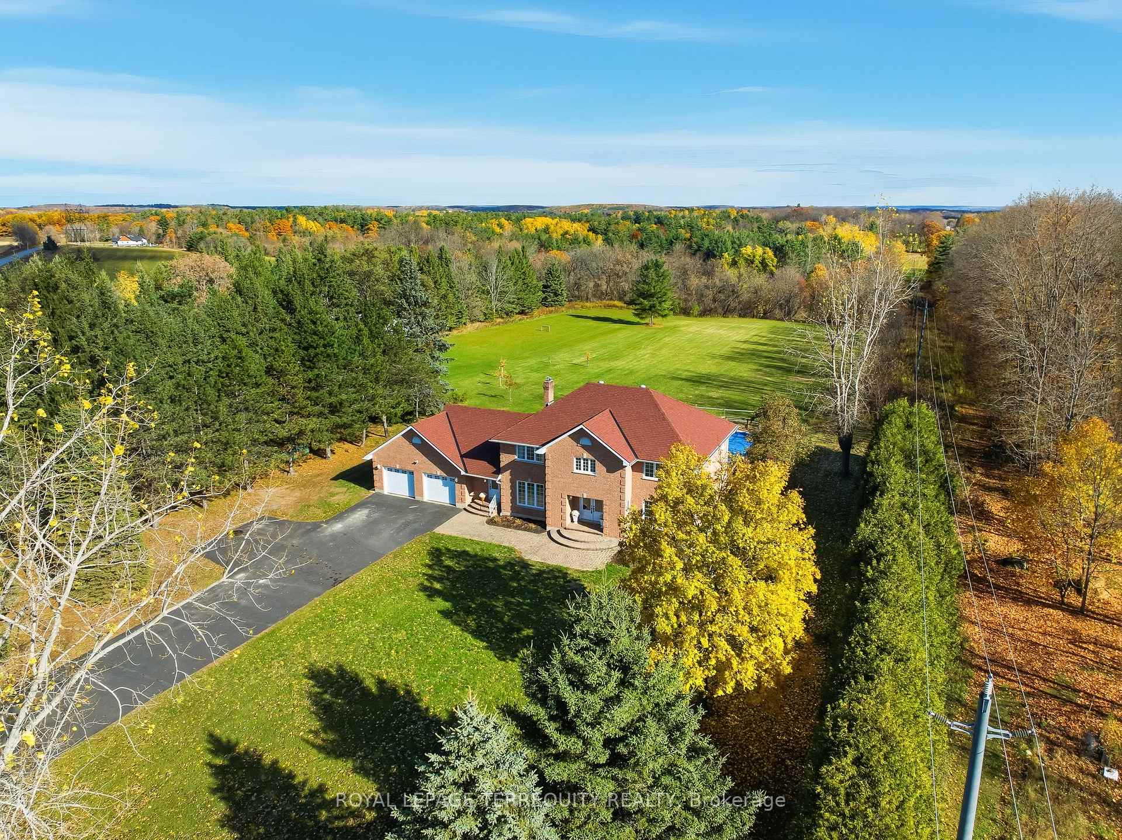
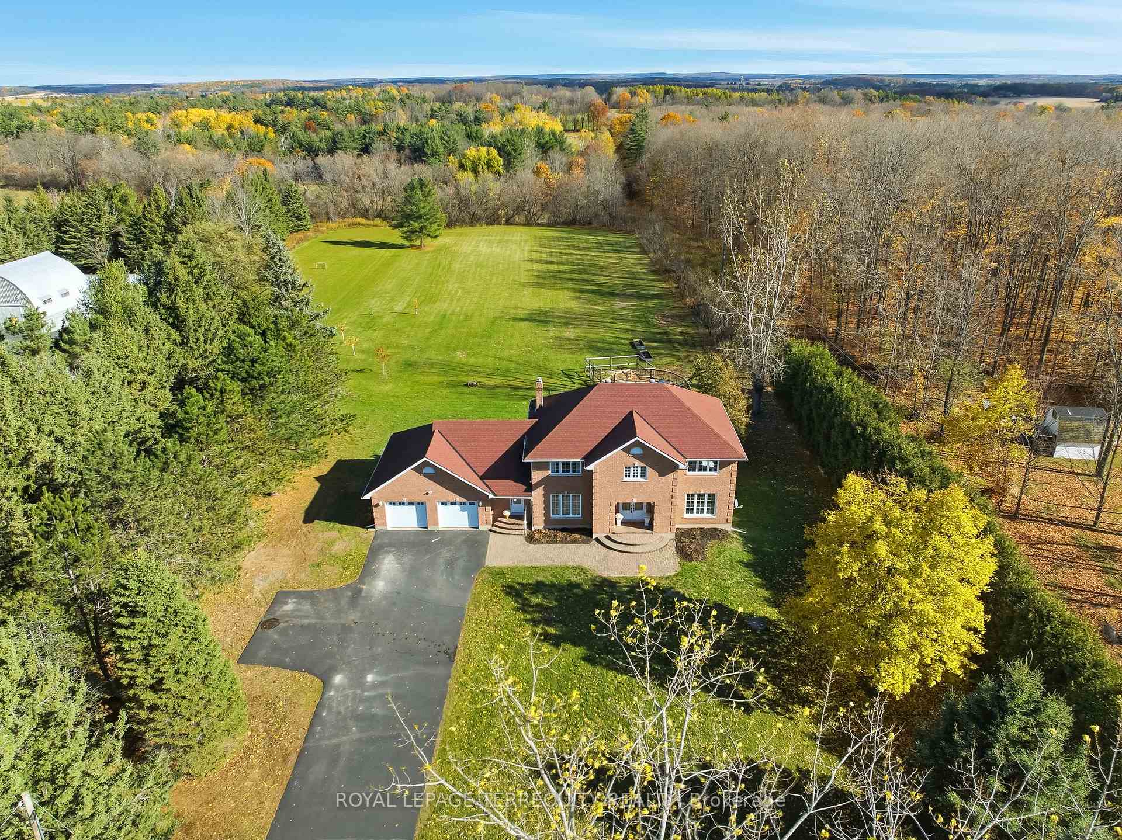
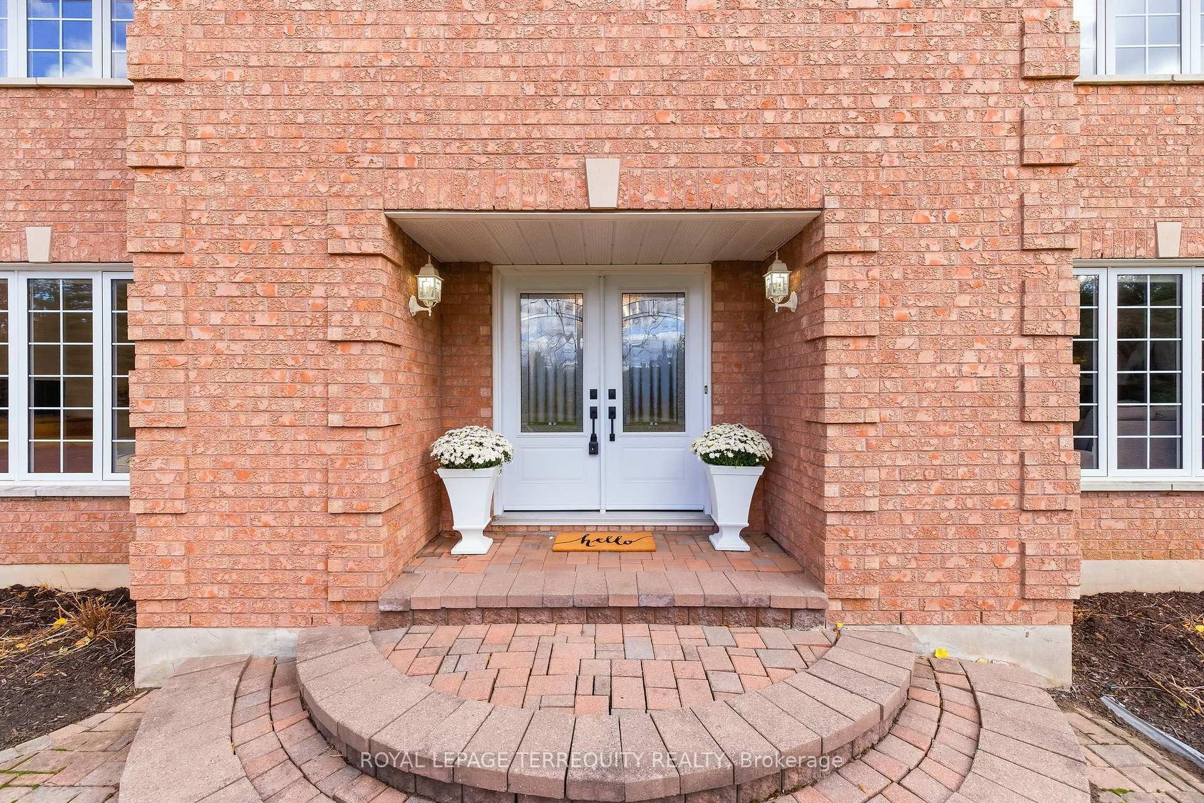
Discover the perfect blend of country charm and family comfort in this spacious, all-brick home, nestled on a quiet 2-acre lot just minutes from the picturesque village of Warkworth. From the moment you step into the large, welcoming foyer, you'll feel right at home. Designed for modern family living, the main floor offers a bright layout with a cozy family room featuring a propane fireplace that flows seamlessly into the kitchen - ideal for gatherings and everyday connection. A versatile main floor playroom or office provides flexibility for work or family needs, while the mudroom offers access from the front yard, backyard, and oversized garage, complete with a convenient two-piece bath. Upstairs, you'll find four spacious bedrooms, including a large primary suite with a luxurious five-piece ensuite. With two full baths and two half baths throughout the home, there's plenty of space and comfort for a growing family. Step outside to enjoy multiple walkouts leading to the backyard oasis - a large deck overlooking the above-ground pool, surrounded by nature and privacy. The oversized driveway offers ample parking for guests, plus space for your RV or camper. The unfinished basement is a blank canvas ready for your personal touch - whether it's a recreation area, gym, or workshop, the possibilities are endless. It's already equipped with a wood fireplace, offering a cozy foundation for whatever dream space you choose to create. Experience the peace and privacy of country living, all while being just minutes from the friendly, vibrant community of Warkworth. Short drive to the Waterfront Community of Campbellford and Hastings.
Ask about this home
A HOMEH agent will answer your questions about this home.
Around this home
Daily convenience, out of 100, from the distances below
Schools nearby
School rating, out of 10.
Helpful calculators
Your HOMEH agent

"Priced 3% under the Hestimate. I would see it this week."