

97 Hearthstone Drive
97 Hearthstone Drive
 See all 46 photos
Property history
Facts and features
- BasementWalk-out
- Age of home31–50 years
- Water, sewerWell, septic
- Lot shapeRectangular
- Hardwood floors
- Fireplace
- Central air
- Waterfront
The homeDetached, 2-storey, Age 31–50 years
- Type: Detached
- Style: 2-storey
- Age: 31–50 years
- Living space: 2,000–2,500 sq ft
- Basement: Walk-out, partially finished
- View: Water, river
- Waterfront: Direct
InsideFireplace Yes, family room, wood, Ceramic, Hardwood, Broadloom, Concrete, Main level
- Fireplace: Yes, family room, wood
- Flooring: Ceramic, Hardwood, Broadloom, Concrete
- Laundry: Main level
- Features: Propane tank, water treatment, water softener
- Rooms above ground: 8
- Rooms in the basement: 3
- Bedrooms: 2 + 1 in the basement
- Bathrooms: 3
- Kitchens: 1
- Family room: Yes
Outside and lotBrick, vinyl siding, Asphalt shingle, Concrete block
- Exterior: Brick, vinyl siding
- Roof: Asphalt shingle
- Foundation: Concrete block
- Features: Year round living, deck, fishing
- Accessibility: Stair lift, bath grab bars
- Size: 100.29 × 346.91 ft
- Shape: Rectangular
Parking2 Garage, Attached, Private double
- Spaces: 2 Garage
- Garage: Attached
- Driveway: Private double
Heating, water and powerForced air, propane, Central air, Well
- Heating: Forced air, propane
- Cooling: Central air
- Water: Well
- Sewer: Septic
- Natural gas: No
- Hydro: Yes
- Cable: Yes
- Telephone: Yes
Costs and taxesTaxes $6,246 a year, HST included in the price, Propane tanks
- Taxes, 2024: $6,246 a year
- HST: HST included in the price
- Rental items: Propane tanks
Included in the saleAll window coverings and elfs, refrigerator, stove, dishwasher, clothes washer & dryer, stand-up freezer, hot water tank and wired generator system. acorn chair lift can be included or removed., Not included None
- Included: All window coverings and elfs, refrigerator, stove, dishwasher, clothes washer & dryer, stand-up freezer, hot water tank and wired generator system. acorn chair lift can be included or removed.
- Not included: None
NearbyCul de sac/dead end, hospital, river/stream, school, waterfront
- Close to: Cul de sac/dead end, hospital, river/stream, school, waterfront
Listing detailsX12092555, Sold, Apr 18, 2025
- MLS® number: X12092555
- Status: Sold
- Listed on: Apr 18, 2025
- Days on market: 21
- Updated: May 9, 2025
- Possession: Flexible
- Occupied by: Vacant
- Listing brokerage: eXp Realty
About this home
97 Hearthstone Drive, Trent Hills (Rural Trent Hills), ON K0L 1L0
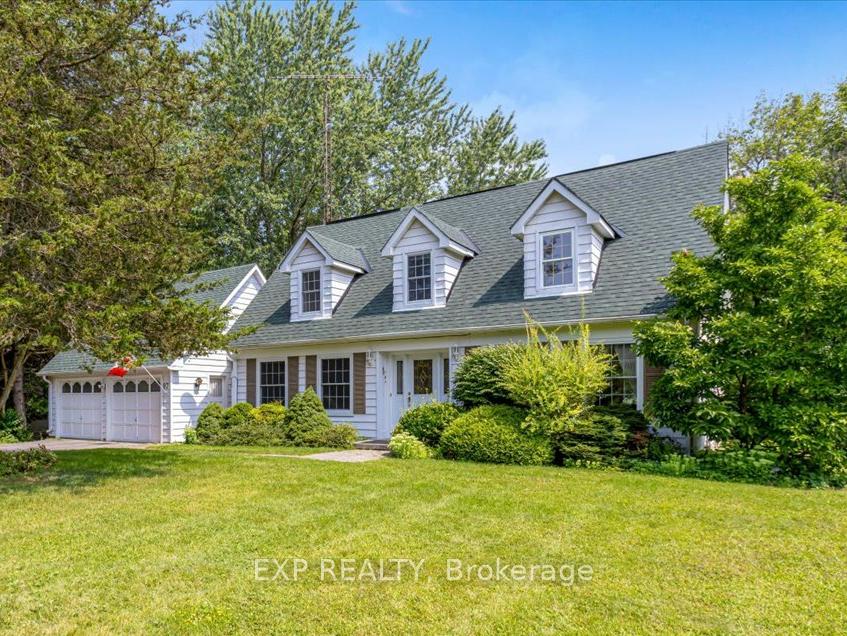
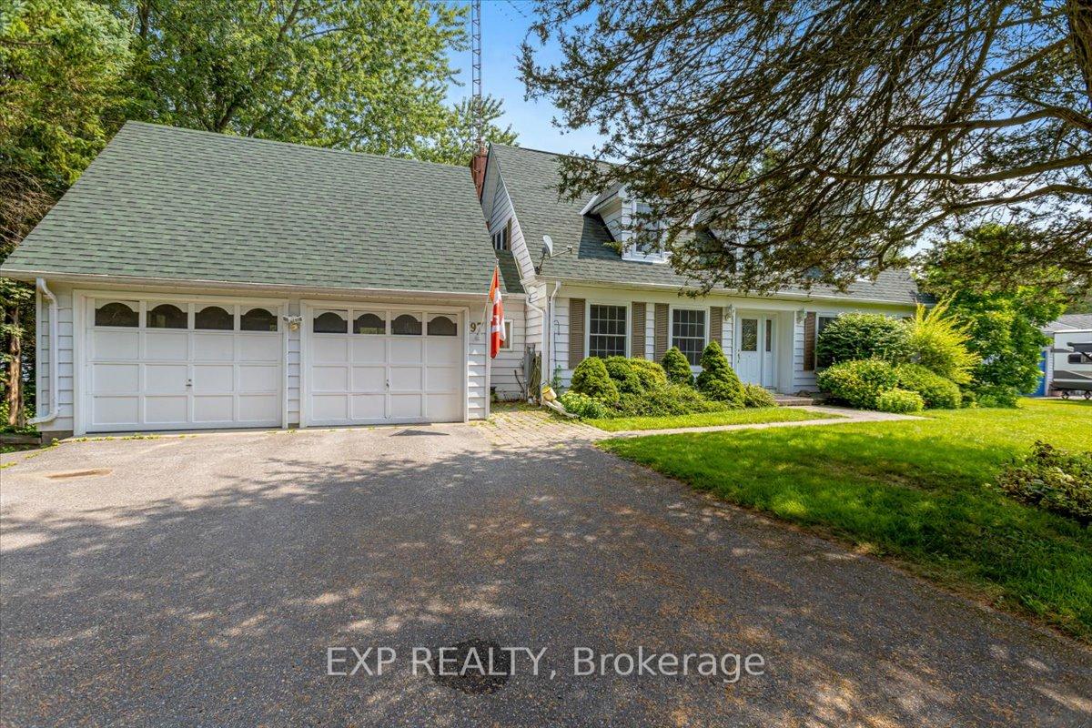
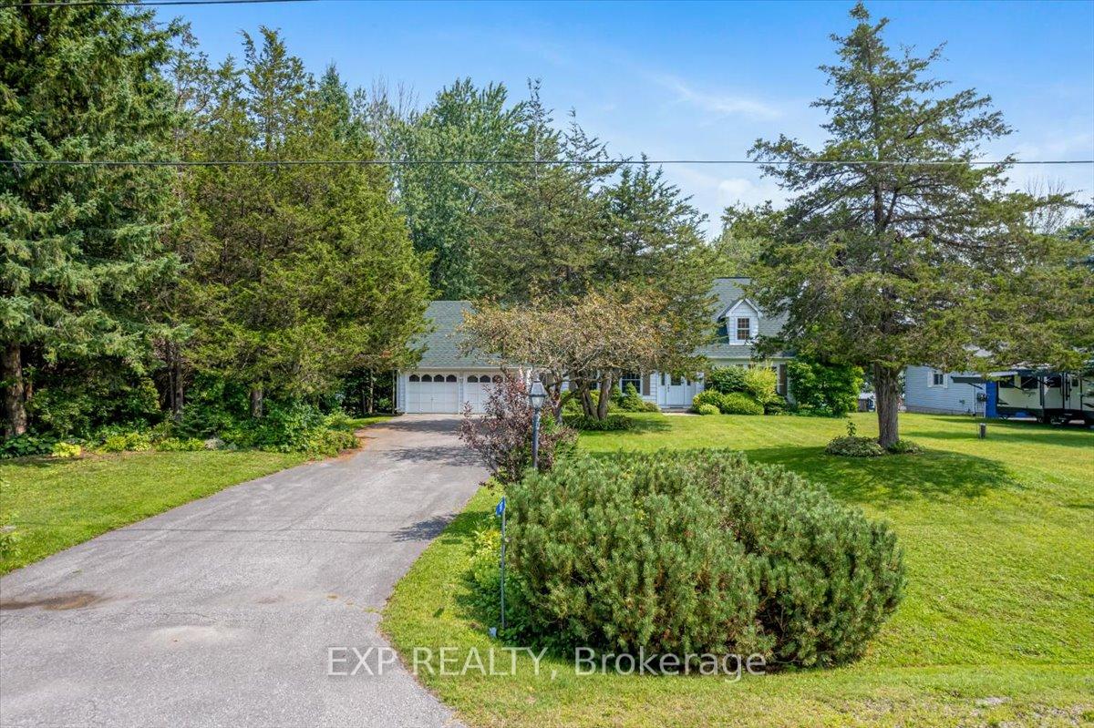
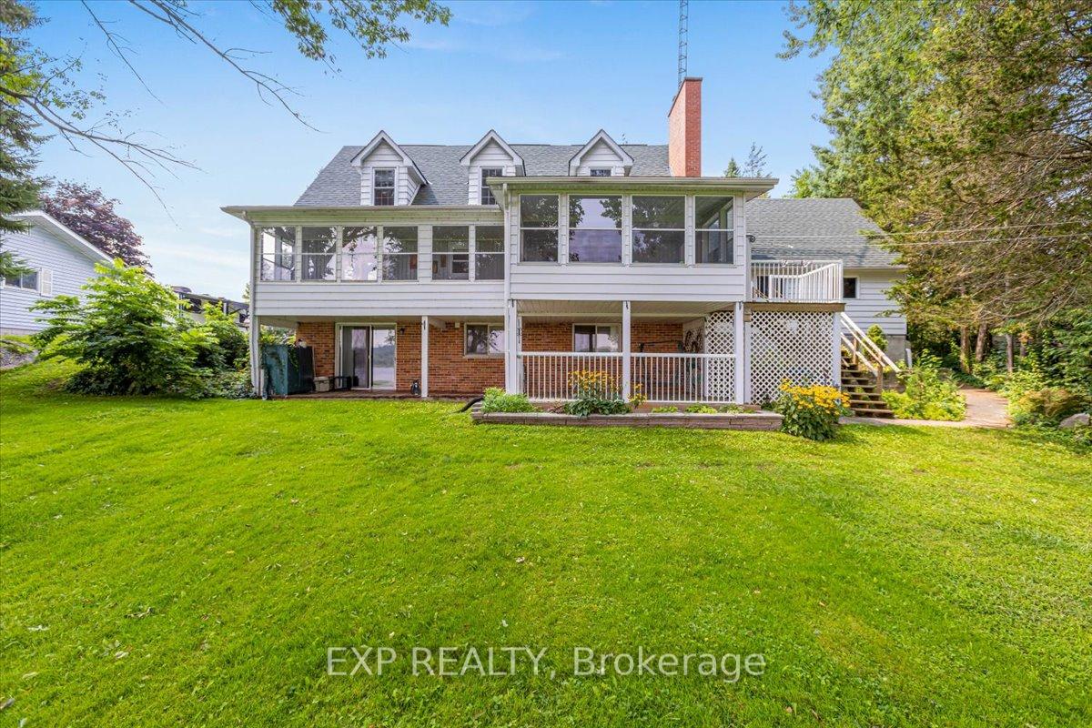
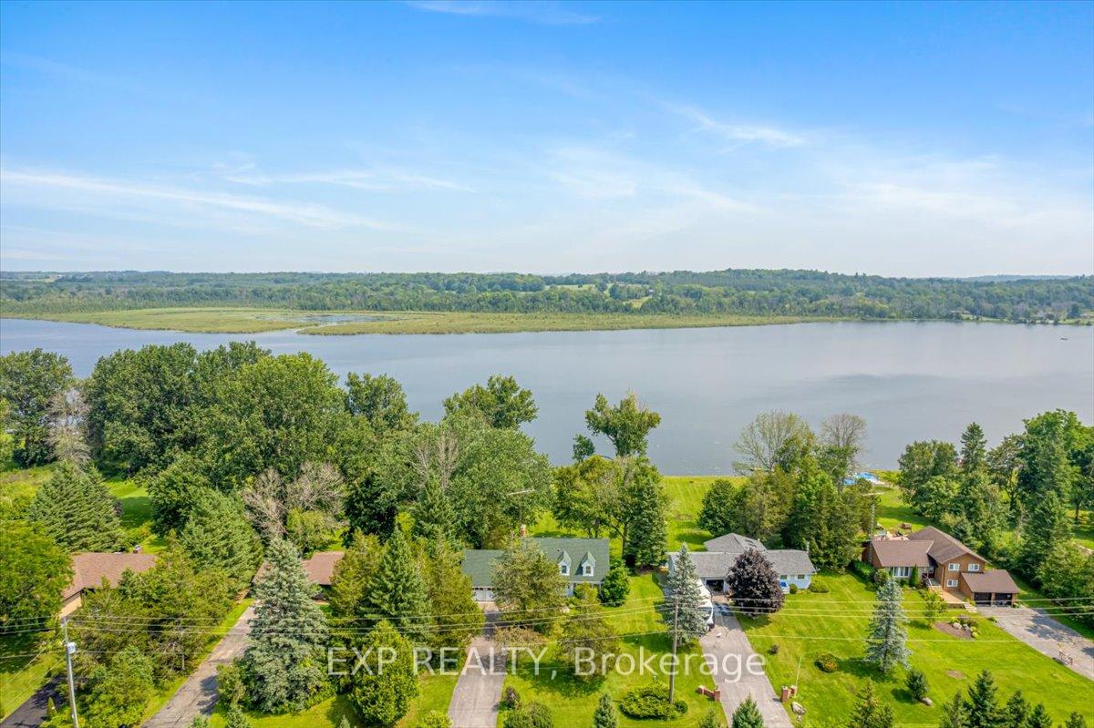
Discover the charm 97 Hearthstone Rd, a delightful waterfront home in the serene Bay Meadows community along the Trent River. This spacious property features just over 100 feet of private shoreline on a large 100' x 340' lot, offering a peaceful retreat any time of year. The home's Cape Cod-style exterior and landscaped front yard welcome you and any guests worthy of an invite. A 2-car garage with direct access to the house ensures convenience. Inside, the bright living spaces are perfect for gatherings, with large windows showcasing picturesque river views. The cozy kitchen opens to a warm family room with a wood-burning fireplace, ideal for relaxing evenings. The dining room and living rooms are waiting to be filled with conversation and laughter. A highlight of this home is the expansive three-season sunroom with uninterrupted views of the river - perfect for morning coffee and sunset watching or quietly recharging anytime of day. The main floor laundry provides extra convenience. Upstairs, the two large bedrooms have views of the front, back and sides, and plenty of closet space. The partly finished basement has a 3-piece bathroom and a spacious bedroom that is currently used as a studio, and offers great potential for an in-law suite or extra living space with walkout access to the backyard. This flexible space can easily adapt to your needs. The natural shoreline at the end of this expansive property invites you to enjoy fishing, boating, or simply soaking in the peaceful surroundings. A Kohler generator system (2021) ensures reliable power in any weather. Located just north of Campbellford, this home offers a quiet lifestyle in a close-knit community while still being near essential amenities. Don't miss the chance to turn this charming waterfront property into your Forever Home!
Ask about this home
A HOMEH agent will answer your questions about this home.
Around this home
Helpful calculators
Your HOMEH agent

"I would see it this week."