

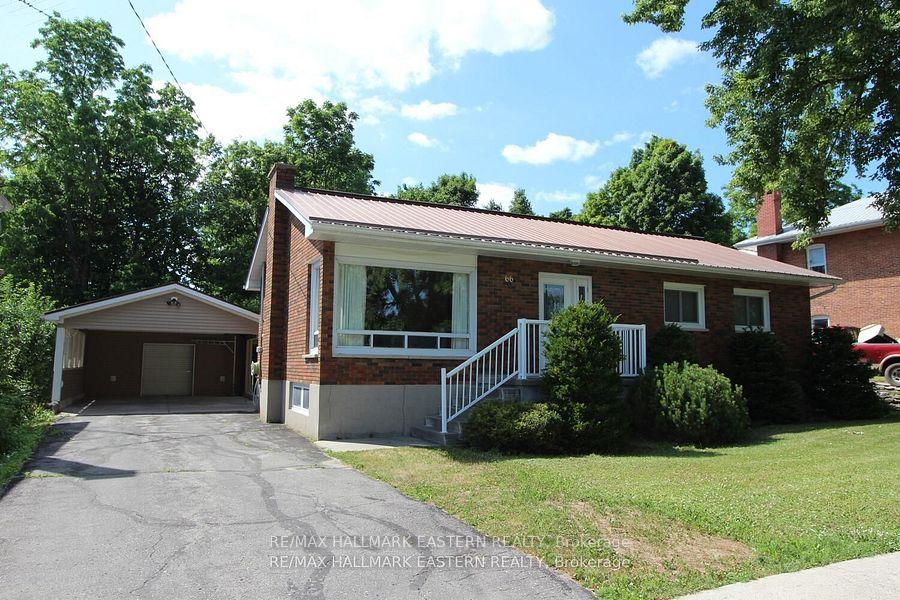
66 Margaret Street
66 Margaret Street
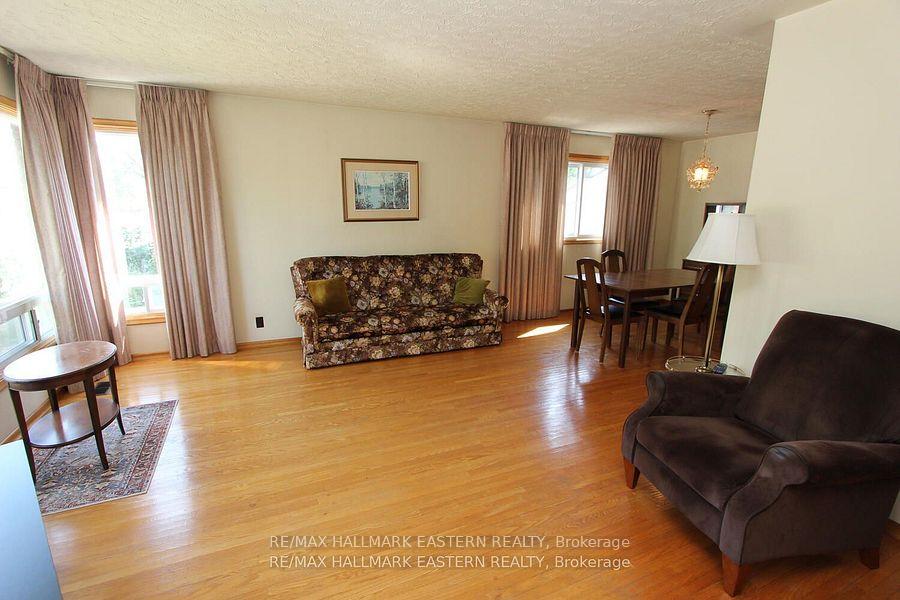 See all 30 photos
Property history
Facts and features
- BasementPart finished
- Water, sewerMunicipal
- Lot shapeRectangular
- HeatingForced air
- Central air
The homeDetached, Bungalow, 1,100–1,500 sq ft
- Type: Detached
- Style: Bungalow
- Living space: 1,100–1,500 sq ft
- Basement: Partially finished
InsideLower level, Primary bedroom - main floor, storage, Rooms above ground 11
- Laundry: Lower level
- Features: Primary bedroom - main floor, storage
- Rooms above ground: 11
- Bedrooms: 3
- Bathrooms: 2
- Kitchens: 1
- Family room: Yes
Outside and lotBrick, Metal, Block
- Exterior: Brick
- Roof: Metal
- Foundation: Block
- Features: Deck, year round living
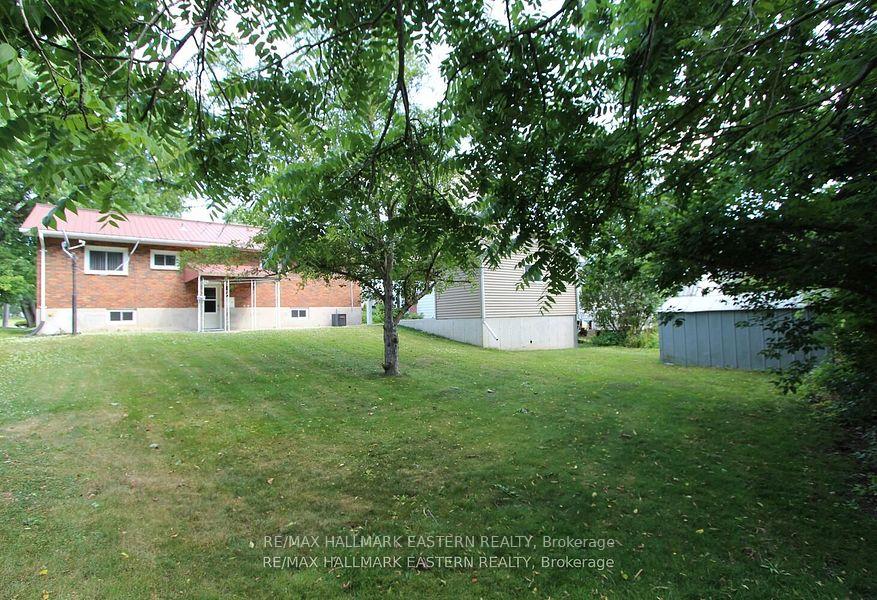
- Other structures: Garden shed
- Size: 66 × 120 ft
- Shape: Rectangular
- Zoning: R1
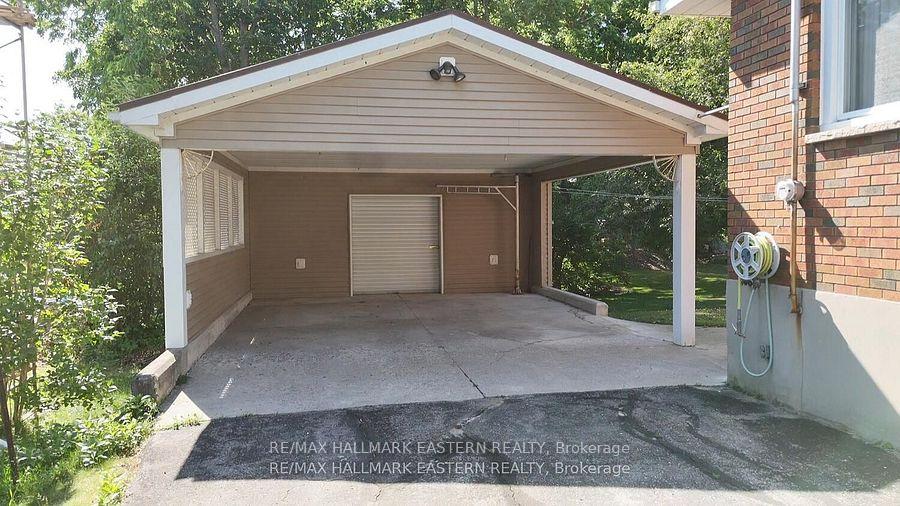
Parking1 Garage, Carport, Private
- Spaces: 1 Garage
- Garage: Carport
- Driveway: Private
Heating, water and powerForced air, gas, Central air, Municipal water
- Heating: Forced air, gas
- Cooling: Central air
- Water: Municipal water
- Sewer: Municipal sewer
- Natural gas: Yes
- Hydro: Yes
- Cable: Yes
- Telephone: Yes
Costs and taxesTaxes $2,708 a year, HST No HST, Hot water tank.
- Taxes, 2024: $2,708 a year
- HST: No HST
- Rental items: Hot water tank.
Included in the saleFridge, stove, dishwasher (as is), washer, dryer, window coverings.
- Included: Fridge, stove, dishwasher (as is), washer, dryer, window coverings.
NearbyHospital, river/stream
- Close to: Hospital, river/stream
Listing detailsX12347409, Sold, Aug 15, 2025
- MLS® number: X12347409
- Status: Sold
- Listed on: Aug 15, 2025
- Days on market: 34
- Updated: Sep 18, 2025
- Possession: Flexible
- Occupied by: Owner
- Listing brokerage: RE/MAX HALLMARK EASTERN REALTY
About this home
66 Margaret Street, Trent Hills (Campbellford), ON K0L 1L0
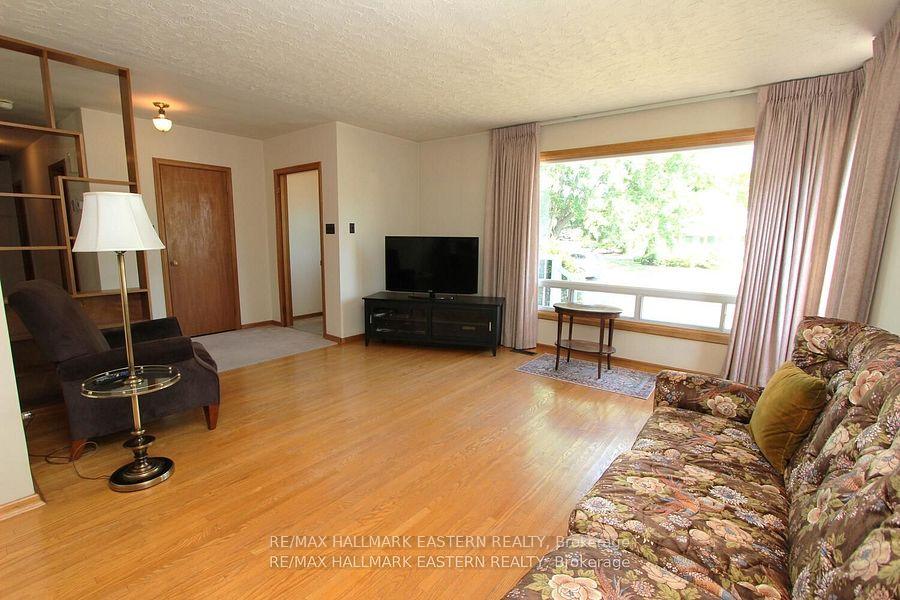
| CAMPBELLFORD | Brick Bungalow in the Heart of Campbellford. This well-maintained 3-bedroom, 1.5-bath brick bungalow is full of charm and solid upgrades. Built around 1962 and lovingly cared for ever since, located just minutes from the hospital, shopping, and all the local amenities Campbellford has to offer. You'll appreciate the updated natural gas furnace and central air, a metal roof for peace of mind, and attic insulation upgraded in recent years. The layout offers great flow with easy access to the backyard perfect for entertaining or relaxing outdoors. The partially finished basement includes a rec room and a workshop area, adding extra flexibility and storage. Enjoy a detached carport, a paved driveway, and a manageable lot in a convenient in-town location. A great opportunity to settle into a comfortable, established home with room to make it your own.
Ask about this home
A HOMEH agent will answer your questions about this home.
Around this home
Daily convenience, out of 100, from the distances below
Schools nearby
School rating, out of 10.
Helpful calculators
Your HOMEH agent

"I would see it this week."