

70 Con Rd 11 East
70 Con Rd 11 East
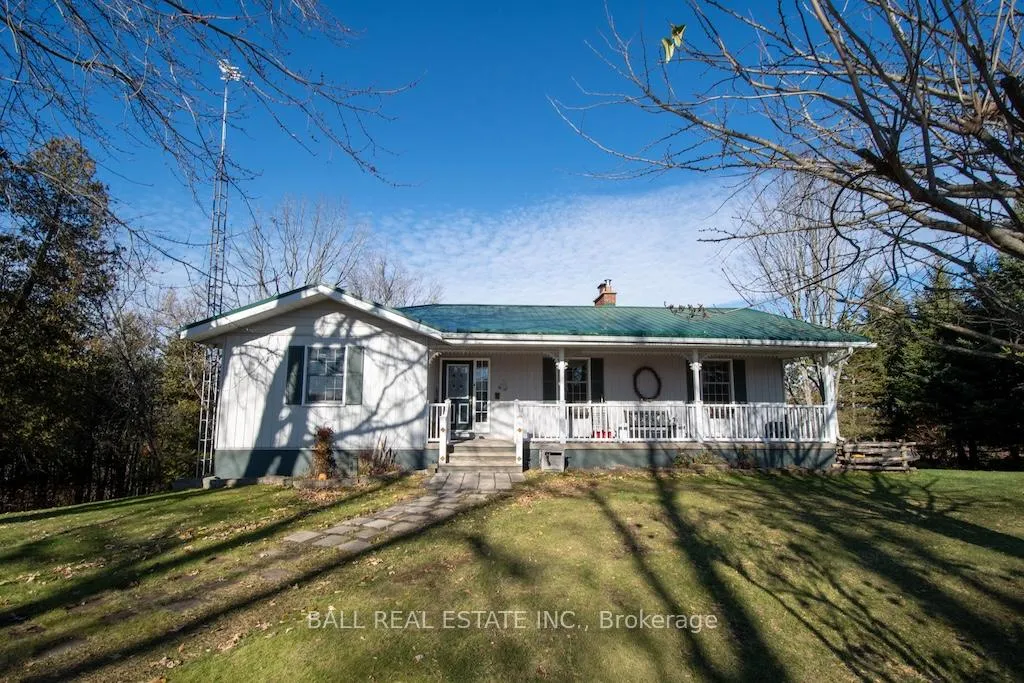 See all 44 photos
Property history
Facts and features
- BasementApartment
- Age of home31–50 years
- Water, sewerWell, septic
- Lot shapeIrregular
- Second kitchen
- Separate entrance
- Fireplace
The homeDetached, Bungalow, Age 31–50 years
- Type: Detached
- Style: Bungalow
- Age: 31–50 years
- Living space: 700–1,100 sq ft
- Basement: Apartment, separate entrance
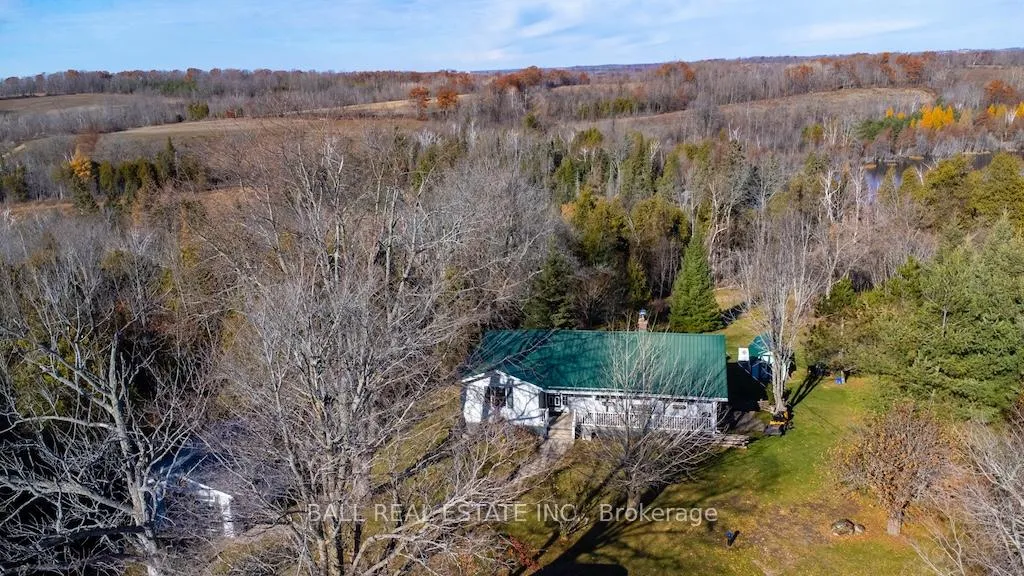
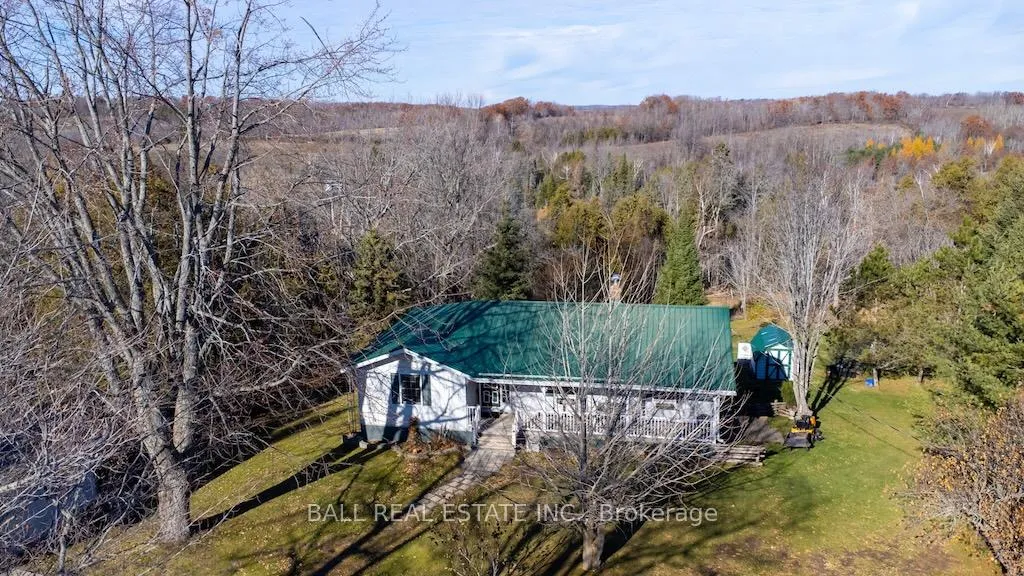
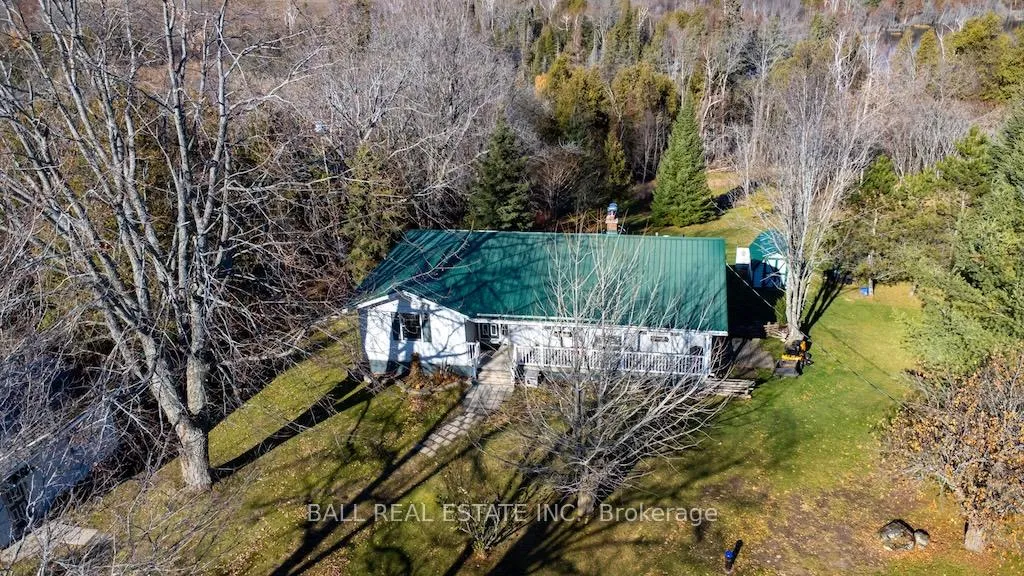
- View: Forest, garden, trees/woods
InsideFireplace Yes, fireplace insert, living room, propane, rec room, wood stove, Lower level, In-law suite, primary bedroom - main floor, propane tank, storage, upgraded insulation, water heater owned, workbench
- Fireplace: Yes, fireplace insert, living room, propane, rec room, wood stove
- Laundry: Lower level
- Features: In-law suite, primary bedroom - main floor, propane tank, storage, upgraded insulation, water heater owned, workbench
- Security: Smoke detector
- Rooms above ground: 5
- Rooms in the basement: 10
- Bedrooms: 2 + 1 in the basement
- Bathrooms: 2
- Kitchens: 2
Outside and lotMetal/steel siding, Metal, Block
- Exterior: Metal/steel siding
- Roof: Metal
- Foundation: Block
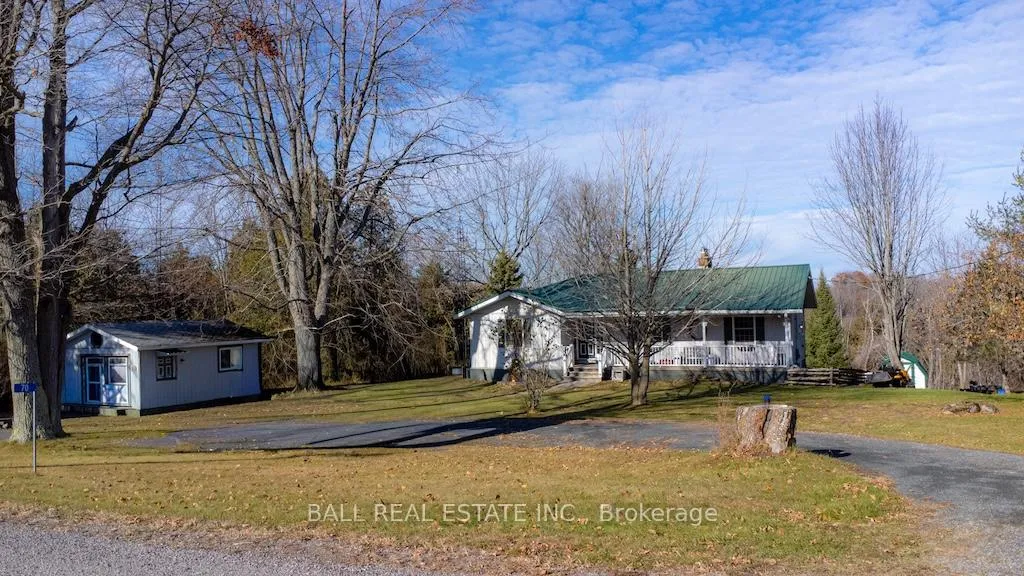
- Features: Deck, landscaped, patio, privacy, tv tower/antenna, year round living
- Other structures: Garden shed
- Size: 150 × 299.76 ft
- Shape: Irregular
- Zoning: Rural Residential
Parking1 Garage, Detached, Circular drive, private double
- Spaces: 1 Garage
- Garage: Detached
- Driveway: Circular drive, private double
Heating, water and powerForced air, oil, Wall unit(s), Well
- Heating: Forced air, oil
- Cooling: Wall unit(s)
- Water: Well
- Sewer: Septic
- Natural gas: No
- Hydro: Yes
- Cable: No
- Telephone: Yes
Costs and taxesTaxes $3,880 a year, HST included in the price, Propane tank.
- Taxes, 2025: $3,880 a year
- HST: HST included in the price
- Rental items: Propane tank.
- Under contract: Propane tank
Included in the saleFridge, stove, dishwasher on main level, most window coverings, all electric light fixtures, many gardening tools, ladders all in "as is" condition., Garden tractor, personal items.
- Included: Fridge, stove, dishwasher on main level, most window coverings, all electric light fixtures, many gardening tools, ladders all in "as is" condition.
- Not included: Garden tractor, personal items.
NearbySchool bus route, terraced, wooded/treed
- Close to: School bus route, terraced, wooded/treed
Listing detailsX12565542, Sold, Nov 21, 2025
- MLS® number: X12565542
- Status: Sold
- Listed on: Nov 21, 2025
- Days on market: 62
- Updated: Jan 22, 2026
- Possession: 2026-01-23 / Flexible
- Occupied by: Owner
- Listing brokerage: BALL REAL ESTATE INC.
About this home
70 Con Rd 11 East, Trent Hills (Rural Trent Hills), ON K0L 1Y0
Lovely upgraded country bungalow on just over an acre of gardens and orchards with stunning views to the north. Home has had many upgrades over the years to include, new septic (2023), new drilled well (2024). Home features oak trim, high quality engineered hardwood (2018), dining area with terracotta tile floor, walls accented with barn beams, kitchen rebuilt in 2019, walk-out to deck from living room, large master bedroom with double closet, some new windows. Lower level of the home has walk-out and a one bedroom in-law suite. Just 1.5 hrs east of Toronto or 40 minutes to Cobourg, Peterborough or Belleville. Just minutes from the quaint village of Hastings for all your basic shopping, restaurants, doctor, dentist etc. Hospital is just 15 minutes away, close to trails, Trent River system for all boating and fishing pleasure and several golf courses just minutes away.
Ask about this home
A HOMEH agent will answer your questions about this home.
Around this home
Helpful calculators
Your HOMEH agent

"I would see it this week."