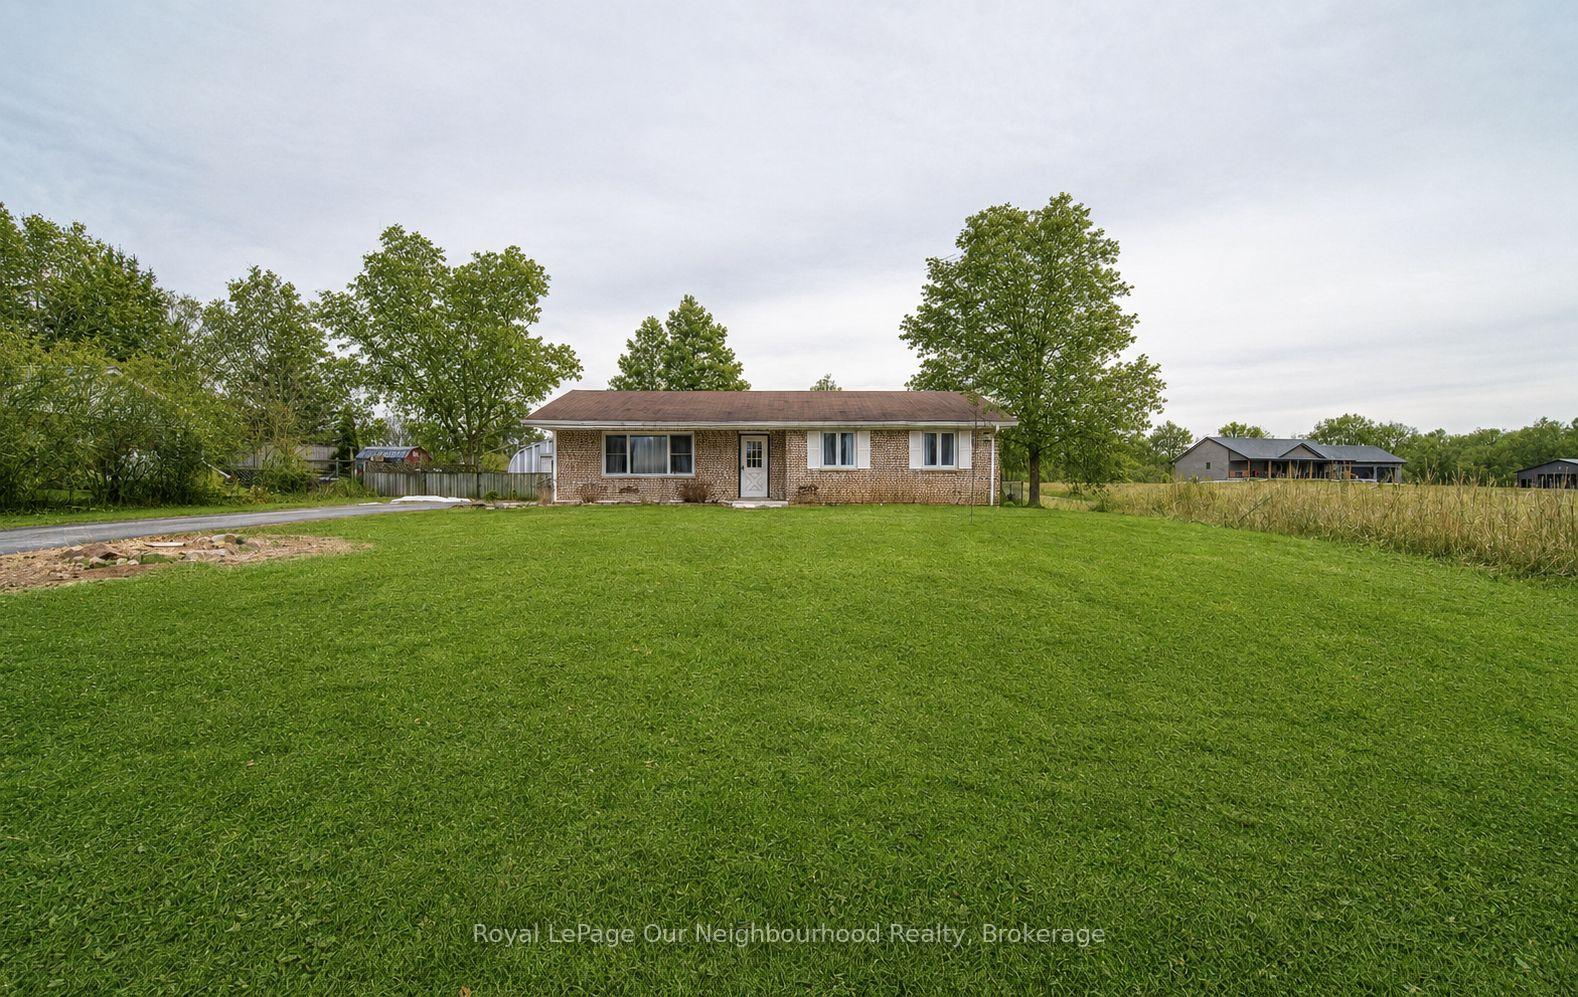
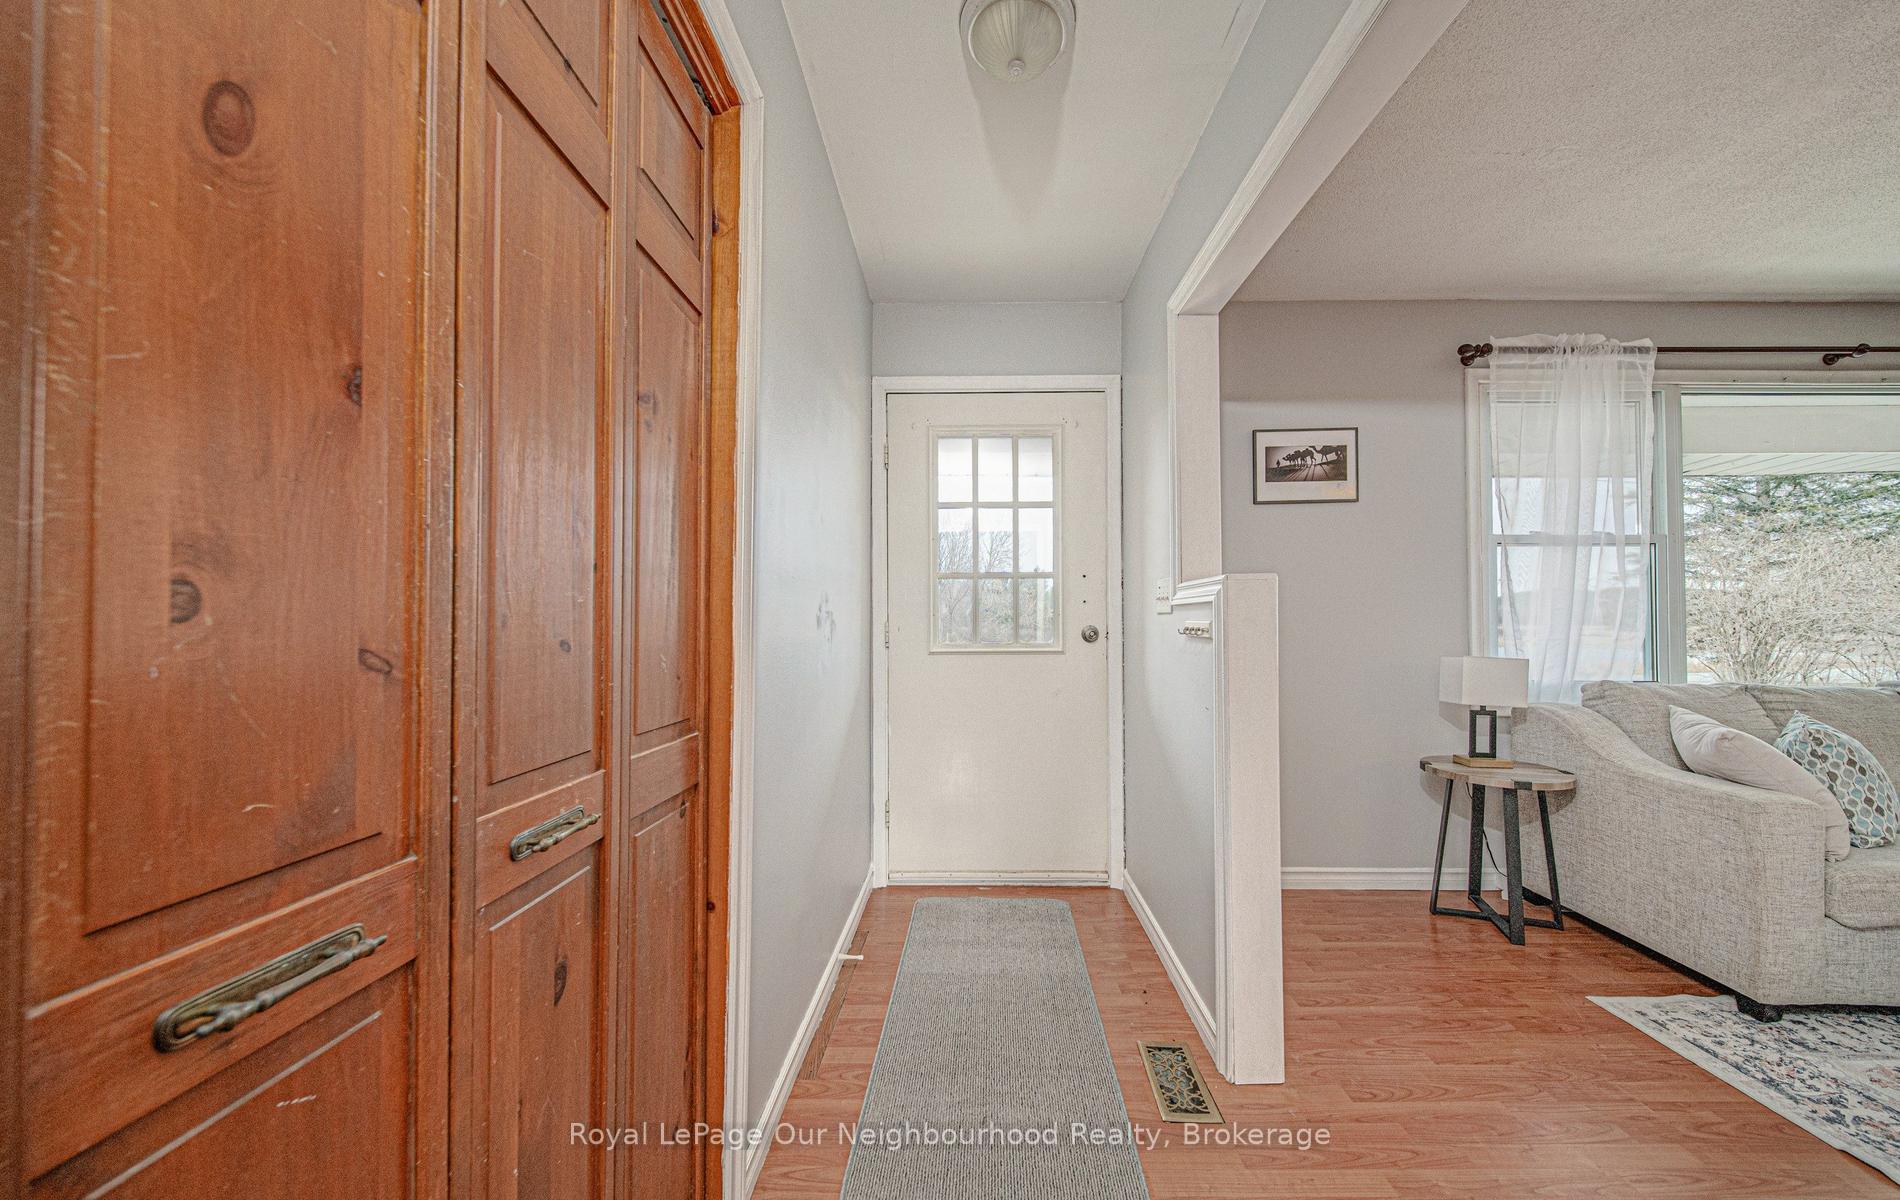
Step into this inviting family home, conveniently situated along a school bus route amidst the picturesque countryside of rural Trent Hills. Just moments away lies the charming Village of Warkworth, brimming with cultural delights and quaint boutiques. This spacious 3+2 Bedroom boasts 2 bathrooms and 2 kitchens, both seamlessly integrated with laundry facilities, making it perfect for multi-generational households. Embrace the tranquility of rural living with abundant wildlife and a serene pond across the street, offering a winter haven for skating enthusiasts. A generous quonset hut provides ample parking for 2 vehicles, along with additional space for storing gardening essentials and equipment. Seize the opportunity to make this your home sweet home before it slips away. Furnace & central air (2019), Back roof (2019), Basement ensuite 2019, Egress Bsmt Windows (2022), Basement Flooring (2022)
Read more
In-Law CapabilityPropane TankWater Heater OwnedPondLake/PondSchool Bus Route
Facts & features
TypeDetached
StyleBungalow
Built31-50
Size1.5K~2K Sq.Ft.
Lot100.5 x 150.5 ft
Tax$3,713 (2025)
HeatingForced air, propane
CoolingCentral air
BasementFull, separate entrance, finished
Parking4 drive
WaterWell
FireplaceYes, propane
Book a viewing
Wed28Oct
Thu29Oct
Fri30Oct
Sat31Oct
Sun1Nov
Pick a time
Rooms
13 rooms · 2 bathrooms
Main floor9 rooms
Kitchen15′1″ × 10′1″153 sq.ft.
Bedroom 213′11″ × 9′2″127 sq.ft.
Bathroom—
Bedroom 311′1″ × 8′10″99 sq.ft.
Dining room10′ × 10′4″104 sq.ft.
Primary bedroom16′8″ × 10′1″168 sq.ft.
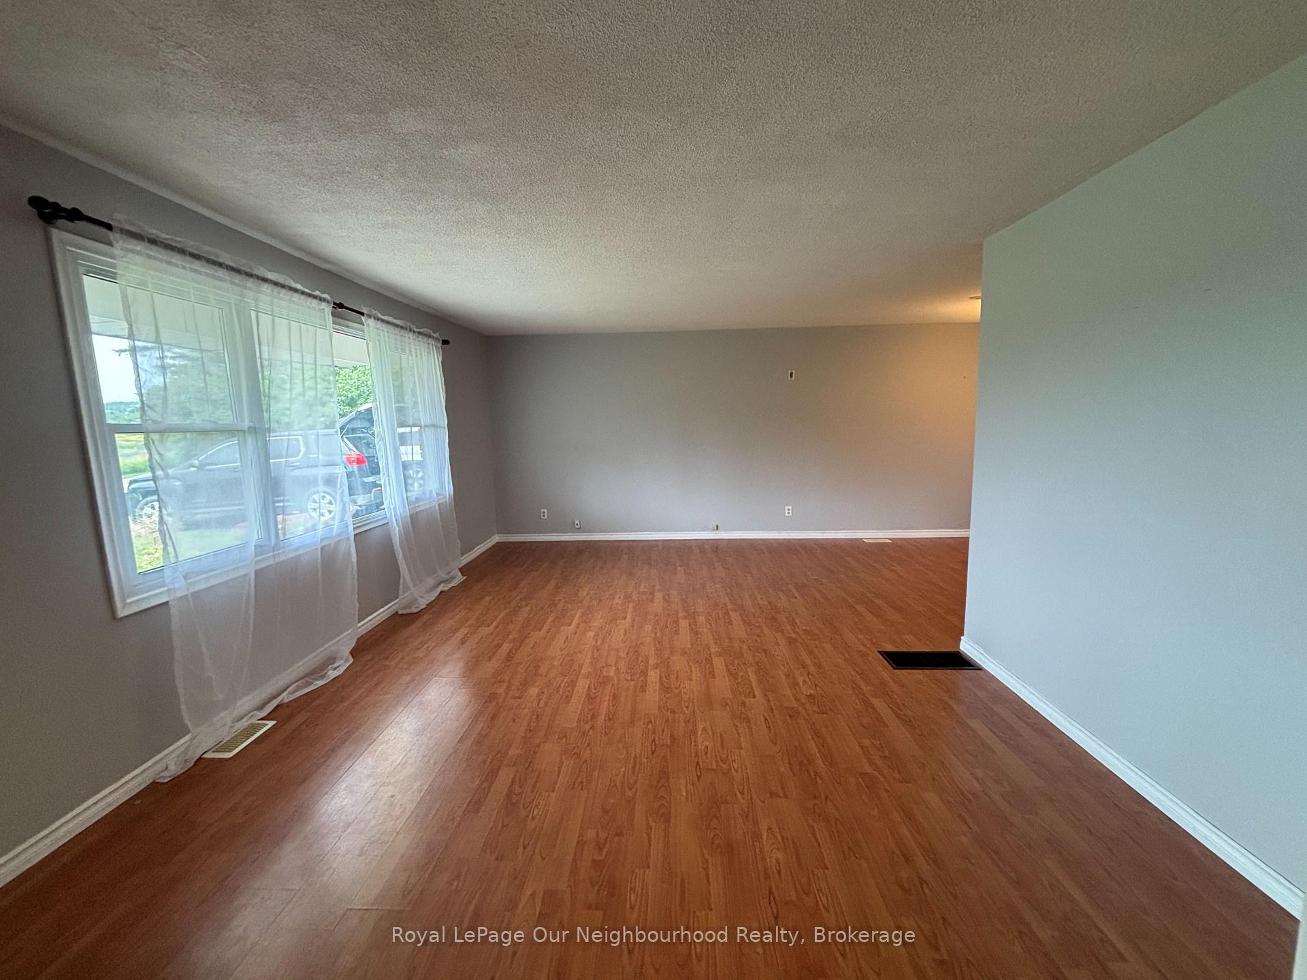
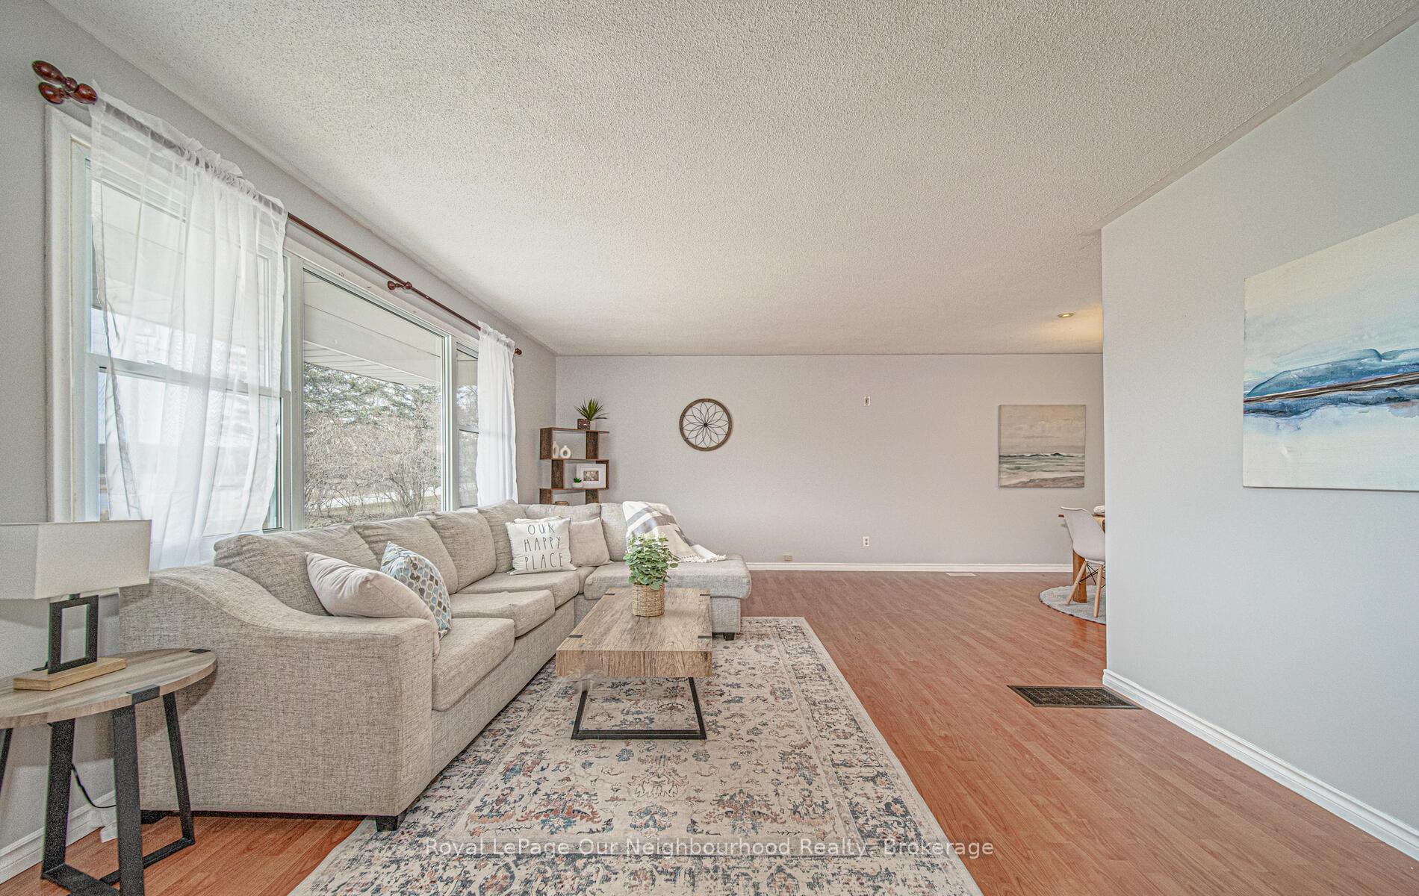
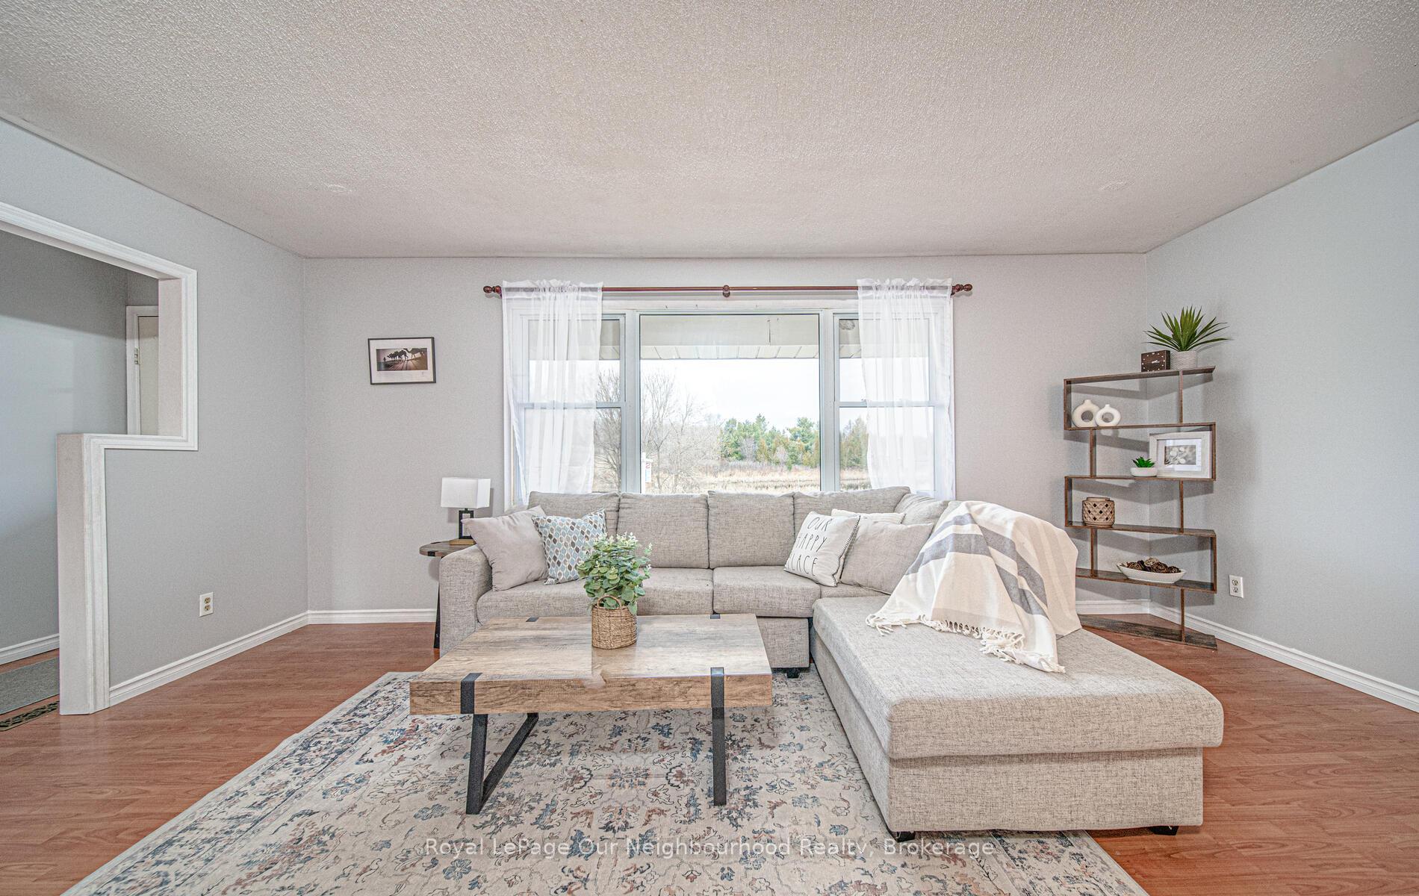
Living room18′8″ × 13′2″246 sq.ft.
Sunroom11′8″ × 11′9″137 sq.ft.
Kitchen14′9″ × 11′9″174 sq.ft.
Basement4 rooms
Bathroom—
Bedroom 412′8″ × 13′3″168 sq.ft.
Bedroom 517′ × 9′4″158 sq.ft.
Recreation25′1″ × 13′3″332 sq.ft.
Bathrooms2
4-pcMain3-pcBasement
Thinking of selling your home?See what your home is worth today.

 See all 34 photos
