

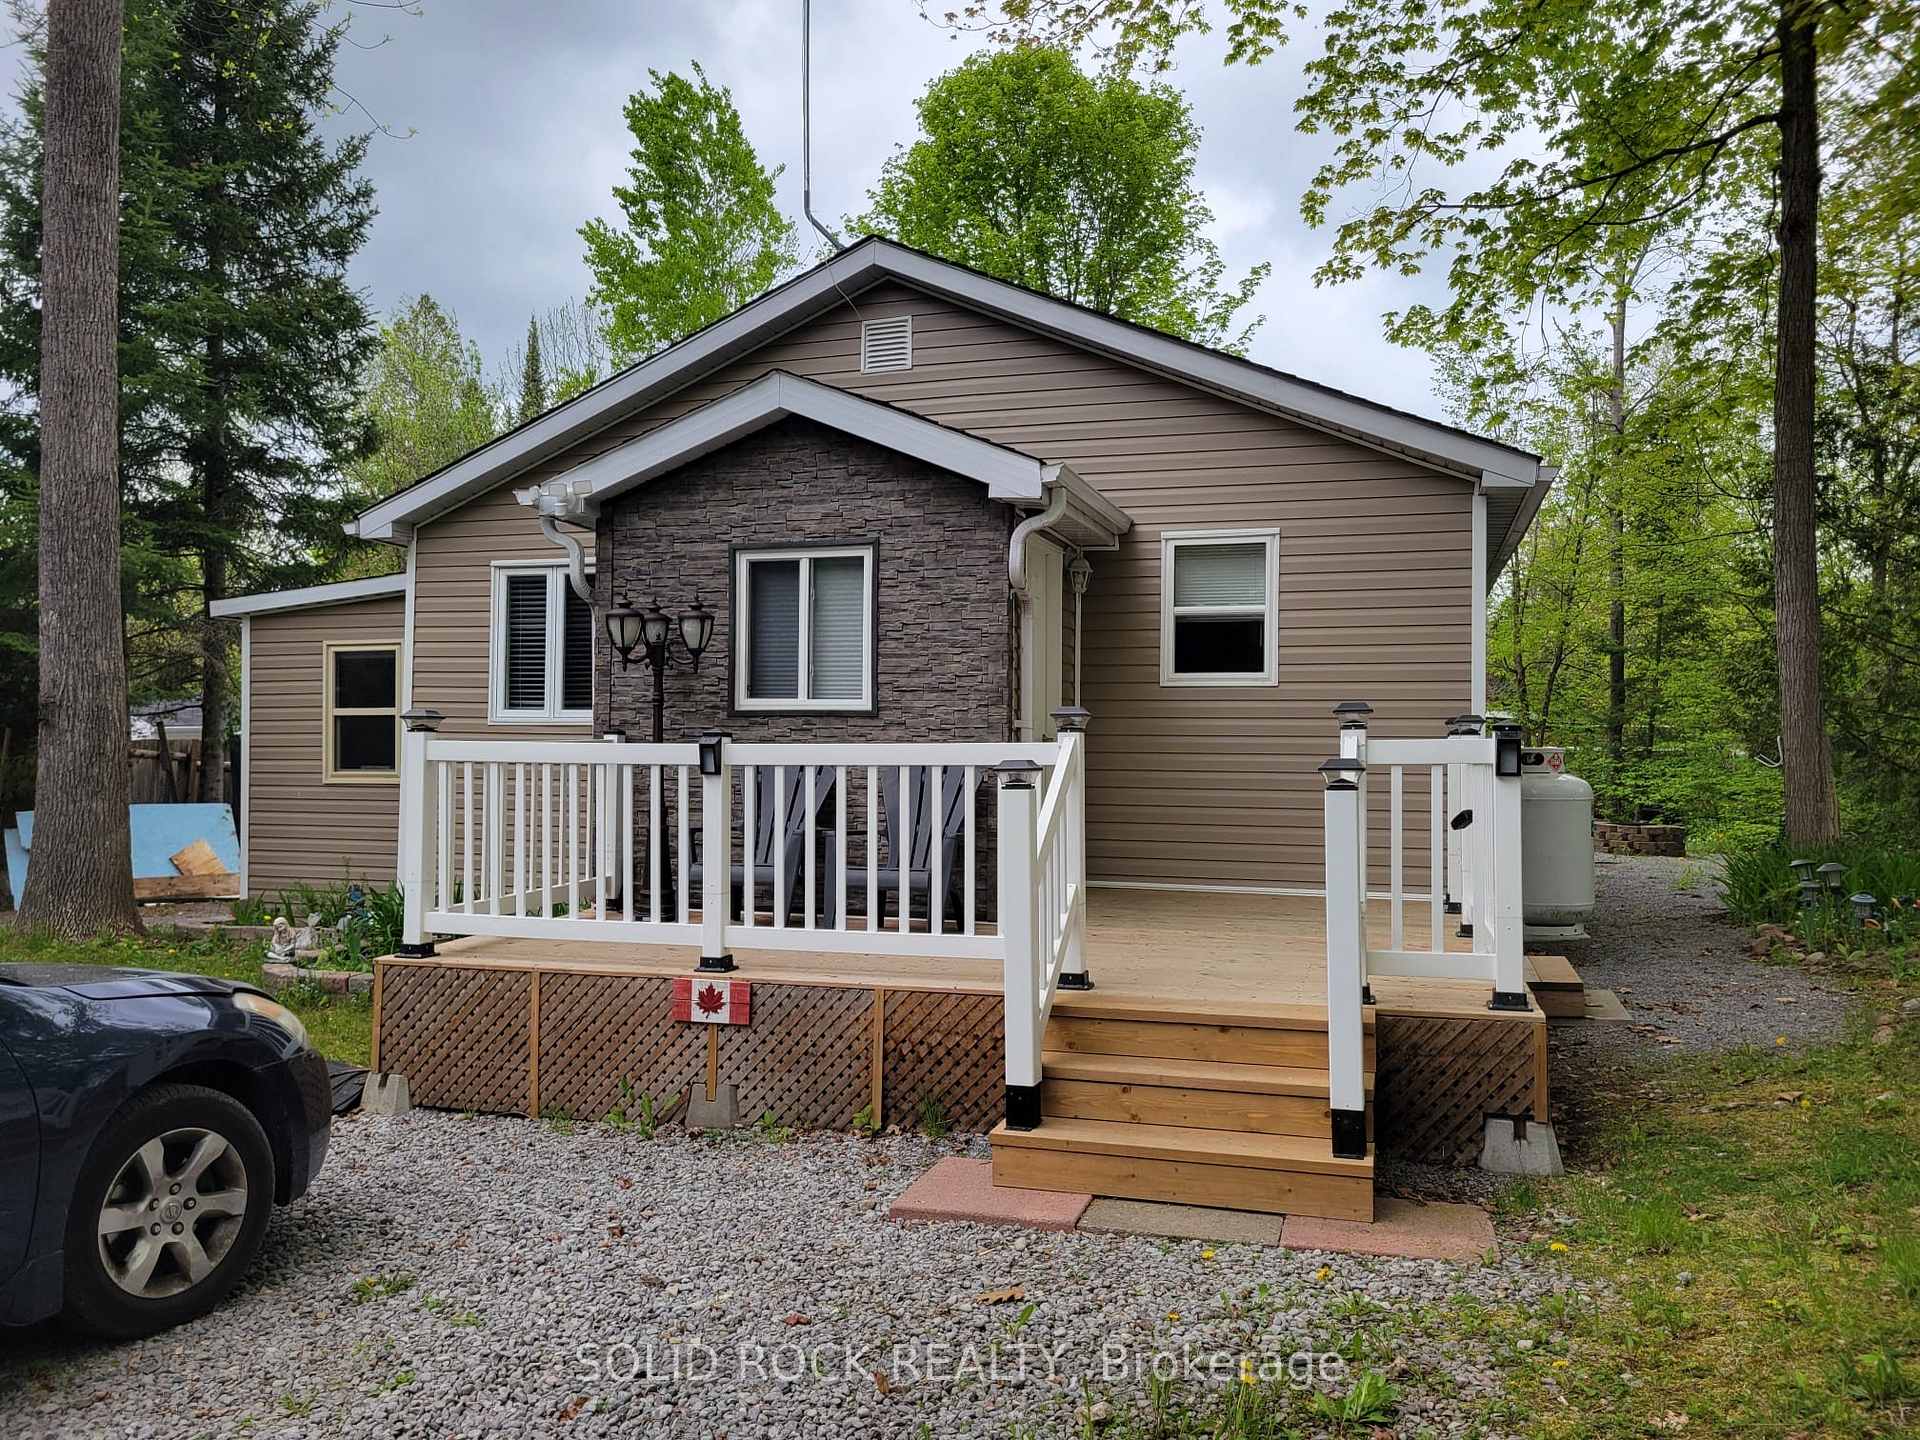
74 Cedar Lane
74 Cedar Lane
 See all 45 photos
Property history
- $300,000ExpiredList: 2025-05-15|End: 2025-08-15|92 daysX12152667
Facts and features
- BasementCrawl space
- Price per sq ft~$333
- Water, sewerSeptic
- Lot shapeRectangular
- Fireplace
- Waterfront
The homeDetached, Bungalow, 700–1,100 sq ft
- Type: Detached
- Style: Bungalow
- Living space: 700–1,100 sq ft
- Basement: Crawl space
- Waterfront: Indirect
InsideFireplace Yes, electric, Carpet free, water heater owned, water purifier, Rooms above ground 5
- Fireplace: Yes, electric
- Features: Carpet free, water heater owned, water purifier
- Rooms above ground: 5
- Bedrooms: 2 + 1 in the basement
- Bathrooms: 1
- Kitchens: 1
Outside and lotVinyl siding, Asphalt shingle, Concrete block
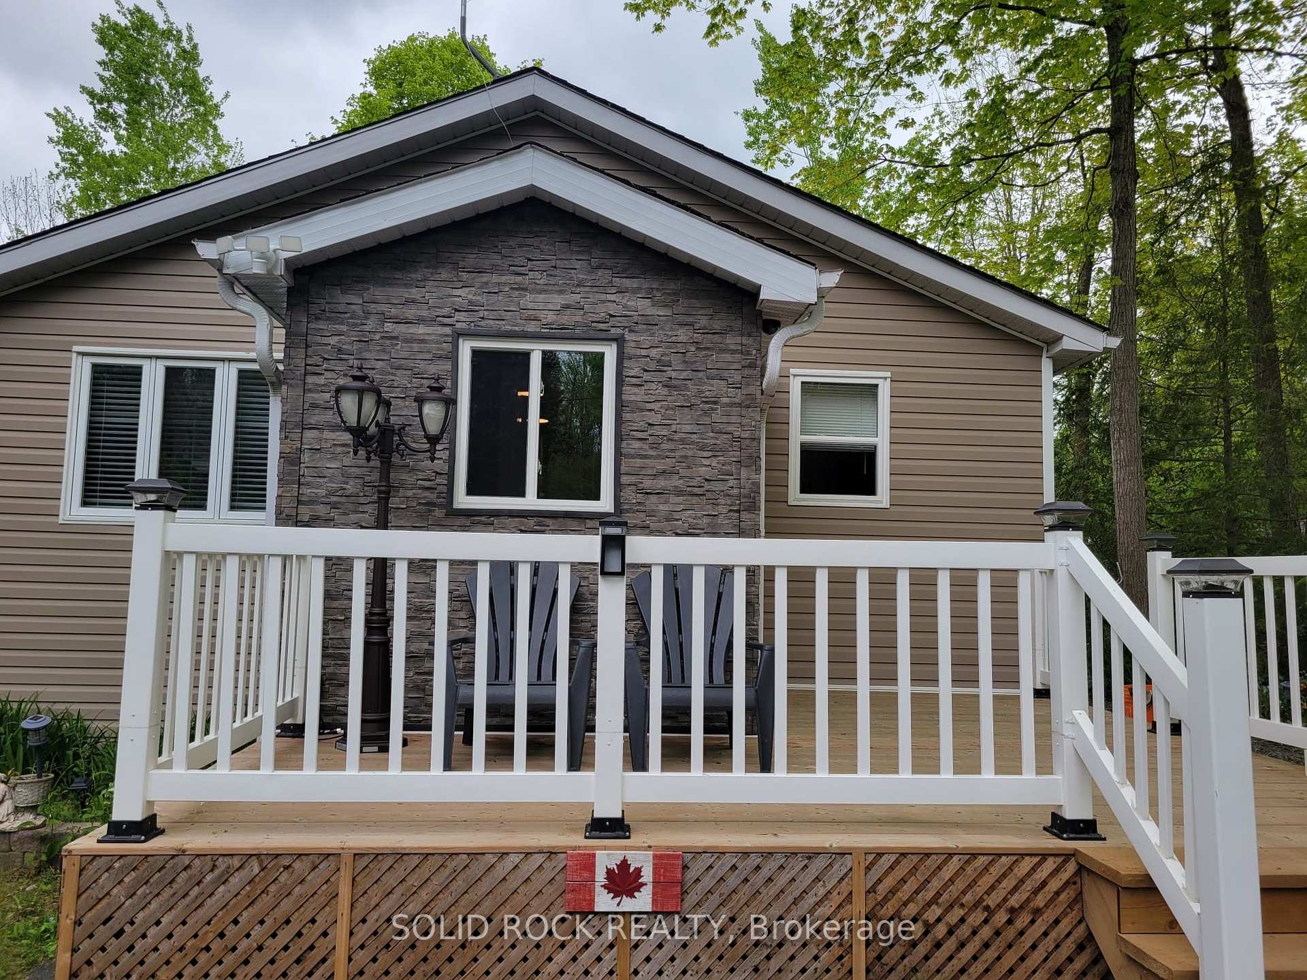
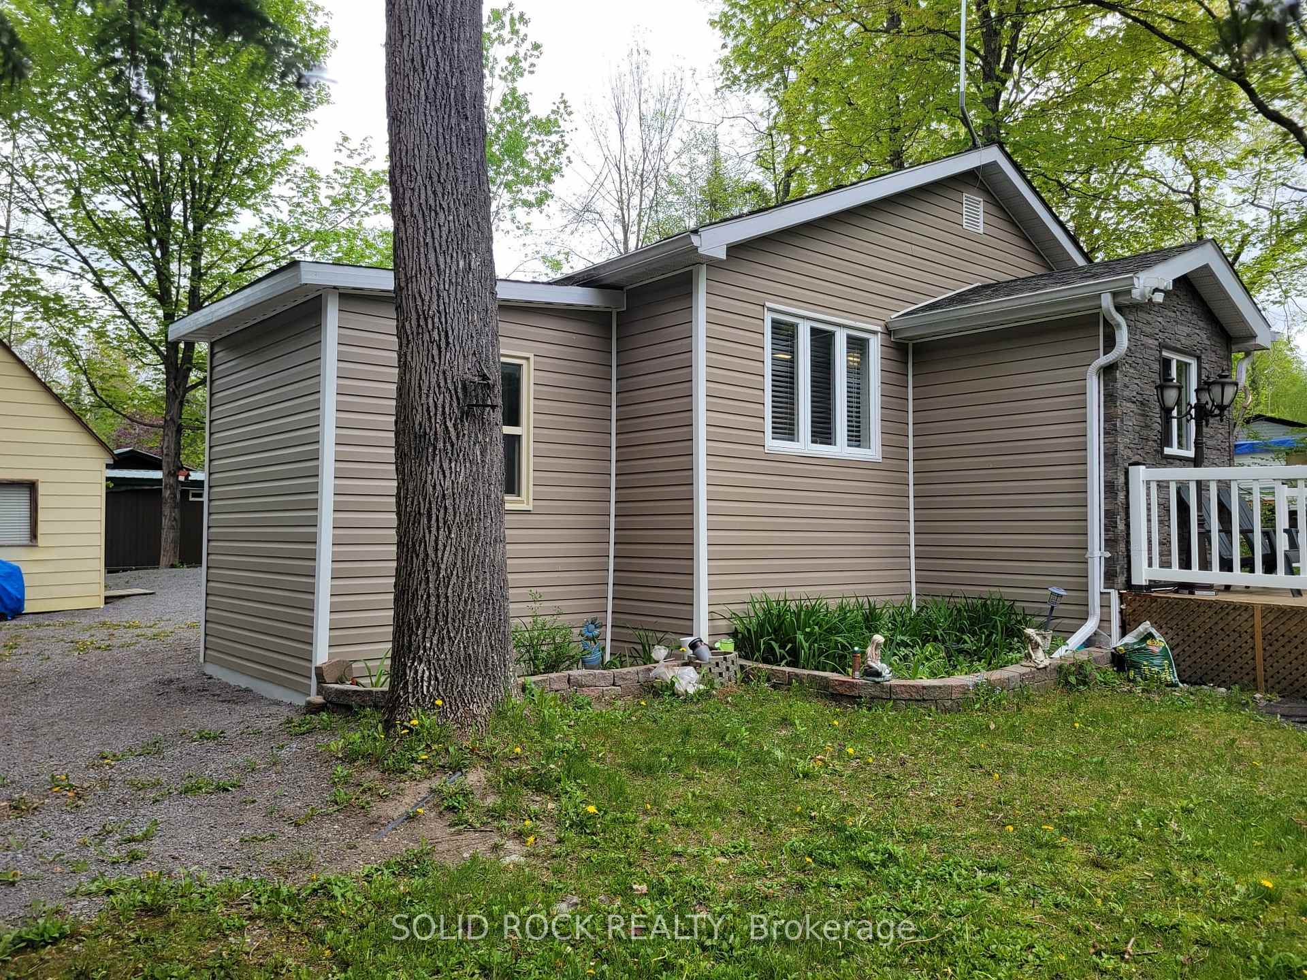
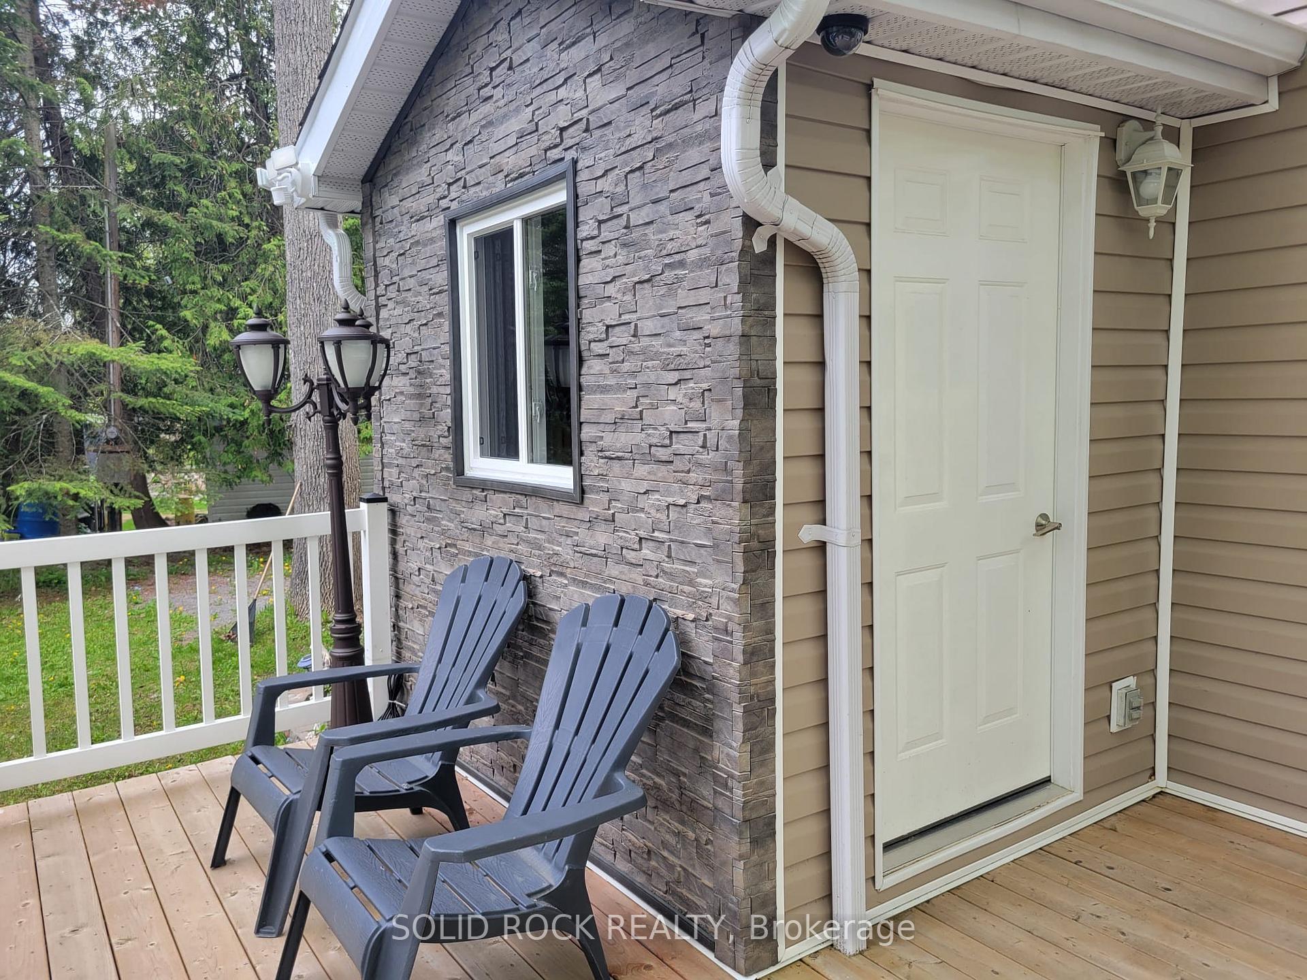
- Exterior: Vinyl siding
- Roof: Asphalt shingle
- Foundation: Concrete block
- Features: Deck, year round living
- Other structures: Gazebo, shed
- Size: 75 × 100 ft
- Shape: Rectangular
Parking1 Parking, Private double
- Spaces: 1 Parking
- Driveway: Private double
Heating, water and powerRadiant, propane, Other, Other
- Heating: Radiant, propane
- Cooling: Other
- Water: Other
- Sewer: Septic
- Hydro: Yes
Costs and taxesTaxes $909 a year, HST included in the price, Rental items None
- Taxes, 2025: $909 a year
- HST: HST included in the price
- Rental items: None
Included in the saleFridge, stove, kitchen island, lounger, 2 beds, window coverings, electric light fixtures, portable a/c unit, 2 electric fireplaces, 1 electric/oil combo fireplace, shed, gazebo and covering, pump house, pump, water filtration system, wood for firepit., Cabinet in back bedroom with back door access, tall dresser in bedroom with closet. all personal affects.
- Included: Fridge, stove, kitchen island, lounger, 2 beds, window coverings, electric light fixtures, portable a/c unit, 2 electric fireplaces, 1 electric/oil combo fireplace, shed, gazebo and covering, pump house, pump, water filtration system, wood for firepit.
- Not included: Cabinet in back bedroom with back door access, tall dresser in bedroom with closet. all personal affects.
NearbyBeach, hospital, park, river/stream
- Close to: Beach, hospital, park, river/stream
Listing detailsX12152667, Expired, May 15, 2025
- MLS® number: X12152667
- Status: Expired
- Listed on: May 15, 2025
- Days on market: 92
- Updated: Aug 15, 2025
- Possession: 2025-06-15 / 30-59 days
- Occupied by: Owner
- Listing brokerage: SOLID ROCK REALTY
About this home
74 Cedar Lane, Trent Hills (Rural Trent Hills), ON K0L 1L0
Discover this cozy, fully renovated 2+1 bedroom, 1 bathroom year round home/cottage nestled in the peaceful Cedarwoods Park community, just minutes from downtown Campbellford. Located steps from the scenic Crowe River where you have shared ownership of over 2000ft of shoreline and boat launch, this charming retreat is perfect for weekend getaways or year-round living. Relax by the water, go for a swim in clean, shallow and weed free river, or enjoy a picnic surrounded by nature. In the evenings, gather around the firepit to roast marshmallows and hot dogs, creating unforgettable memories with family and friends. The home/cottage features a functional kitchen with quartz counters and a full bathroom for comfort and convenience. It also includes a private heated 1,000-gallon cistern for water supply from Fall to Spring, and park water access from April to October, along with its own septic system. This property includes exclusive deeded use of the lot along with a 1/288th ownership share in Cedarwoods Park. Perfect for first time buyers, retirees, investors or that perfect family vacation cottage. Google Maps may recognize the address as Marmora not Campbellford. Breakdown of Fees is, $510 Lot Fee, $80 Capital Fund, $909.17 Property Tax. ( Listed in rooms section is "other" for the Shed, and "Utility" for the Pump House)
Ask about this home
A HOMEH agent will answer your questions about this home.
Around this home
Helpful calculators
Your HOMEH agent

"I would see it this week."