
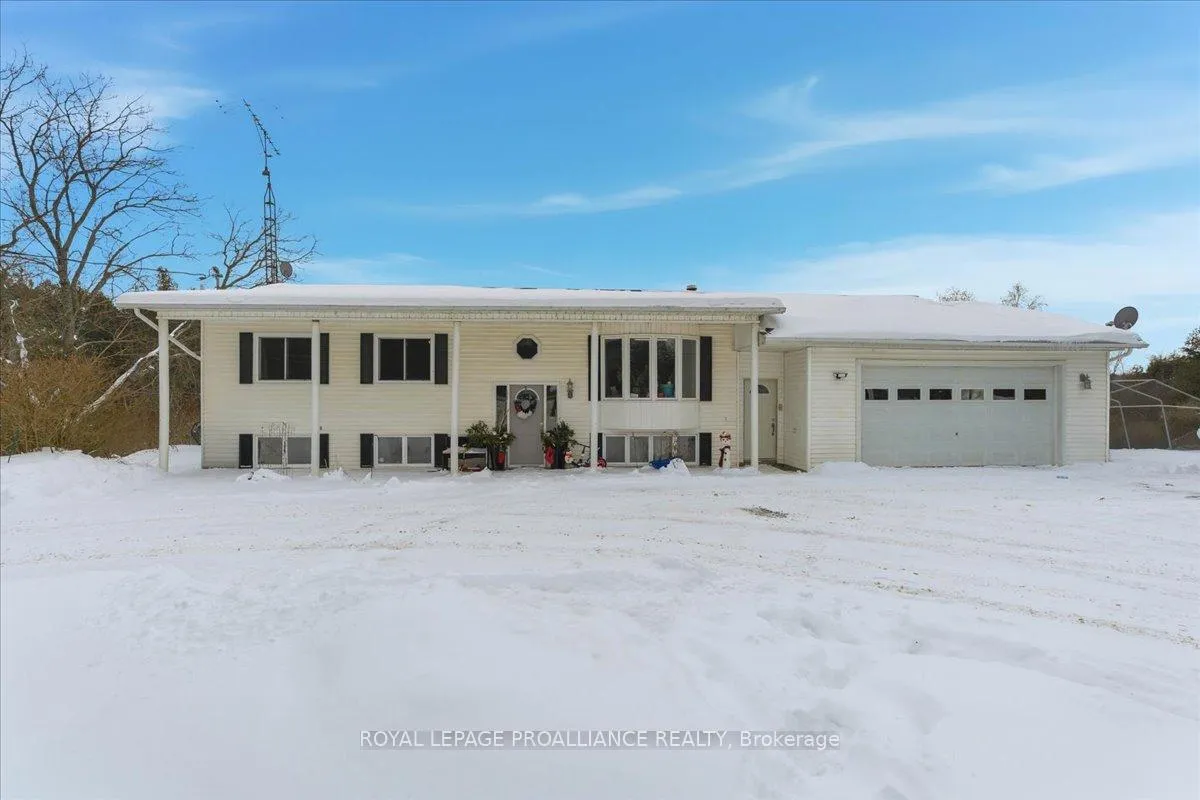
1442 Quin Mo Lac Road
Tweed (Hungerford, Twp)1442 Quin Mo Lac Road
Tweed (Hungerford, Twp)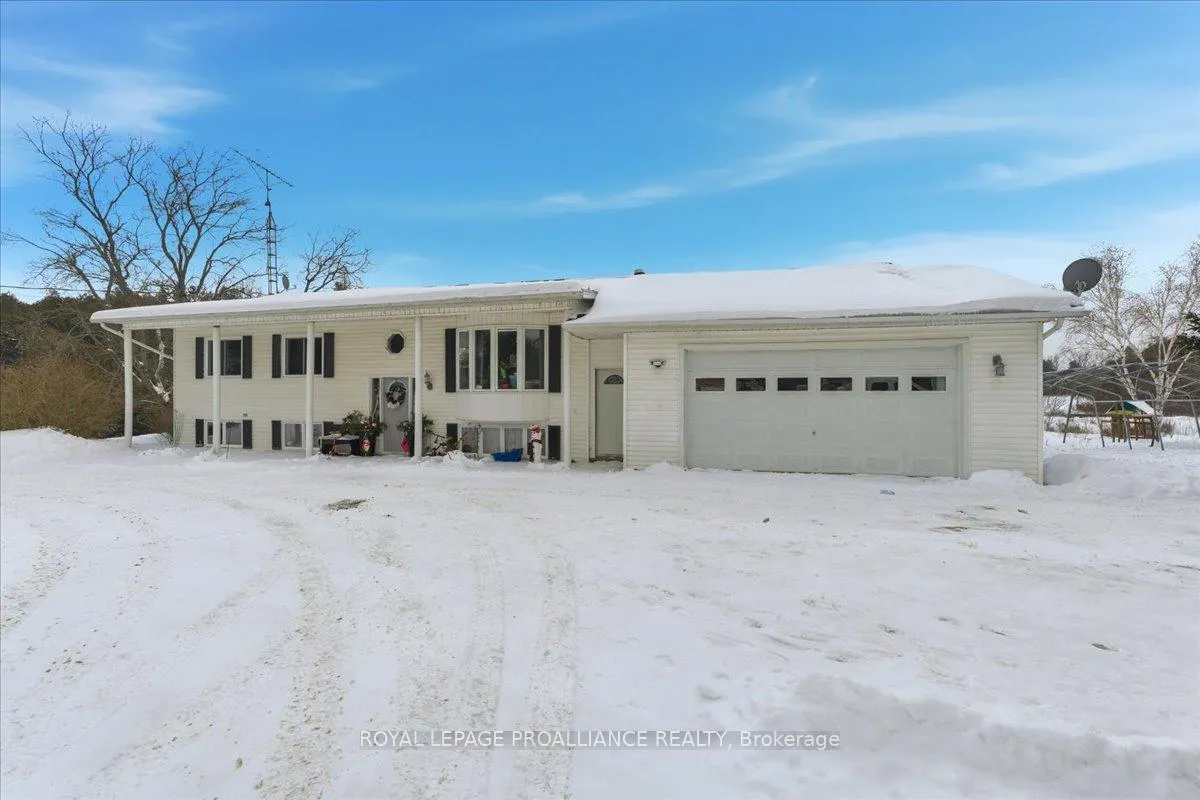
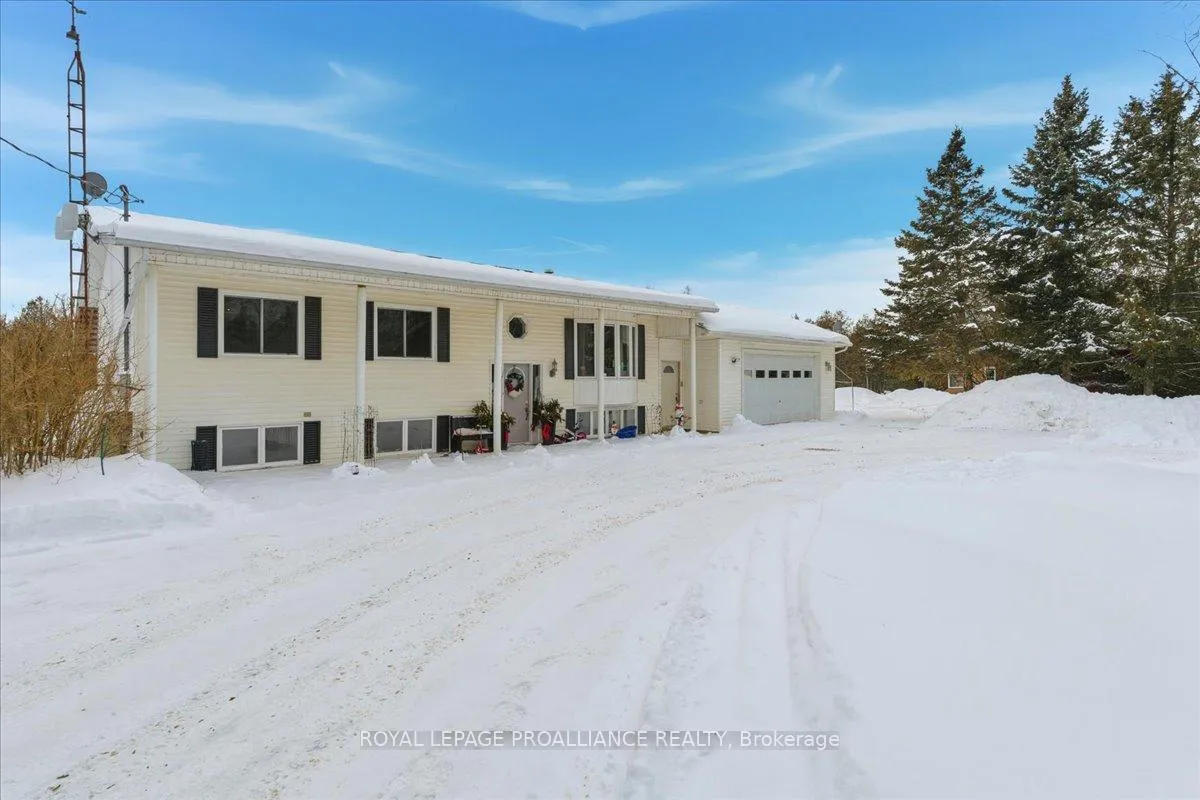
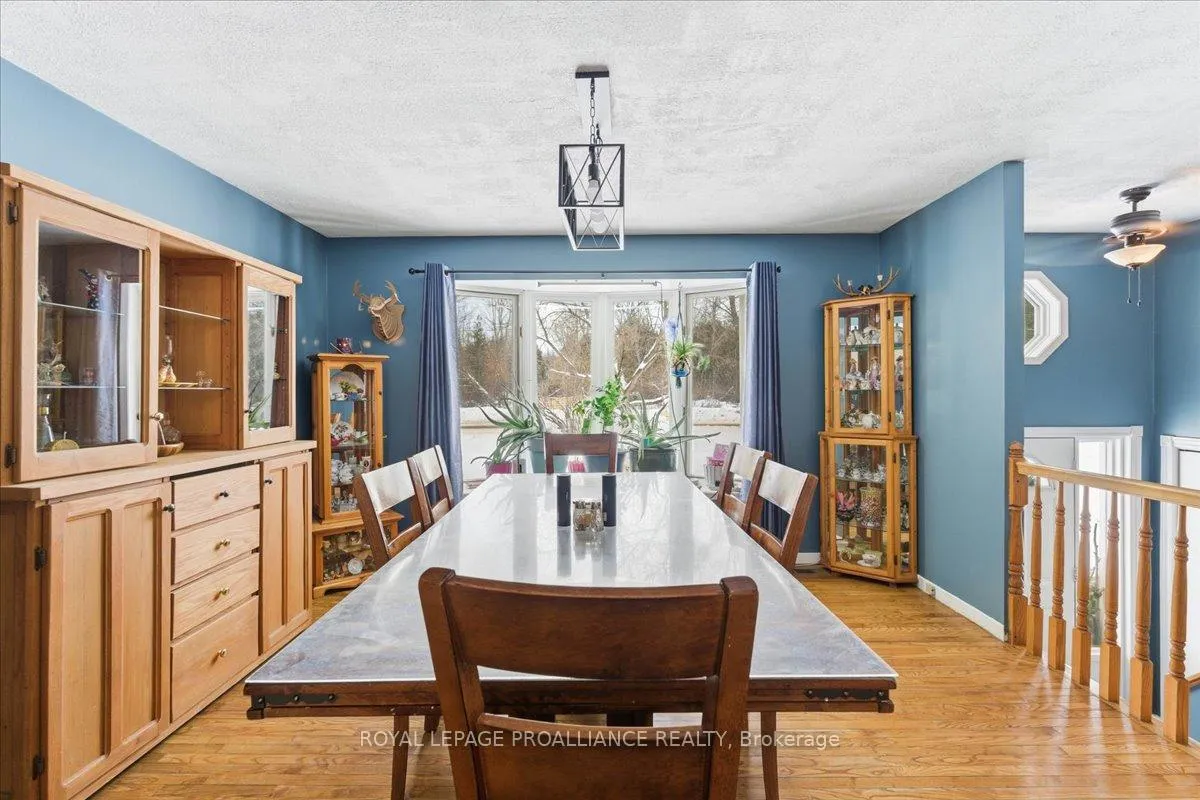
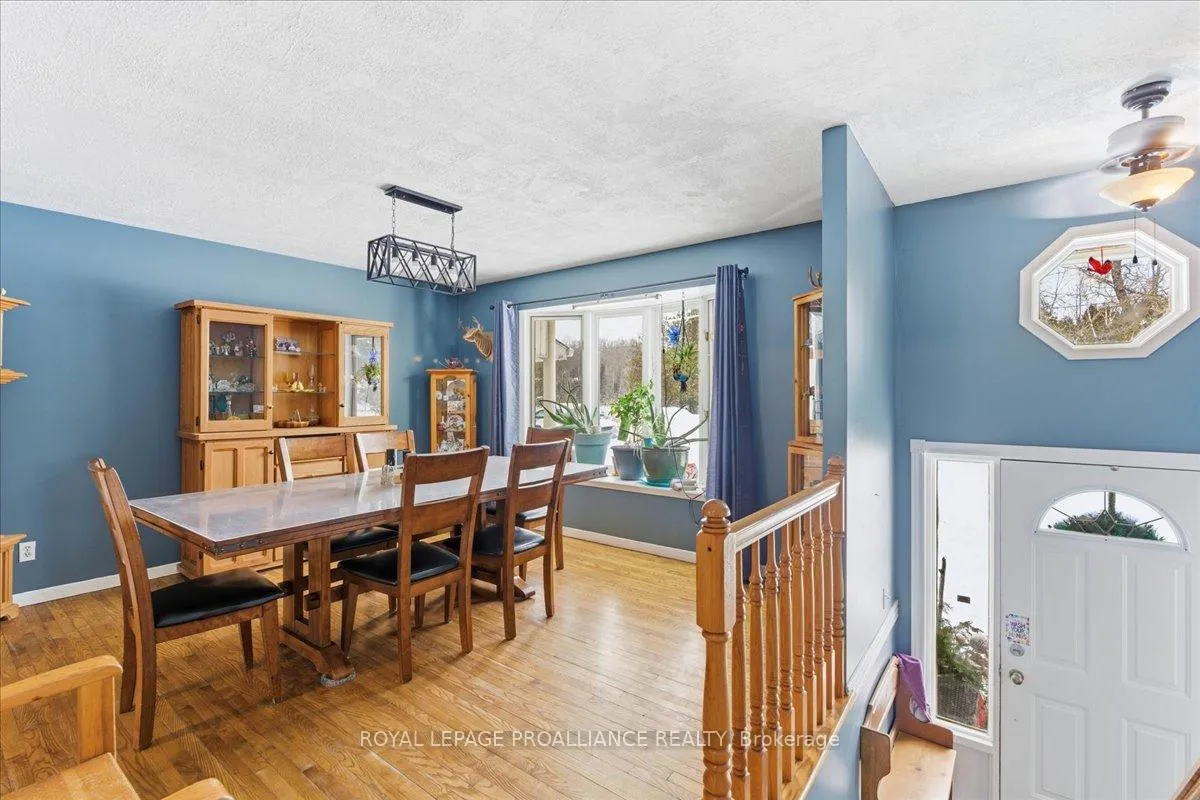 See all 50 photos
Property history

This listing has ended. It is no longer available.
Property not available for sale or for rent.
Ask about this home
A HOMEH agent will answer your questions about this home.Ask HOMEH
About this home
A rare rural offering combining a spacious home with the added value of a separately deeded parcel, this property delivers flexibility that's hard to find in today's market. Located on Quin-Mo-Lac Road just outside Tweed, the offering includes a raised bungalow plus an additional parcel of land, creating opportunities for future planning, expanded use, or long-term investment. The residence provides a generous footprint with seven bedrooms and a practical layout suited to a variety of living arrangements. Comfort is enhanced by two wood stoves, complemented by propane forced-air heating and an in-home "man-cave" separate from the garage. A metal roof, drilled well, and septic system support dependable country living, while the attached garage offers everyday convenience and storage. Outdoor living is a highlight, with a hot tub, above-ground pool, and open space to relax or entertain. The land itself expands the lifestyle potential, with natural surroundings and a creek along the southern edge of the property. Whether your vision includes recreation, privacy, or holding additional land for the future, this combined package offers options that extend well beyond a typical rural home. All just minutes from Tweed, with Belleville and Madoc within easy reach.
Facts & features
Ask about this home
A HOMEH agent will answer your questions about this home.
Rooms
16 rooms · 2 bathrooms
- Dining room16′5″ × 12′1″199 sq.ft.
- Kitchen10′4″ × 12′6″129 sq.ft.
- Breakfast8′4″ × 12′6″104 sq.ft.
- Living room20′8″ × 11′5″237 sq.ft.
- Primary bedroom12′10″ × 13′4″172 sq.ft.
- Bedroom 29′10″ × 12′2″119 sq.ft.
- Bedroom 310′8″ × 12′2″130 sq.ft.
- Bedroom 411′3″ × 10′1″113 sq.ft.
- Bathroom8′2″ × 9′74 sq.ft.
- Utility room16′9″ × 12′201 sq.ft.
- Bathroom7′11″ × 7′8″61 sq.ft.
- Bedroom10′6″ × 12′4″129 sq.ft.
- Bedroom9′8″ × 11′11″115 sq.ft.
- Bedroom12′9″ × 10′8″135 sq.ft.
- Recreation23′ × 10′8″244 sq.ft.
- Other23′ × 12′10″295 sq.ft.
Around this home
Listing details
Helpful tools
Your HOMEH agent
"I would see it this week."
Ask HOMEH about this home
Price, neighbourhood, monthly cost. Ask anything.
HOMEH Intelligent Agent is an AI, not a licensed representative. Check anything important with your agent.