
 See all 40 photos
Property history

This listing has ended. It is no longer available.
Property not available for sale or for rent.
Book a viewing
Ask HOMEH
About this home
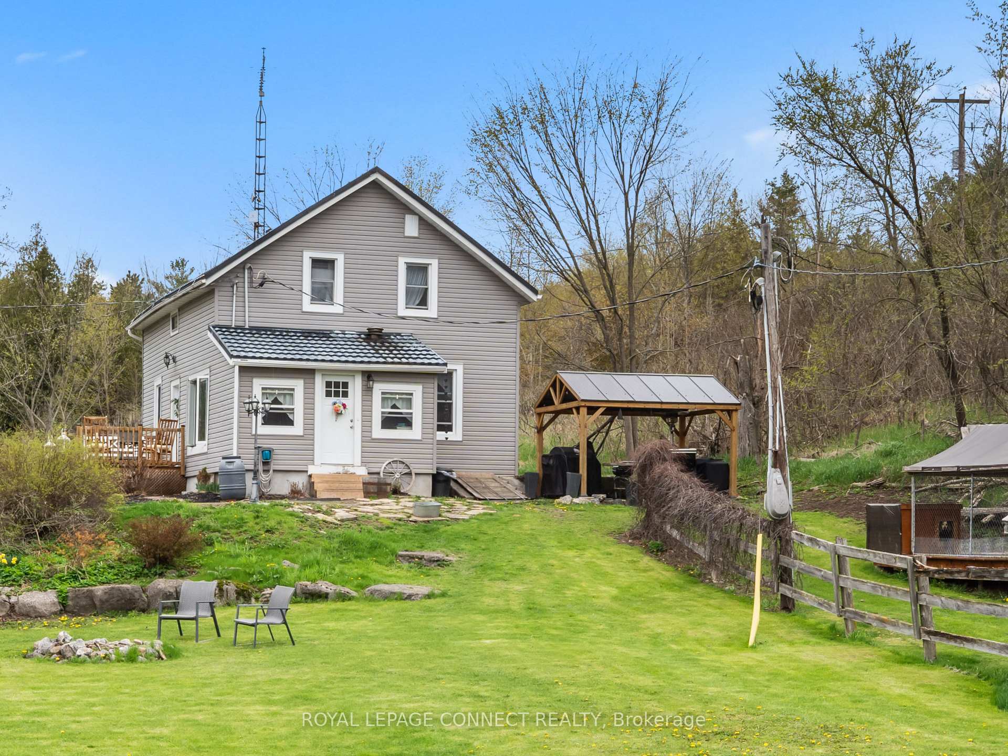
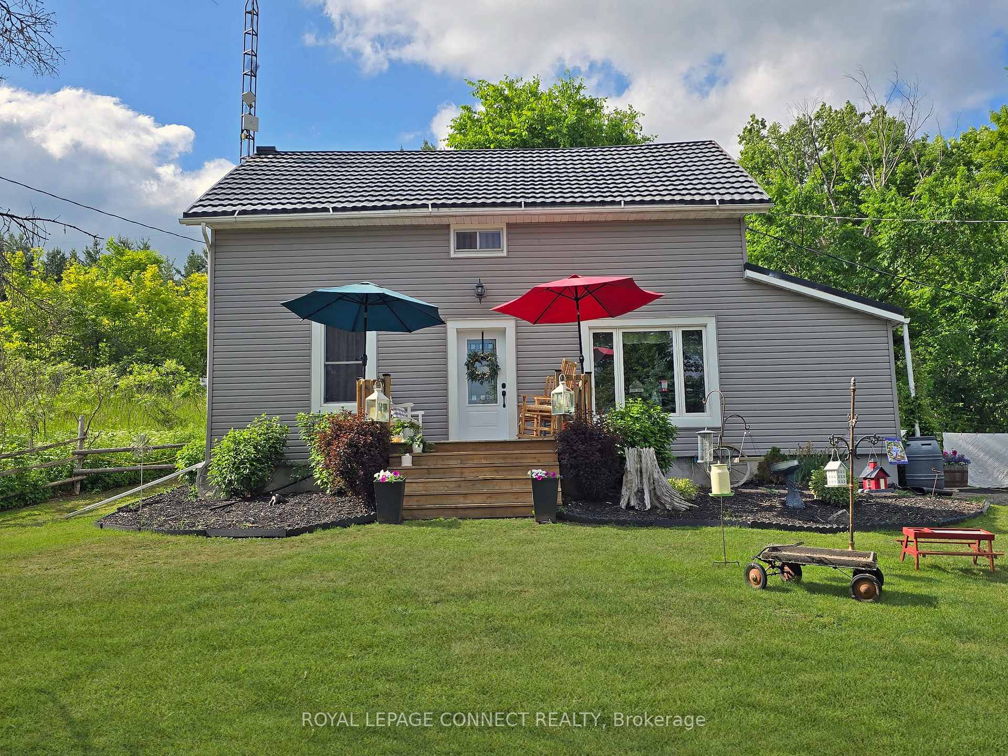
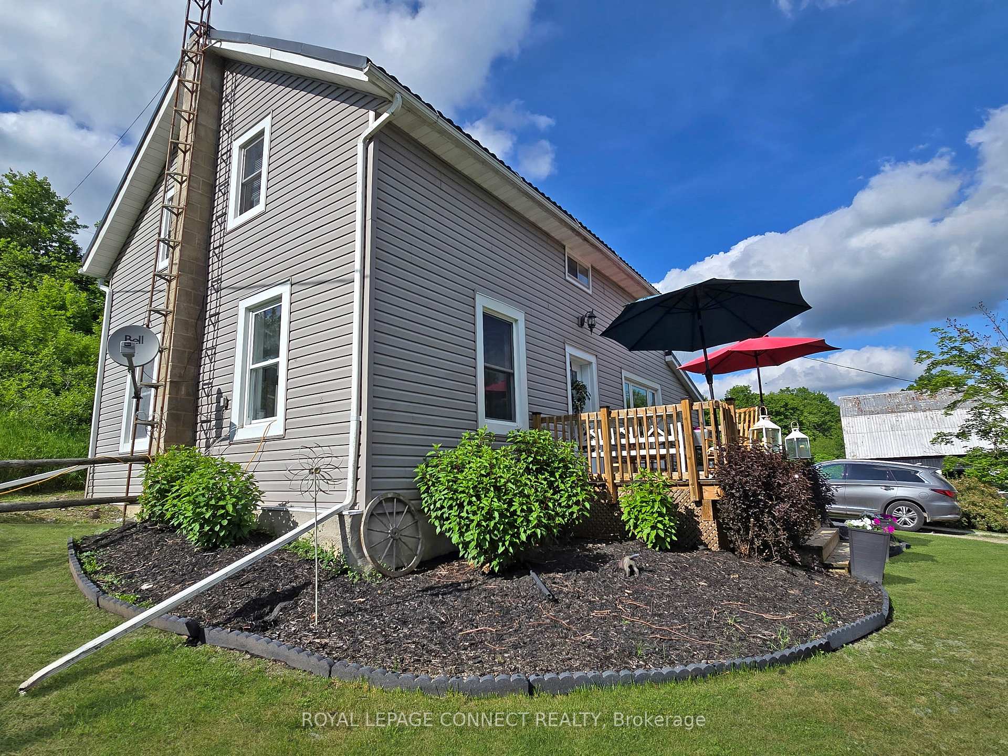
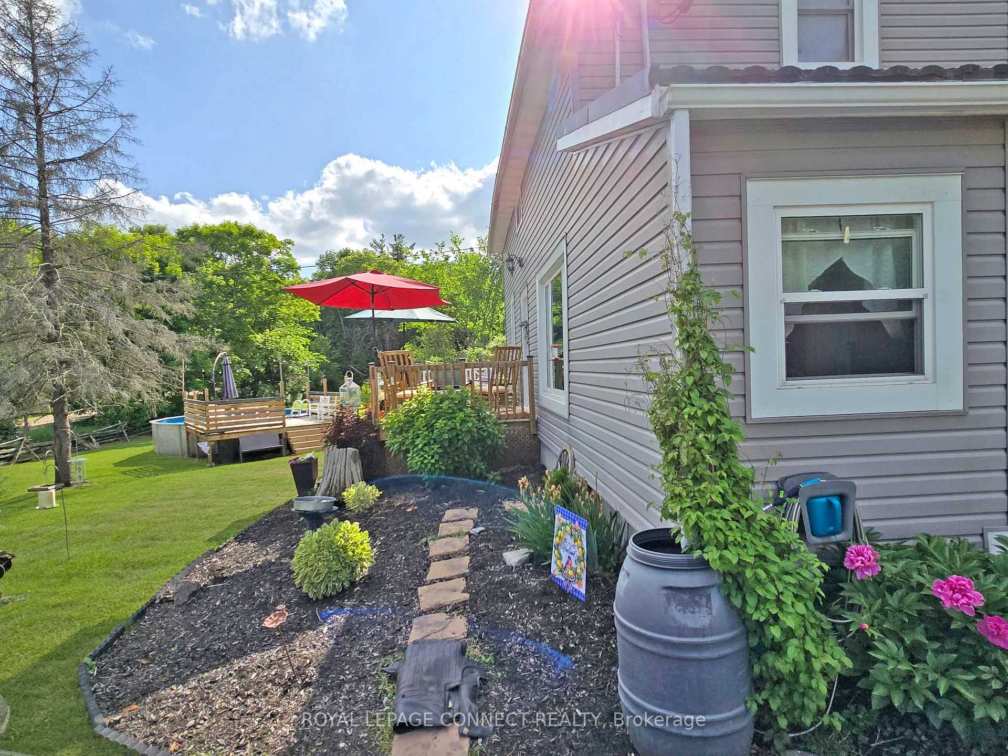
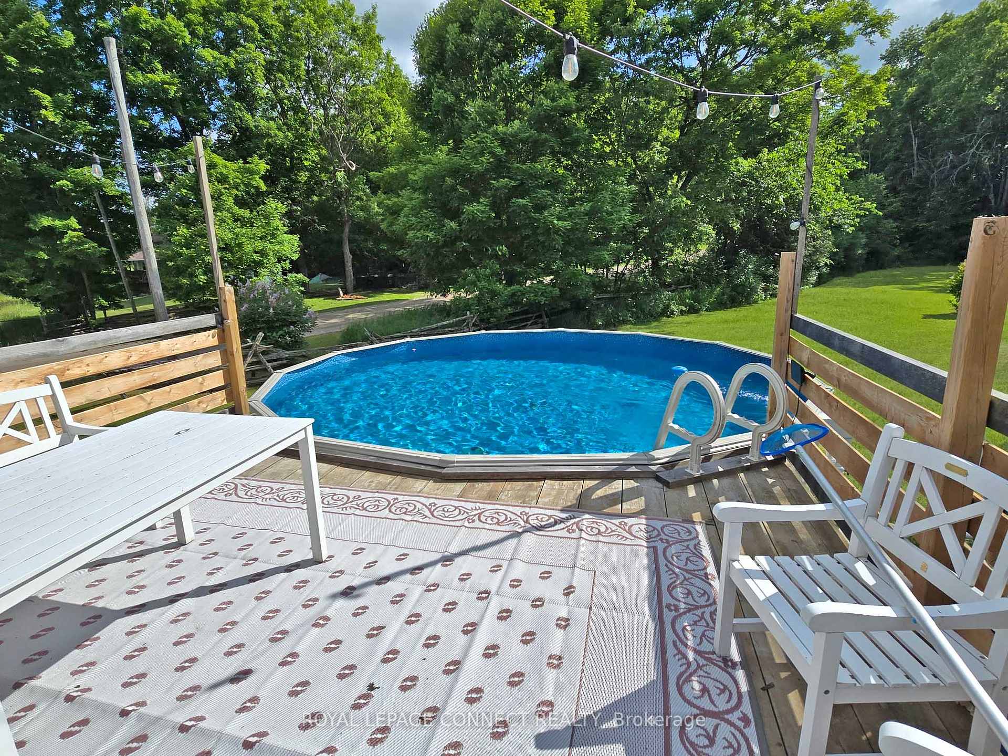
Welcome to 373 Deshane Rd, a home filled with character, history, and the kind of peace you didn't know you were missing. Tucked just 15 minutes from Tweed and 25 from Napanee, this well-kept 1-storey home sits on 1.8 acres of open, tree-lined land with no neighbor's behind. Whether you're starting out, downsizing, or ready to live at your own pace, this property offers space, freedom, and a strong sense of home. Inside, you'll find original wood floors, three bedrooms, two full bathrooms, a spacious kitchen with newer stainless steel appliances, main floor laundry, and a generous mudroom. Large windows fill the home with natural light, and a walk-up basement adds flexibility for storage or workspace. The drilled well, water softener, metal roof, and 200-amp service in the detached garage provide peace of mind. Step outside to a yard made for family and friends, complete with an above-ground pool, BBQ gazebo, and wide-open space for gatherings or quiet evenings under the stars. The 8-stall barn is perfect for hobby farming, storage, or creative projects. There's even a chicken coop and fenced space for small livestock. With trails, lakes, fishing, and outdoor adventures all around you, its a dream location for those who enjoy rural living without being too far from town. This is a place where memories are made -where kids and pets have room to roam, and every season brings something new to enjoy. It's not just a house; it's a chance to reconnect with what matters. And it's priced to sell and ready for new owners to write the next chapter.
Facts & features
Book a viewing
Rooms
13 rooms · 2 bathrooms
- Kitchen13′3″ × 12′7″167 sq.ft.
- Living room13′9″ × 12′4″170 sq.ft.
- Dining room9′4″ × 11′11″112 sq.ft.
- Laundry8′2″ × 8′2″66 sq.ft.
- Bathroom8′3″ × 8′66 sq.ft.
- Mud room14′ × 7′6″105 sq.ft.
- Primary bedroom12′8″ × 9′8″123 sq.ft.
- Bedroom 29′7″ × 9′7″92 sq.ft.
- Bedroom 39′7″ × 9′5″90 sq.ft.
- Office12′ × 19′8″236 sq.ft.
- Den14′ × 9′10″137 sq.ft.
- Bathroom5′ × 5′2″26 sq.ft.
- Utility room20′11″ × 28′6″597 sq.ft.
Around this home
Listing details
Helpful tools
Your HOMEH agent
"I would see it this week."
Ask HOMEH about this home
Price, neighbourhood, monthly cost. Ask anything.
HOMEH Intelligent Agent is an AI, not a licensed representative. Check anything important with your agent.