
40 Charles Court
Tweed (Hungerford, Twp)40 Charles Court
Tweed (Hungerford, Twp)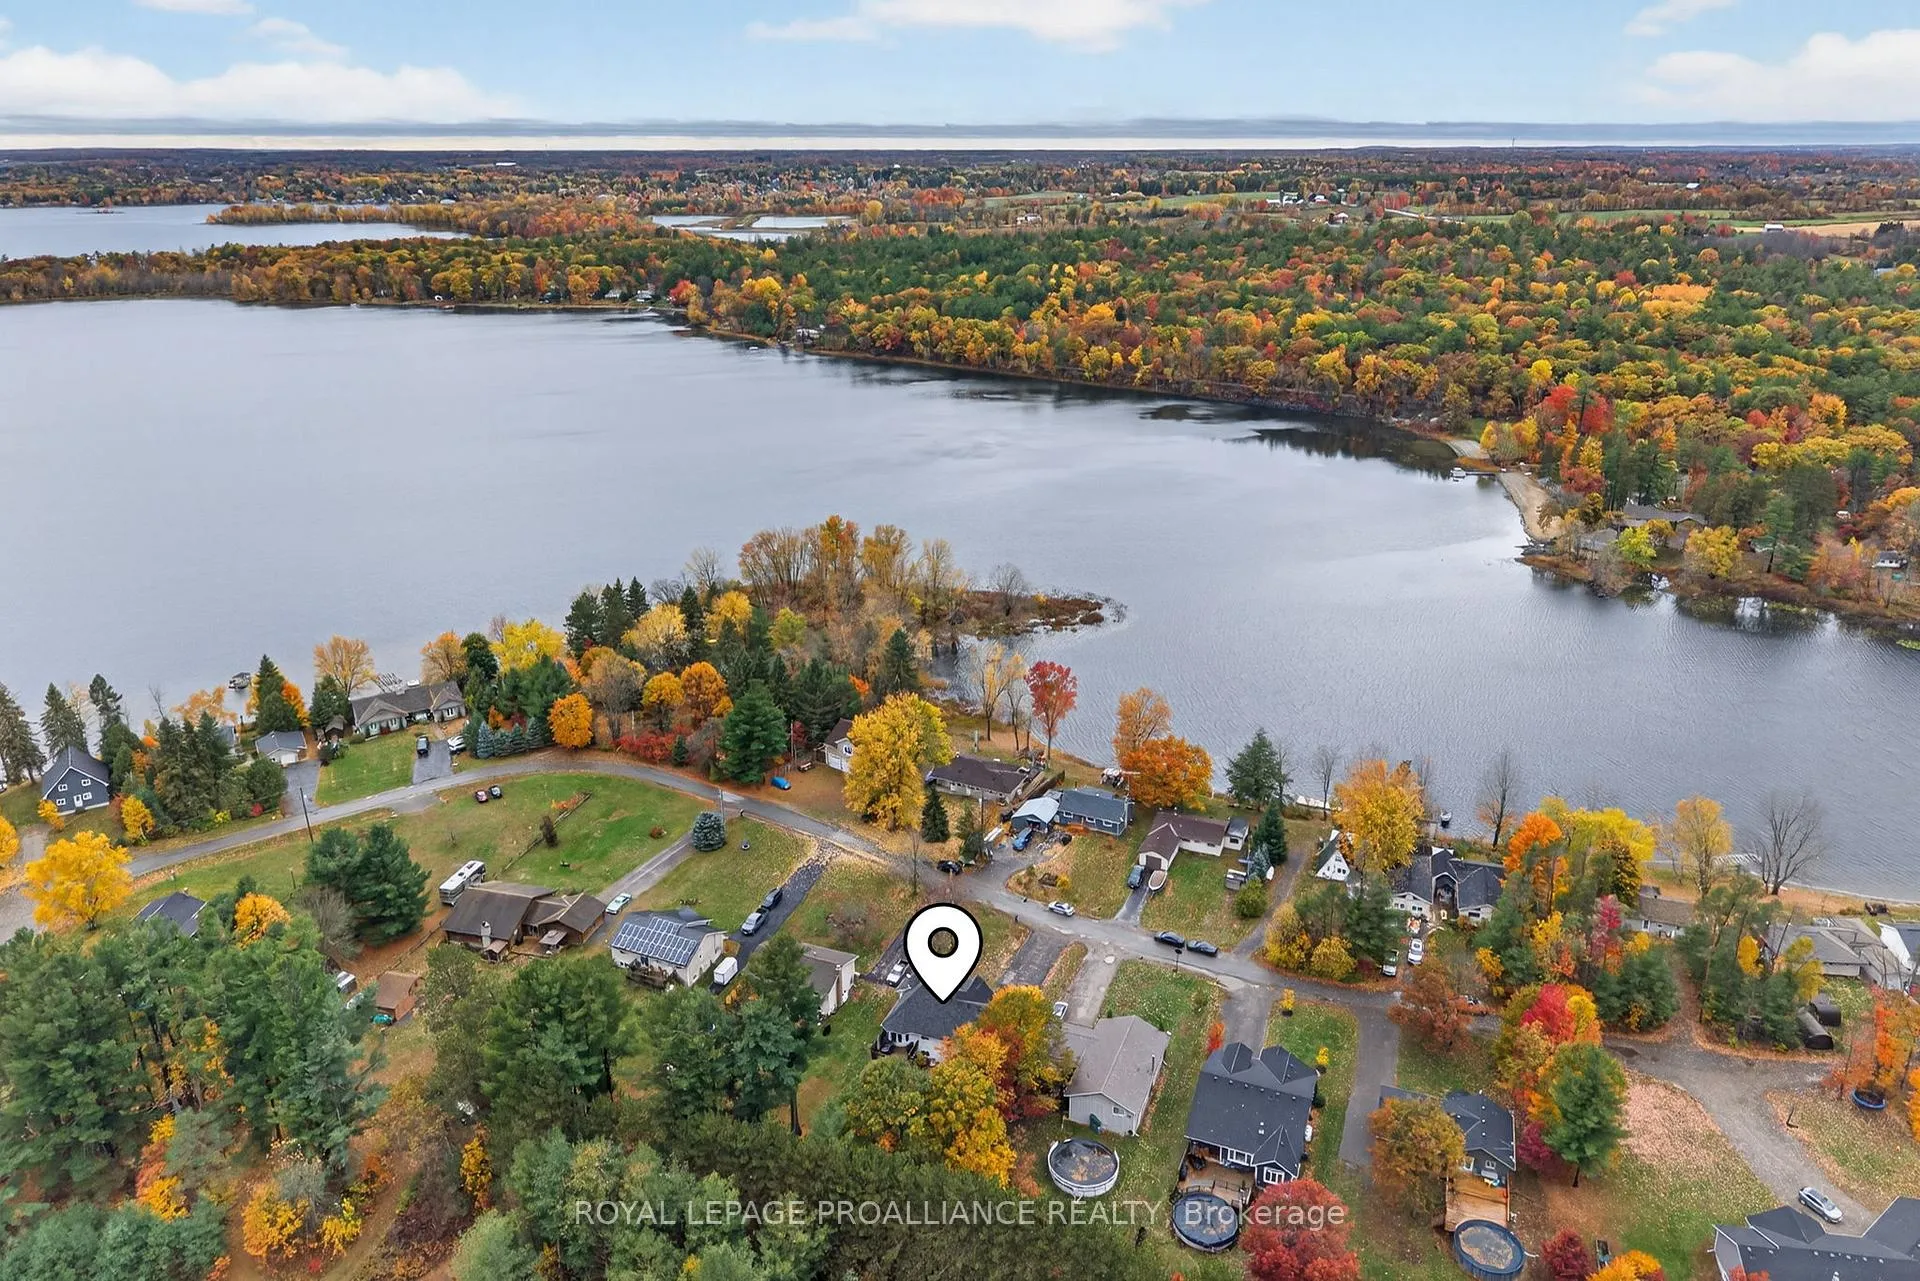
 See all 42 photos
Property history

This listing has ended. It is no longer available.
Property not available for sale or for rent.
Ask about this home
A HOMEH agent will answer your questions about this home.Ask HOMEH
About this home
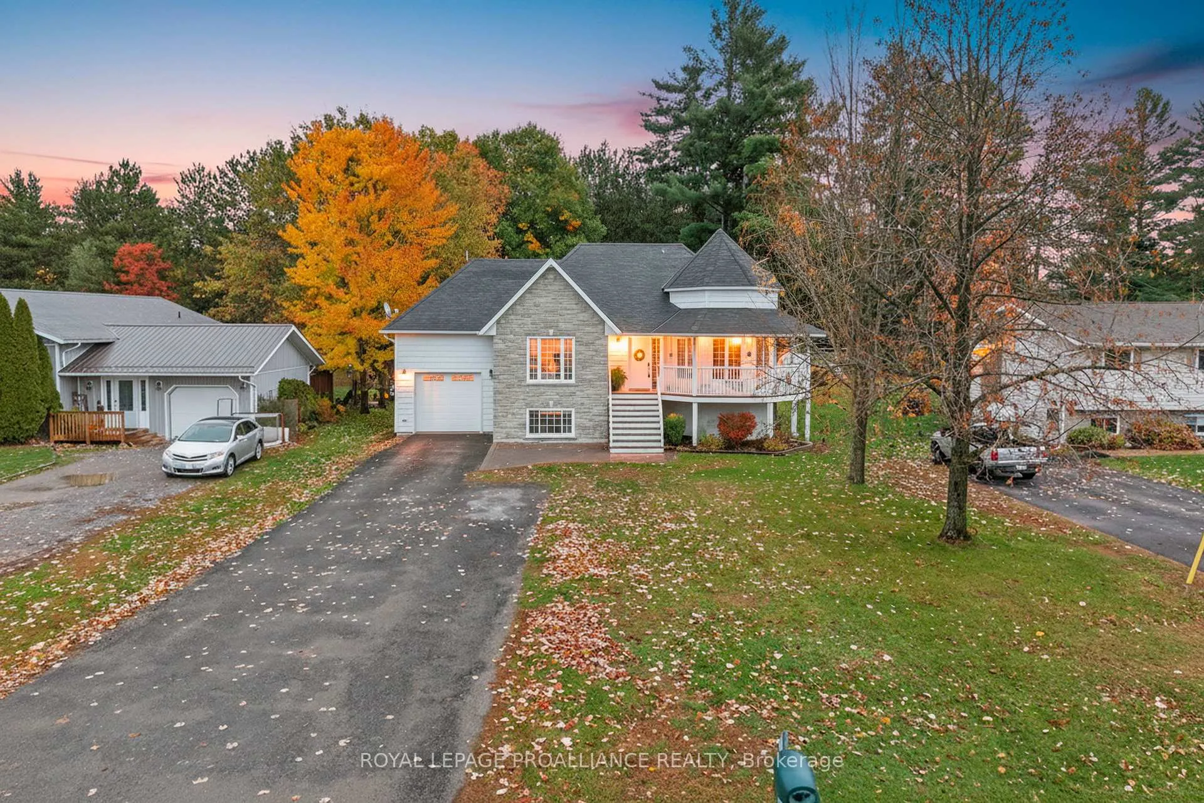
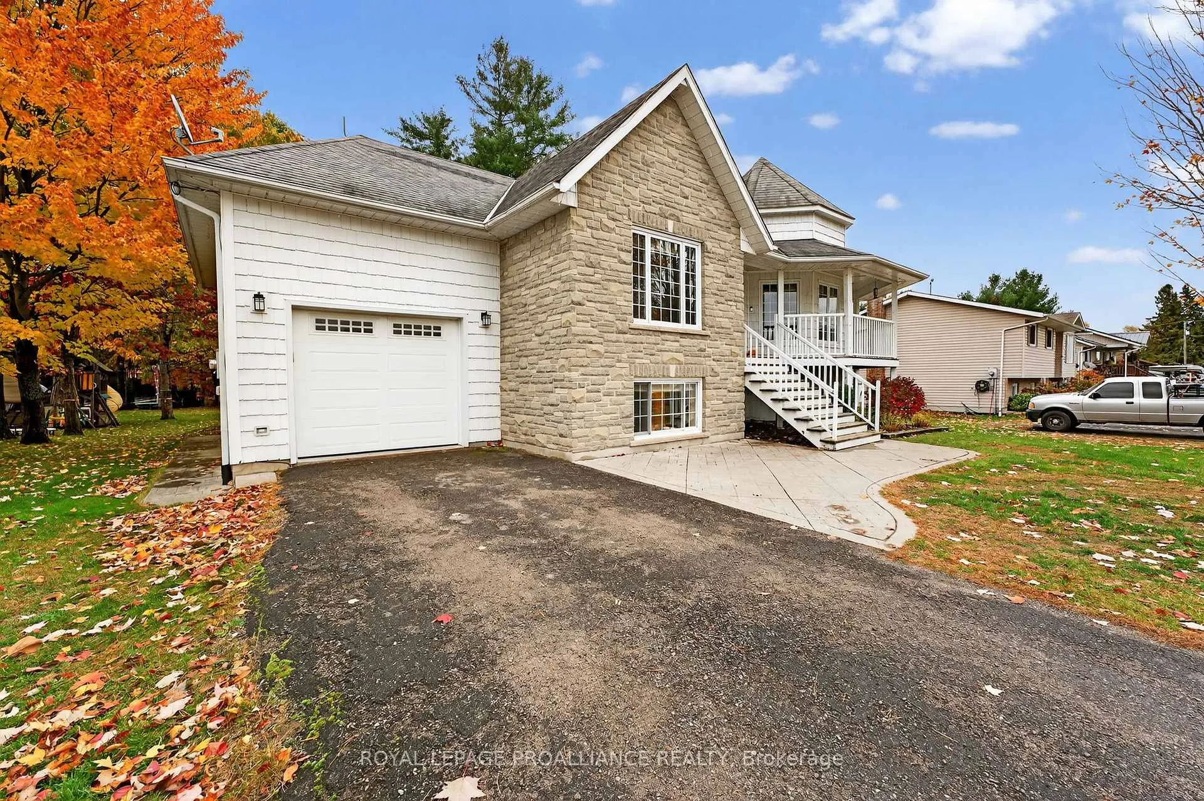
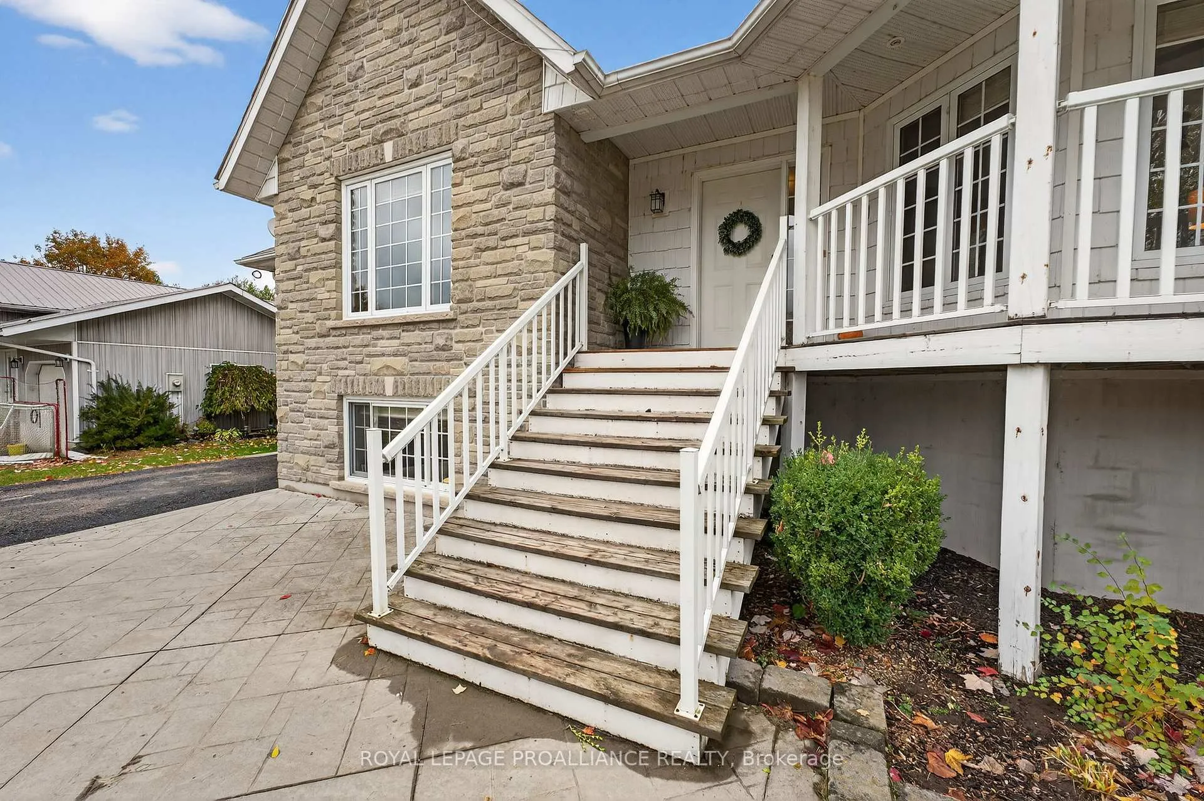
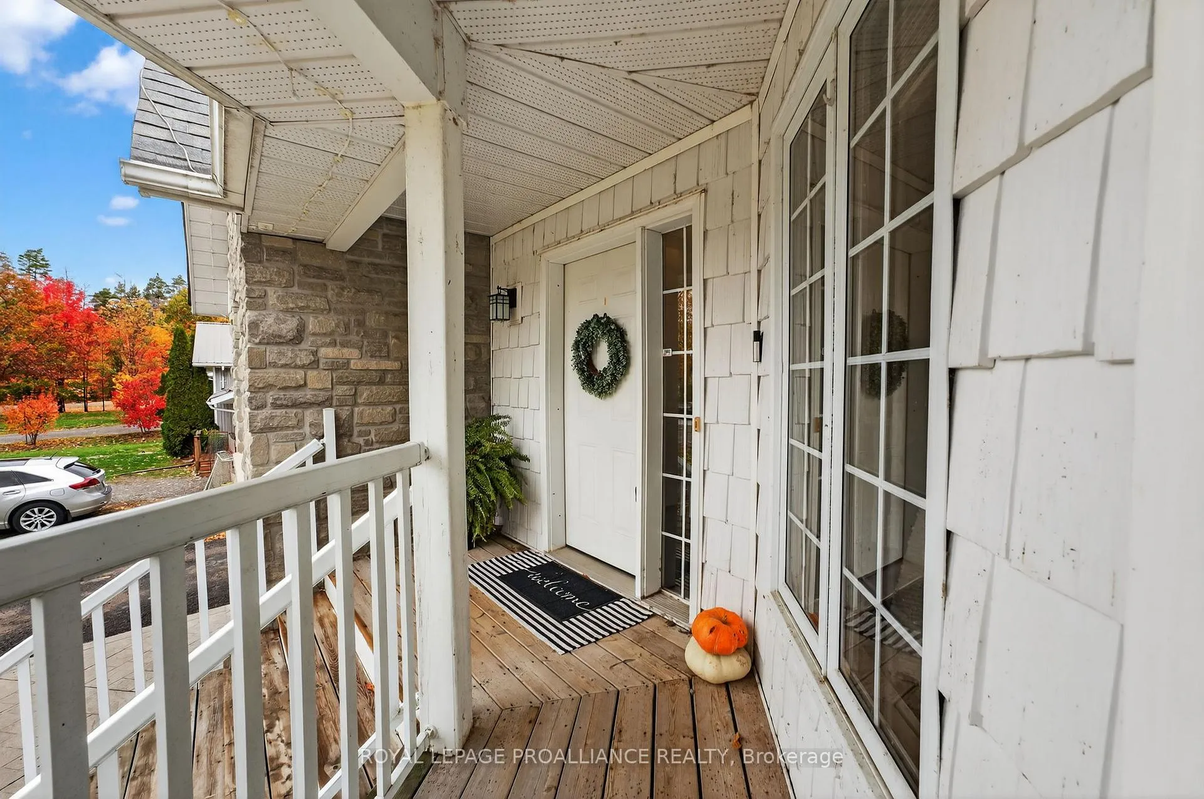
Steps from Stoco Lake! This raised bungalow offers the perfect blend of comfort, functionality, and outdoor living - all on a quiet dead-end street in a close-knit community, perfect for kids to play and neighbours to connect. Featuring 2 bedrooms up and 2 down, plus 2 full bathrooms, this home is ideal for families, retirees, or those seeking in-law potential. The main floor showcases beautiful hardwood floors throughout and an inviting open-concept layout. The kitchen includes a large pantry and flows seamlessly into the dining and living areas - perfect for entertaining. Enjoy the convenience of main-floor laundry and a spacious primary bedroom on the same level. Relax outdoors on the charming wrap-around front porch or host gatherings on the back deck overlooking your private yard. The backyard backs onto mature woods and features a firepit and hot tub, offering the perfect setting for peaceful evenings under the stars. The lower level provides additional living space, two bedrooms, and a walk-up to the attached garage - an ideal setup for a potential in-law suite or multi-generational living. Located just steps from Stoco Lake, the boat launch, and scenic trails - this property offers a wonderful balance of nature, recreation, and modern living in a friendly, welcoming community.
Facts & features
Ask about this home
A HOMEH agent will answer your questions about this home.
Rooms
11 rooms · 2 bathrooms
- Dining room15′ × 12′7″188 sq.ft.
- Living room20′10″ × 14′291 sq.ft.
- Kitchen12′1″ × 10′4″125 sq.ft.
- Primary bedroom16′2″ × 13′1″211 sq.ft.
- Bedroom 29′8″ × 12′2″117 sq.ft.
- Bathroom8′8″ × 9′5″82 sq.ft.
- Recreation33′6″ × 21′1″706 sq.ft.
- Bedroom 314′8″ × 12′8″186 sq.ft.
- Bedroom 410′2″ × 12′9″129 sq.ft.
- Bathroom5′2″ × 9′5″49 sq.ft.
- Utility room8′10″ × 12′9″112 sq.ft.
Around this home
Listing details
Helpful tools
Your HOMEH agent
"I would see it this week."
Ask HOMEH about this home
Price, neighbourhood, monthly cost. Ask anything.
HOMEH Intelligent Agent is an AI, not a licensed representative. Check anything important with your agent.