
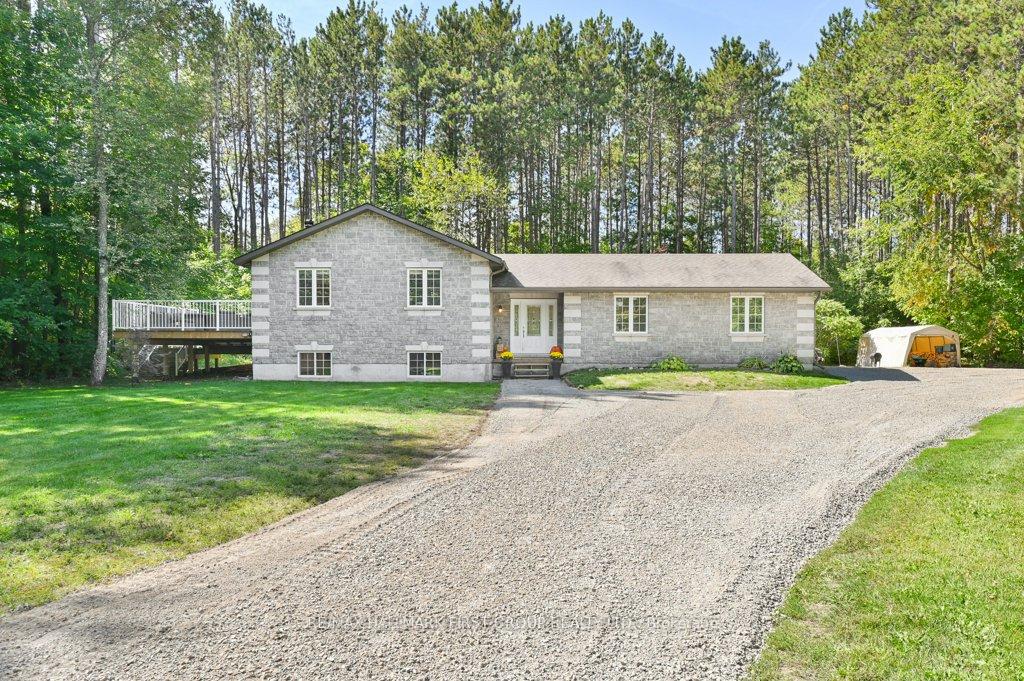
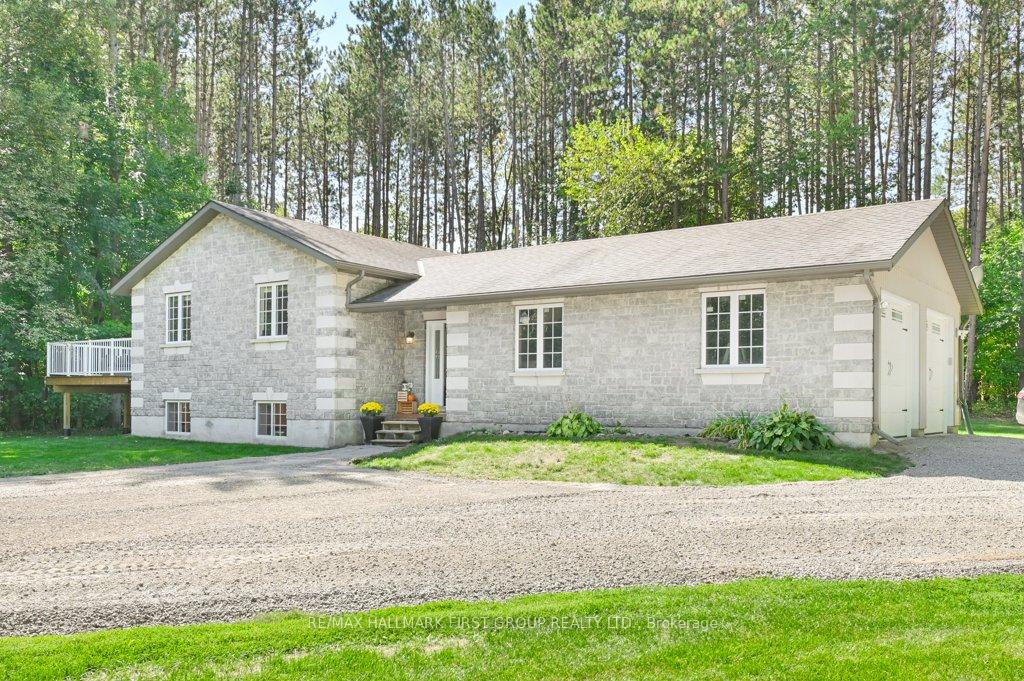
Front of 42 Karen Court
42 Karen CourtTweed (Hungerford, Twp)
Sold
1/46
Ontario Real Estate › Tweed › Hungerford (Twp)
Front of 42 Karen Court
42 Karen CourtTweed (Hungerford, Twp)
Sold
See all 46 photos
DetachedMLS X12405122
Sold for:Sold Oct 4, 2025
3+2 Bedrooms
2 Bathrooms
2 Garage
1.1K~1.5K Sq.Ft.
168 x 410 ft Lot
$3,793 Tax/yr

Property history

1 saleSign in to see sold prices

This home has sold. It is no longer available.

Property not available for sale or for rent.

See similar homes for saleFree Home EvaluationHow Much Is My Home Worth?Sell with HOMEHHOMEH One: full-service selling for a 1% listing fee. The buyer's agent commission is separate.

Contact agent

Leave your name and number. A HOMEH agent calls you back.

Book a viewing

Wed28
Thu29
Fri30
Sat31
Sun1
Mon2
Tue3
Pick a time

Ask HOMEH

Ask about this home

About this home

42 Karen Court, Tweed

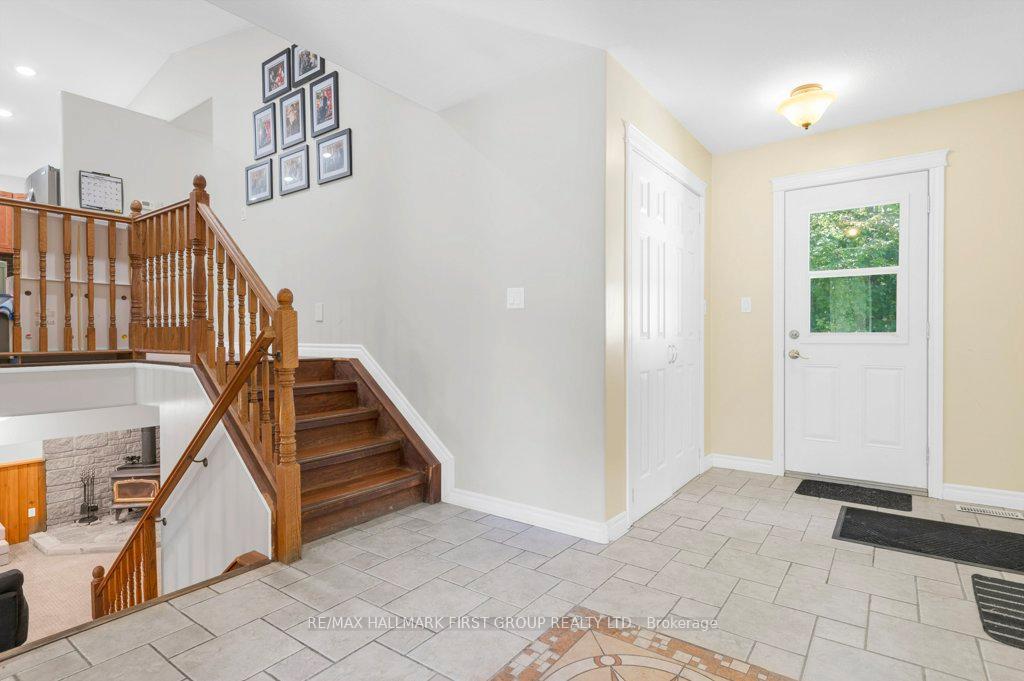
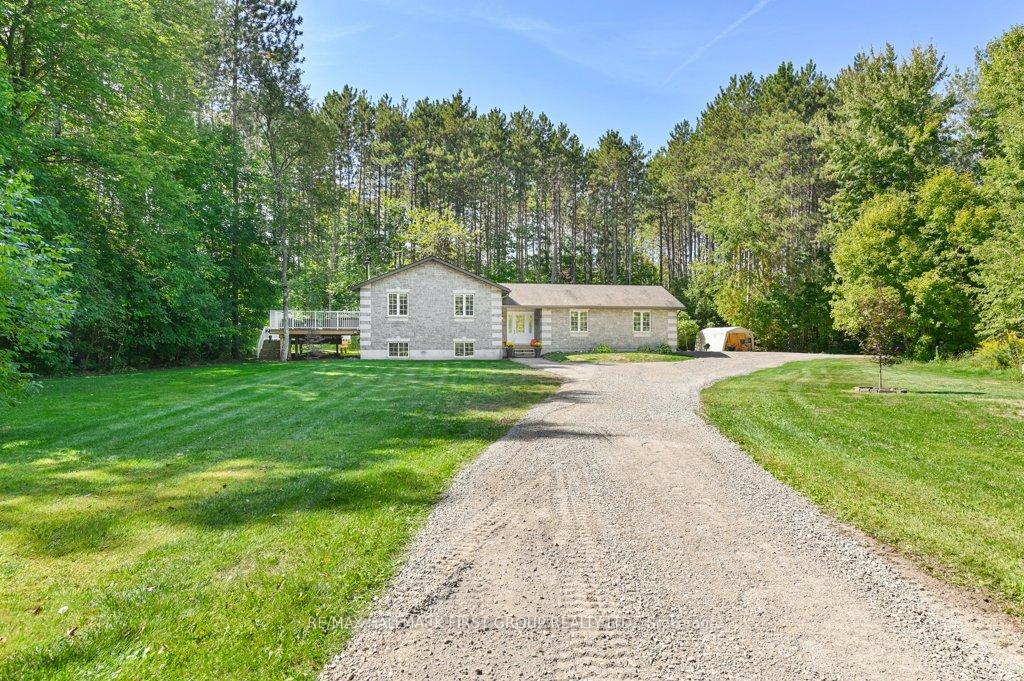
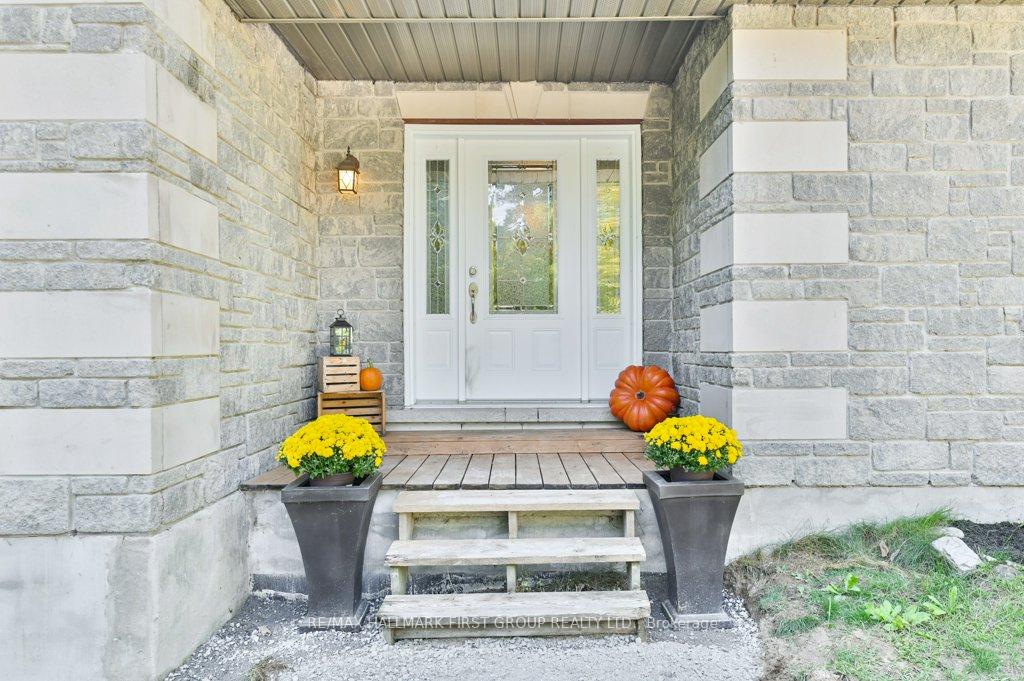
THE QUIET LIFE STARTS HERE IN TOTAL SECLUSION! This Immaculate Custom Built Bungalow is tucked away on a private 2 ACRE treed setting located in a quiet cul-de-sac! Move in ready, bring the family today, they will fall in love with this spacious 3+2 bedroom home. Inviting foyer with entry to rear yard and attached double car garage. Main level features bright and open concept living area. Nice hardwood floors & cathedral ceilings, dining area with walk out to large two tier deck, great for entertaining. Modern kitchen with ample cupboards, large centre island and granite counter tops. Includes nice stainless steel appliances. 3 Good sized bedrooms with closets, primary suite with semi-ensuite to 5 pc bath. (heated tile floors in upper and lower bathrooms). Full lower level finished with bright and cozy family room area, open space for lounge area around the cozy woodstove. Great for those chilly winter days. 2 additional bedrooms on lower level with closets and a full 3 PC bathroom. Lots of space for large family, in-laws or extra guests. Efficient heating with the woodstove, but also set up with forced air propane furnace and central air. This home was built in 2010, shows to perfection, nice custom exterior stone work on the front of the home. Long private driveway off the road with lots of parking available. Fantastic spot on a dead end court where the kids can play outfront with no traffic. Convenient location only 5 Mins drive to the Village of Tweed, walking distance to boat launch around the corner at Stoco Lake, for those who want to boat or fish! Plus the trans canada trail close by for ATV enthusiasts. You'll be thrilled when you see the beauty of this attractive home and property, time to pack up the kids and make this home sweet home! Value packed & priced to sell!

Water HeaterTrees/WoodsCul de Sac/Dead EndDeck

Facts & features

TypeDetached
StyleBungalow-raised
Built6-15
Size1.1K~1.5K Sq.Ft.
Lot168 x 410 ft
Tax$3,793 (2025)
HeatingForced air, propane
CoolingCentral air
BasementFull, finished
Parking8 drive
WaterWell
FireplaceYes, wood stove

Book a viewing

Wed28Oct
Thu29Oct
Fri30Oct
Sat31Oct
Sun1Nov
Mon2Nov
Tue3Nov
Pick a time

Rooms

11 rooms · 2 bathrooms
Main floor7 rooms
  • Kitchen11′11″ × 11′2″133 sq.ft.
  • Primary bedroom11′10″ × 18′7″220 sq.ft.
  • Bedroom 212′11″ × 10′8″138 sq.ft.
  • Bedroom 39′2″ × 13′2″120 sq.ft.
  • Foyer9′11″ × 17′11″177 sq.ft.
  • Living room13′5″ × 19′7″262 sq.ft.
  • Dining room12′1″ × 8′4″101 sq.ft.
Lower level4 rooms
  • Recreation23′9″ × 24′3″577 sq.ft.
  • Utility room11′9″ × 8′8″101 sq.ft.
  • Bedroom 413′10″ × 12′4″171 sq.ft.
  • Bedroom 513′10″ × 11′7″160 sq.ft.
Bathrooms2
5-pcMain3-pcLower
Thinking of selling your home?See what your home is worth today.

Around this home

McCrea Court, Karen Crt

Listing details

MLS® numberX12405122
Listed onSep 15, 2025
Days on market19
UpdatedOct 4, 2025
Listing brokerageRE/MAX HALLMARK FIRST GROUP REALTY LTD.
PossessionFlexible

Helpful tools

Mortgage calculator
Closing costs
Land transfer tax
Buyer guide

Your HOMEH agent

NimaHOMEH agent · Tweed

"I would see it this week."

Ask Nima

Ask HOMEH about this home

Price, neighbourhood, monthly cost. Ask anything.

HOMEH Intelligent Agent is an AI, not a licensed representative. Check anything important with your agent.

© 2026 HOMEH Inc., Brokerage · RECO Registration #6000380 · 505 Highway 7 East, Units 308 & 309, Thornhill, ON L3T 7T1 · Listing data courtesy of the MLS® System of the listing brokerage, deemed reliable but not guaranteed.

Disclaimers and terms

HOMEH is operated by HOMEH Inc., a licensed Ontario real estate brokerage regulated by the Real Estate Council of Ontario (RECO) under the Trust in Real Estate Services Act, 2002 (TRESA). Under TRESA, consumers are entitled to the RECO Information Guide before entering into a representation agreement. Broker of Record Licence #5034208. Toronto Regional Real Estate Board Member #20004000.

Cashback Rebate. Paid by HOMEH Inc., Brokerage from the commission it receives, on closing, to eligible buyers who came to HOMEH as HOMEH leads. Subject to the buyer representation agreement, lender approval and legal limits; amounts vary with price, commission received and transaction type. Not a government incentive, tax credit or refund. Full terms and conditions apply.

Mortgage. Payment figures are estimates for illustration only, not an offer to lend; all financing is on approved credit (OAC). HOMEH Inc., Brokerage is not a mortgage broker, agent or lender; mortgage products and advice come from independent professionals licensed by the Financial Services Regulatory Authority of Ontario (FSRA).

HOMEH Estimate. Worked out with automated tools from recent nearby sales of similar homes. For information only, not an appraisal.

Accuracy. Listings, market data, photos, school, transit and neighbourhood information come from sources believed reliable, including the MLS® System and the Toronto Regional Real Estate Board (TRREB), but are not warranted accurate, current or complete. MLS® listing data is copyright TRREB. It must only be used by consumers with a bona fide interest in the purchase, sale or lease of real estate, and not for any commercial purpose.

Programs. Programs, incentives and benefits on this website are privately administered, may change or end without notice, and imply no government authority, endorsement or affiliation.

Not intended to solicit clients currently under contract with another brokerage.

The trademarks REALTOR®, REALTORS® and the REALTOR® logo are controlled by The Canadian Real Estate Association (CREA) and identify real estate professionals who are members of CREA. The trademarks MLS®, Multiple Listing Service® and the associated logos are owned by CREA and identify the quality of services provided by real estate professionals who are members of CREA. Used under licence.
