
75 Houston Lane
Tweed (Hungerford, Twp)75 Houston Lane
Tweed (Hungerford, Twp)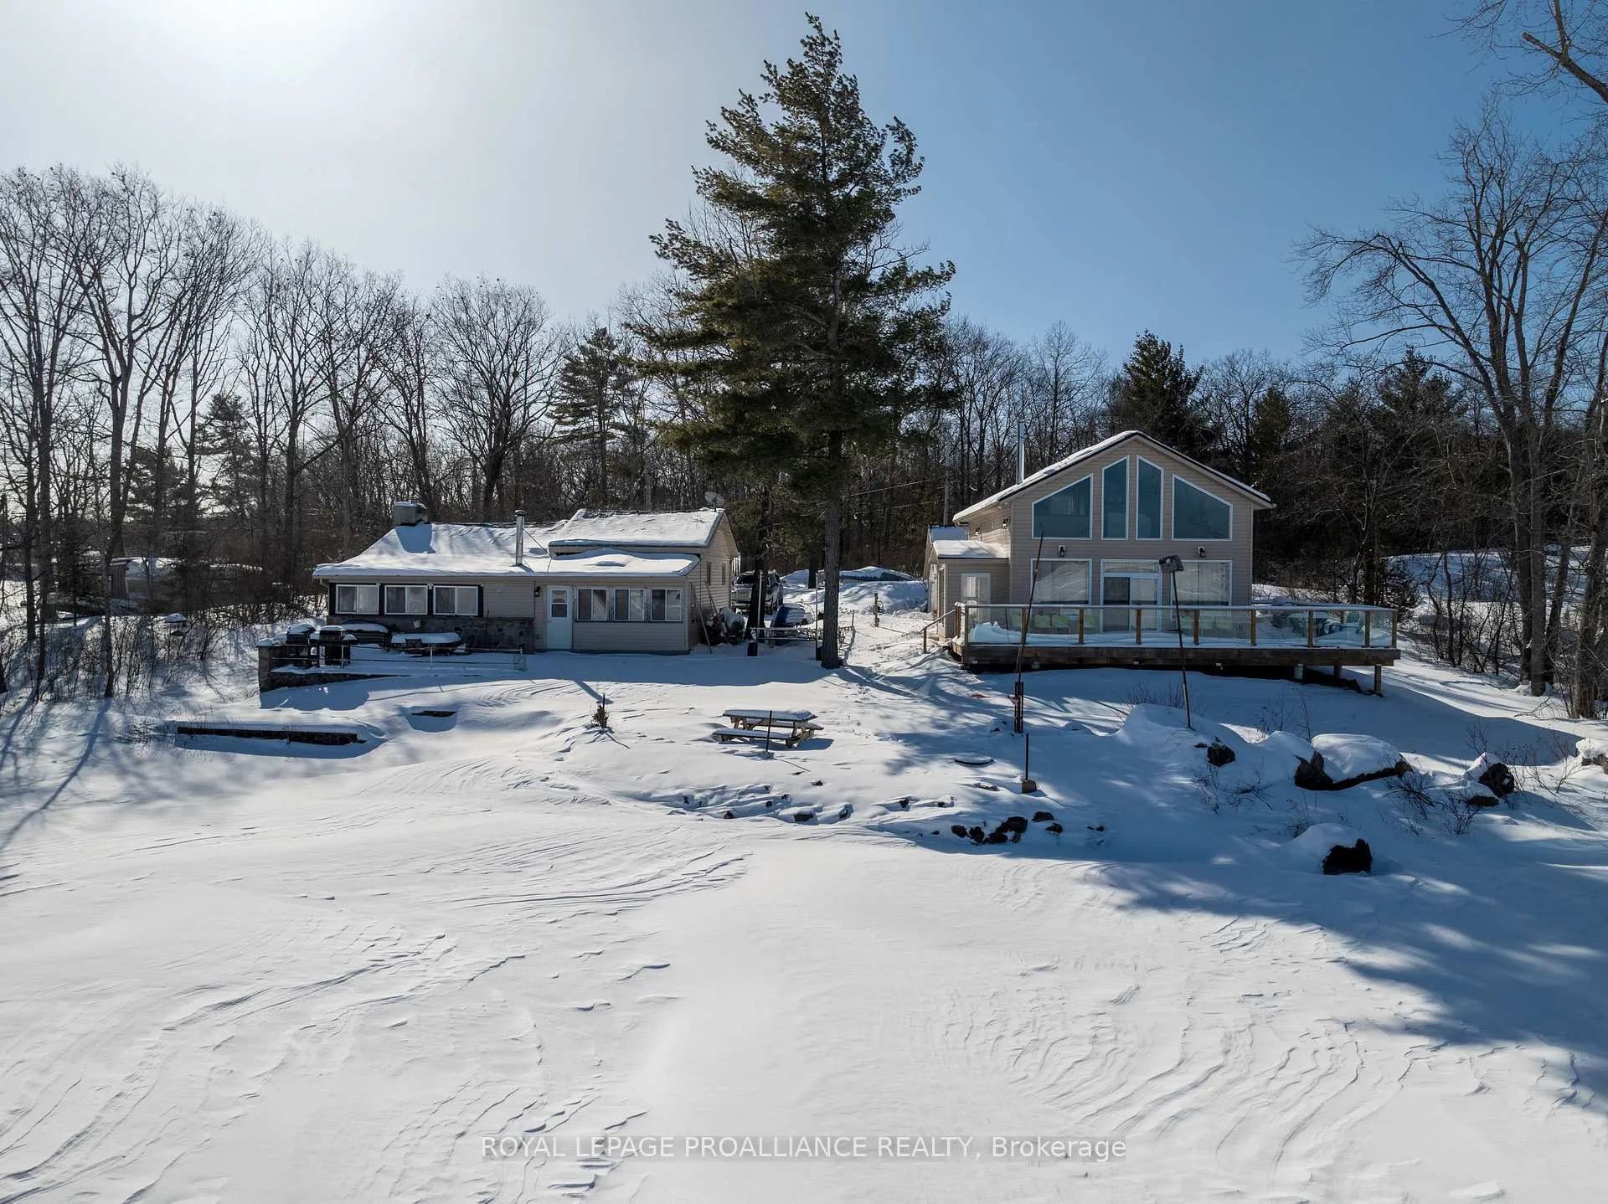
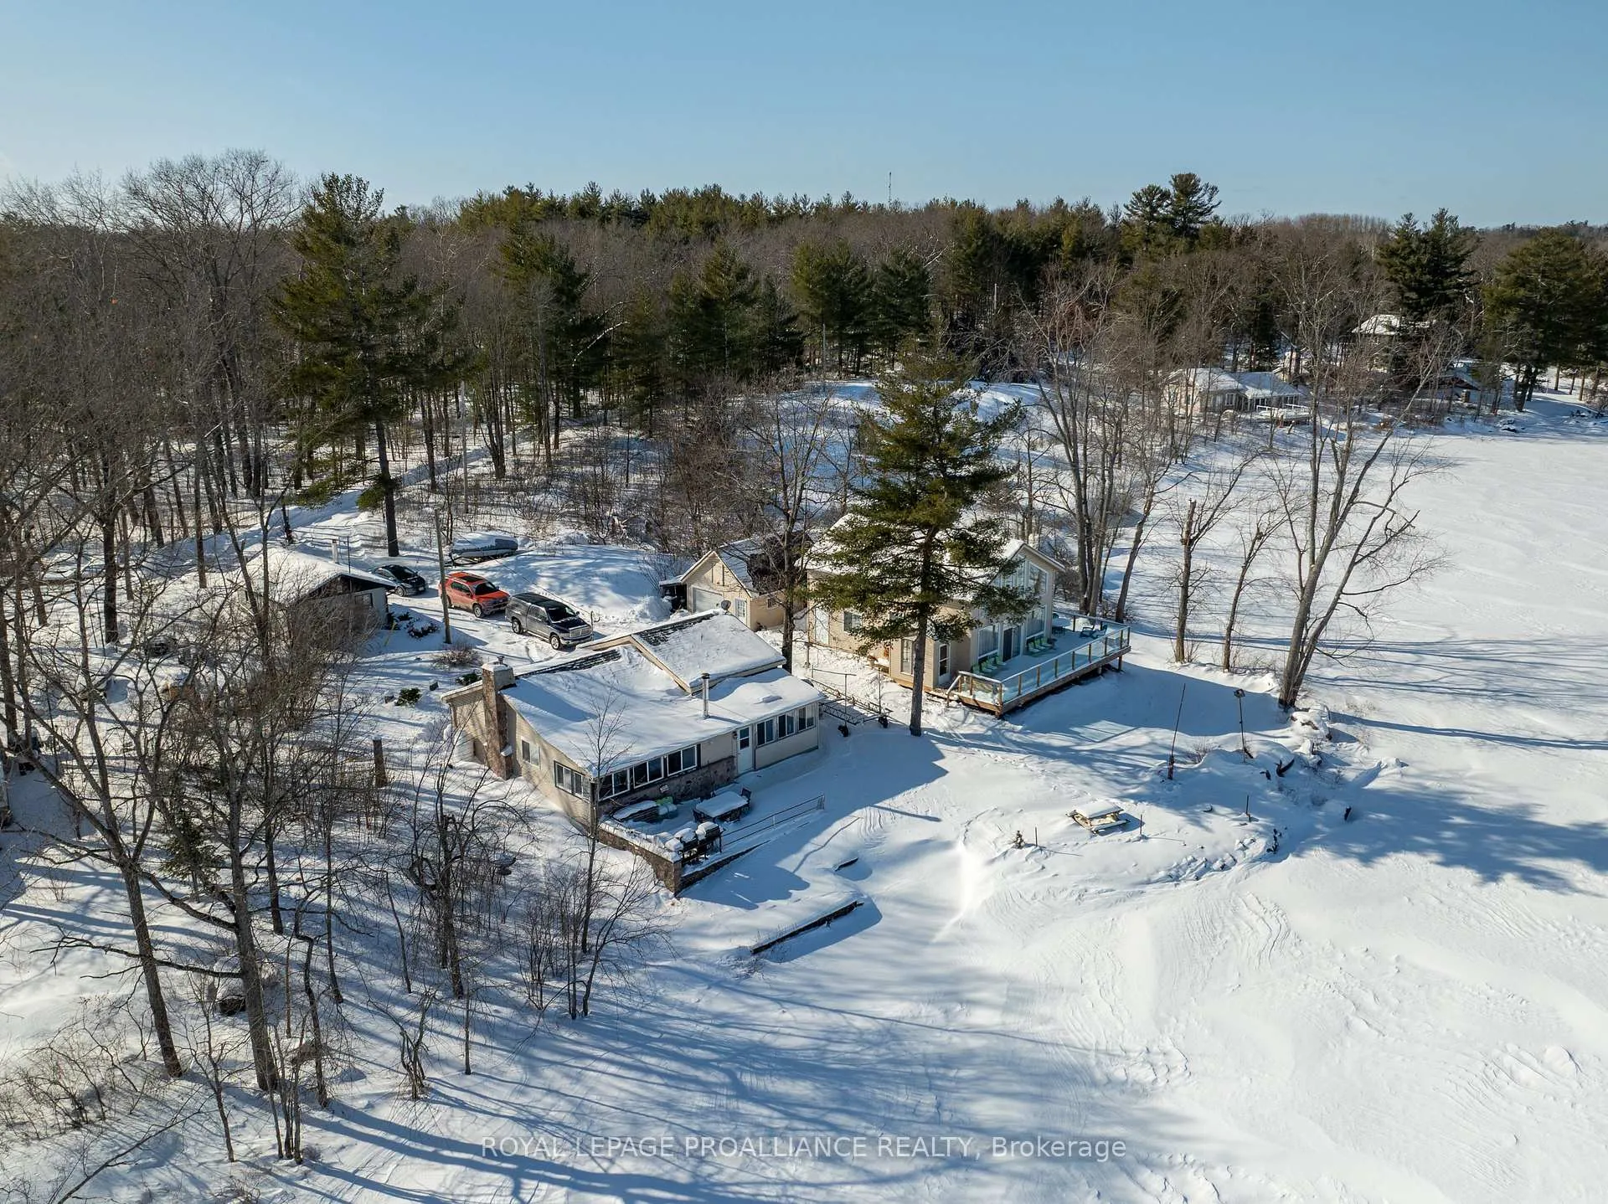 See all 50 photos
Property history

This listing has ended. It is no longer available.
Property not available for sale or for rent.
Ask about this home
A HOMEH agent will answer your questions about this home.Ask HOMEH
About this home
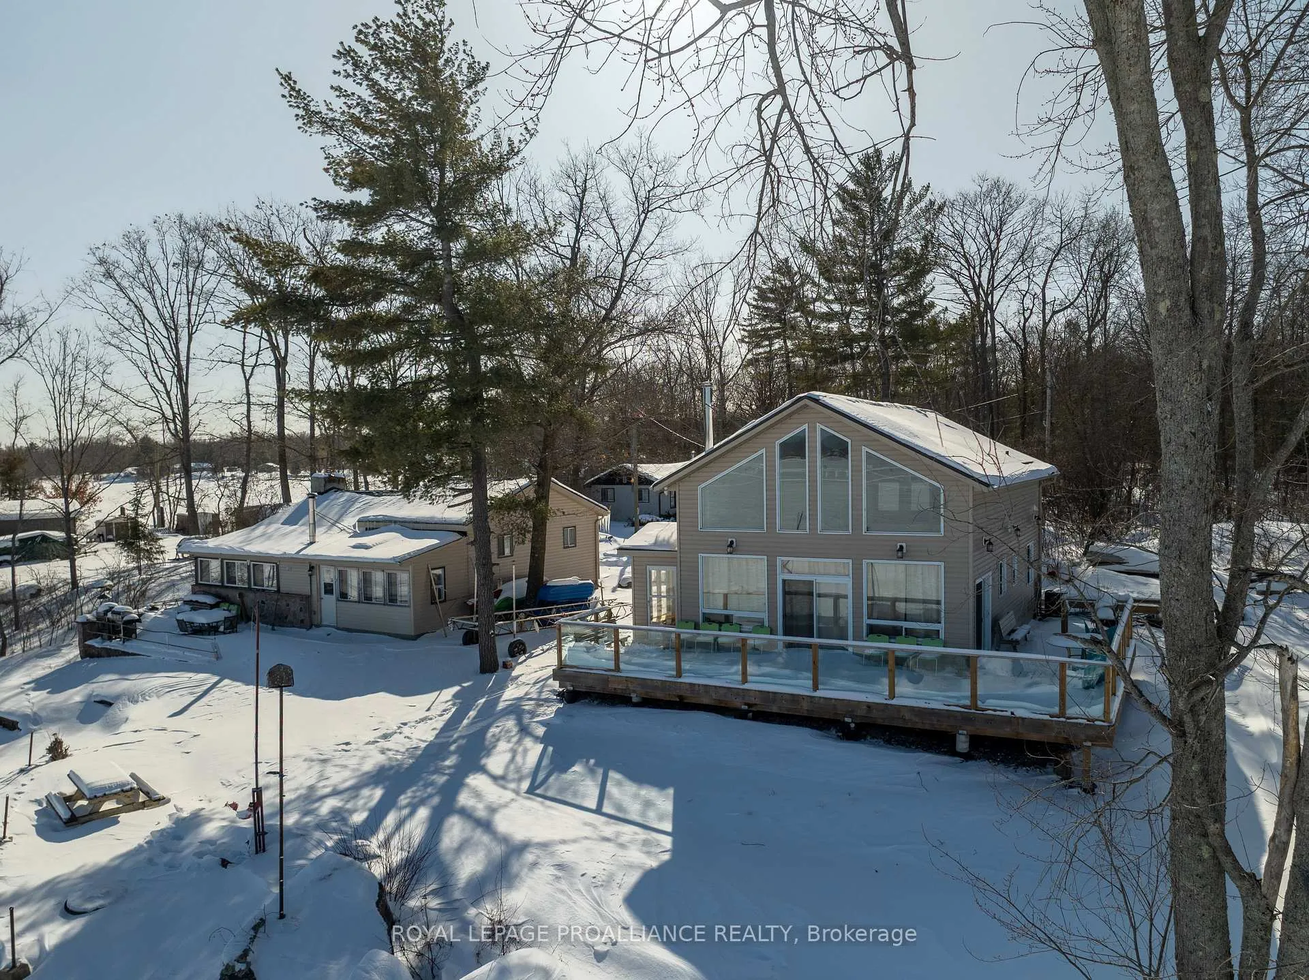
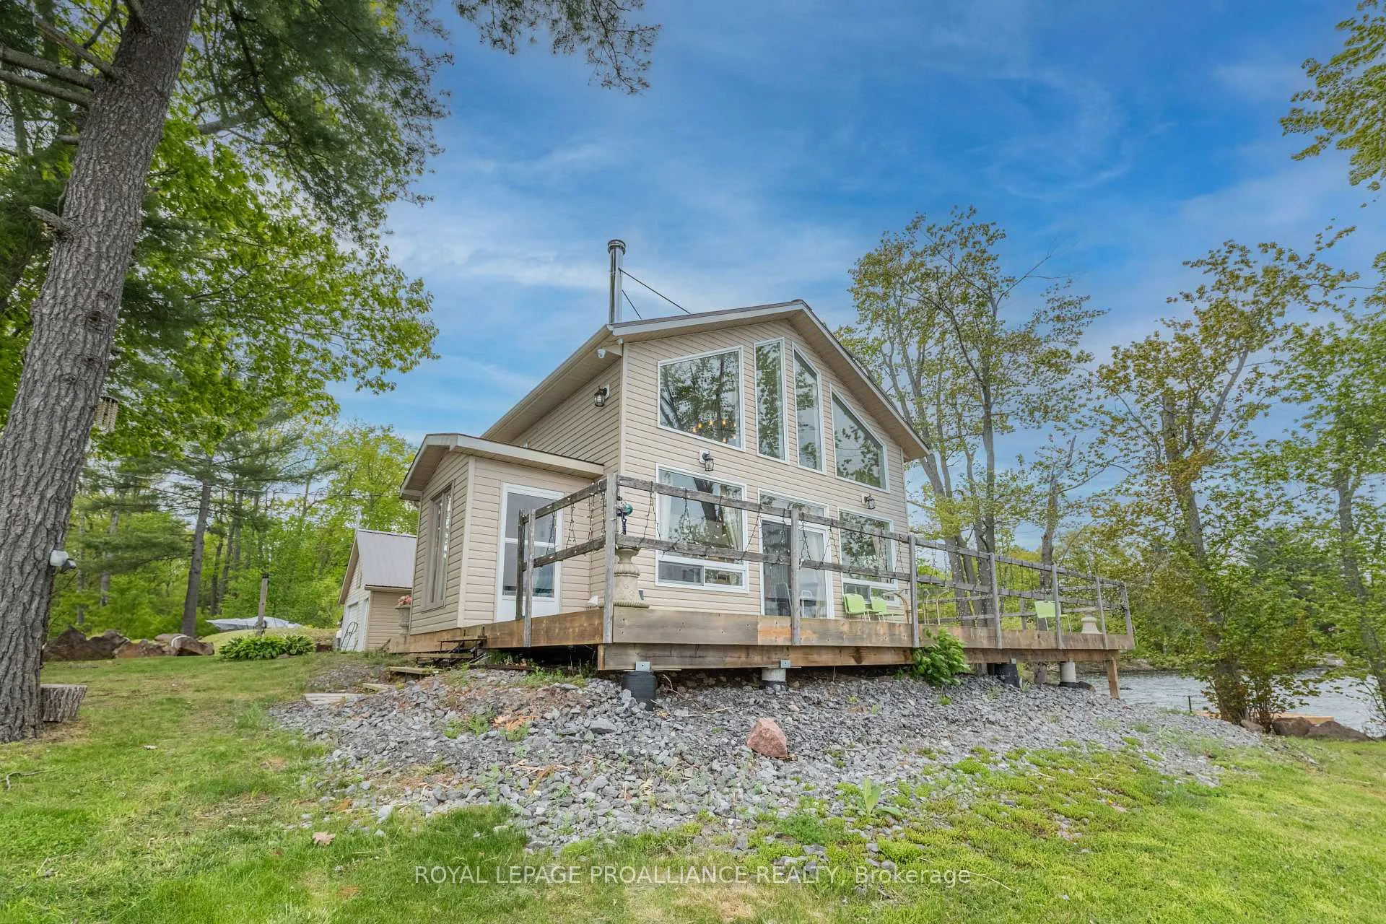
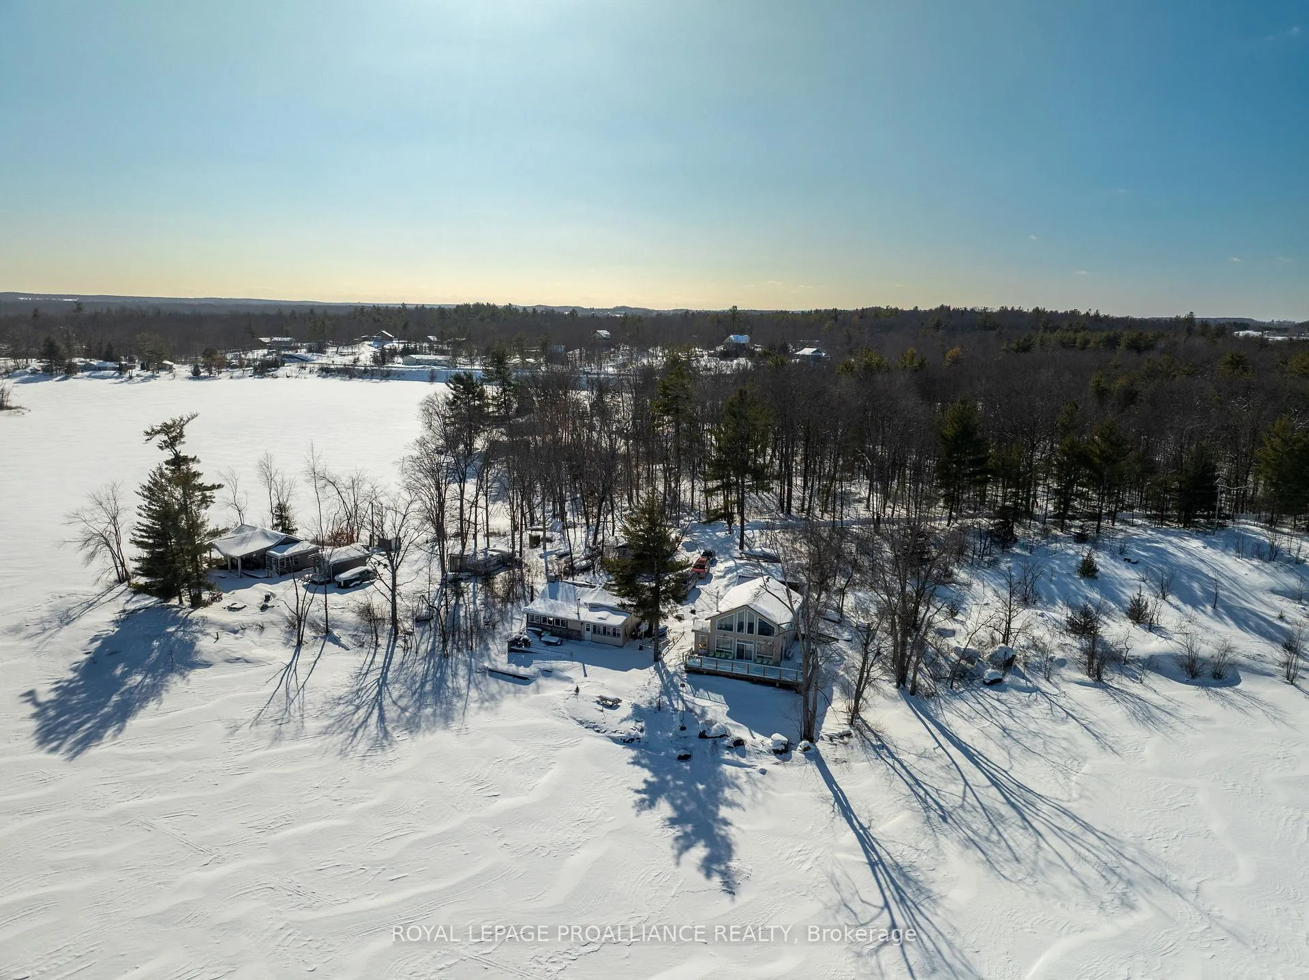
Set against the stunning backdrop of Stoco Lake, this exceptional property offers not one, but two fully winterized, year-round residences, providing the perfect blend of togetherness and privacy. Imagine waking up to panoramic lakefront views from either of these 2 year-round, turn key homes on one gorgeous rocky point on the west shore of Stoco Lake. Discover the Ultimate multi-generational compound or investment opportunity just minutes south of Tweed. The first residence, a modern bungaloft built in 2017, features floor to ceiling windows, 3 spacious bedrooms and 2 pristine bathrooms. The second residence is a cozy retreat with 2 bedrooms and 2 bathrooms, including a 3 piece ensuite. While distinct in layout, both homes share a commitment to quality and comfort. Each home boasts its own chef-inspired kitchen with quartz countertops, and roaring wood-burning fireplaces. Whether you're trying to catch one of Stoco's famous Muskies or you're gliding on skates across the frozen lake, the panoramic lake views from both homes are nothing short of breathtaking. For the handyman or visionary, the property features a bonus bunkie equipped with its own kitchen and 3-piece bathroom. It needs work, but offers incredible potential as a guest suite, studio, or teen hangout. Located on a private road maintained year-round, you enjoy the peace of seclusion with the convenience of being just minutes from town amenities. Whether you are looking for a family legacy property or you're expanding your vacation rental portfolio, this Stoco Lake gem is a rare find.
Facts & features
Ask about this home
A HOMEH agent will answer your questions about this home.
Rooms
8 rooms · 2 bathrooms
- Foyer7′6″ × 5′11″44 sq.ft.
- Great room16′ × 22′9″364 sq.ft.
- Bedroom 211′10″ × 11′1″131 sq.ft.
- Bedroom 310′5″ × 11′5″119 sq.ft.
- Bathroom6′ × 8′48 sq.ft.
- Primary bedroom19′10″ × 23′456 sq.ft.
- Laundry7′6″ × 3′2″24 sq.ft.
- Bathroom7′6″ × 6′4″47 sq.ft.
Around this home
Schools nearby
School rating, out of 10.
Listing details
Helpful tools
Your HOMEH agent
"I would see it this week."
Ask HOMEH about this home
Price, neighbourhood, monthly cost. Ask anything.
HOMEH Intelligent Agent is an AI, not a licensed representative. Check anything important with your agent.