
850 Moneymore Road
Tweed (Hungerford, Twp)850 Moneymore Road
Tweed (Hungerford, Twp)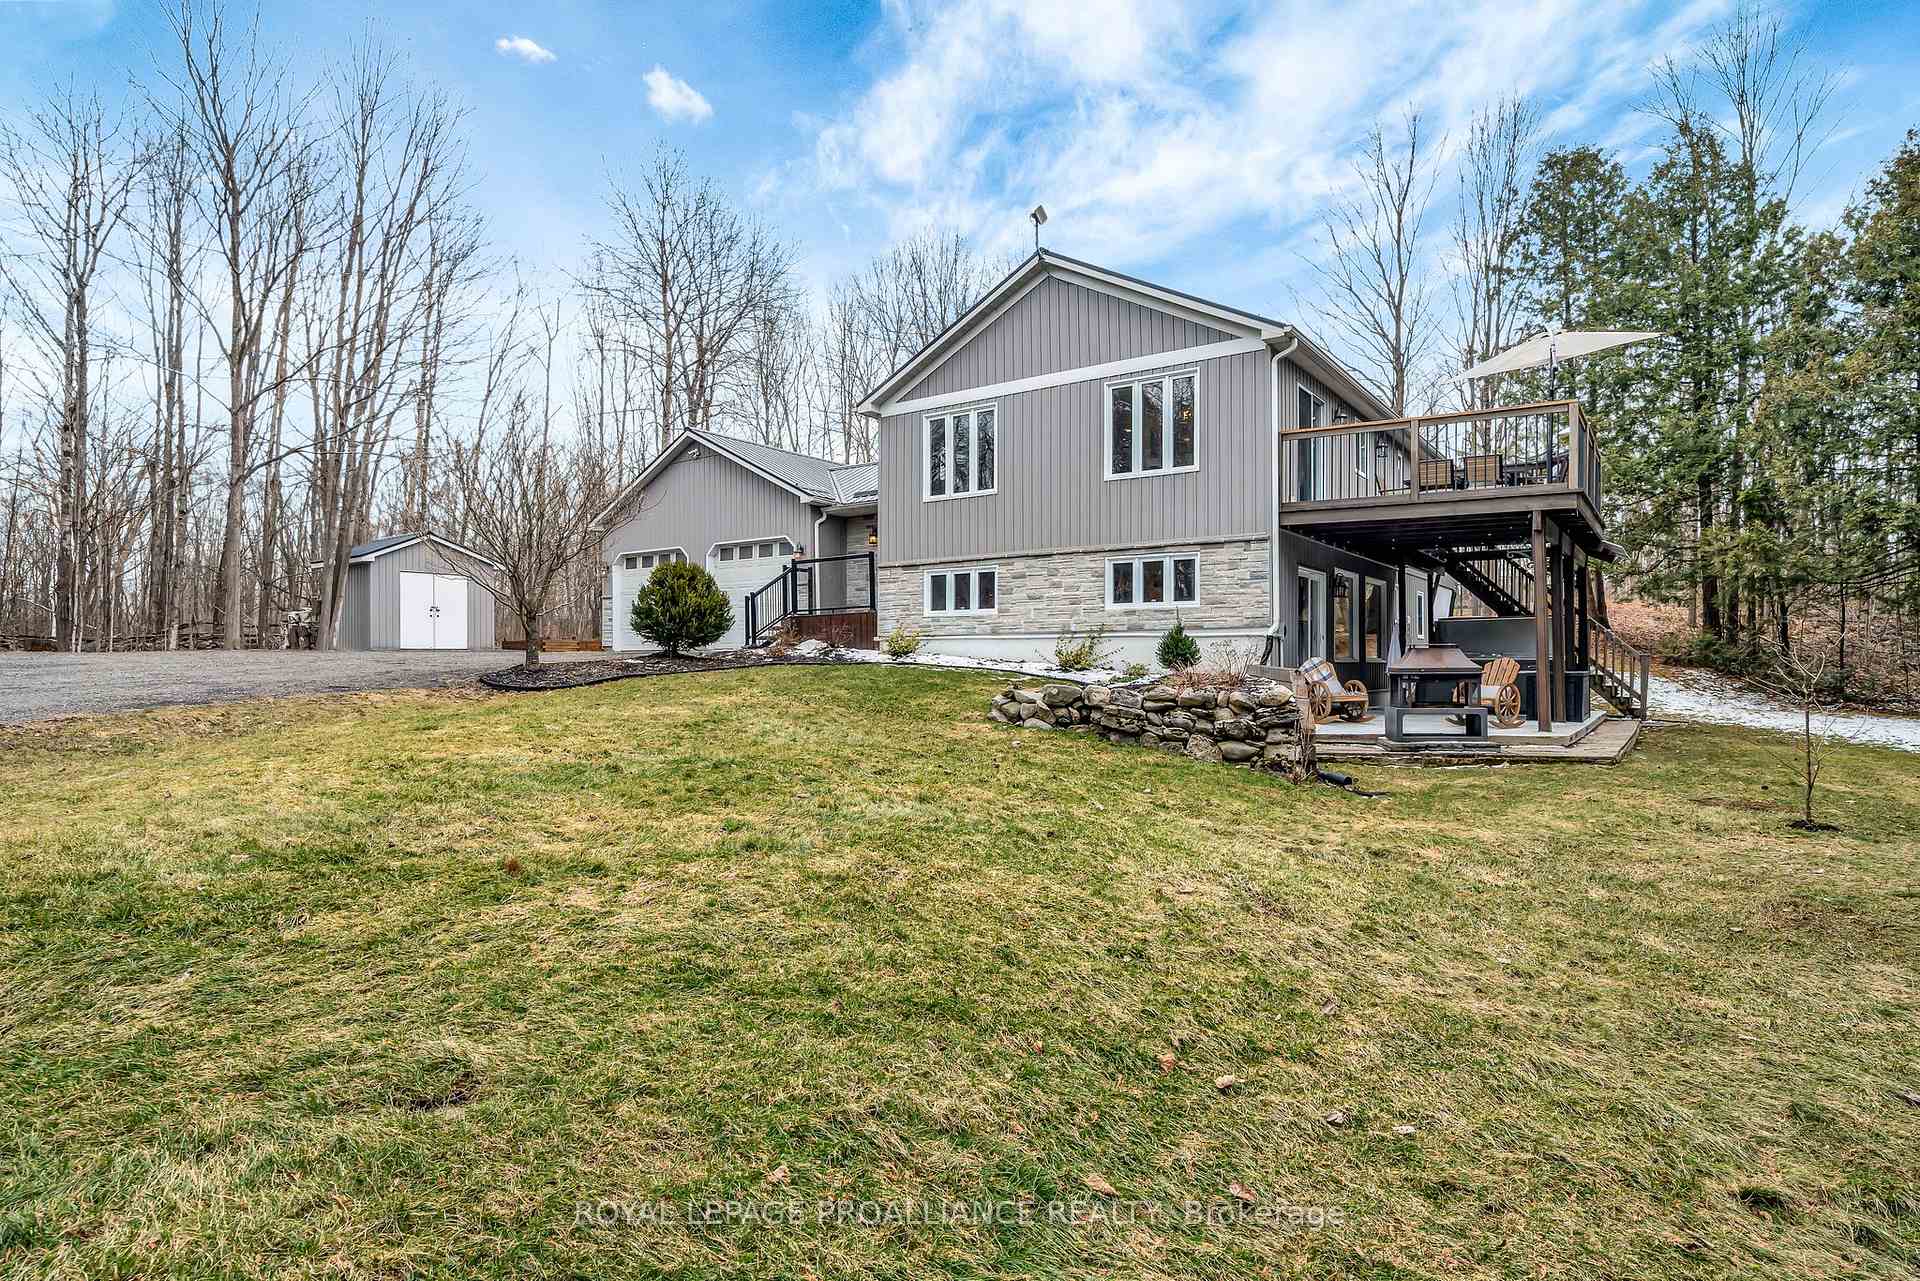
 See all 46 photos
Property history

This listing has ended. It is no longer available.
Property not available for sale or for rent.
Ask about this home
A HOMEH agent will answer your questions about this home.Ask HOMEH
About this home
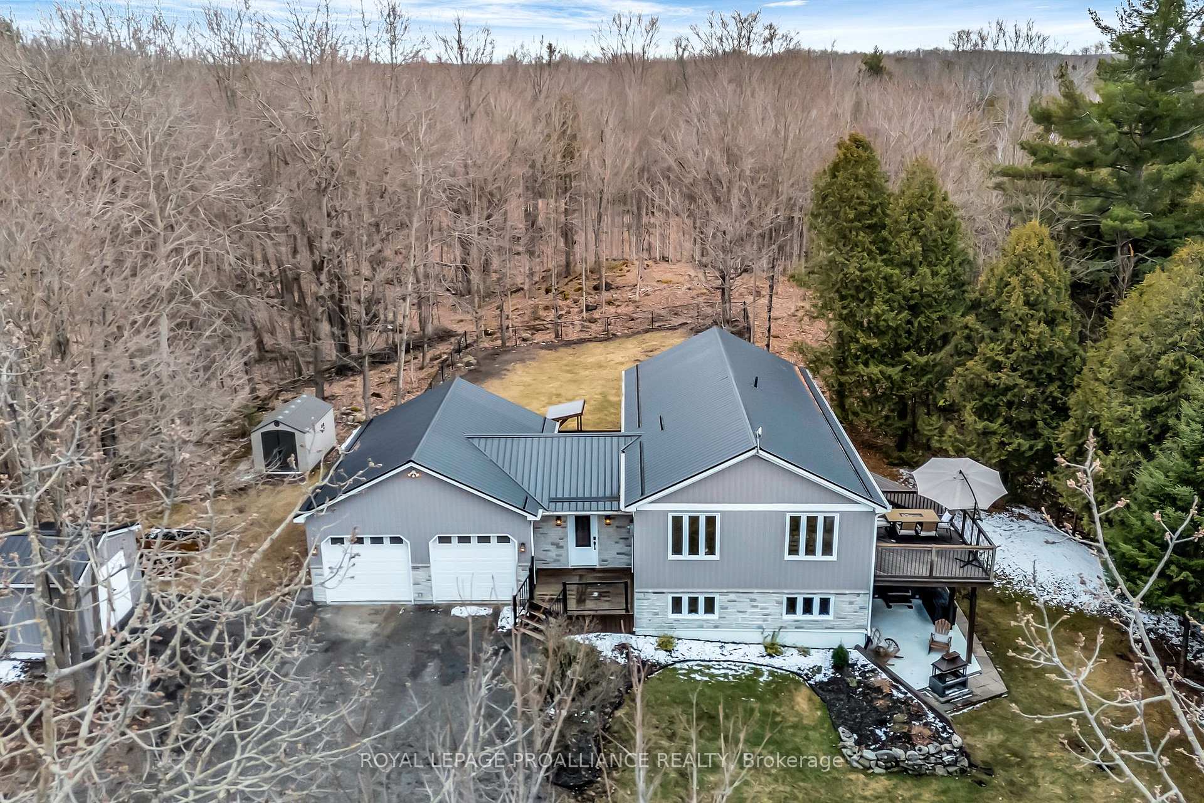
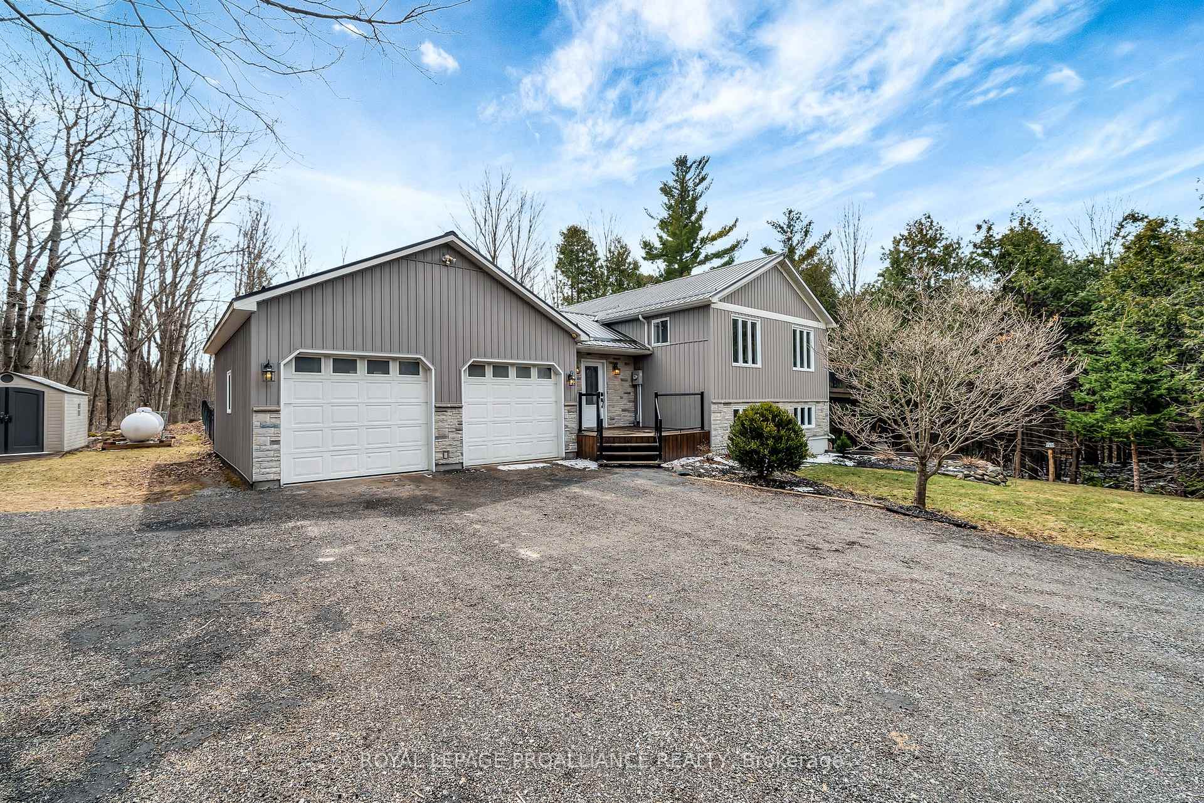
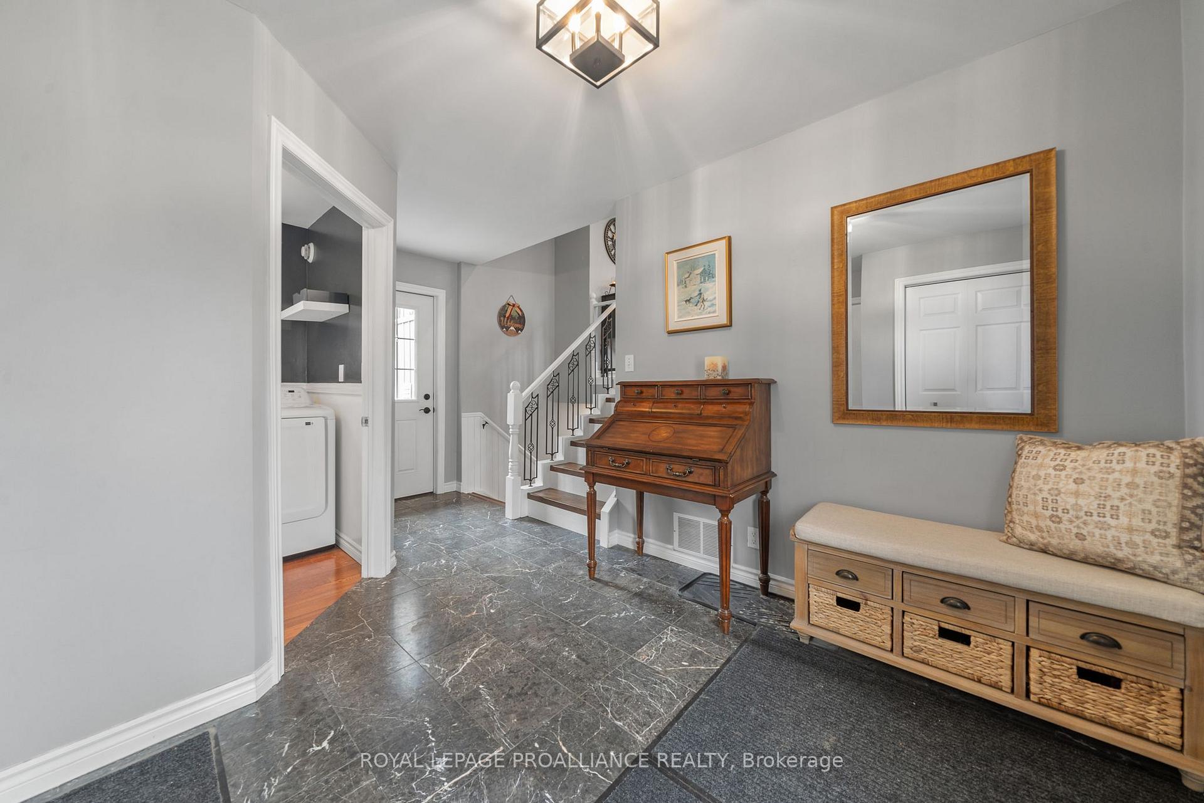
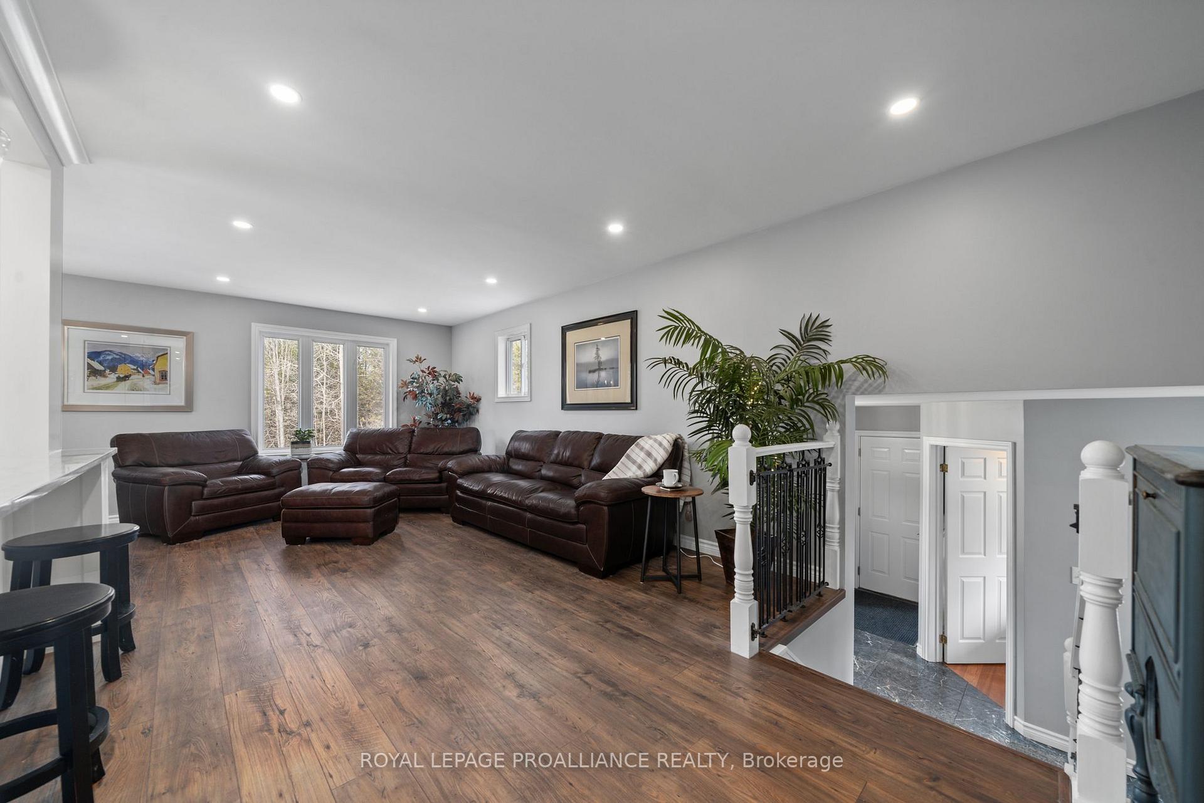
County Roads Take Me Home...To Moneymore Rd! Stunning County Setting On a 2 Acre Lot. Nestled in a private setting among the trees sits this stunning oasis and a custom-built Colorado Style Bungalow, that is just 15 years old. Featuring 3 Bedrooms (plus bonus room), 3 Bathrooms, a fully finished walk-out basement with heated floors, wet bar, hot tub and a fabulous insulated double-car garage with heated floors with inside & outside entry. Fall in love with this beautifully renovated home that features brand new flooring, railing & stairs on both levels and a newly updated open kitchen with quartz countertops, centre island and dining area that leads to a convenient 12 x 14 deck..perfect for barbecuing & enjoying views of the natural forest AND Cozy Cove..an adorable hide-a-way for campfires and making memories. Huge primary bedroom with walk-in closet and access to renovated bathroom with quartz counter & double sinks. You'll love the Large Foyer, Main floor Laundry, Fenced Yard for furry friends & kids, Propane Hot water Boiler System, AC, New Water Softener & UV light, Vinyl windows, Large Shed, Sprinkler system, AND the maintenance-free Metal roof. This home has it all, been lovingly cared for and updated..a real gem. A wonderful place to retire or raise your family. Imagine Night Stars, Camp Fires, Fireflies, Crickets and the Calls Of Nature All Around You. This is Country Living At Its Best! See full list of updates.
Facts & features
Ask about this home
A HOMEH agent will answer your questions about this home.
Rooms
12 rooms · 3 bathrooms
- Foyer11′ × 15′2″167 sq.ft.
- Living room10′8″ × 22′9″242 sq.ft.
- Dining room11′6″ × 9′7″111 sq.ft.
- Kitchen11′6″ × 12′8″145 sq.ft.
- Primary bedroom13′10″ × 14′7″202 sq.ft.
- Bedroom8′ × 12′7″101 sq.ft.
- Bathroom10′6″ × 7′4″77 sq.ft.
- Laundry6′8″ × 6′7″44 sq.ft.
- Family room22′4″ × 23′5″523 sq.ft.
- Bedroom10′4″ × 13′7″140 sq.ft.
- Bathroom10′11″ × 6′6″71 sq.ft.
- Other10′3″ × 7′5″76 sq.ft.
Around this home
Listing details
Helpful tools
Your HOMEH agent
"I would see it this week."
Ask HOMEH about this home
Price, neighbourhood, monthly cost. Ask anything.
HOMEH Intelligent Agent is an AI, not a licensed representative. Check anything important with your agent.