
1889 Melrose Road
Tyendinaga (Tyendinaga Township), ON K0K 2N0
- 3Bedrooms
- 3Bathrooms
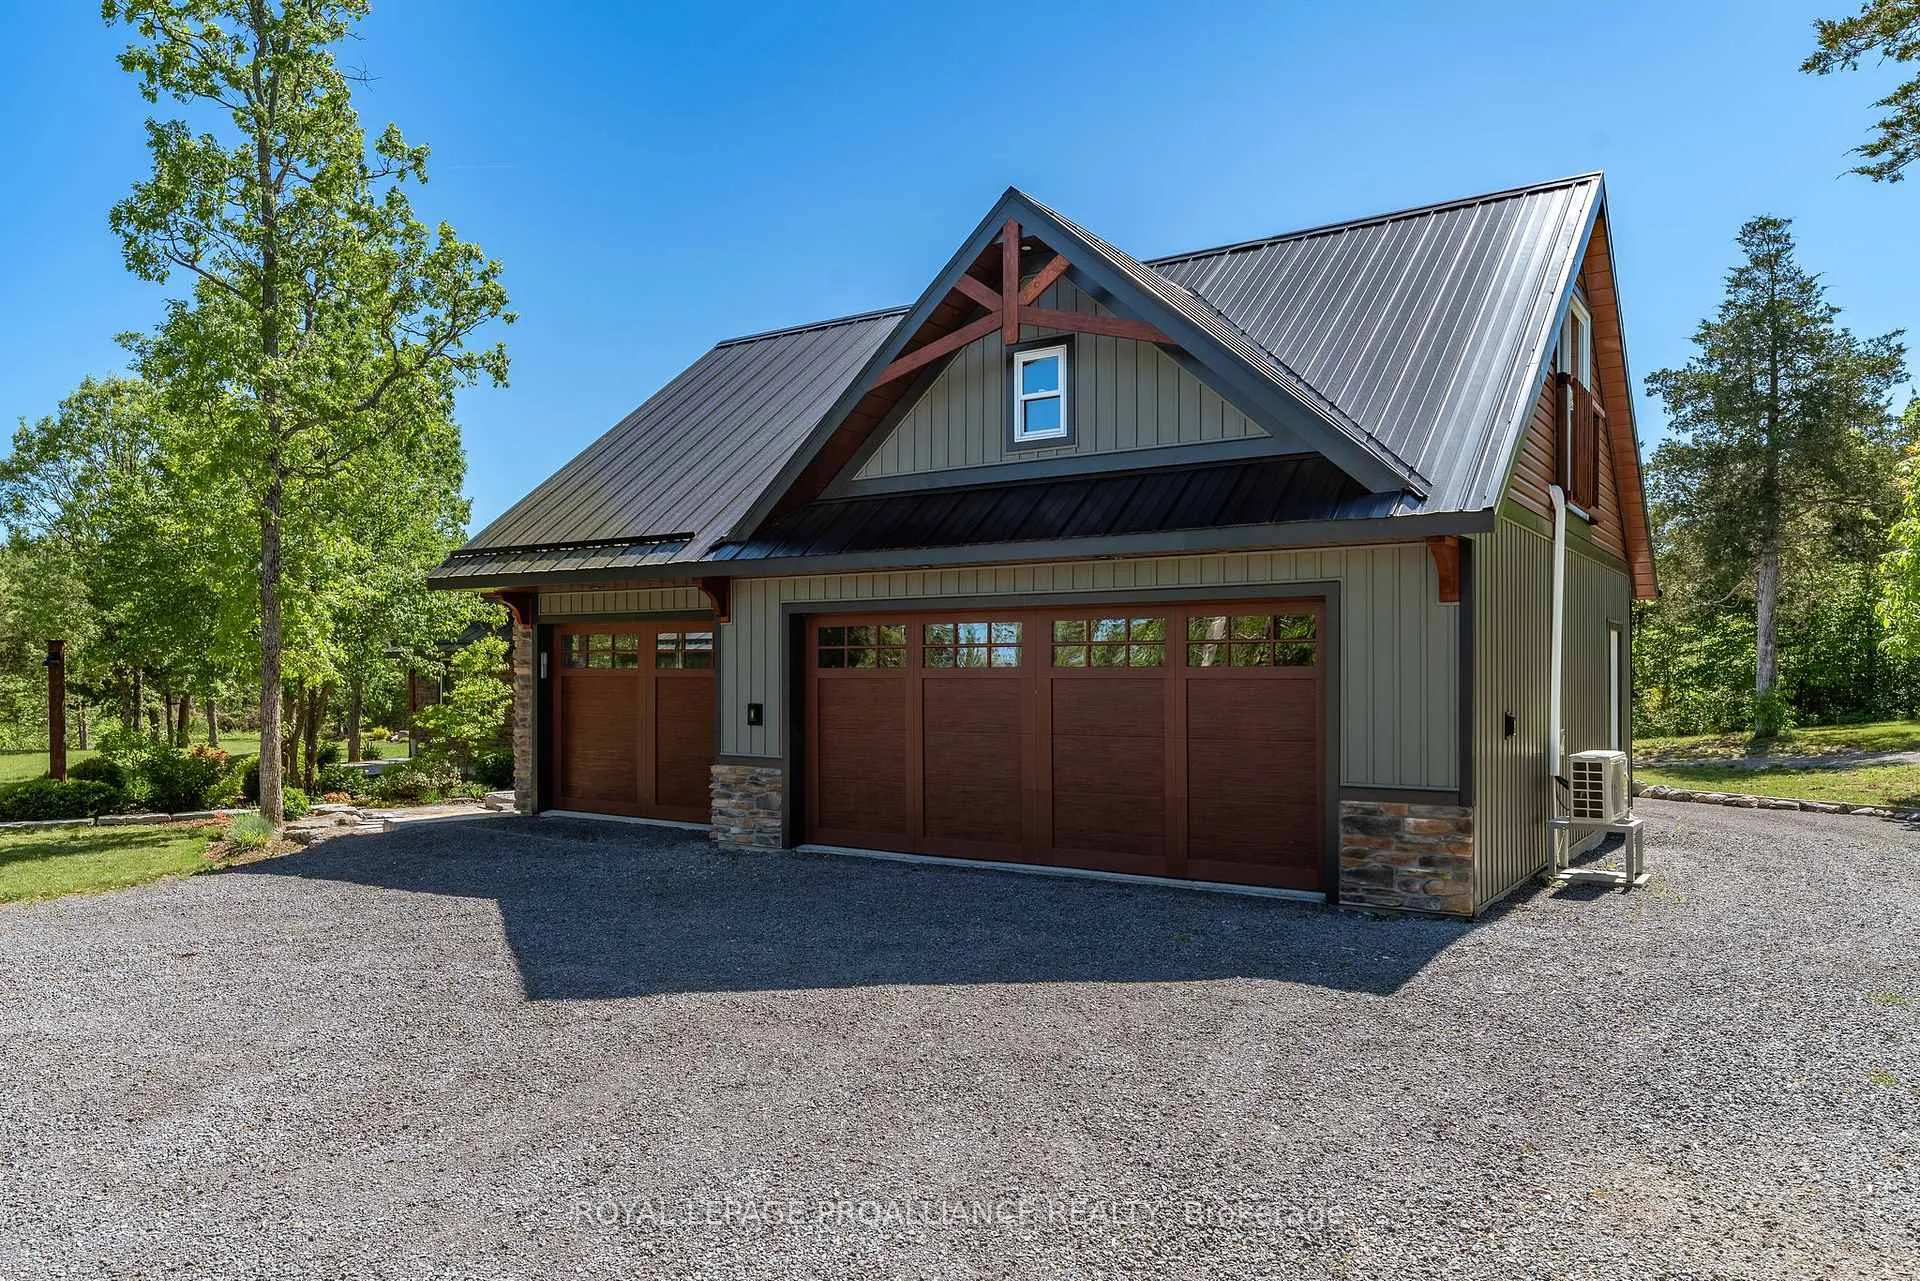
- 3Garage
- 3500–5000Sq Ft
- $2,611Tax
- 270×620 ftLot Size
 Estimated Value:$1,433,925See Free Estimate Report

Property not available for sale or for rent.
HOMEH One: full-service selling for a 1% listing fee. The buyer's agent commission is separate.
Free Home EvaluationHow Much Is My Home Worth?Homes for Sale NearbySale & Price History for 1889 Melrose Road, Tyendinaga, Tyendinaga Township
Real estate boards require you to or to see the full details of this property.
*Sold prices and complete sale & price history are regulated data. Under the Trust in Real Estate Services Act, 2002 (TRESA) and the rules of the Real Estate Council of Ontario (RECO), and pursuant to the Multiple Listing Service® rules of the Canadian Real Estate Association (CREA) and the Toronto Regional Real Estate Board (TRREB), this information may be shown only to registered users who have agreed to the applicable terms of use (a Virtual Office Website, or "VOW," arrangement). HOMEH Inc., Brokerage therefore provides it to signed-in members only. Creating an account is free and takes under a minute.
About 1889 Melrose Road, Tyendinaga, Tyendinaga Township
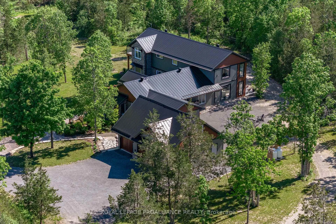
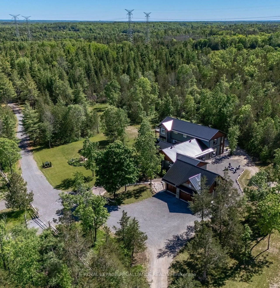
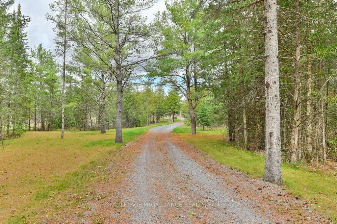
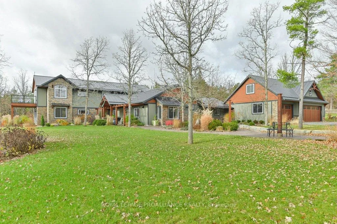
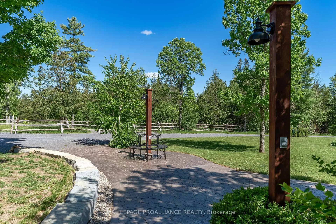
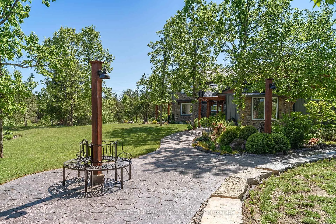
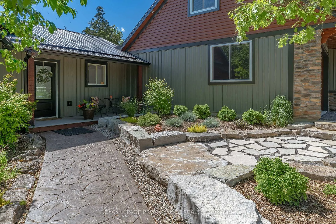
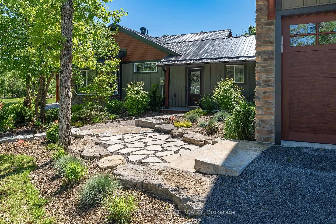
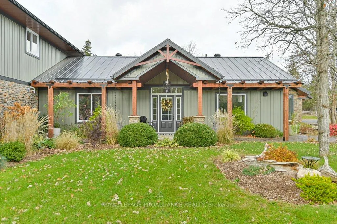
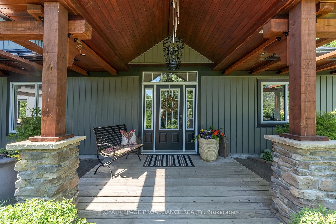
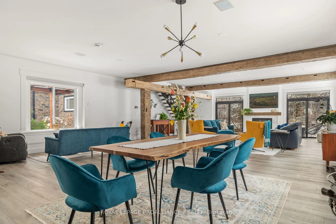
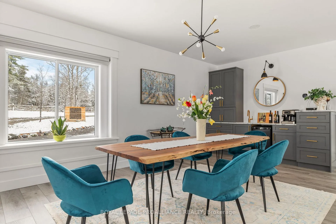
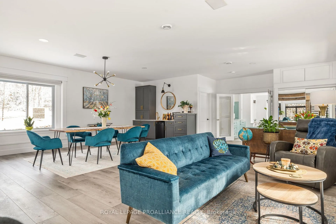
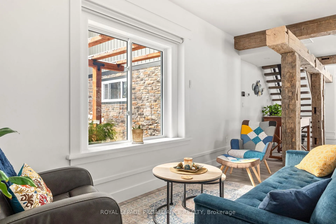
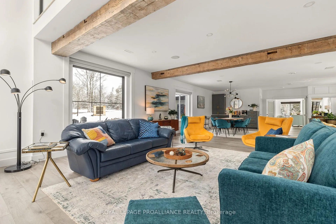
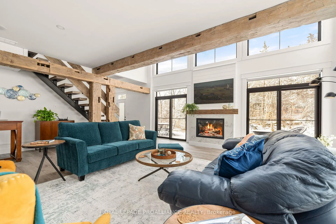
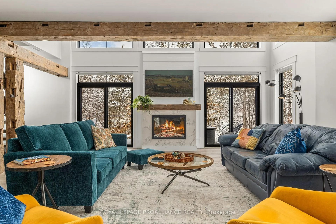
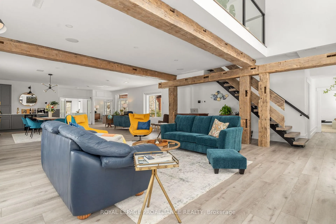
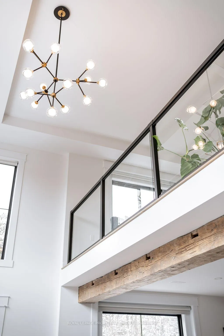
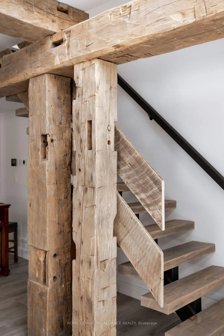
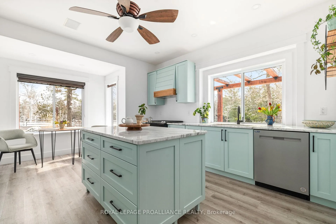
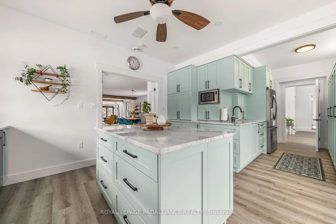
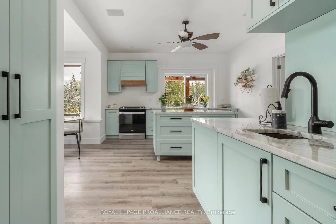
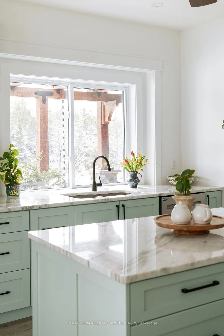
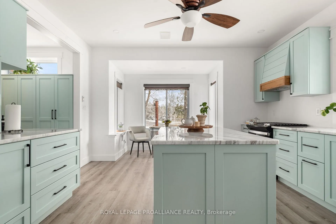
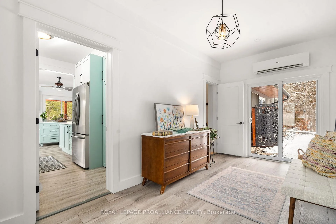
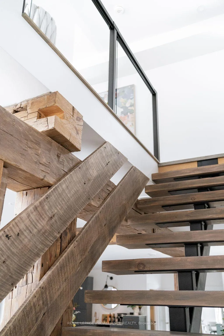
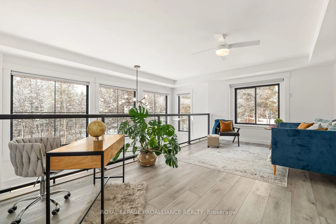
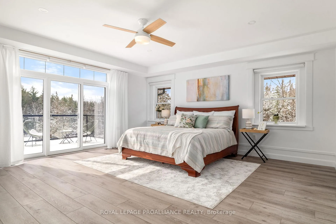
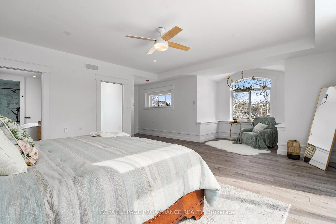
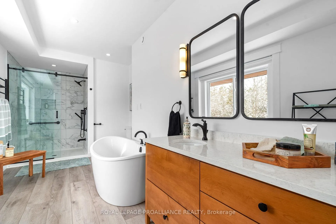
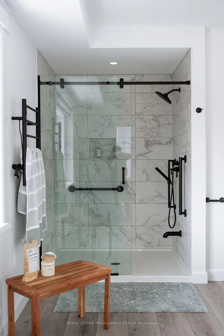
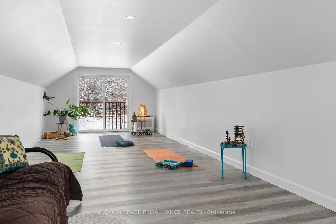
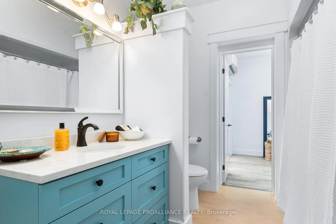
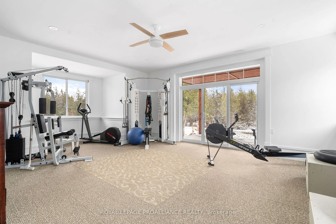
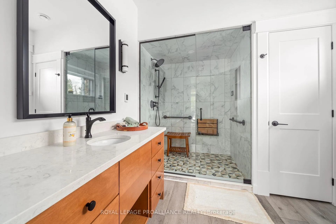
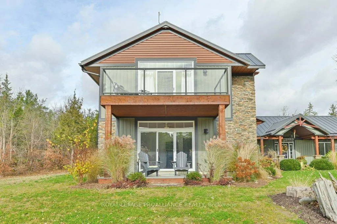
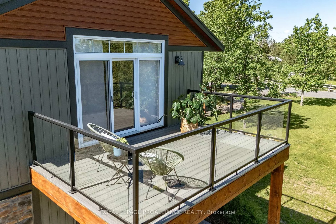
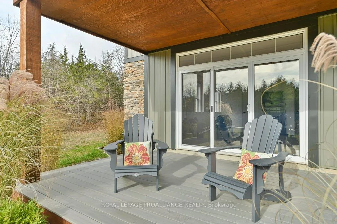
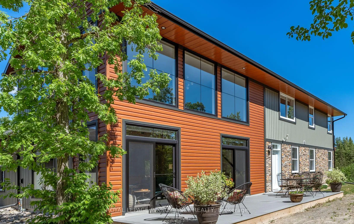
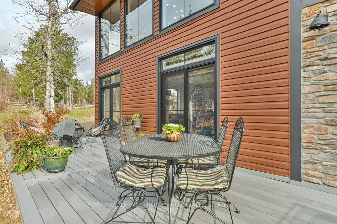
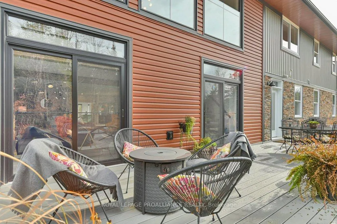
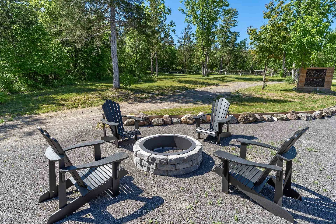
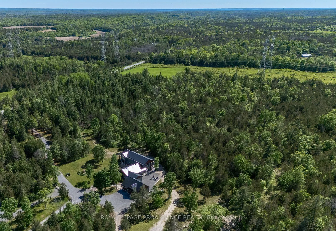
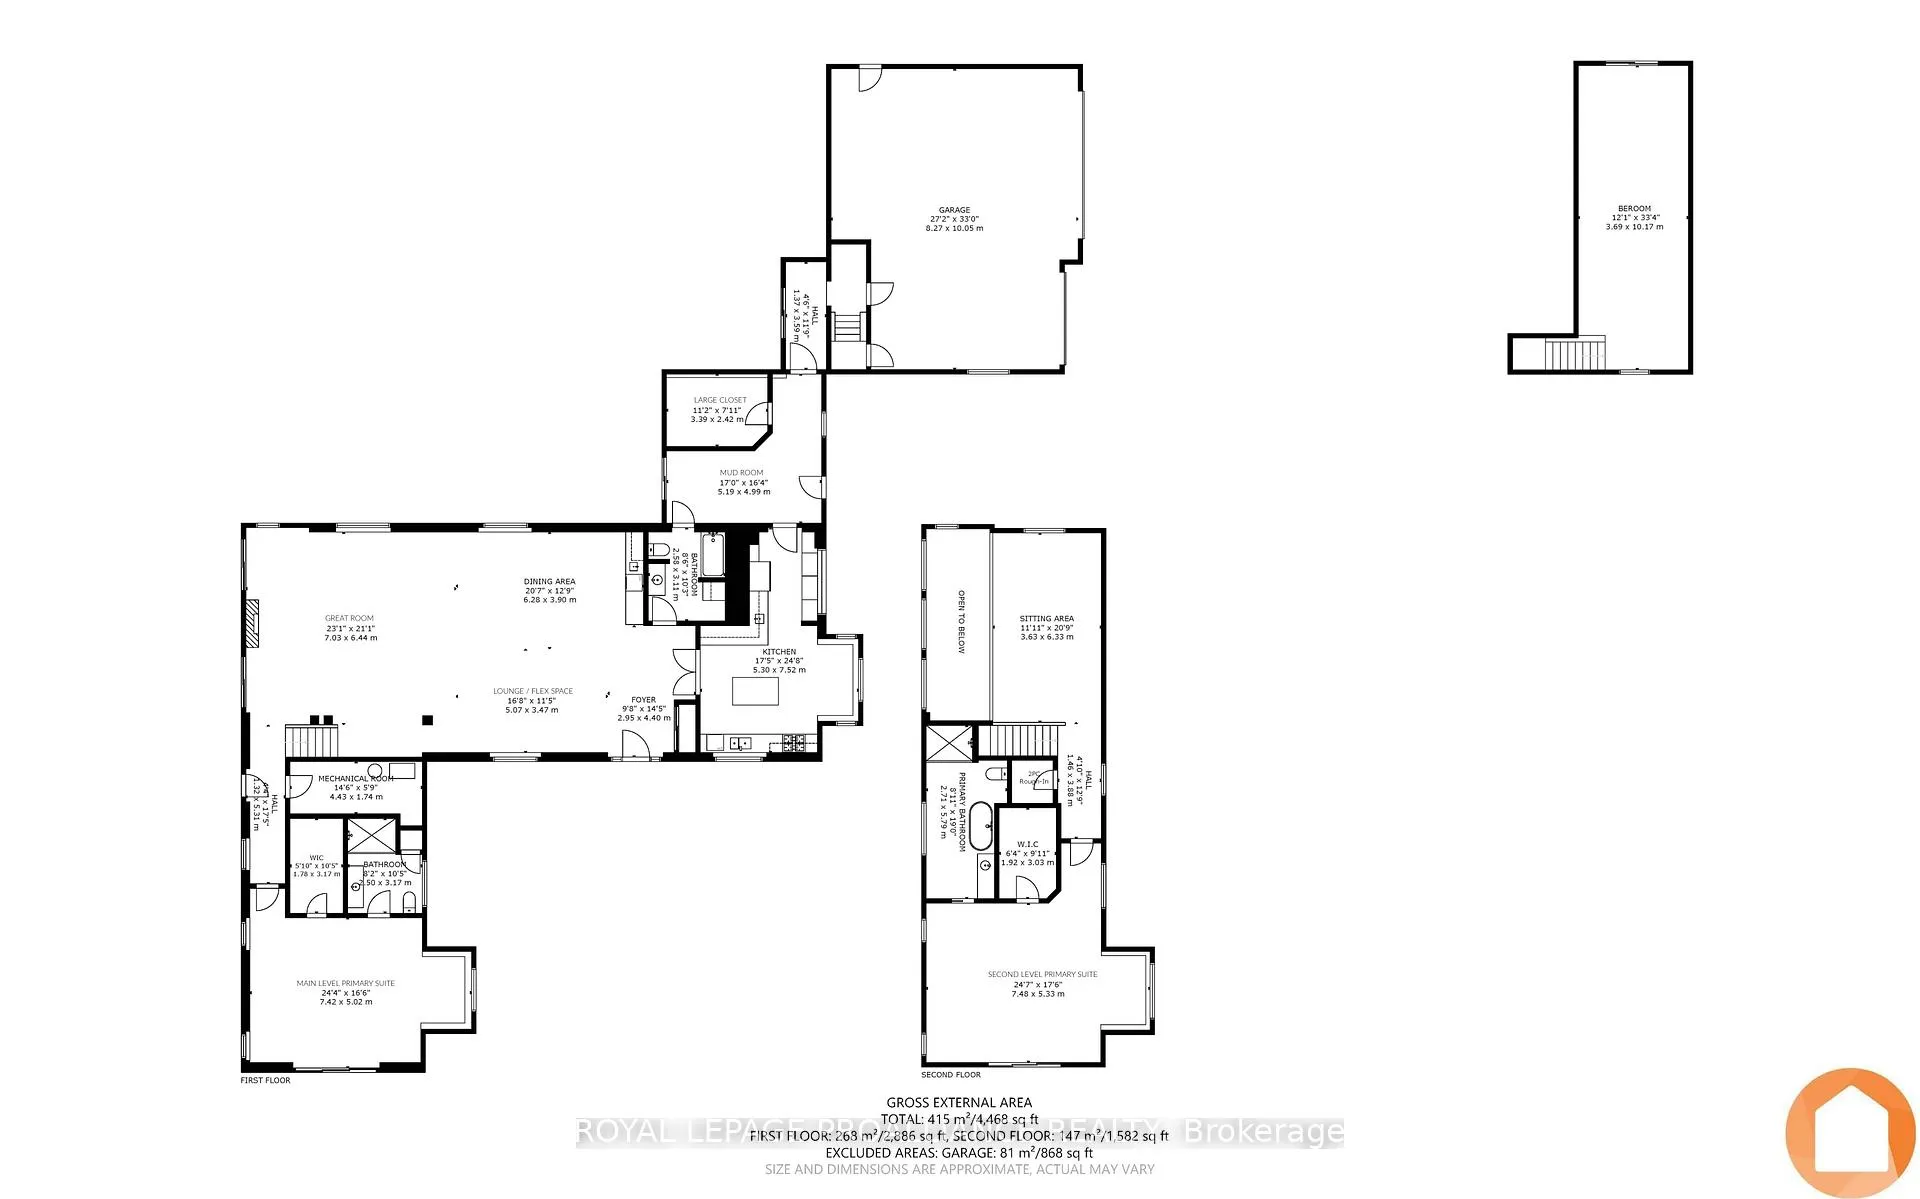
You're invited to tour this award-winning Builders own, beautifully custom-built home. Situated on 3.8 acres of peacefulness in a nature lovers setting within minutes to Highway 401 & popular Prince Edward County. Located at the edge of the historic hamlet of Lonsdale, where the picturesque Salmon River flows. This spectacular, carefully-crafted home is set in, just out of sight from the paved country road with a tranquil tree lined winding laneway. 4,382 sq ft grade-level home was uniquely designed for spacious comfortable living with easy & economical maintenance. Well thought out natural landscaping for undemanding upkeep. Forward thinking with well-planned heating system, oversized windows, double exterior walls, upgraded insulation, deeper soffit overhang & future solar option if desired are among a few of the energy efficient decisions throughout this open plan. A lovely contrast of timeless finishing selections combined with rustic elements in the stunning great room with salvaged barn beam accents. Impressive loft area with large windows over looks a portion of this charming space. Two primary suite options, one on the main level with steam shower & the second level offering a deep soaking tub, each with large walk-in closets, relaxing sun nook and dedicated private exterior patios. Chef- worthy kitchen designed with pantry, ample cabinetry, granite countertops, two prep areas with sinks & a breakfast nook. Finished area above garage for bedroom /guest quarters/ work at home / flex space with separate heat pump. Impressive attached insulated, drywalled & painted triple car garage with pot lighting. Finished space above grants a third bedroom, office or flex space. Chase the sun or seek shade shelter in the many exterior lounging areas with the north, south, east & west views. An opportunity to enjoy luxury country living at its best within convenient proximity to town amenities. Welcome to 1889 Melrose Road, available for your viewing. ~ Enjoy the 3D tour ~
Key Facts & Features
Property Costs
- Annual Property Tax Amount
- $2,611
- Land Transfer Tax Fee
- $22,455
Rental Items
- Rental Equipment
- Propane Tank(s) with County Farm
- Under Contract
- Propane Tank
- Basement Type
- None
Interior Features
- Laundry Level
- Main Level
- Interior Extras
- Central Vacuum, In-Law Capability, Upgraded Insulation, Water Heater Owned
- View
- Clear, Garden, Forest, Trees/Woods
- Security Features
- Other
- Fireplace/Stove
- Yes
- Fireplace Features
- Electric, Family Room
- Elevator
- No
Exterior Features
- Exterior Extras
- Deck, Landscaped, Patio, Porch, Privacy, Year Round Living
- Pool
- None
- Property Features
- Golf, Library, Rec./Commun.Centre
- Accessibility Features
- Doors Swing In, Hard/Low Nap Floors, Multiple Entrances, Open Floor Plan
- Other Structures
- Fence - Partial
Building
- Building Type
- Detached
- Building Style
- 2-Storey
- Approx Age
- 16-30
Construction
- Exterior Finish
- Vinyl Siding, Stone
- Roof
- Metal, Shingles
- Foundation Details
- Poured Concrete, Slab
- Special Designation
- Unknown
Lot
- Lot Front
- 270.00 ft
- Lot Depth
- 620.00 ft
- Lot Size
- 3.78
- Lot Shape
- Irregular
Inclusions
- Inclusions
- Refrigerator, Stove, Dishwasher, Microwave, Central Vac & Attachments, Garage Door OpenerRefrigerator, Stove, Dishwasher, Central Vac & Attachments, Garage Door Opener
Exclusions
- Exclusions
- Main Floor Television, Overhead Light Fixture in Second Level Primary SuiteMain Floor Television, Overhead Light Fixture in Second Level Primary Suite, Stereo System
Parking & Garages
- Garage Type
- Attached
- Garage Spaces
- 3
- Parking Spaces
- 10
- Total Garage And Parking Spaces
- 13
Heating & Cooling
- Heat Source
- Electric
- Heat Type
- Heat Pump
- Air Conditioning
- Central Air
- Water
- Well
- Sewers
- Septic
- Bedrooms
- 3
- Washrooms
- 3
- Kitchens
- 1
- Family / bonus room
- Yes
Room sizes
- Foyer—Main level
- Mud Room—Main level
- Kitchen—Main level
- Dining Room—Main level
- Living Room—Main level
- Great Room—Main level, Formal Rm, W/O To Deck
- Primary Bedroom—Main level, Ensuite Bath, Walk-In Closet(s), W/O To Deck
- Utility Room—Main level, Unfinished
- Primary Bedroom—Second level, Ensuite Bath, Walk-In Closet(s), W/O To Deck
- Sitting—Second level
- Bedroom—Second level
Washrooms
- 3-piece, Main
- 3-piece, Main
- 4-piece, Second
- Municipality
- Tyendinaga
- Neighbourhood
- Tyendinaga Township
- Main cross streets
- Melrose & Waddingham
- Zoning
- RR
- Directions
- 401, north on Marysville Rd, left on Waddingham, left on Melrose. Less than 5 min to 401
- MLS® number
- X12327110
- Data source
- Toronto Regional Real Estate Board
- Status change
- 2025-09-11
- Listed on
- 2025-08-06
- Days on market
- 36 days
- Possession type
- Immediate
- Co-op commission
- 2.5%+HST
- Seller
- Listed by
- ROYAL LEPAGE PROALLIANCE REALTY
Home Market Value
Current home valuation for 1889 Melrose Road, Tyendinaga, Tyendinaga Township, Tyendinaga, ON. Listed for $1,299,000
HOMEH Estimate
$1,433,925
Estimated Sales Range
$1,003,748 - $1,864,103
HOMEH Estimate for 1889 Melrose Road, Tyendinaga, Tyendinaga Township
Calculated with a real agent's CMA method — 45+ years of experience, codified. Not an AI guess.
For the owner
Is this your home? Track its value.
Get this home's HOMEH Estimate by email once a month, with how many homes are for sale around you.
Mortgage Payment Calculator
Compare up to 4 down payment scenarios
5% on first $500K + 10% on $799,000 over $500K
$104,900
| Scenario 1 | Scenario 2 | Scenario 3 | Scenario 4 | |
|---|---|---|---|---|
−Down payment | % $ | % $ | % $ | % $ |
+CMHC insurance | $47,751 | $36,242 | $30,916 | $0 |
=Total mortgage | $1,241,532 | $1,205,342 | $1,135,066 | $1,039,200 |
Amortization | ||||
Mortgage rate | % | % | % | % |
| Payment frequency | ||||
=Mortgage payment | $6,062monthly | $5,885monthly | $5,542monthly | $5,074monthly |
Land Transfer Tax
$22,455
$22,455
Around this home
No schools found nearby
Data provided by OpenStreetMap & Fraser Institute School Rankings
Ask HOMEH
New!Hi there!
👋Text or call (416) 301-9001
Recommended for you
Based on homes you've looked at.
No recommended properties found.
Nearby similar homes
No nearby properties found.
More real estate resources
Other homes nearby
Explore this area
No nearby listings available.