
 See all 50 photos
Property history

This listing has ended. It is no longer available.
Property not available for sale or for rent.
Ask about this home
A HOMEH agent will answer your questions about this home.Ask HOMEH
About this home
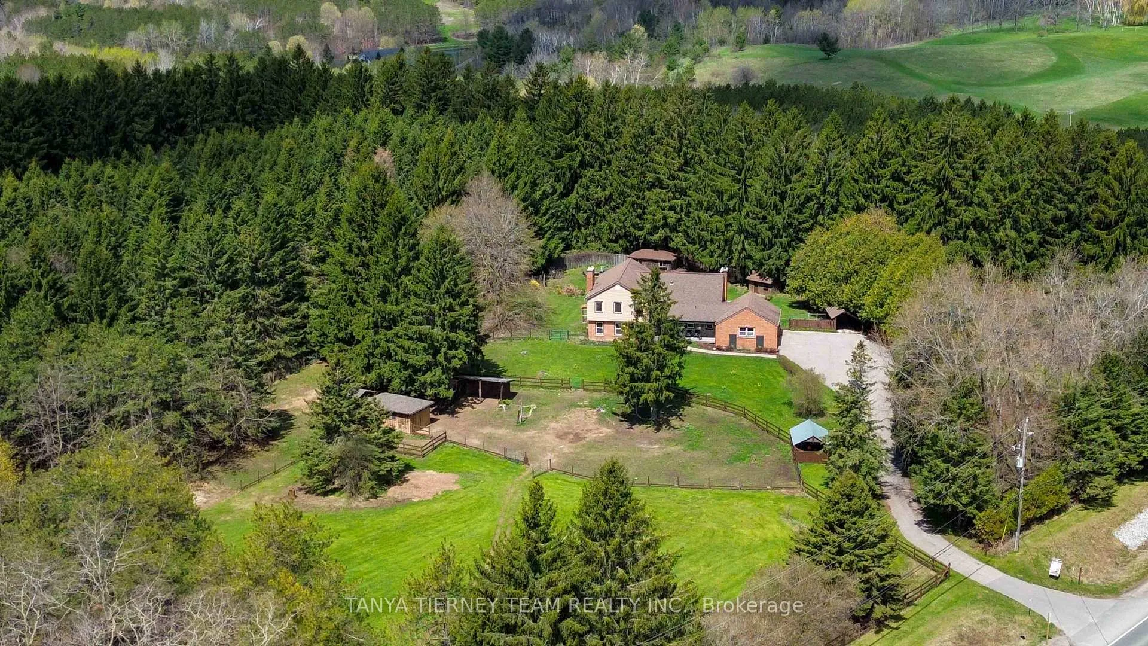
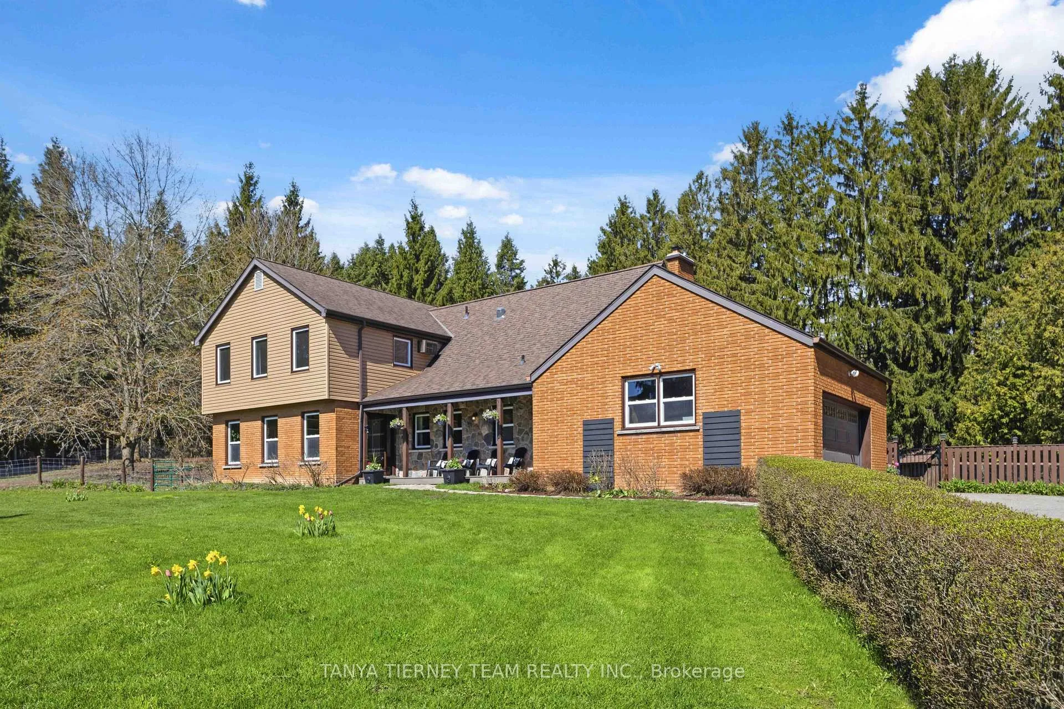
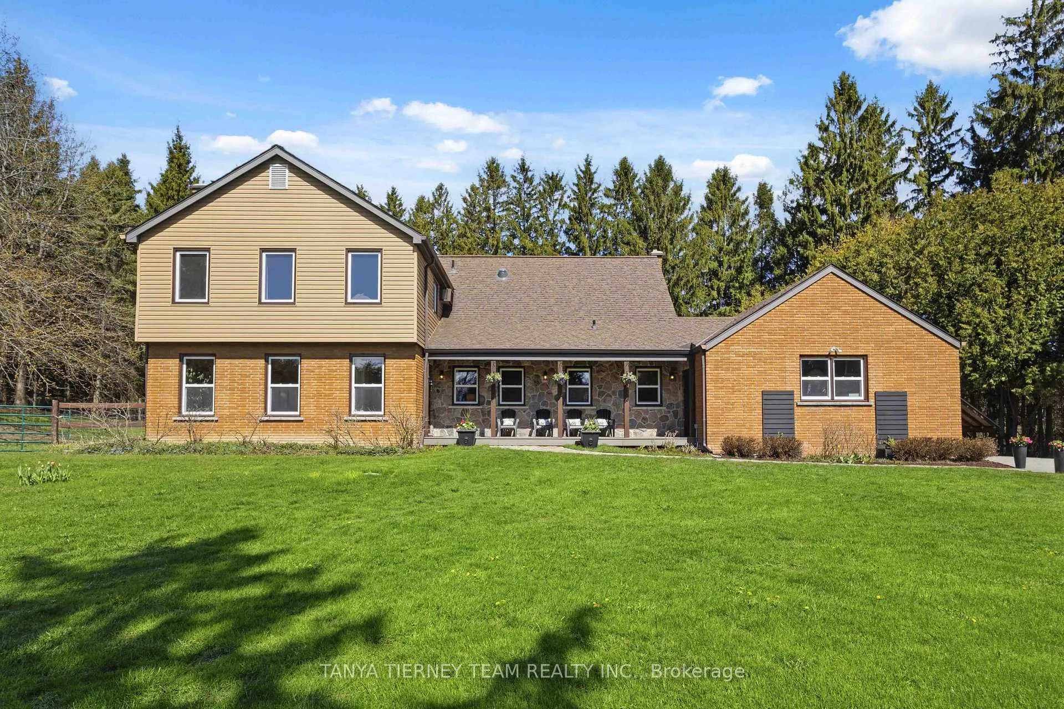
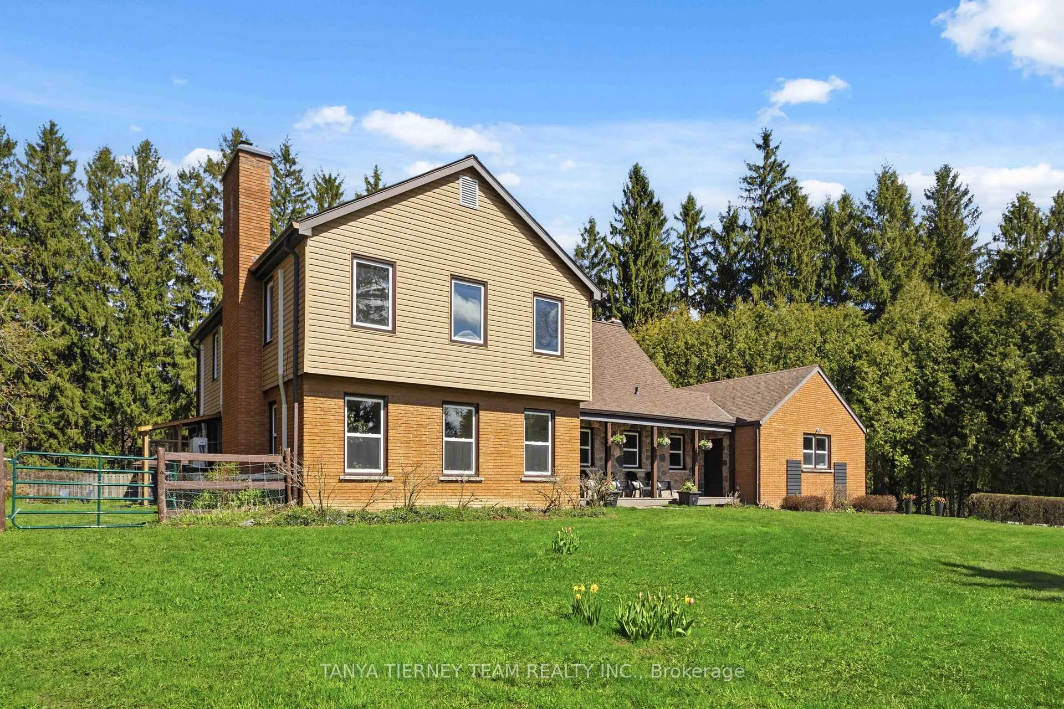
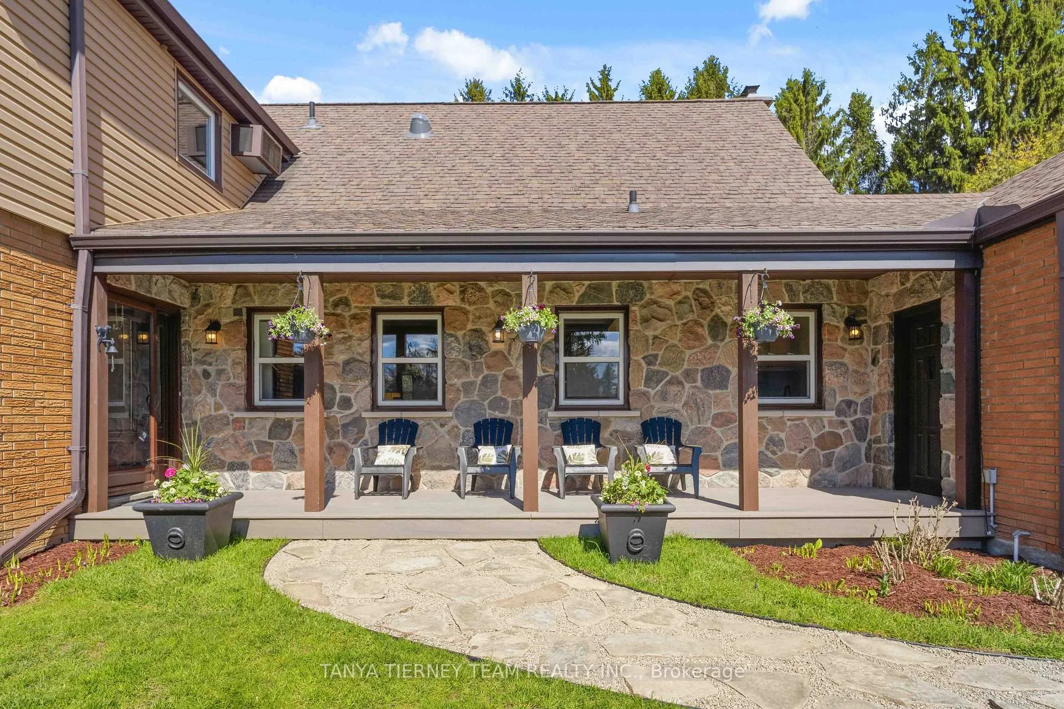
Nestled on a stunning 8.84-acre property in the community of Ashburn, beside Dagmar Ski Resort, Durham Regional Forest trails and Hy Hope Farm, this exceptional hobby farm offers the perfect blend of peaceful country living and everyday convenience, just minutes to shopping, schools and Hwys 407, 401 & 412. The mature property features natural gas connection, Generac generator, high speed fibre optic internet service, cedar-lined shed with 30-amp/240 volt service, barn with hydro for hay storage, drive shed, tractor storage, drilled well with Lakeridge spring water and more. An inviting composite front porch and separate side entry to the garage welcome you home. Enjoy panoramic backyard views from the four-season sunroom with sliding glass walk-out to the covered two-tier entertainer's deck. Inside, this spacious 4+1 bedroom home showcases an impressive main floor with extensive hardwood flooring, hardwood staircase with wrought iron spindles, crown moulding, custom built-ins and oversized windows throughout. The formal living room features a cozy fireplace, while the formal dining room offers a walk-out to the deck. The gourmet kitchen is complete with granite counters, skylight, backsplash, pantry, pot lights and stainless steel appliances including a double oven and professional series side by side fridge/freezer. The breakfast area provides a second walk-out to the deck. Relax in the spacious family room featuring wainscoting, built-in bookshelves and a second fireplace. Main floor office and laundry with garage access add convenience. Upstairs offers 4 generous bedrooms including a stunning primary retreat with his & hers closets and spa-inspired 4-piece ensuite with double vanity and glass shower. The fully finished basement offers large above-grade windows, an amazing workshop, fifth bedroom, 3-piece bath and ample storage. Rarely offered country property close to every city amenity!
Facts & features
Ask about this home
A HOMEH agent will answer your questions about this home.
Rooms
17 rooms · 4 bathrooms
- Living room22′11″ × 15′3″351 sq.ft.
- Dining room15′3″ × 13′8″209 sq.ft.
- Kitchen11′4″ × 10′10″122 sq.ft.
- Breakfast10′10″ × 8′7″93 sq.ft.
- Family room19′6″ × 14′10″289 sq.ft.
- Office13′5″ × 12′1″162 sq.ft.
- Sunroom15′1″ × 11′10″178 sq.ft.
- Primary bedroom19′3″ × 18′8″360 sq.ft.
- Bedroom 213′7″ × 11′11″162 sq.ft.
- Bedroom 313′8″ × 11′1″151 sq.ft.
- Bedroom 416′1″ × 12′2″196 sq.ft.
- Den8′8″ × 7′5″64 sq.ft.
- Recreation14′10″ × 12′9″189 sq.ft.
- Bedroom13′ × 10′2″132 sq.ft.
- Workshop17′ × 12′7″214 sq.ft.
- Sitting11′1″ × 9′6″106 sq.ft.
- Utility room37′9″ × 25′7″966 sq.ft.
Around this home
Listing details
Helpful tools
Your HOMEH agent
"I would see it this week."
Ask HOMEH about this home
Price, neighbourhood, monthly cost. Ask anything.
HOMEH Intelligent Agent is an AI, not a licensed representative. Check anything important with your agent.