
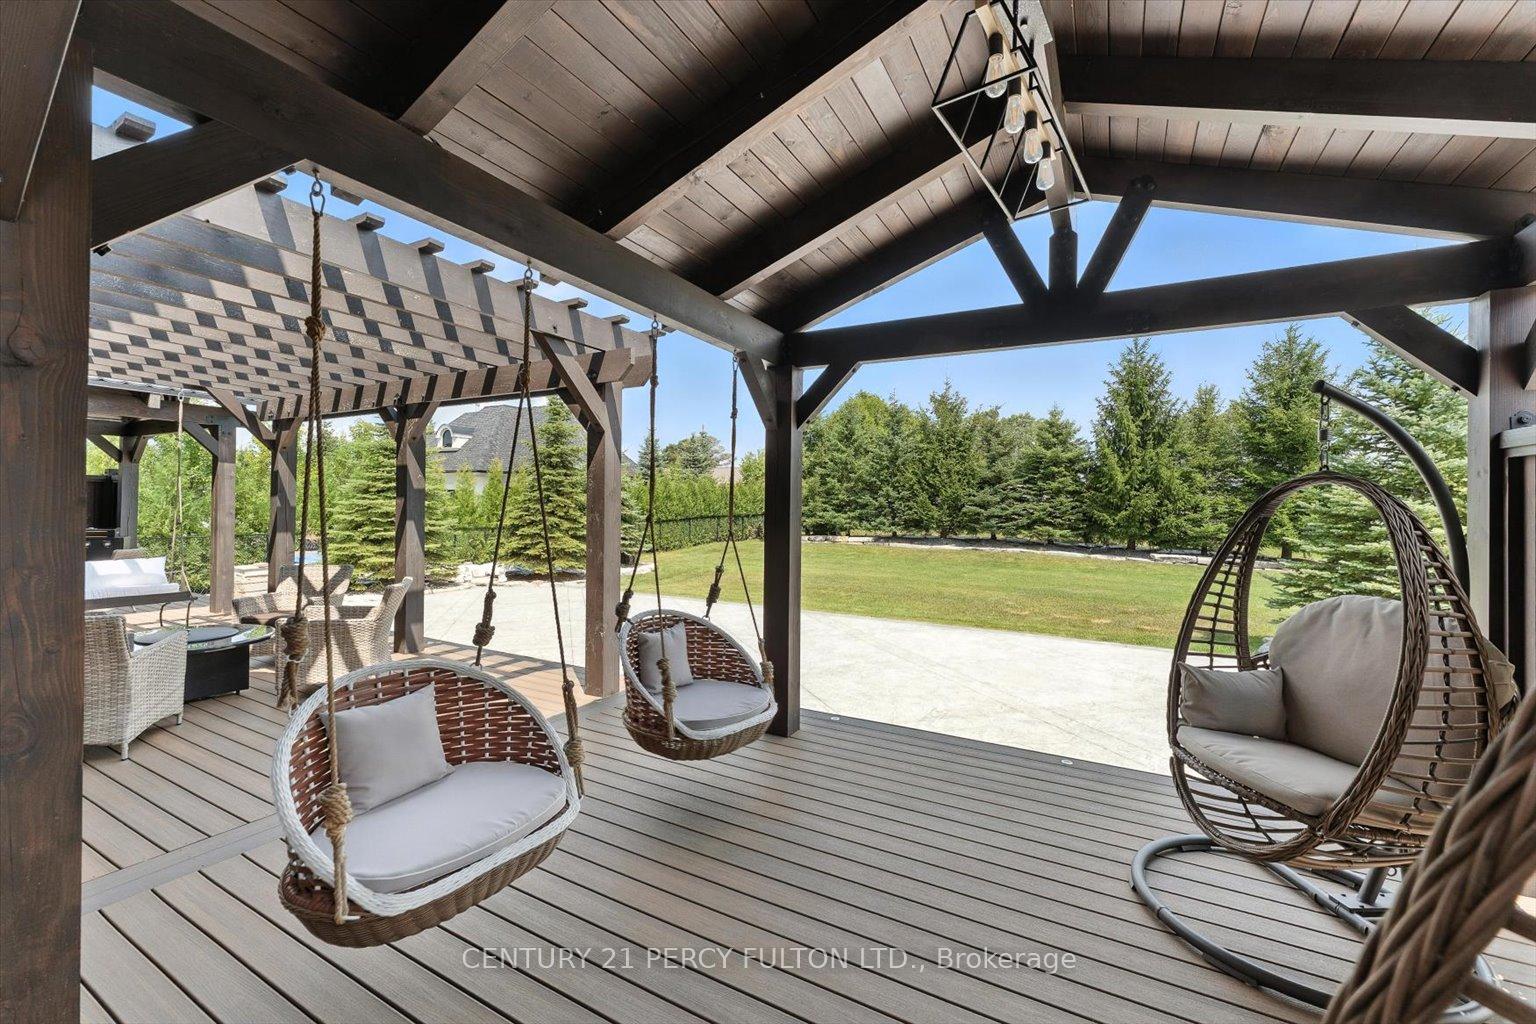
 See all 9 photos
Property history

This listing has ended. It is no longer available.
Property not available for sale or for rent.
Book a viewing
Ask HOMEH
About this home
13 Country Club Crescent, Uxbridge
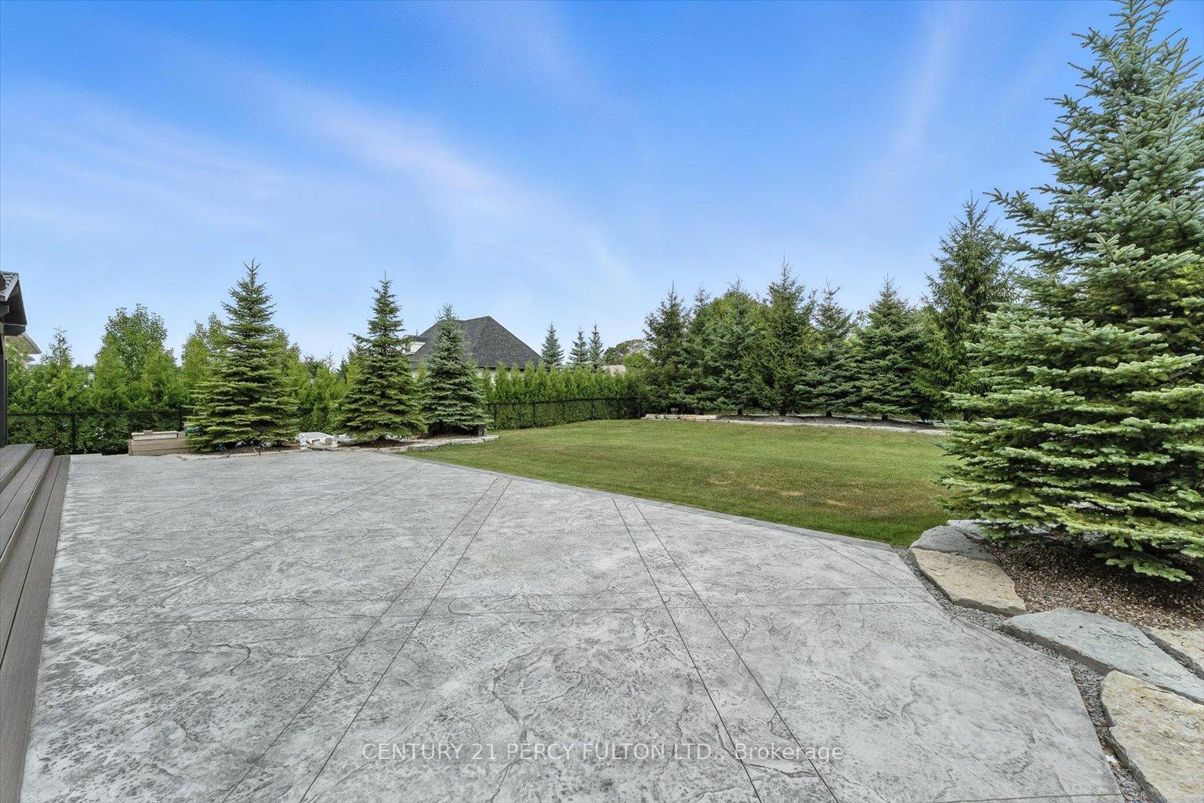
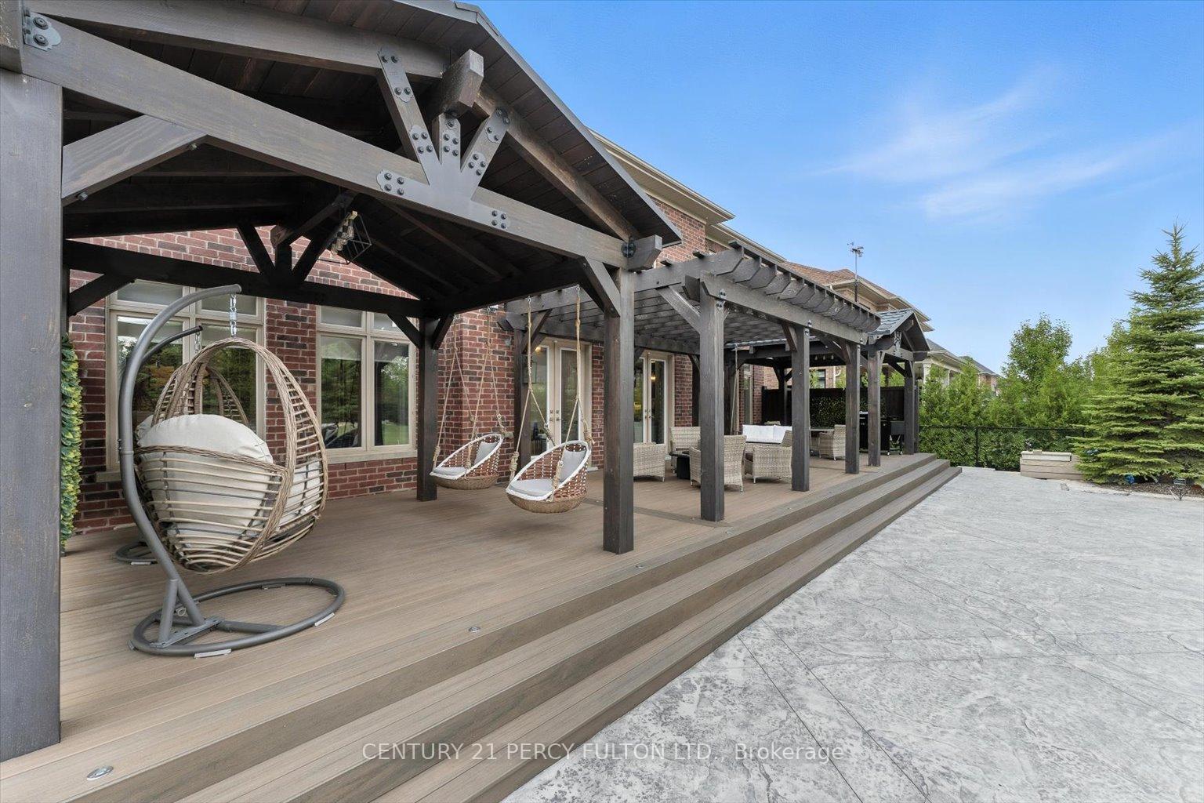
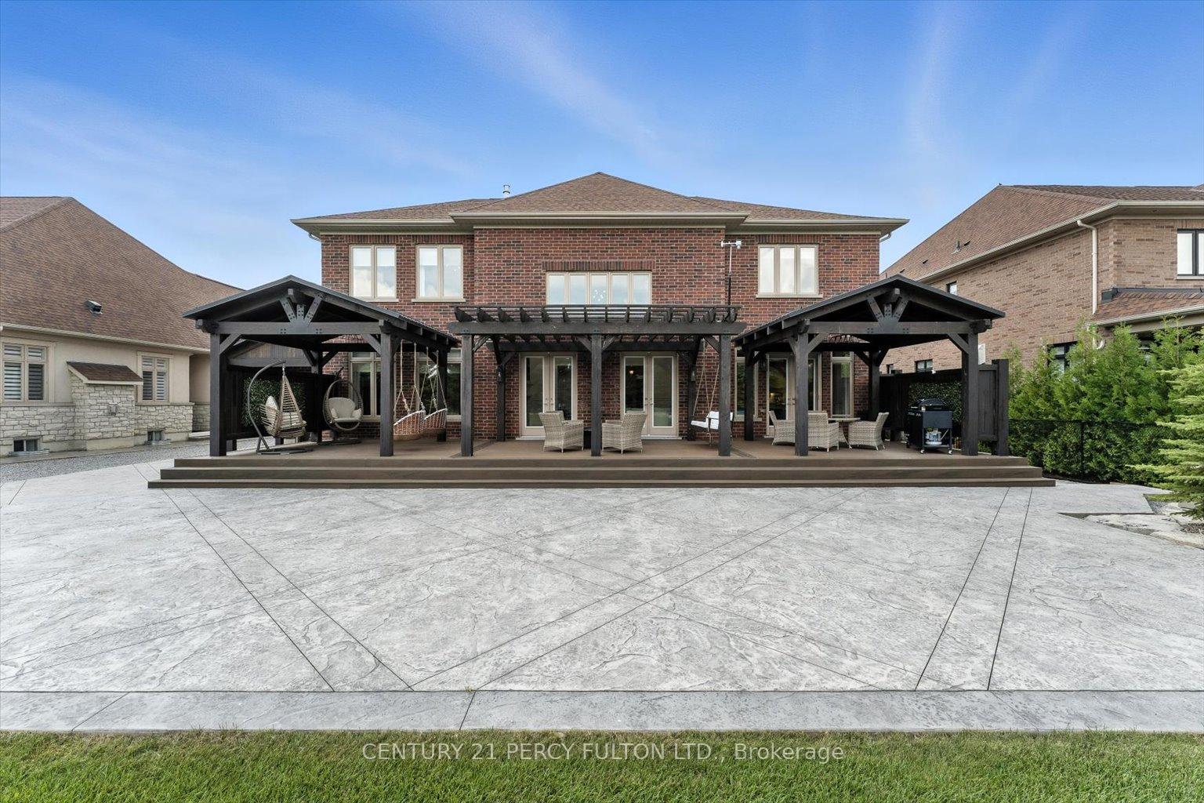
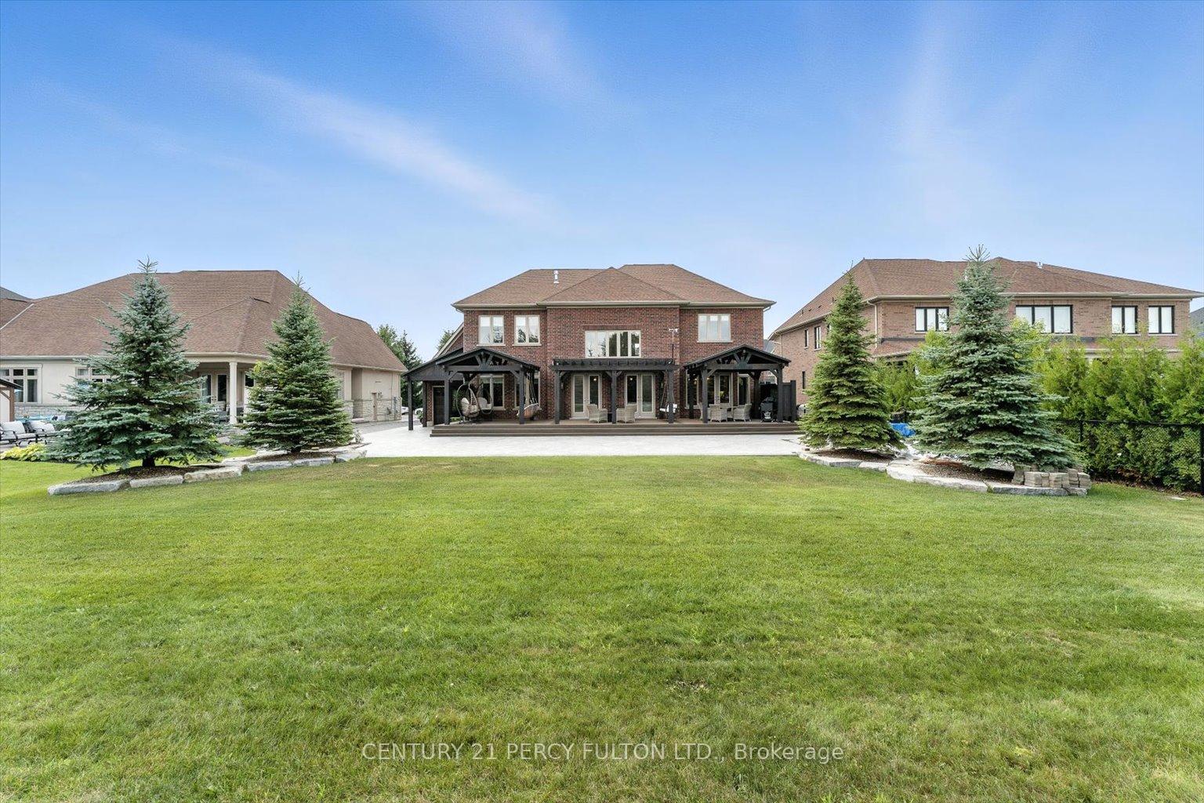
Welcome to the Estates of Wyndance, an exclusive gated golf course community where luxury, privacy, and lifestyle meet. This spectacular residence, one of the largest models in the neighbourhood, offers 5,142 square feet of refined living space on a premium lot. This home blends upscale finishes, thoughtful design, and exceptional craftsmanship. With a remarkable investment of approximately $400,000 in professional landscaping by Bomanite, recognized as best in class, the property showcases a heated exposed aggregate driveway along with heated front stairs and porch, ensuring year-round convenience and no snow build-up. A 16' x 52' fully Composite Douglas Fir deck, imported from British Columbia, spans the entire back of the home and features two cabanas, a built-in pergola, and a durable metal roof. Stamped concrete wraps around the entire property. The four-car garage offers direct backyard access. The heart of the home is a chefs dream kitchen, featuring an oversized eleven-foot granite island that seats seven, a walk-in pantry connected to a butlers pantry, and premium appliances including a Thermador professional-grade 48-inch gas range with double ovens, six burners, and a built-in griddle a statement piece that complements the islands grand proportions. The impressive open-concept layout features soaring 22 ft ceilings with detailed coffered and moulded accents, and the grand family room, open to above, offers two walk-outs to the landscaped backyard. The primary retreat includes a gas fireplace, makeup vanity, and spa-inspired 5-piece ensuite. Full-size tinted windows fill the home with light while providing privacy and energy efficiency. A practical mudroom includes a pet shower, a walk-in closet, and main floor laundry IN ADDITION to an upstairs laundry room. Enjoy the security and prestige of this sought-after gated community, complete with world-class amenities and meticulously maintained grounds.
Facts & features
Book a viewing
Rooms
12 rooms · 5 bathrooms
- Living room15′11″ × 13′1″208 sq.ft.
- Dining room18′1″ × 13′236 sq.ft.
- Kitchen16′10″ × 15′11″267 sq.ft.
- Breakfast13′1″ × 14′8″192 sq.ft.
- Family room21′8″ × 17′11″387 sq.ft.
- Den14′9″ × 15′221 sq.ft.
- Mud room7′5″ × 12′2″90 sq.ft.
- Primary bedroom20′ × 16′6″329 sq.ft.
- Bedroom 216′10″ × 13′11″234 sq.ft.
- Bedroom 313′1″ × 17′2″225 sq.ft.
- Bedroom 413′ × 16′11″220 sq.ft.
- Laundry11′10″ × 7′7″89 sq.ft.
Around this home
Listing details
Helpful tools
Your HOMEH agent
"I would see it this week."
Ask HOMEH about this home
Price, neighbourhood, monthly cost. Ask anything.
HOMEH Intelligent Agent is an AI, not a licensed representative. Check anything important with your agent.